
 Cochrane


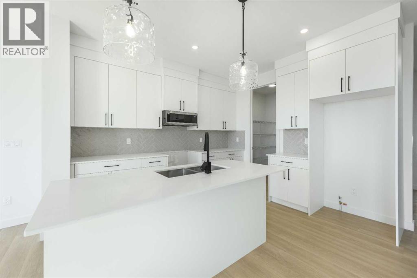
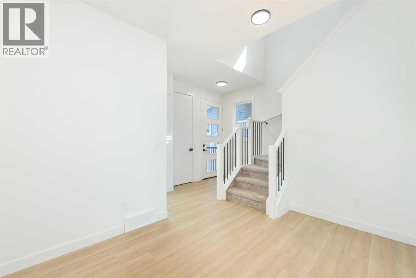
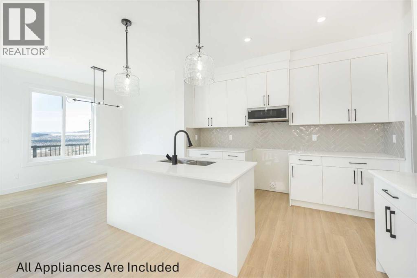
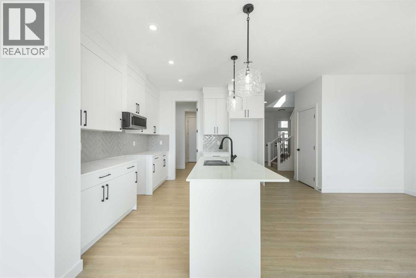
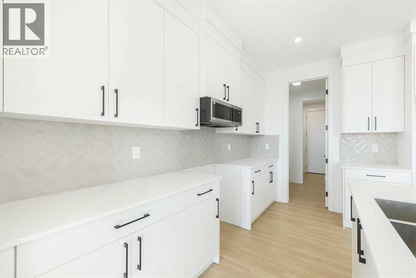
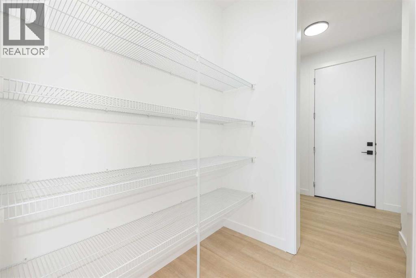
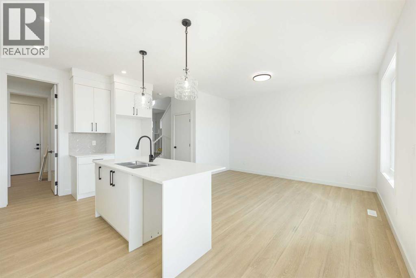
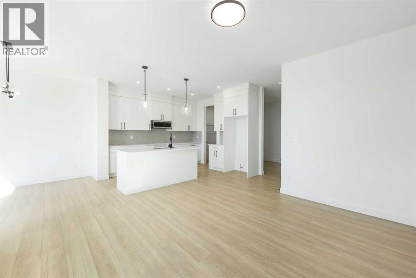
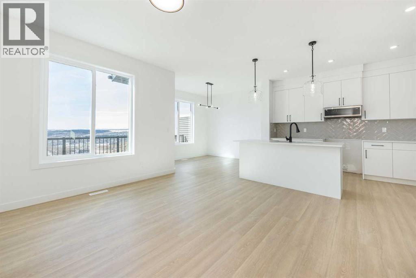
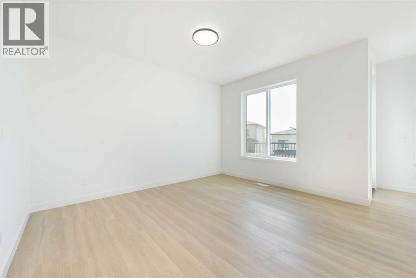
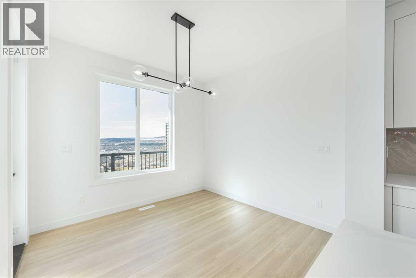
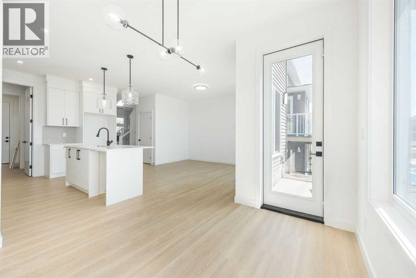
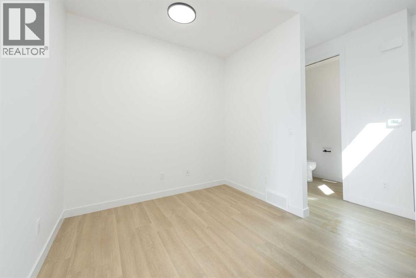
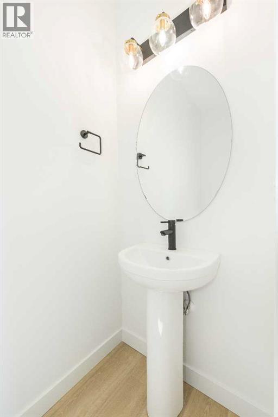
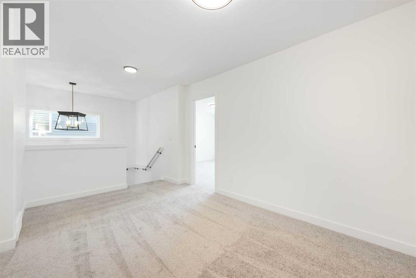
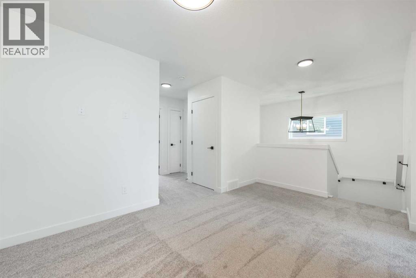
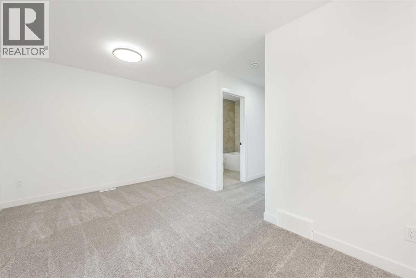
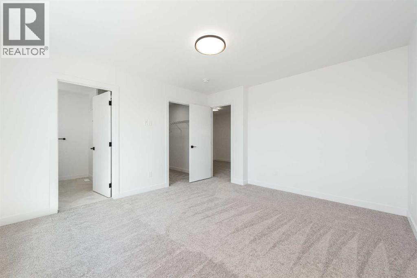
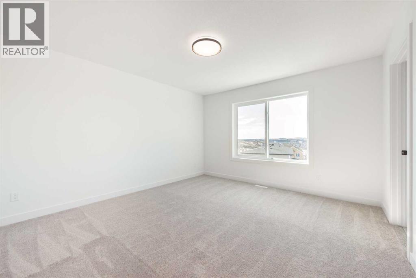
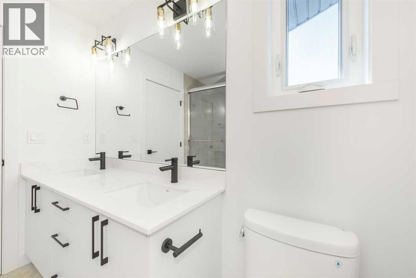
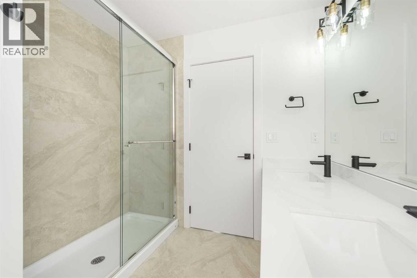
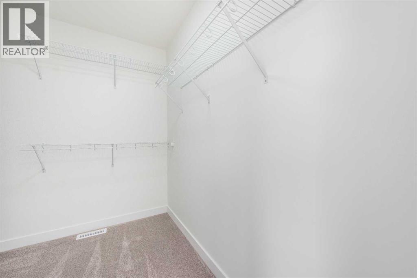
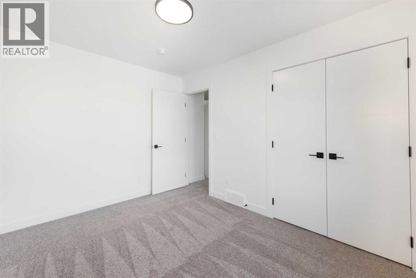
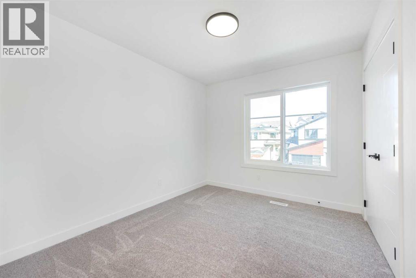
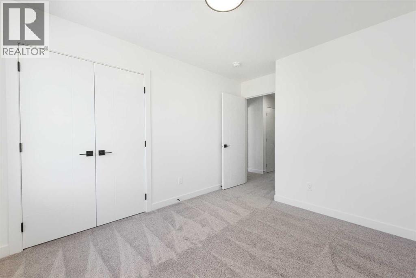
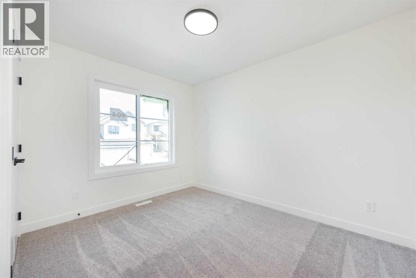
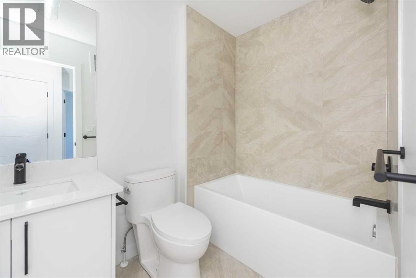
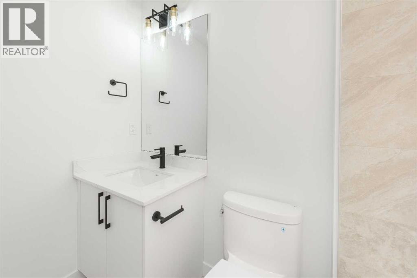
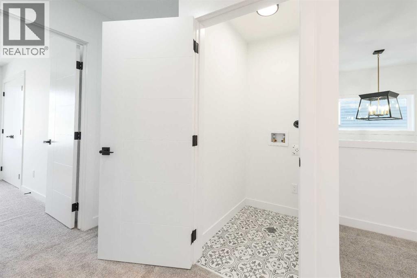
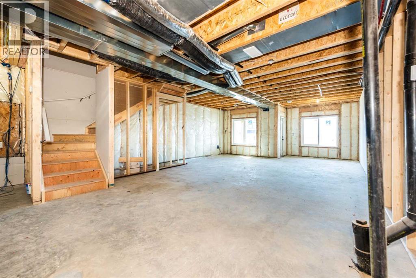
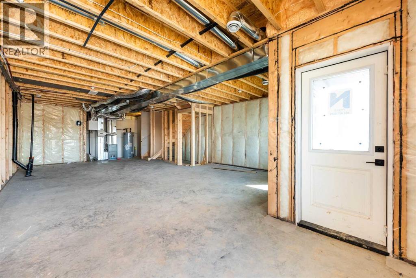
WALK-OUT LOT, SOUTH FACING BACKYARD, 22 FEET WIDE DECK WITH PANORAMIC VIEWS !!!!! Welcome to the Levant, located in the newly developed community of West Hawk — a peaceful, nature-inspired neighborhood surrounded by scenic mountain views and steps from future parks. This thoughtfully designed home opens to a charming foyer that leads to a versatile flex room/office space, a convenient half bathroom, and a direct access to the double car garage. Towards the middle of the home, the L-shaped kitchen with 42" cabinetry overlooks a spacious great room and dining area and a 22 feet wide deck overlooking a spacious backyard and — perfect for entertaining family and friends. Upstairs, you’re welcomed into a centrally located, spacious bonus room—perfect for family time or a cozy retreat. The second floor also features a large primary bedroom complete with a walk-in closet and private ensuite. A spacious Bonus Room, two generously sized secondary bedrooms, a full bathroom, and a convenient laundry area complete the upper level. QUARTZ COUNTERTOPS THROUGHOUT, ALL UNDERMOUNT SINKS, POT LIGHTS IN KITCHEN, 9 FEET BASEMENT CEILING. Call now for more details !!! Interior pictures are from another house (For reference only) (id:58070)
| Bathroom Total | 3 | Bedrooms Above Ground | 3 |
| Bedrooms Total | 3 | Appliances | Refrigerator, Range - Electric, Dishwasher, Microwave Range Hood Combo, Garage Door Opener |
| Basement Development | Unfinished | Basement Features | Separate Entrance, Walk Out |
| Basement Type | Full (unfinished) | Constructed Date | 2026 |
| Construction Material | Wood Frame | Construction Style Attachment | Semi-detached |
| Cooling Type | None | Exterior Finish | Vinyl Siding |
| Flooring Type | Vinyl Plank | Foundation Type | Poured Concrete |
| Half Bath Total | 1 | Heating Fuel | Natural Gas |
| Heating Type | Forced Air | Stories Total | 2 |
| Size Interior | 1702 Sqft | Total Finished Area | 1702.1 Sqft |
| Type | Duplex |
| Attached Garage | 2 |
| Acreage | No | Fence Type | Partially Fenced |
| Land Amenities | Playground, Schools, Shopping | Size Depth | 36.33 M |
| Size Frontage | 8.01 M | Size Irregular | 287.00 |
| Size Total | 287 M2|0-4,050 Sqft | Size Total Text | 287 M2|0-4,050 Sqft |
| Zoning Description | R-mx |
| Level | Type | Dimensions |
|---|---|---|
| Main Level | Other | 4.67 Ft x 9.75 Ft |
| Main Level | 2pc Bathroom | 3.17 Ft x 7.00 Ft |
| Main Level | Other | 5.75 Ft x 8.75 Ft |
| Main Level | Other | 8.00 Ft x 6.00 Ft |
| Main Level | Pantry | 5.42 Ft x 6.00 Ft |
| Main Level | Other | 11.42 Ft x 11.00 Ft |
| Main Level | Living Room | 12.58 Ft x 13.67 Ft |
| Main Level | Dining Room | 10.25 Ft x 11.08 Ft |
| Upper Level | Bedroom | 11.00 Ft x 9.42 Ft |
| Upper Level | Bedroom | 9.25 Ft x 11.33 Ft |
| Upper Level | 4pc Bathroom | 4.92 Ft x 8.17 Ft |
| Upper Level | Laundry Room | 3.83 Ft x 3.00 Ft |
| Upper Level | Bonus Room | 14.25 Ft x 10.00 Ft |
| Upper Level | Primary Bedroom | 12.67 Ft x 13.75 Ft |
| Upper Level | Other | 8.25 Ft x 4.75 Ft |
| Upper Level | 4pc Bathroom | 8.25 Ft x 8.00 Ft |

