Request a Showing

    Description

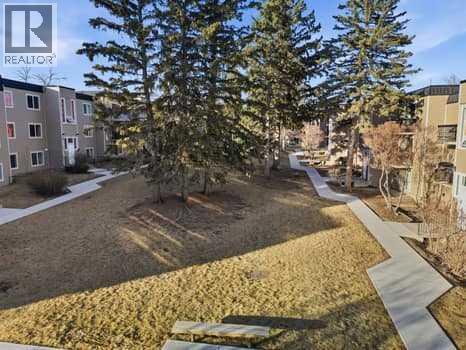
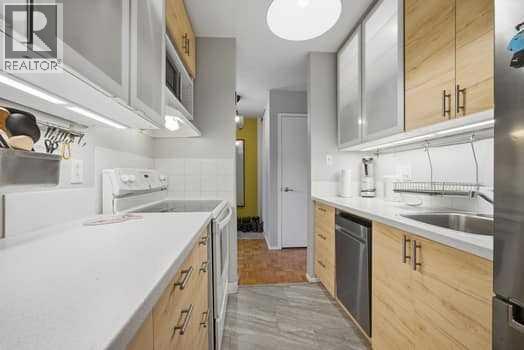
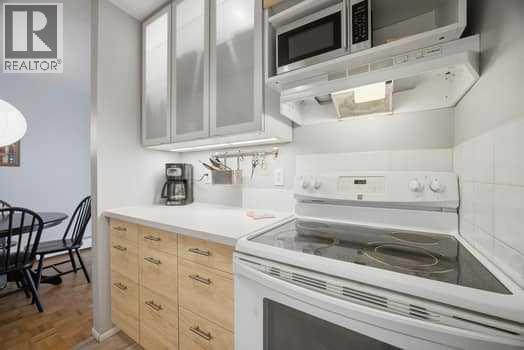
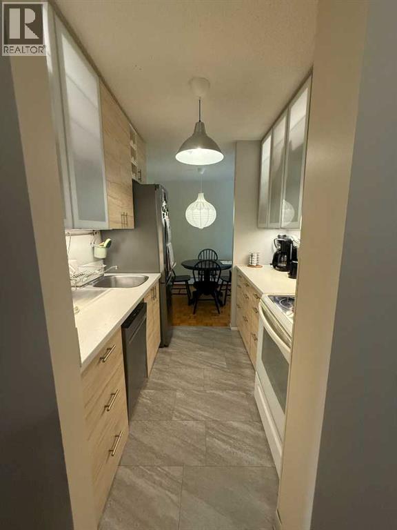
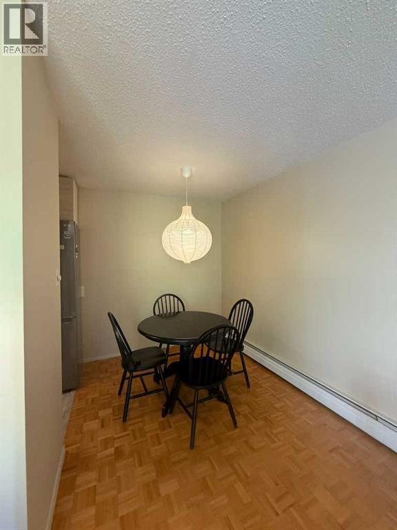
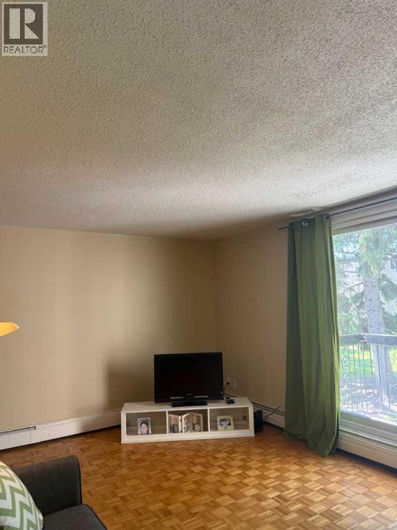
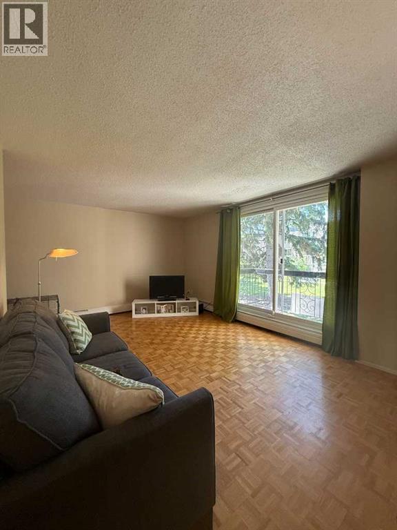
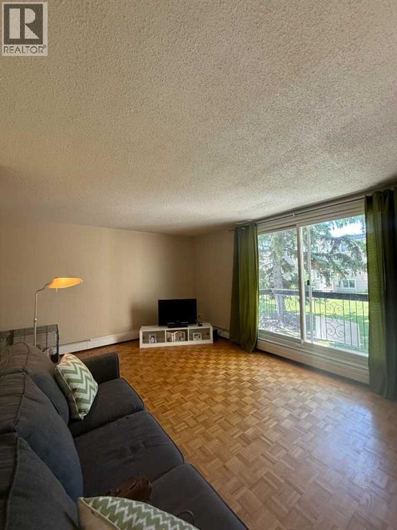
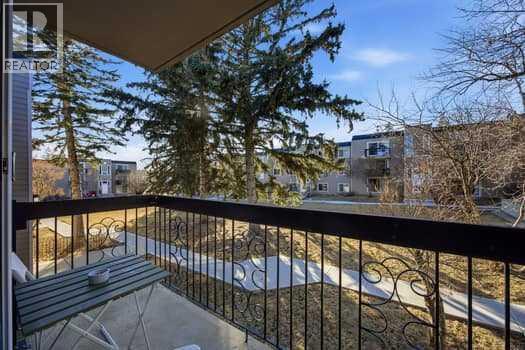
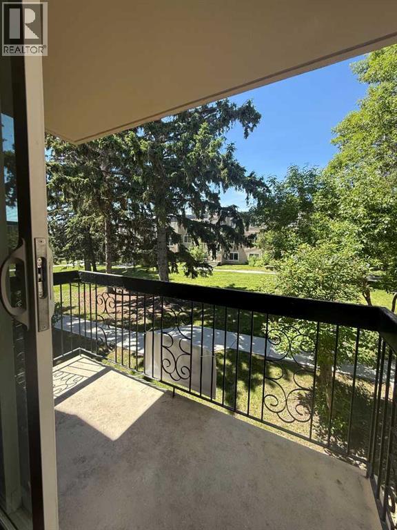
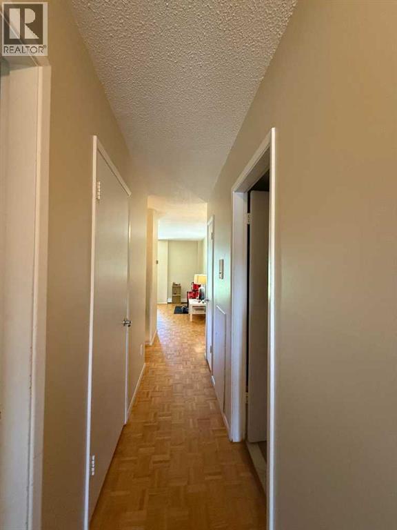
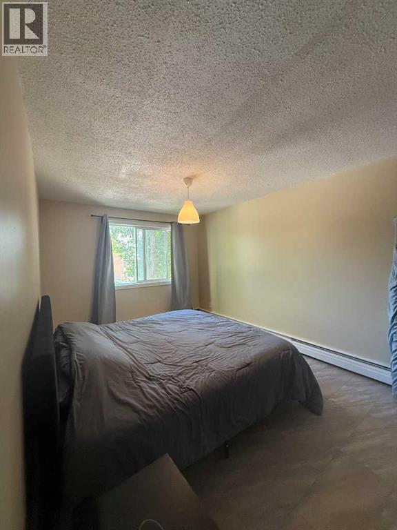
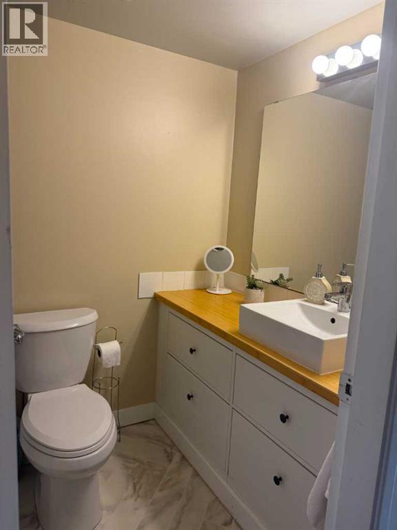
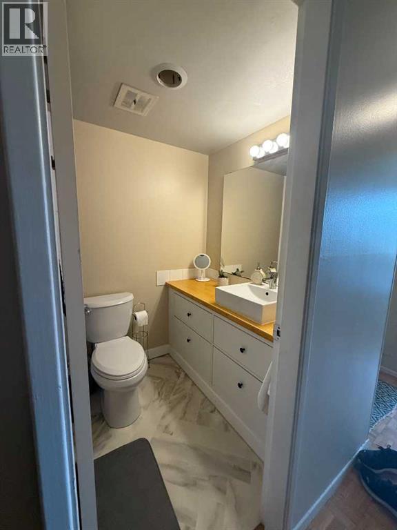
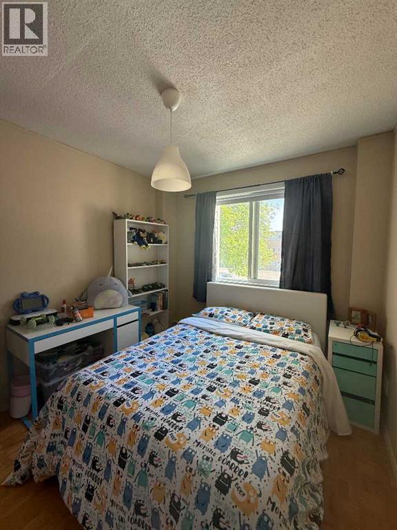
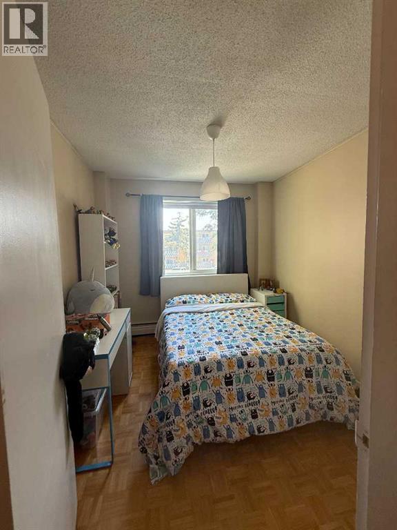
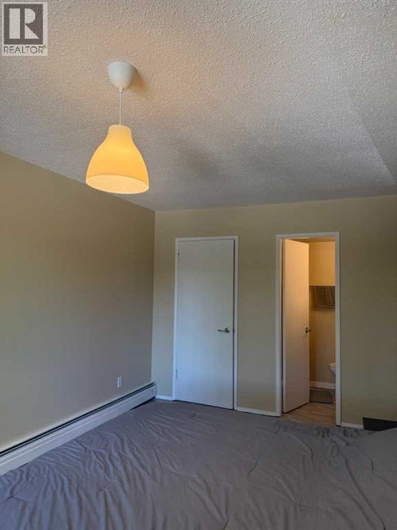
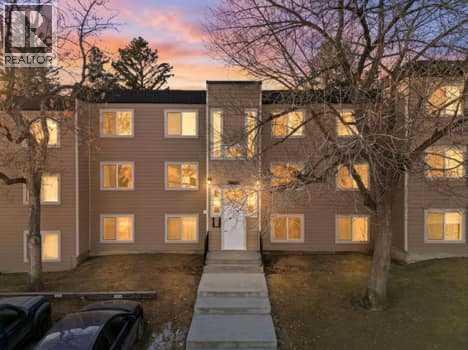
    Very well maintained 855 sq ft 2 Bedroom, 2 Bathroom Condo located in desirable community of Acadia in a solid concrete building. FRESHLY PAINTED THROUGHOUT. Unit features Parquet Wood Flooring throughout an open-concept layout with a bright living room with large windows that fill space with natural light. Step out onto the west-facing balcony overlooking a peaceful courtyard, perfect for enjoying evening sun. Fully renovated kitchen includes new Countertops, beautiful cabinetry with lighting, a new Fridge and new Dishwasher, it opens to a good-sized dining area. Spacious Primary bedroom with a 2-piece ensuite, while the Main bathroom has been fully renovatged with new cabinetry, bathtub and sink. Building has also been updated in recent years with New Siding, Roof, Windows and Doors, offering added value and peace of mind. Additional highlights include: One Assigned parking stall in front of building entrance, with the option to rent additional stall. Walking distance to Macleod Trail and LRT. Quick access to Deerfoot Meadows, Calgary Farmer's Market, Rockyview Hospital, Restaurants and shopping at Chinnok Mall. Plenty of walking paths within the complex. Conveniently locted just 15 minutes to downtown Calgary and about 7 minutes to Heritage Park. (id:58070)
    Property Features

    • MLS® Number A2322886
    • Price $198,800
    • Bedrooms: 2
    • Bathrooms: 1
    • Square Footage: 855 sqft
    • Property Type: Apartment
    • Community Name: Acadia
    • Amenities Near By Schools, Shopping
    • Community Features Pets Allowed, Pets Allowed With Restrictions
    • Features No Animal Home, No Smoking Home, Parking
    • Parking Space Total 1
    • Plan 7510034

    Buildings

    Bathroom Total 1 Bedrooms Above Ground 2
    Bedrooms Total 2 Appliances Refrigerator, Dishwasher, Stove, Hood Fan, Window Coverings
    Basement Type None Constructed Date 1968
    Construction Material Poured Concrete Construction Style Attachment Attached
    Cooling Type None Exterior Finish Composite Siding, Concrete
    Flooring Type Ceramic Tile, Linoleum, Parquet Foundation Type Poured Concrete
    Heating Fuel Natural Gas Heating Type Baseboard Heaters, Hot Water
    Stories Total 3 Size Interior 855 Sqft
    Total Finished Area 854.57 Sqft Type Apartment

    Land

    Acreage No Land Amenities Schools, Shopping
    Size Total Text Unknown Zoning Description M-c1

    Rooms

    Level Type Dimensions
    Main Level Living Room 11.83 Ft x 19.67 Ft
    Main Level Dining Room 7.67 Ft x 7.67 Ft
    Main Level Kitchen 7.25 Ft x 7.25 Ft
    Main Level Primary Bedroom 16.08 Ft x 14.67 Ft
    Main Level Bedroom 10.08 Ft x 8.92 Ft
    Main Level 4pc Bathroom 7.42 Ft x 4.92 Ft
    Address
    Scroll to Top