 Calgary


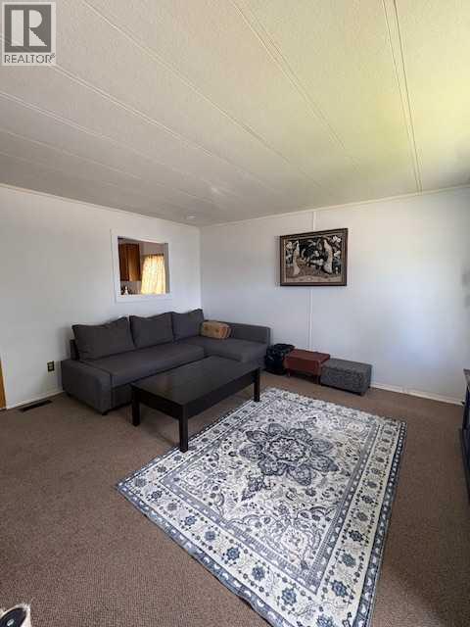
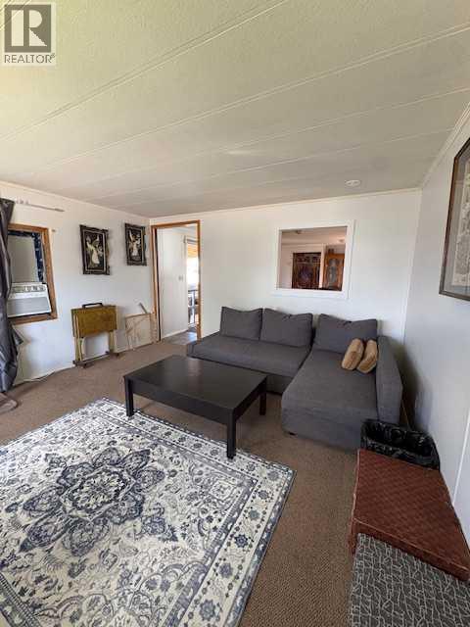
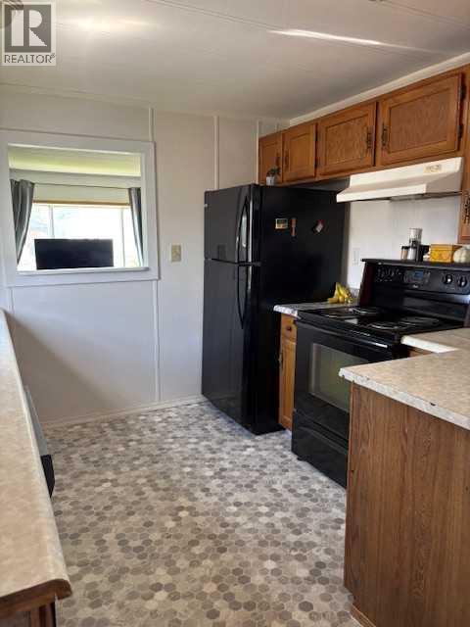
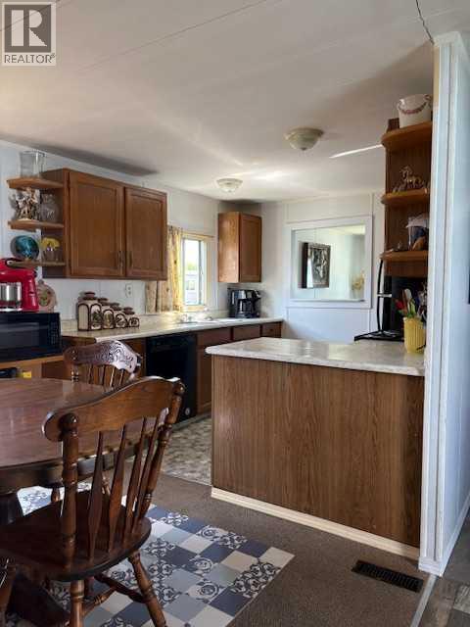
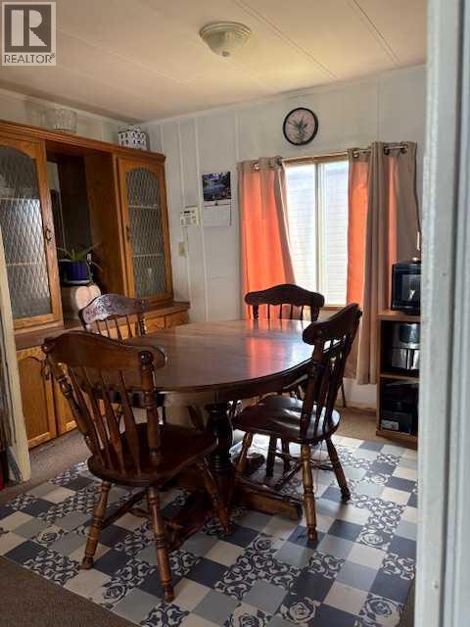
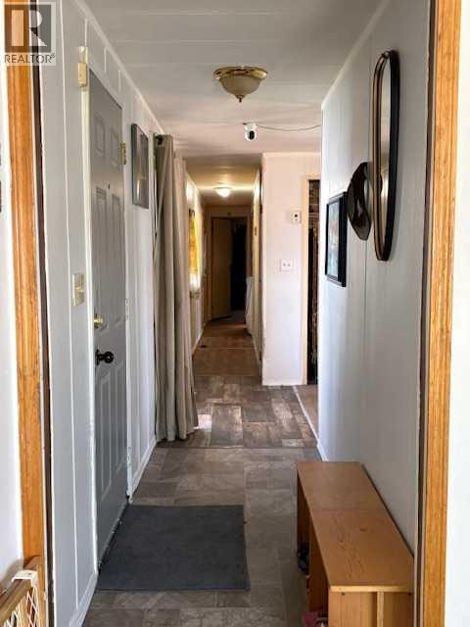
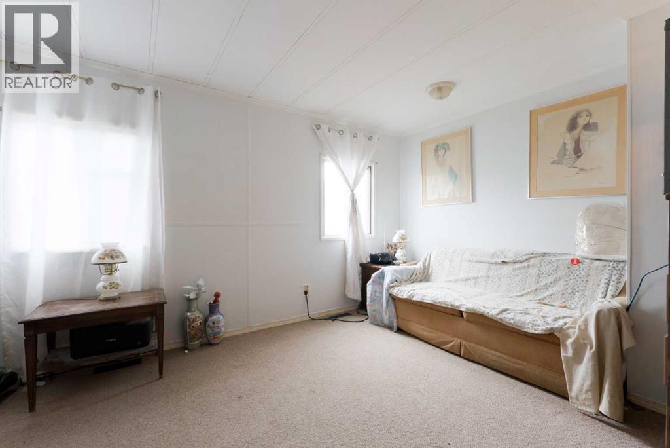
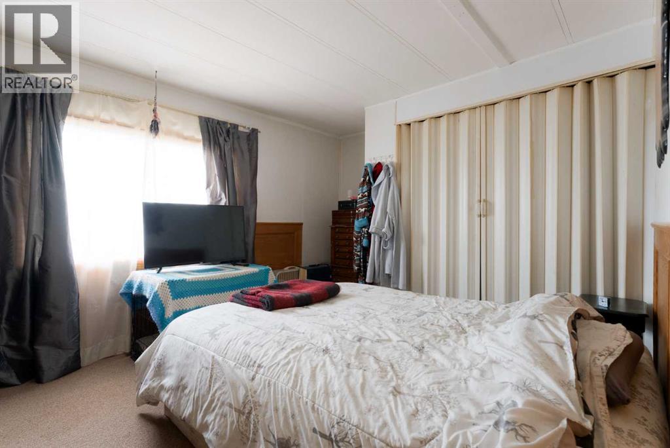
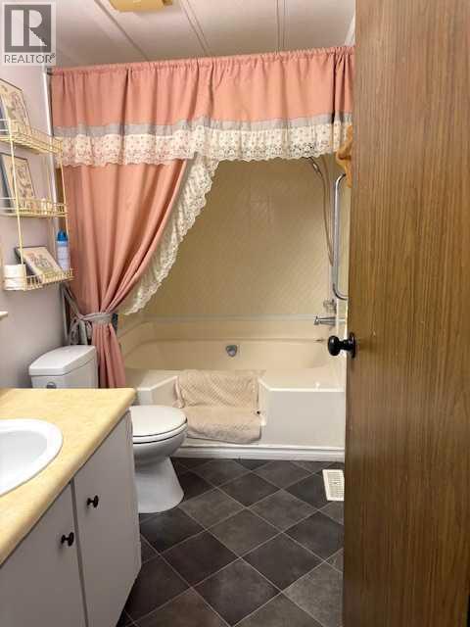
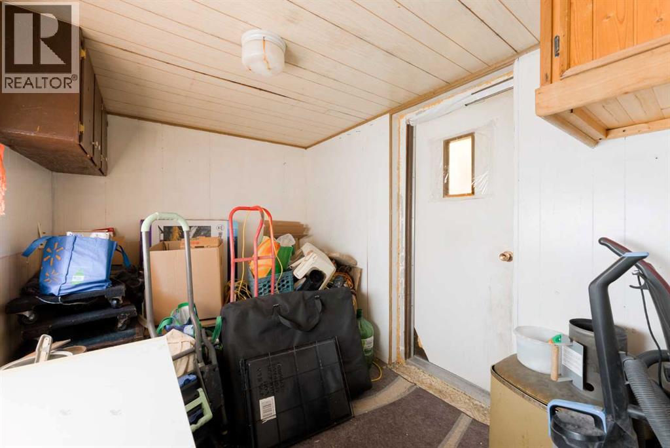
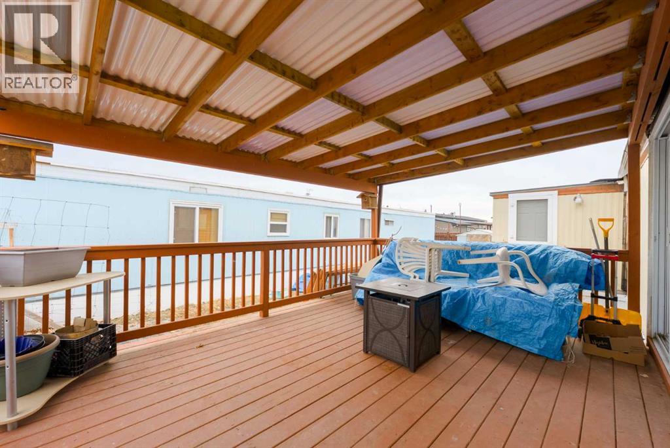
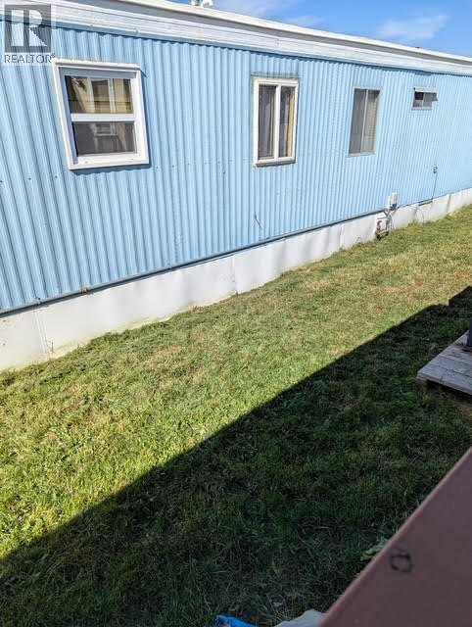
Opportunity to own and make this your home! 2 bedroom, 1 bath mobile in Calgary Village. Sunlight shines bright in your living room which can be enjoyed from the kitchen/dining room with the pass through window. The kitchen has a peninsula providing ample prep space to serve meals easily to your guests. The adjacent large dining room allows for an oversized table and has built in cabinets. Plus it is right next to your patio doors, which lead directly to your covered deck to allow easy access when having a BBQ this summer. Your primary and secondary bedrooms are tucked down the hallway, along with the bathroom and laundry. As an added bonus, the flex room can be used as an office or hobby room. The flooring has been updated in the kitchen, hallway and bathroom. Calgary Village is a family and pet friendly park. The onsite clubhouse allows residents to access the gym, community kitchen, billiards table as added amenities without leaving your community. (id:58070)
| Bathroom Total | 1 | Bedrooms Above Ground | 2 |
| Bedrooms Total | 2 | Appliances | Refrigerator, Dishwasher, Stove, Freezer, Window Coverings, Washer & Dryer |
| Architectural Style | Mobile Home | Constructed Date | 1979 |
| Flooring Type | Carpeted, Linoleum | Heating Type | Forced Air |
| Stories Total | 1 | Size Interior | 961 Sqft |
| Total Finished Area | 961.08 Sqft | Type | Mobile Home |
| Parking Pad |
| Acreage | No | Land Amenities | Park, Schools, Shopping |
| Size Total Text | Mobile Home Pad (mhp) |
| Level | Type | Dimensions |
|---|---|---|
| Main Level | Living Room | 13.25 Ft x 14.00 Ft |
| Main Level | Dining Room | 9.25 Ft x 9.50 Ft |
| Main Level | Kitchen | 9.25 Ft x 9.33 Ft |
| Main Level | Primary Bedroom | 10.25 Ft x 13.67 Ft |
| Main Level | 4pc Bathroom | 10.33 Ft x 4.83 Ft |
| Main Level | Storage | 7.42 Ft x 11.42 Ft |
| Main Level | Bedroom | 13.25 Ft x 10.33 Ft |
| Cable | Available | Electricity | Connected |
| Natural Gas | Connected | Water | Connected |

