 Strathmore


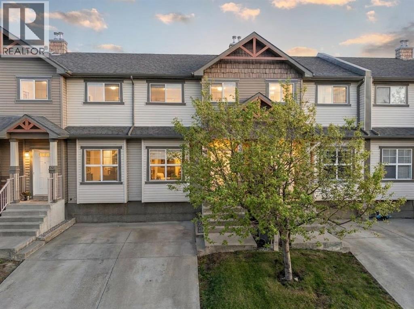
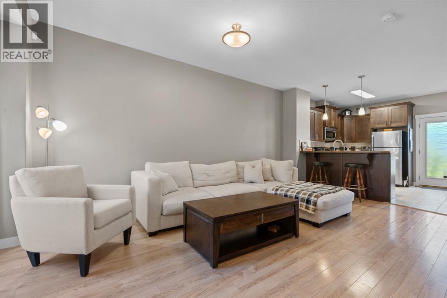
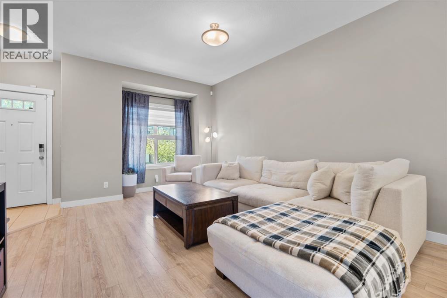
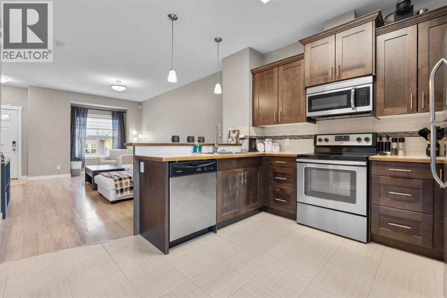
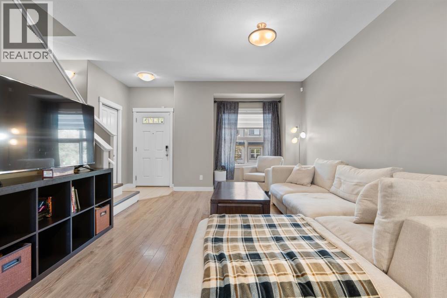
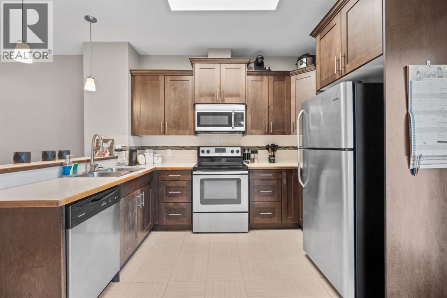
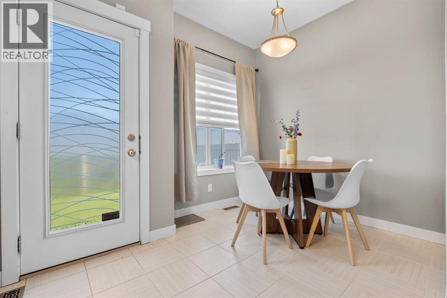
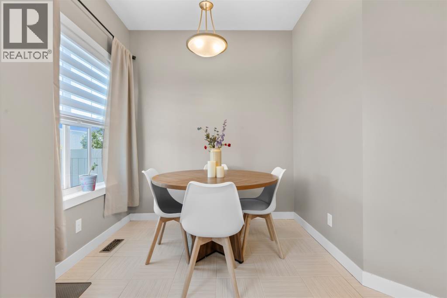
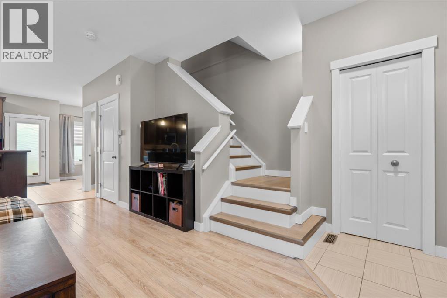
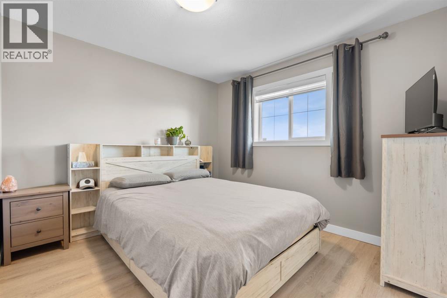
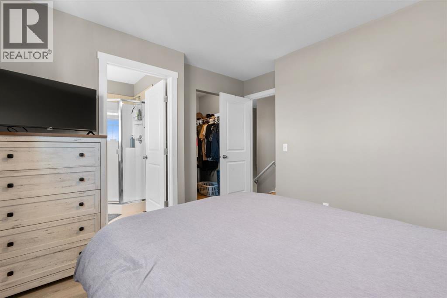
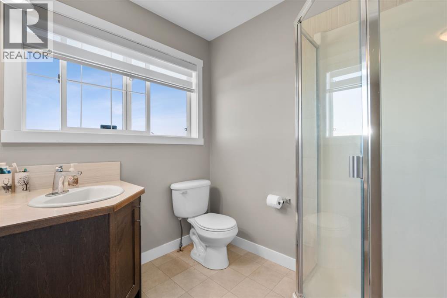
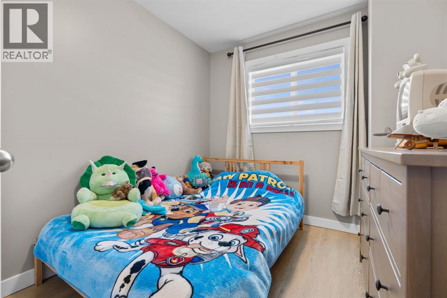
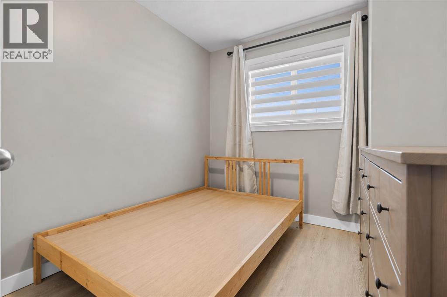
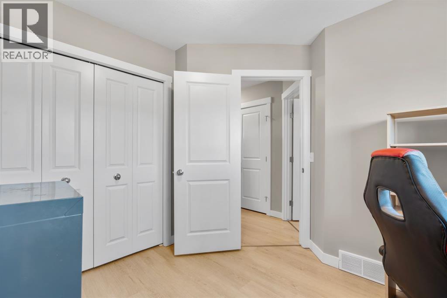
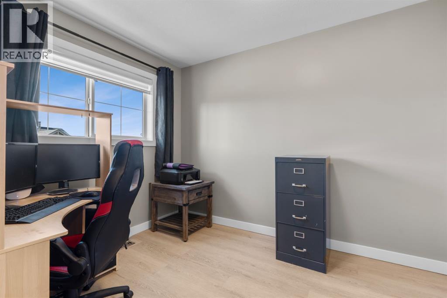
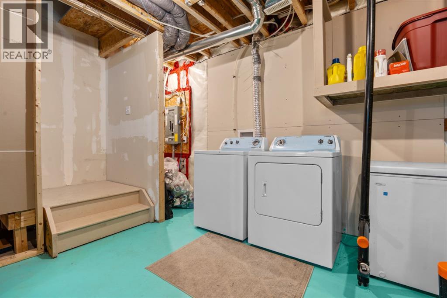
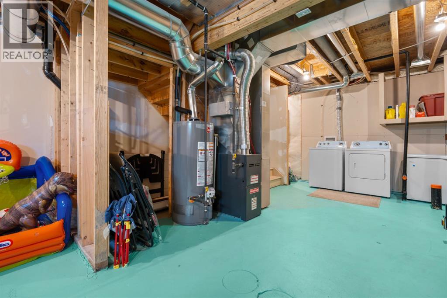
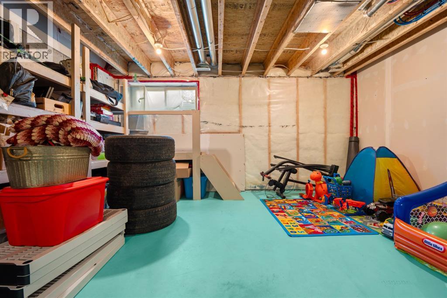
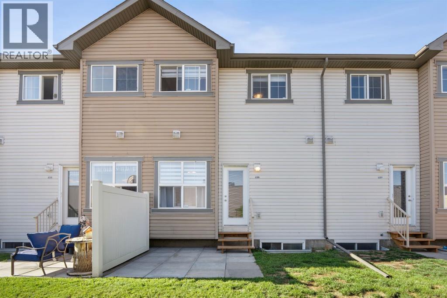
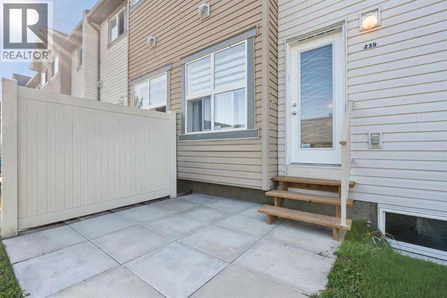
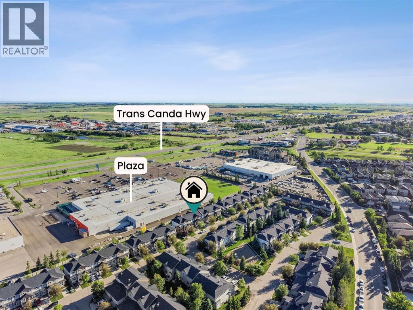
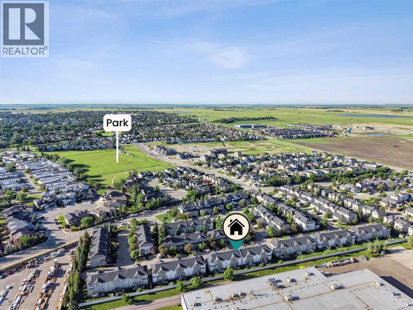
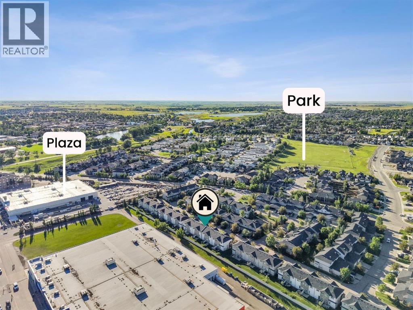
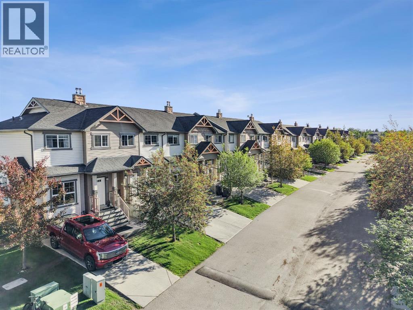
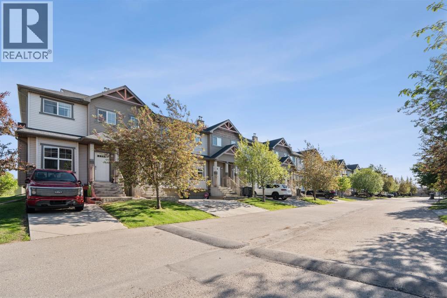
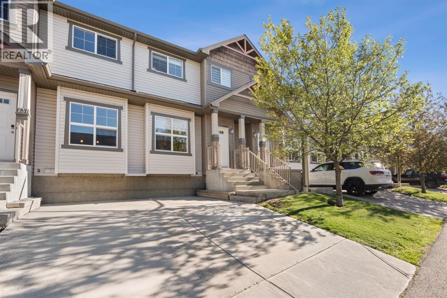
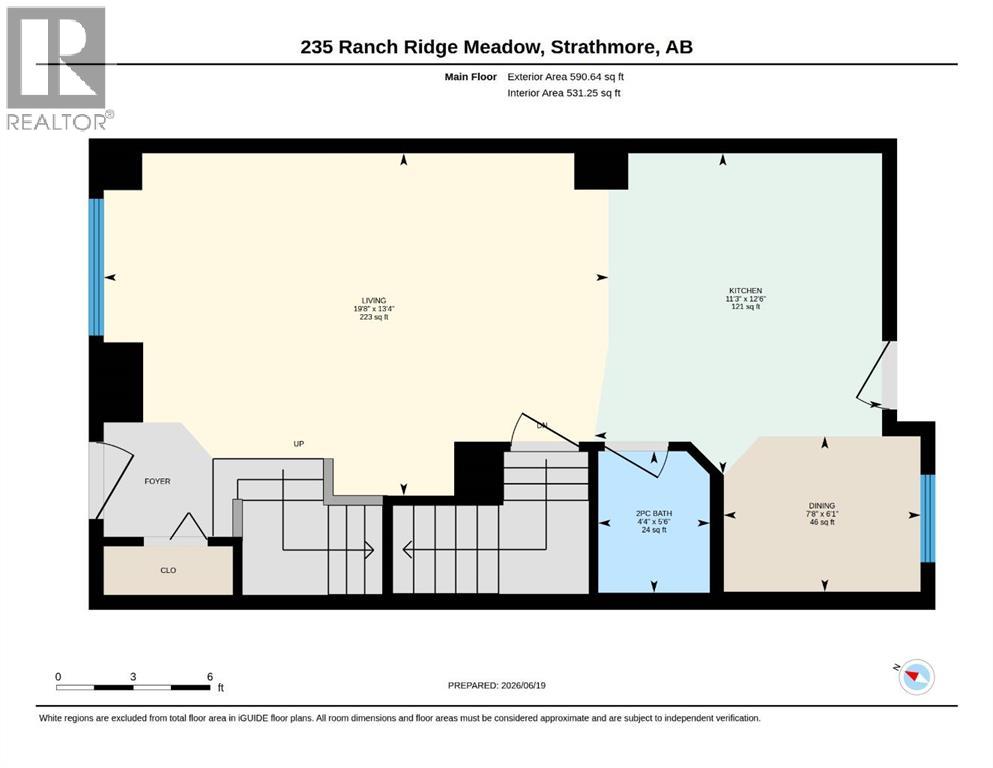
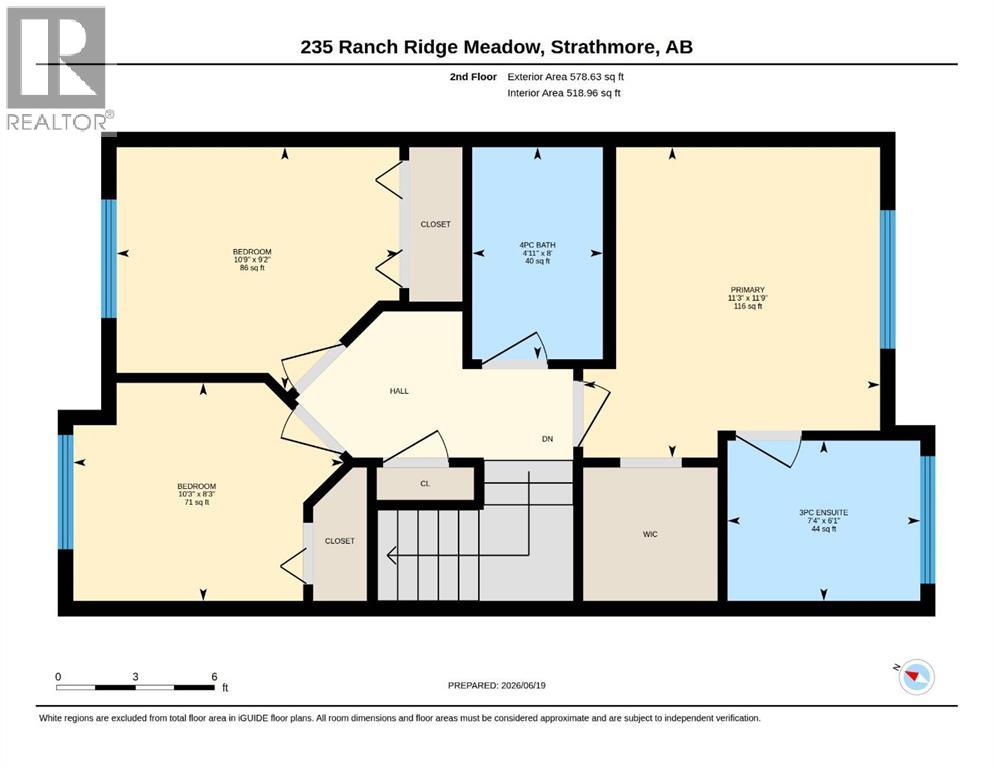
**OPEN HOUSE:** Saturday, June 20, 2026 from 1:00–3:00 PM and Sunday, June 21, 2026 from 2:00–4:00 PM.Welcome to 235 Ranch Ridge Meadows, a well maintained townhouse offering comfort, functionality, and exceptional value in a family friendly community. Perfect for first time buyers, young families, or investors, this home features a bright open concept main floor with a spacious living area, stainless steel appliances, ample kitchen storage, and a dining space that opens to a private backyard, ideal for summer evenings, kids, and pets.Upstairs, you'll find three bedrooms, including a primary suite with a walk in closet and private 3 piece ensuite, plus a full bathroom for the additional bedrooms. The unfinished basement provides plenty of room for future development, storage, a home gym, or a playroom, and the hot water tank was replaced earlier this year.Conveniently located steps from a playground and within walking distance to schools, shopping, restaurants, Kinsmen Park, and the Strathmore Water Park, this home offers an excellent blend of lifestyle and location. Affordable, inviting, and ready for its next chapter, don't miss this opportunity! (id:58070)

1:00 pm
3:00 pm
2:00 pm
4:00 pm
| Bathroom Total | 3 | Bedrooms Above Ground | 3 |
| Bedrooms Total | 3 | Appliances | Washer, Refrigerator, Dishwasher, Stove, Dryer, Microwave, Window Coverings |
| Basement Development | Unfinished | Basement Type | Full (unfinished) |
| Constructed Date | 2010 | Construction Material | Wood Frame |
| Construction Style Attachment | Attached | Cooling Type | None |
| Exterior Finish | Vinyl Siding | Flooring Type | Carpeted, Ceramic Tile, Laminate |
| Foundation Type | Poured Concrete | Half Bath Total | 1 |
| Heating Type | Forced Air | Stories Total | 2 |
| Size Interior | 1169 Sqft | Total Finished Area | 1169 Sqft |
| Type | Row / Townhouse |
| Parking Pad |
| Acreage | No | Fence Type | Partially Fenced |
| Land Amenities | Golf Course, Park, Playground, Schools, Shopping | Size Depth | 5.52 M |
| Size Frontage | 1.68 M | Size Irregular | 1510.00 |
| Size Total | 1510 Sqft|0-4,050 Sqft | Size Total Text | 1510 Sqft|0-4,050 Sqft |
| Zoning Description | R2x |
| Level | Type | Dimensions |
|---|---|---|
| Second Level | Bedroom | 10.90 M x 9.20 M |
| Second Level | Bedroom | 10.30 M x 8.30 M |
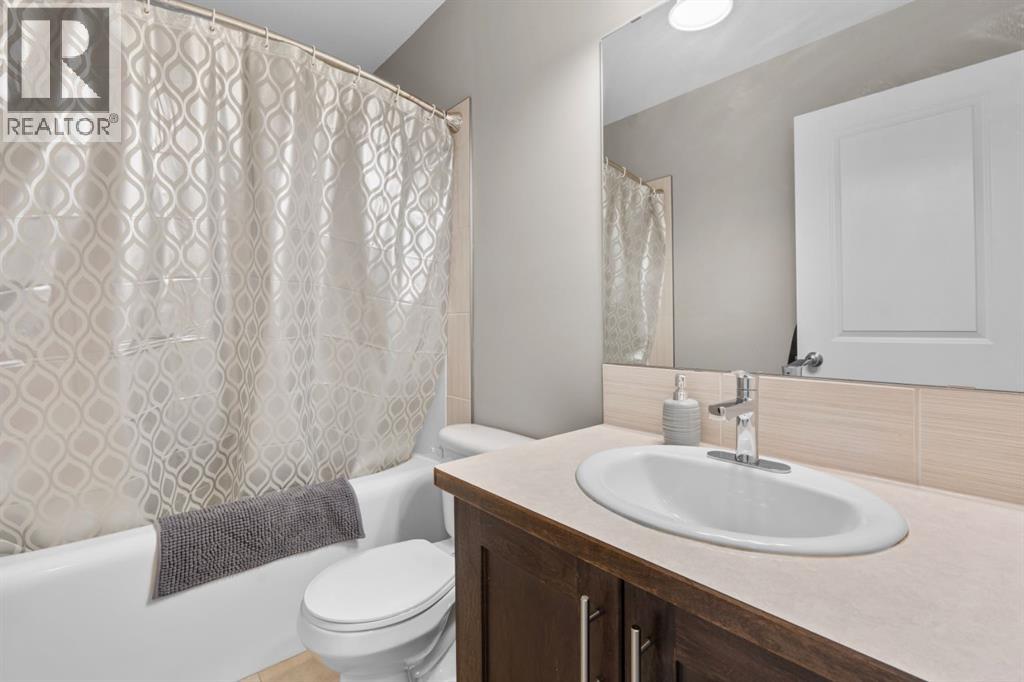
| Second Level | 4pc Bathroom | 4.11 M x 8.00 M |
| Second Level | Primary Bedroom | 11.30 M x 11.90 M |
| Second Level | 3pc Bathroom | 7.40 M x 6.10 M |
| Main Level | Kitchen | 12.60 M x 11.30 M |
| Main Level | Kitchen | 13.40 M x 19.80 M |
| Main Level | Dining Room | 6.10 M x 7.80 M |
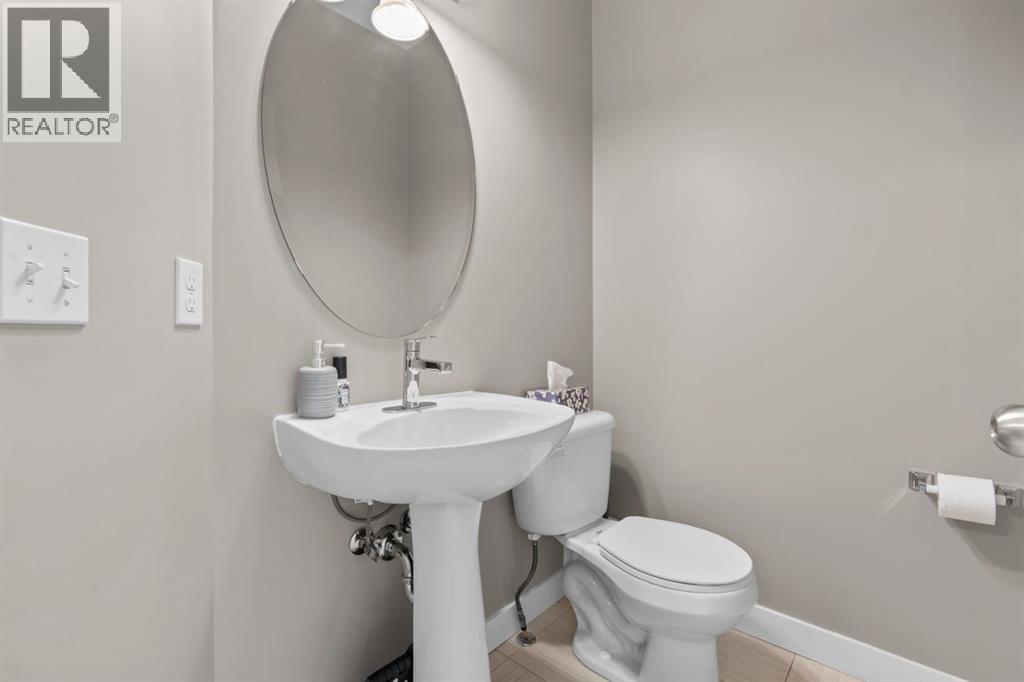
| Main Level | 2pc Bathroom | 5.60 M x 4.40 M |

