Request a Showing

    Description

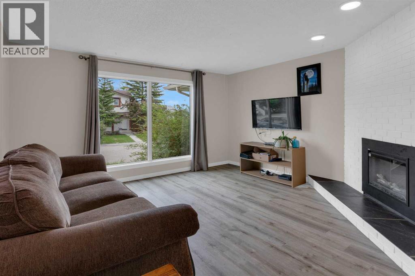
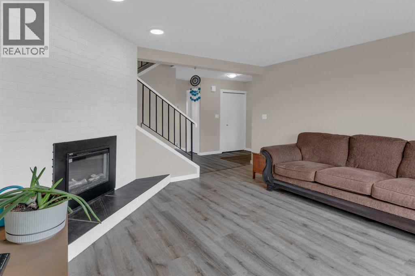
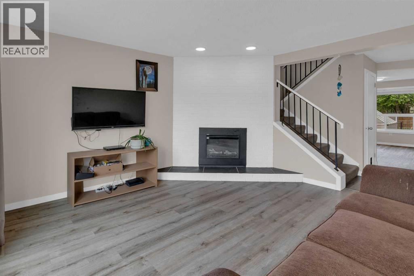
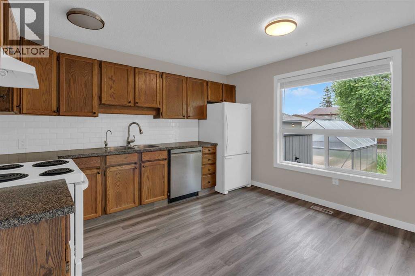
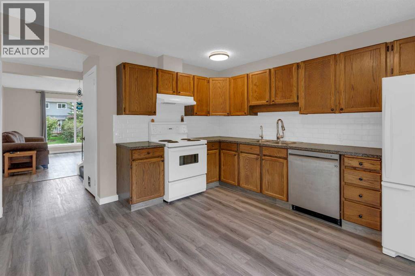
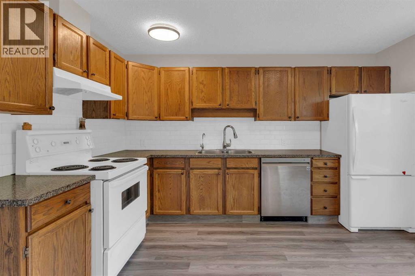
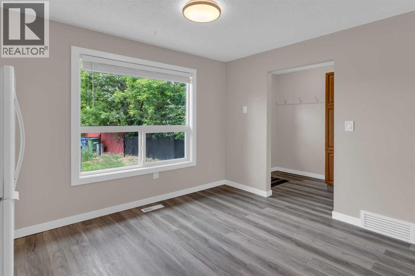
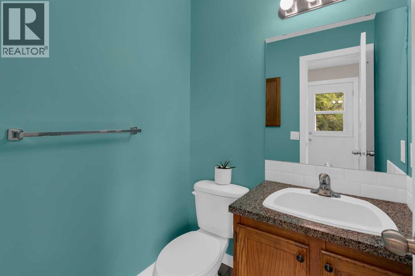
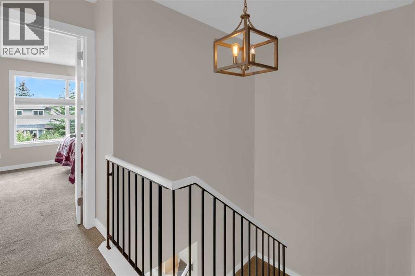
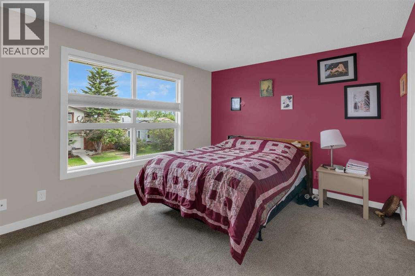
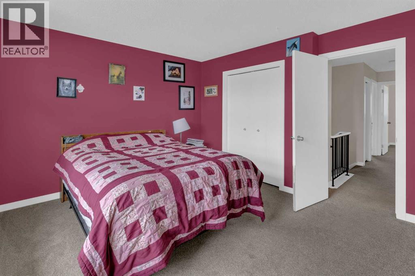
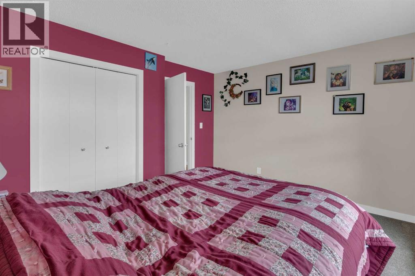
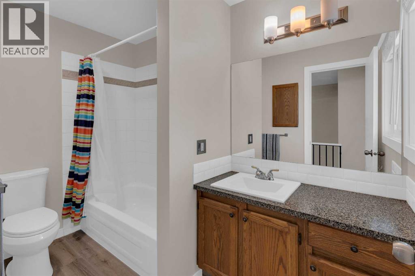
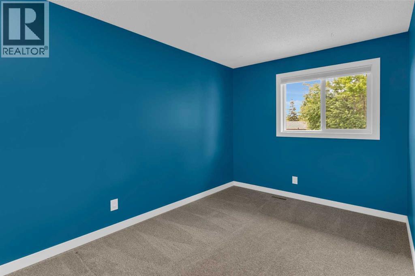
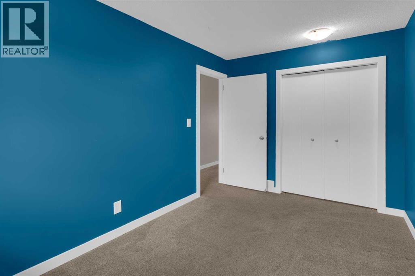
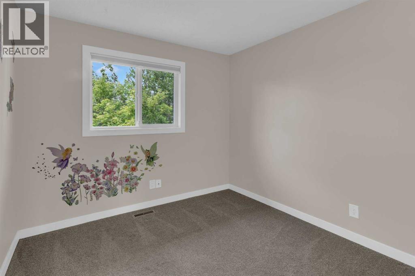
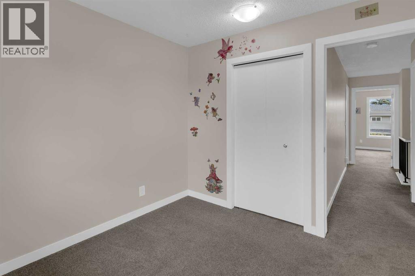
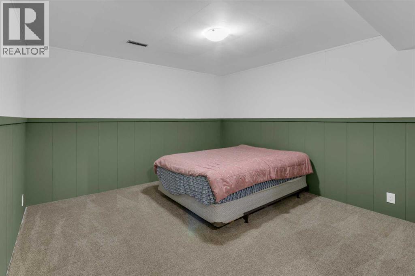
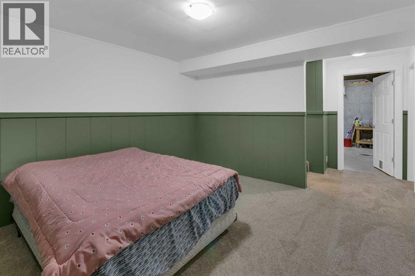
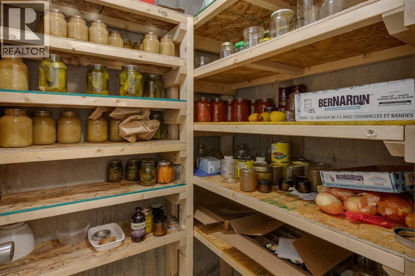
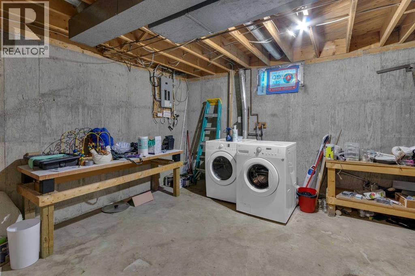
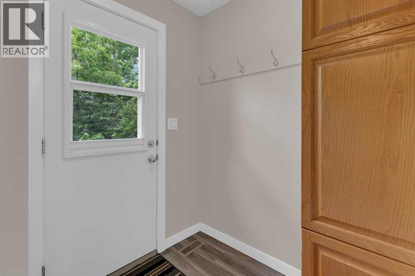
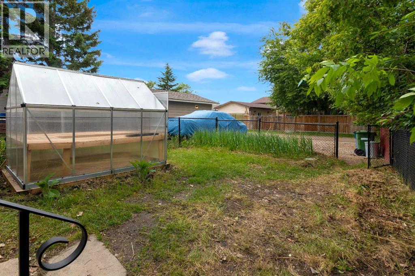
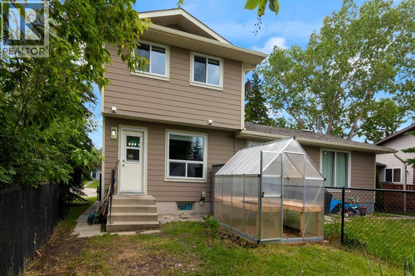
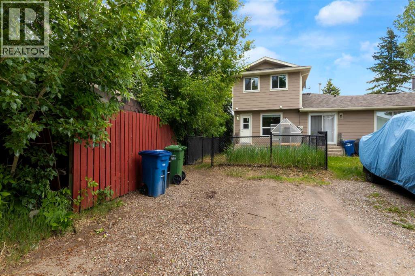
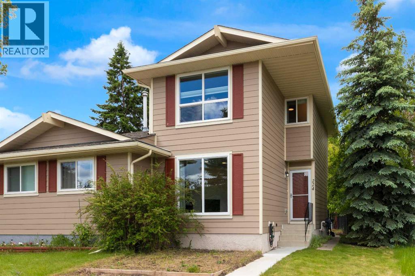
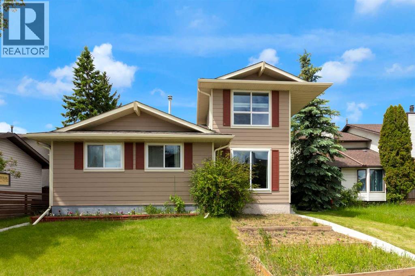
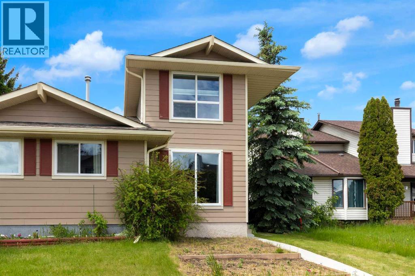
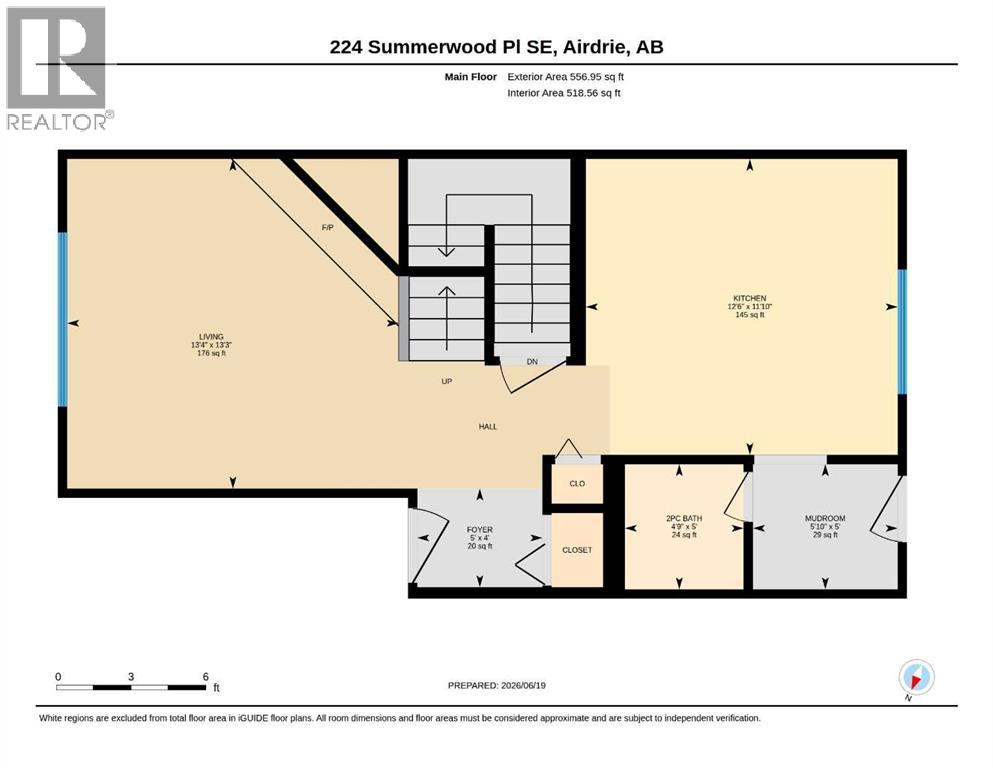
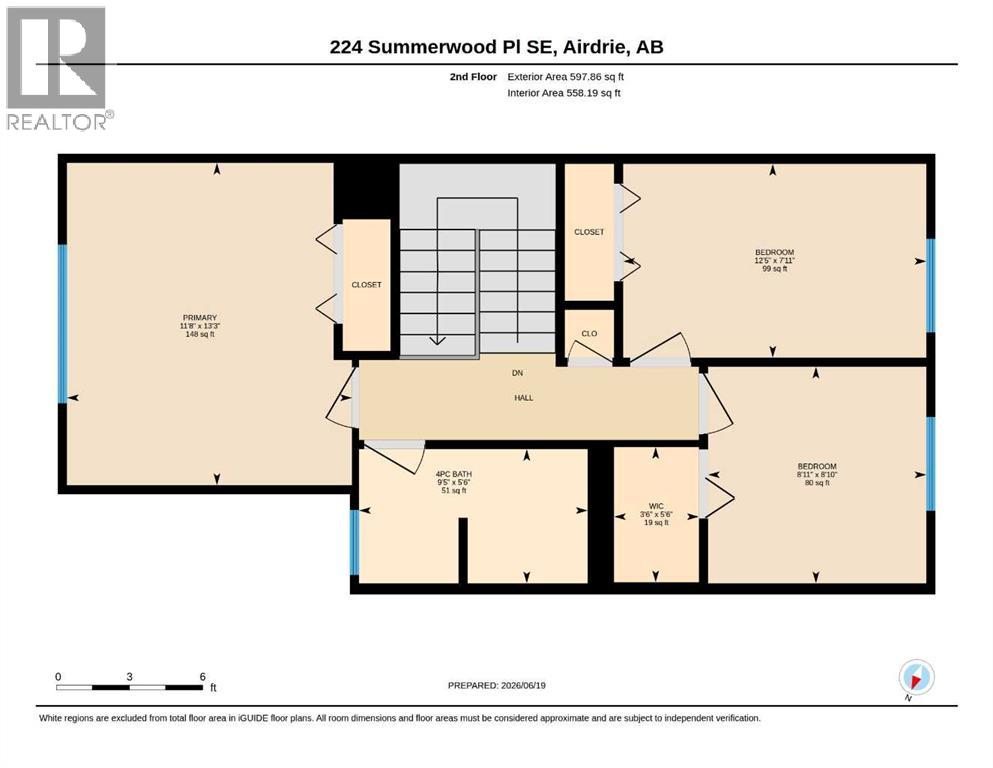
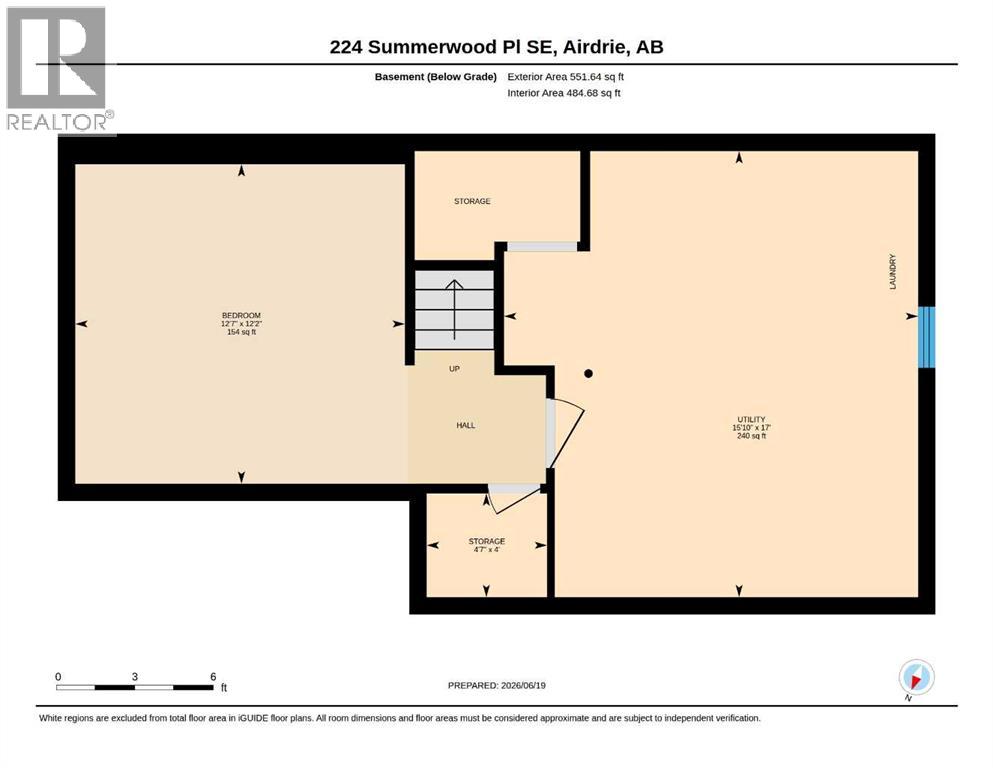
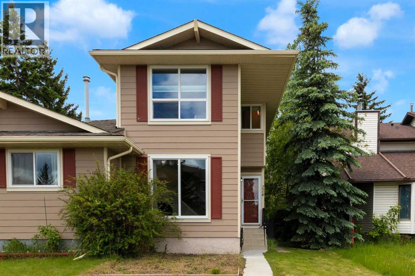
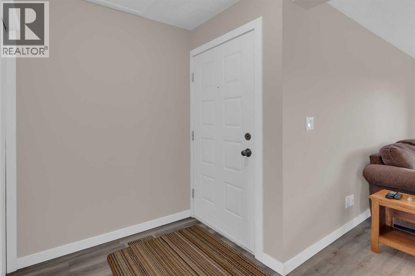
    Welcome to this beautifully updated home, perfectly tucked away in a quiet cul-de-sac in the desirable community of Summerhill. Thoughtfully renovated throughout, recent upgrades include fresh paint, flooring, countertops, and a stylish backsplash, creating a move-in-ready home you'll love. Step inside to a warm and inviting living room featuring a cozy fireplace—perfect for relaxing evenings. The spacious kitchen offers ample cabinetry and workspace, while the adjoining dining area overlooks the private, fully fenced backyard. A convenient 2-piece powder room completes the main level. Upstairs, you'll find three generously sized bedrooms and a well-appointed 4-piece bathroom. The recently finished basement adds valuable living space with a versatile recreation/games room currently being used as a bedroom, along with a unique and highly functional cold storage room. Laundry and additional storage complete the lower level. The sunny west-facing backyard is a true retreat, featuring a greenhouse, storage shed, dedicated parking area, and plenty of room to build a future garage. Major updates include Hardie Board siding, vinyl argon gas double-pane windows, luxury vinyl plank flooring, Mohawk carpet with premium underlay, Class 4 Malarkey Legacy shingles, hot water tank, furnace, electric fireplace insert, concrete front sidewalk, fencing, appliances, and more. Ideally located within walking distance to tennis courts, Nose Creek, scenic waterfront pathways, AE Bowers Elementary School, playgrounds, an off-leash dog park, and Nose Creek Regional Park, this home offers the perfect blend of comfort, convenience, and lifestyle. (id:58070)
    Property Features

    • MLS® Number A2313887
    • Price $380,000
    • Bedrooms: 3
    • Bathrooms: 2
    • Square Footage: 1155 sqft
    • Property Type: Duplex
    • Community Name: Summerhill
    • Amenities Near By Park, Playground, Recreation Nearby, Schools, Shopping
    • Community Features Fishing
    • Features Back Lane
    • Parking Space Total 2
    • Plan 8111884
    • Structure None

    Buildings

    Bathroom Total 2 Bedrooms Above Ground 3
    Bedrooms Total 3 Appliances Refrigerator, Oven - Electric, Dishwasher, Window Coverings, Washer & Dryer
    Basement Development Finished Basement Type Full (finished)
    Constructed Date 1981 Construction Material Wood Frame
    Construction Style Attachment Semi-detached Cooling Type None
    Fireplace Present Yes Fireplace Total 1
    Flooring Type Carpeted, Vinyl Foundation Type Poured Concrete
    Half Bath Total 1 Heating Type Forced Air
    Stories Total 2 Size Interior 1155 Sqft
    Total Finished Area 1155 Sqft Type Duplex

    Parking

    R V

    Land

    Acreage No Fence Type Fence
    Land Amenities Park, Playground, Recreation Nearby, Schools, Shopping Landscape Features Landscaped, Lawn
    Size Depth 3.58 M Size Frontage 9.38 M
    Size Irregular 2670.00 Size Total 2670 Sqft|0-4,050 Sqft
    Size Total Text 2670 Sqft|0-4,050 Sqft Zoning Description R2

    Rooms

    Level Type Dimensions
    Second Level 4pc Bathroom 5.50 Ft x 9.42 Ft
    Second Level Bedroom 7.92 Ft x 12.42 Ft
    Second Level Bedroom 8.83 Ft x 8.92 Ft
    Second Level Primary Bedroom 13.25 Ft x 11.67 Ft
    Second Level Other 5.50 Ft x 3.50 Ft
    Basement Recreational, Games Room 12.17 Ft x 12.58 Ft
    Basement Cold Room 4.00 Ft x 4.58 Ft
    Basement Furnace 17.00 Ft x 15.83 Ft
    Main Level 2pc Bathroom 5.00 Ft x 4.75 Ft
    Main Level Foyer 4.00 Ft x 5.00 Ft
    Main Level Kitchen 11.83 Ft x 12.50 Ft
    Main Level Living Room 13.25 Ft x 13.33 Ft
    Main Level Other 5.00 Ft x 5.83 Ft
    Address
    Scroll to Top