 Calgary


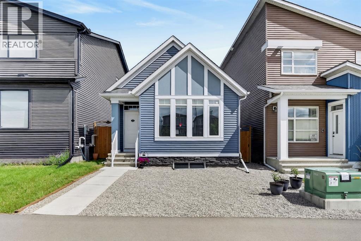
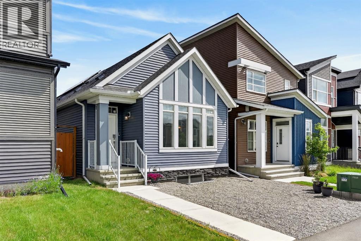
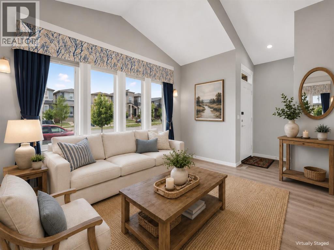
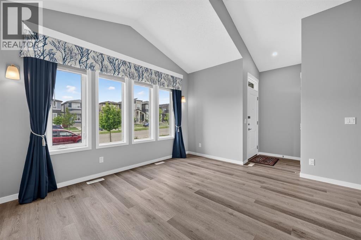
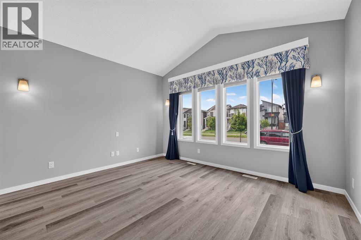
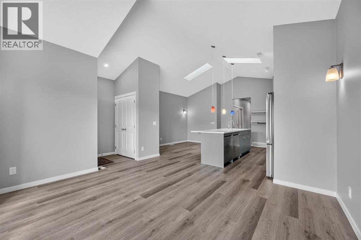
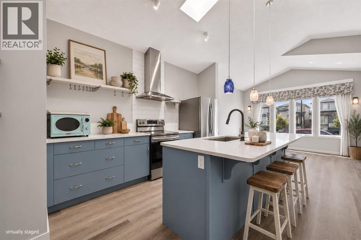
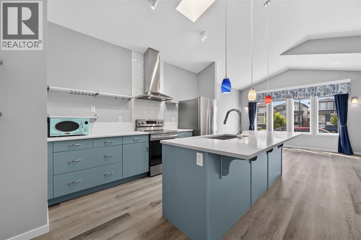
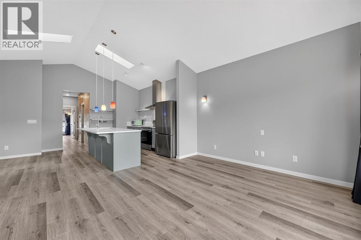
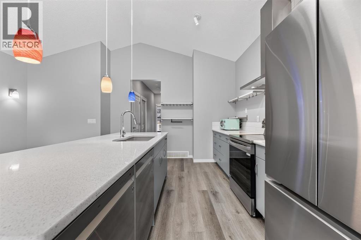
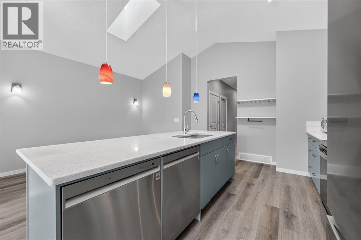
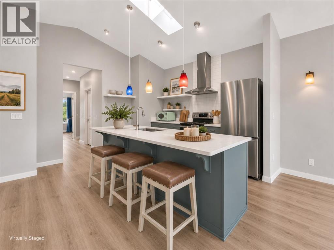
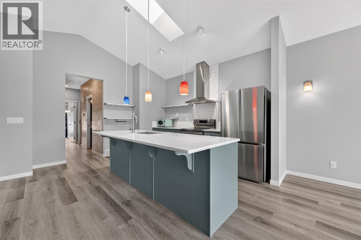
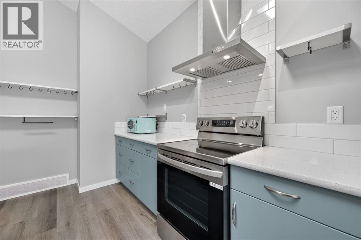
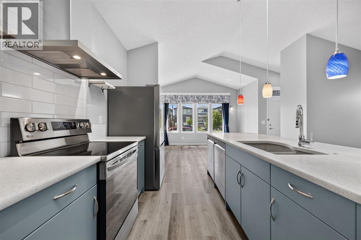
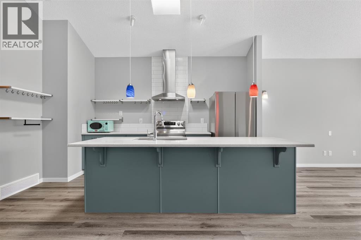
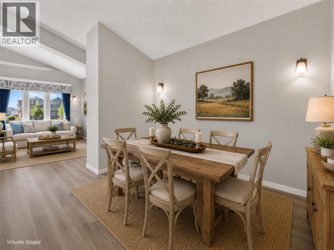
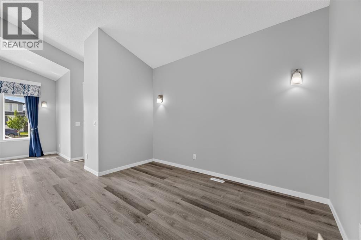
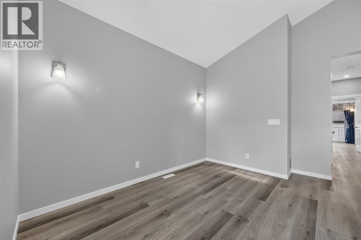
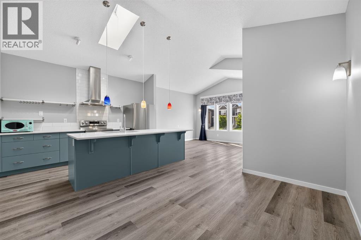
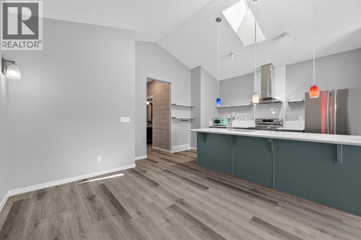
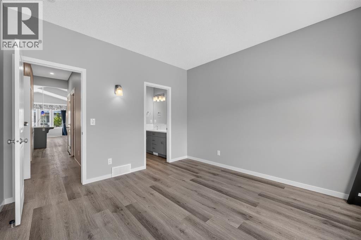
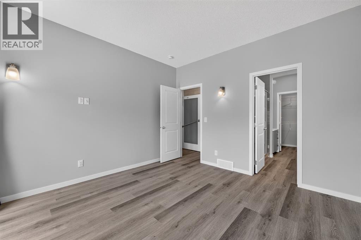
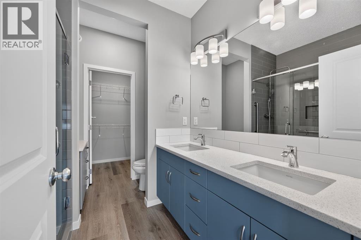
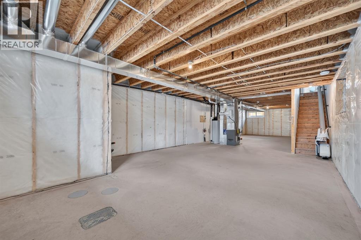
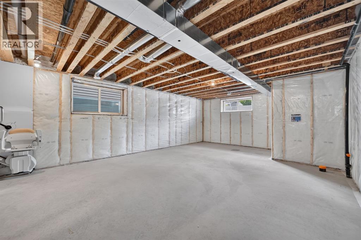
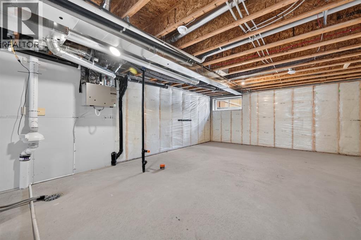
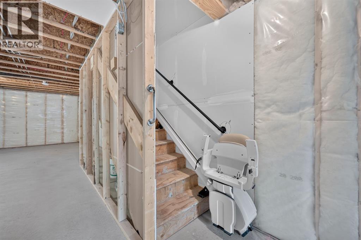
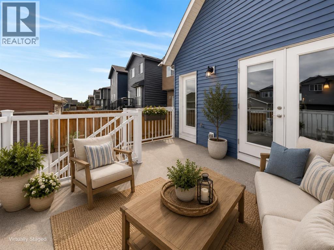
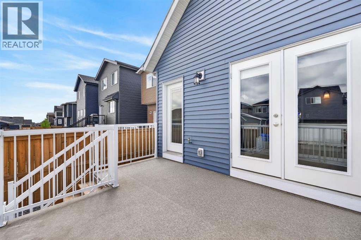
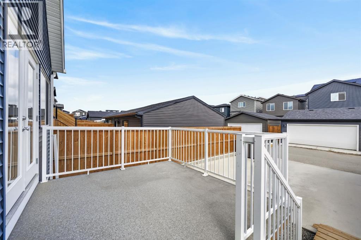
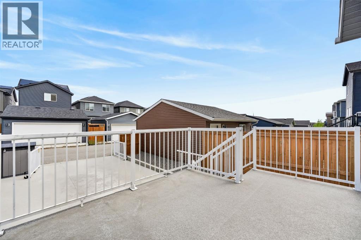
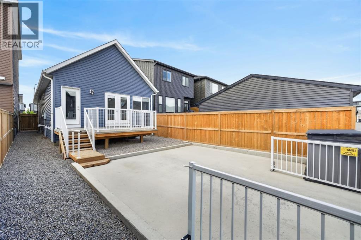
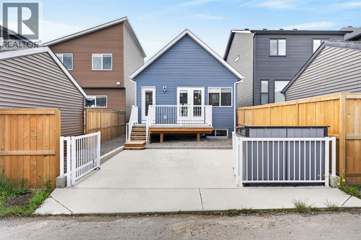
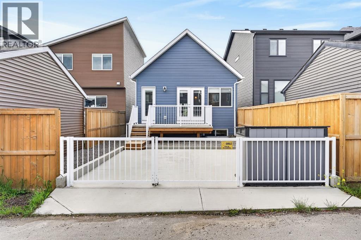
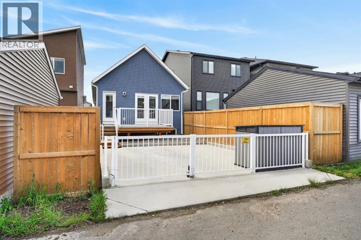
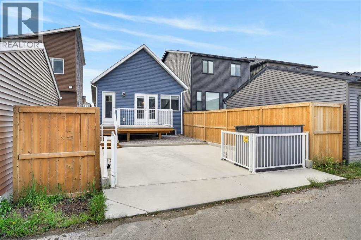
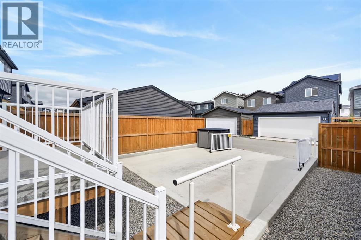
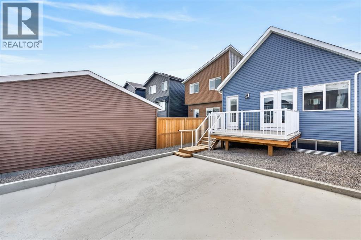
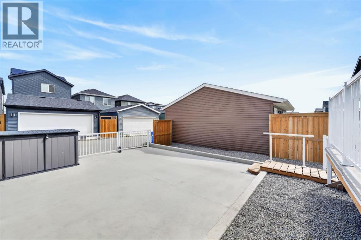
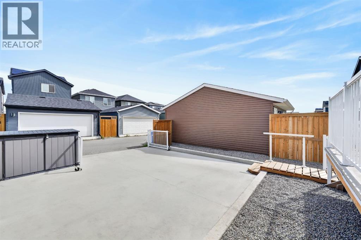
RARE OPPORTUNITY to own a newer bungalow in Belmont! These highly sought-after homes are not often available — and if you’ve been waiting for a true MAIN-FLOOR LIVING BUNGALOW, this could be the one. Built just three years ago by Morrison Homes, the Solaris model offers a thoughtfully designed 1,033 sq. ft. main level with no stairs, making it ideal for downsizers, empty nesters, or anyone looking for easy, comfortable living. Step inside to discover a bright, OPEN-CONCEPT layout featuring soaring vaulted ceilings, stylish vinyl plank flooring throughout, and a beautiful kitchen complete with quartz countertops, stainless steel appliances, and plenty of workspace. The spacious living and dining areas create a welcoming atmosphere for everyday living and entertaining. The undeveloped basement provides excellent future potential with two bathroom rough-ins and three large windows allowing for natural light and endless possibilities. Outside, spend time relaxing on the large rear deck, enjoy a fully fenced yard, MAINTENANCE-FREE LANDSCAPING, a handy exterior shed, secure rear parking pad, and the added benefit of SOLAR PANELS helping improve energy efficiency. Located in a friendly community with great neighbours, this home combines the peace of bungalow living with the benefits of a modern, low-maintenance property. A rare find in today’s market — don’t miss your chance to make it yours. This one won't last long! (id:58070)
| Bathroom Total | 2 | Bedrooms Above Ground | 1 |
| Bedrooms Total | 1 | Appliances | Washer, Refrigerator, Dishwasher, Stove, Dryer, Microwave, See Remarks, Window Coverings |
| Architectural Style | Bungalow | Basement Development | Unfinished |
| Basement Type | Full (unfinished) | Constructed Date | 2022 |
| Construction Material | Wood Frame | Construction Style Attachment | Detached |
| Cooling Type | None | Exterior Finish | Composite Siding |
| Flooring Type | Vinyl Plank | Foundation Type | Poured Concrete |
| Half Bath Total | 1 | Heating Fuel | Natural Gas |
| Heating Type | Forced Air | Stories Total | 1 |
| Size Interior | 1033 Sqft | Total Finished Area | 1033 Sqft |
| Type | House |
| Other | |
| Parking Pad |
| Acreage | No | Fence Type | Fence |
| Land Amenities | Park, Playground, Schools, Shopping | Size Depth | 34.09 M |
| Size Frontage | 7.73 M | Size Irregular | 263.00 |
| Size Total | 263 M2|0-4,050 Sqft | Size Total Text | 263 M2|0-4,050 Sqft |
| Zoning Description | R-g |
| Level | Type | Dimensions |
|---|---|---|
| Main Level | Living Room | 13.92 Ft x 11.92 Ft |
| Main Level | Kitchen | 13.67 Ft x 9.25 Ft |
| Main Level | Dining Room | 12.00 Ft x 9.25 Ft |
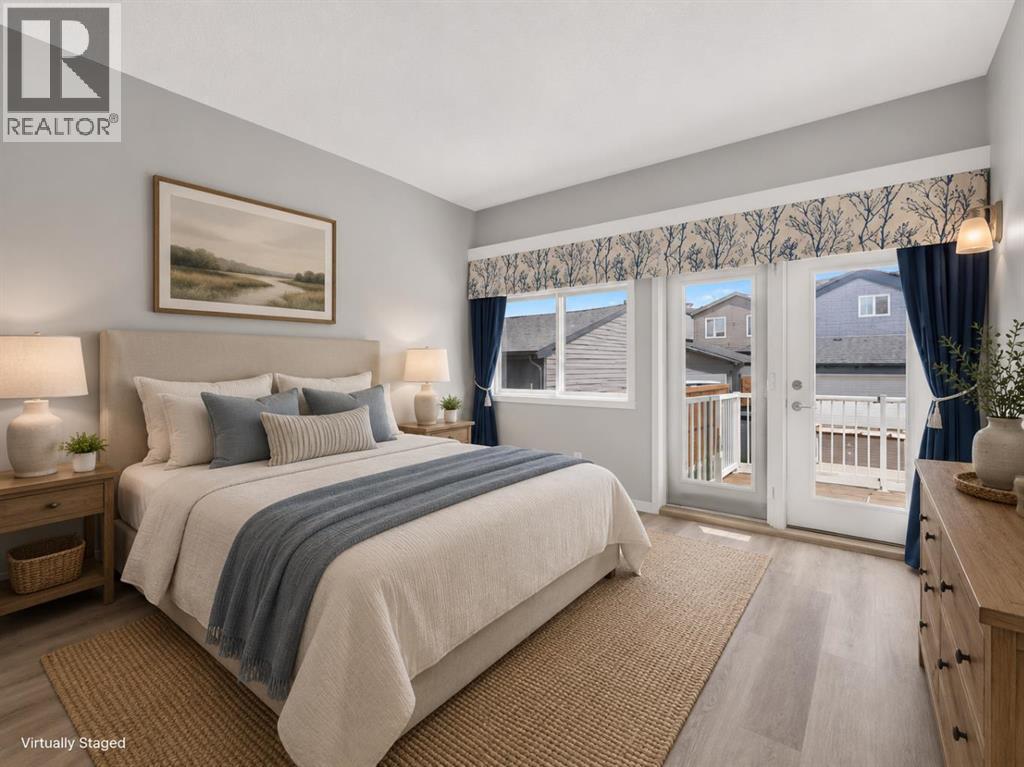
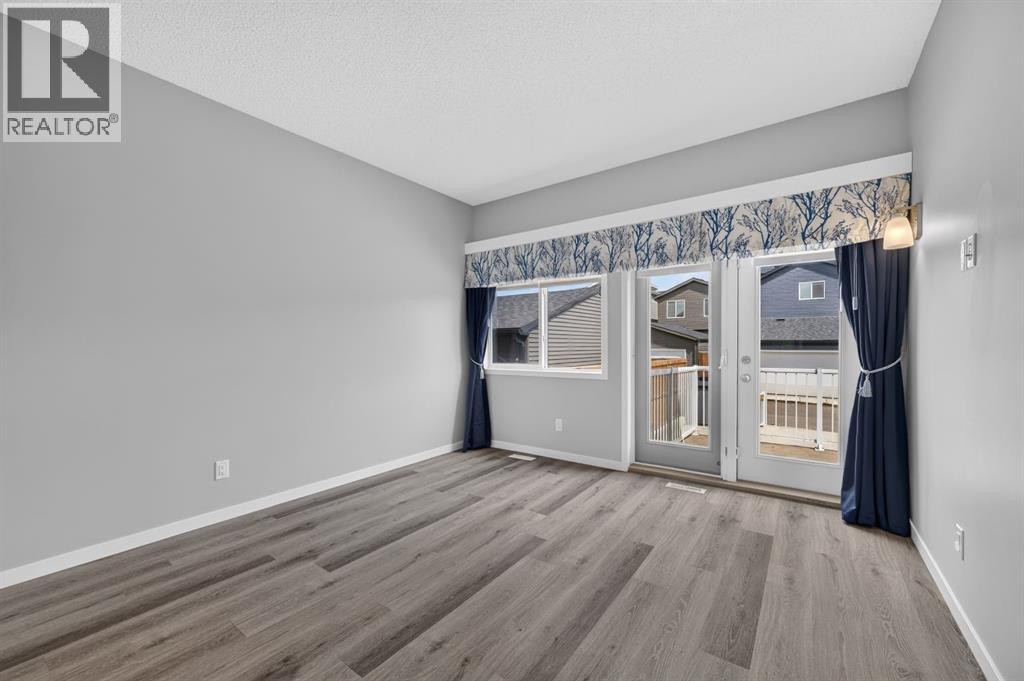
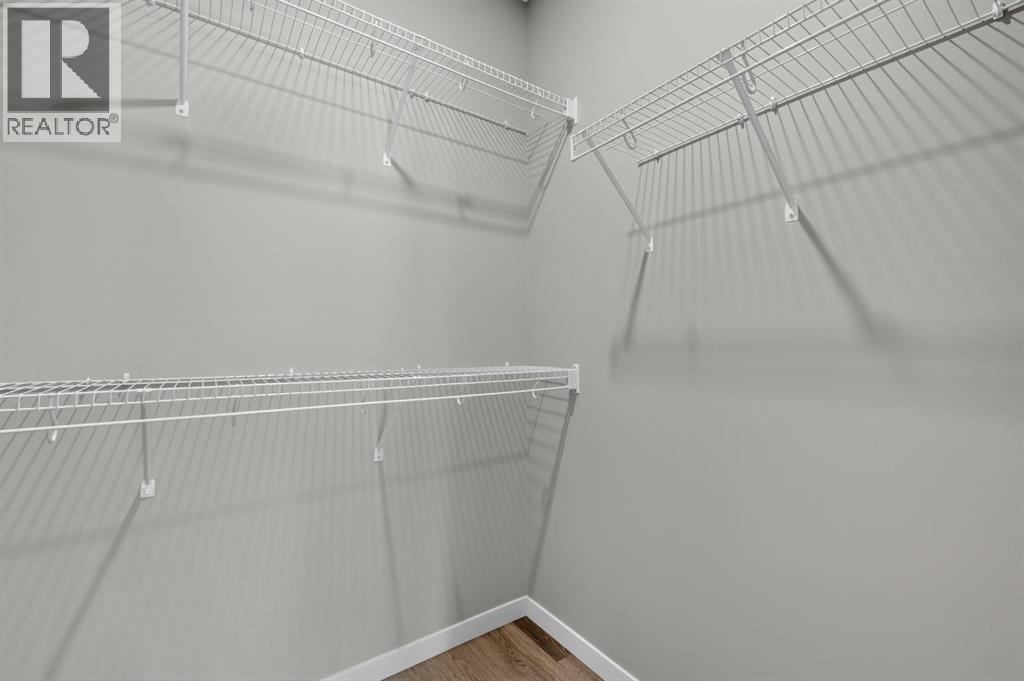
| Main Level | Primary Bedroom | 11.92 Ft x 11.92 Ft |
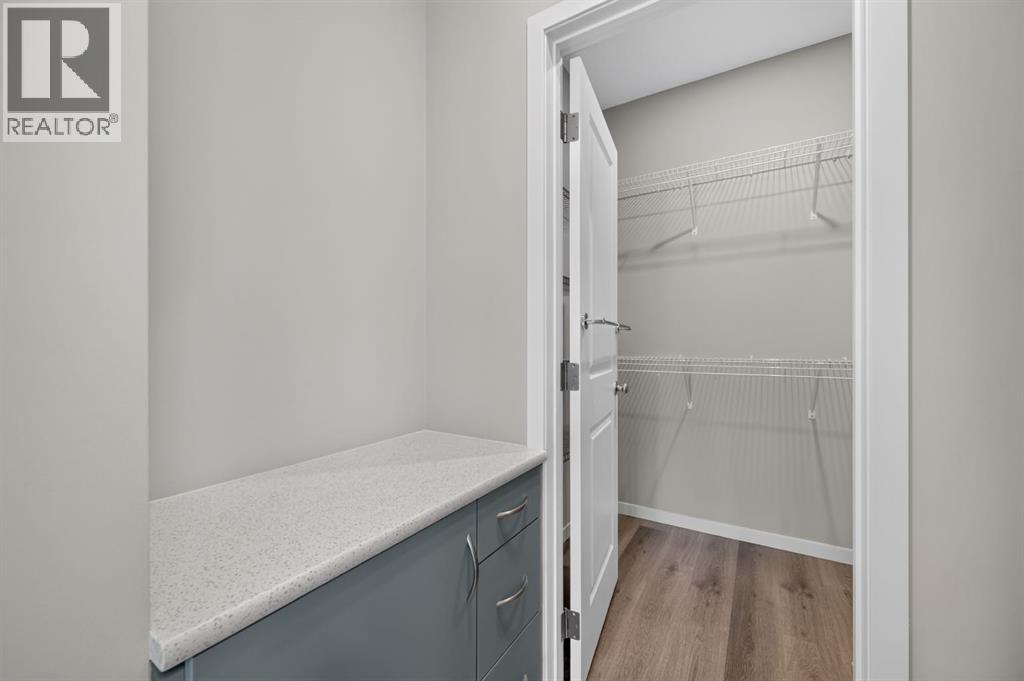
| Main Level | Other | 6.08 Ft x 4.92 Ft |
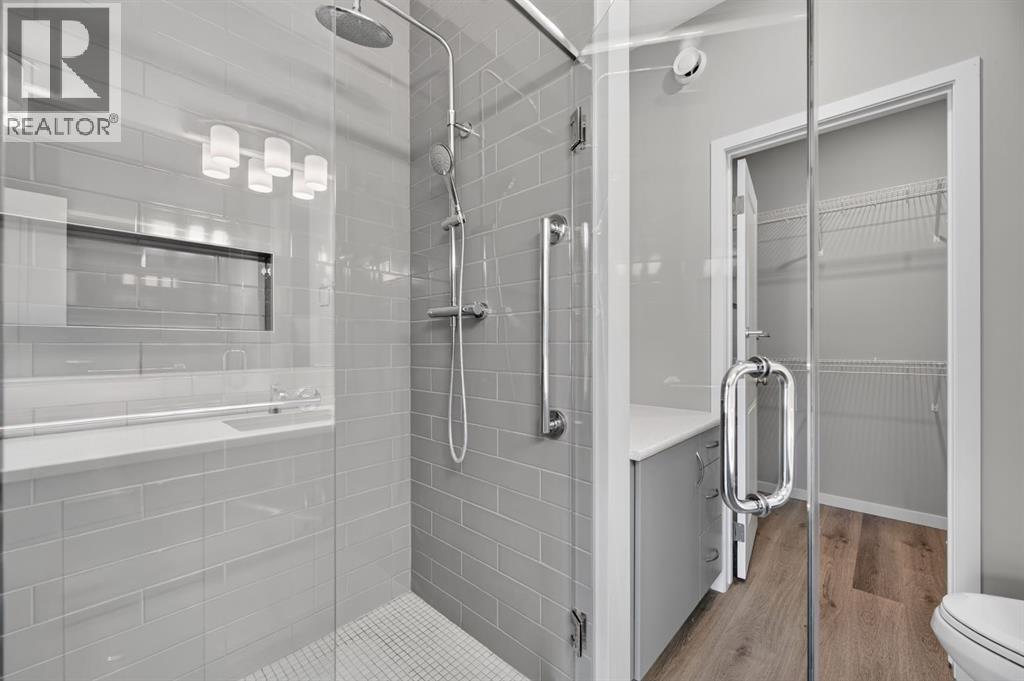
| Main Level | 3pc Bathroom | 9.25 Ft x 8.00 Ft |
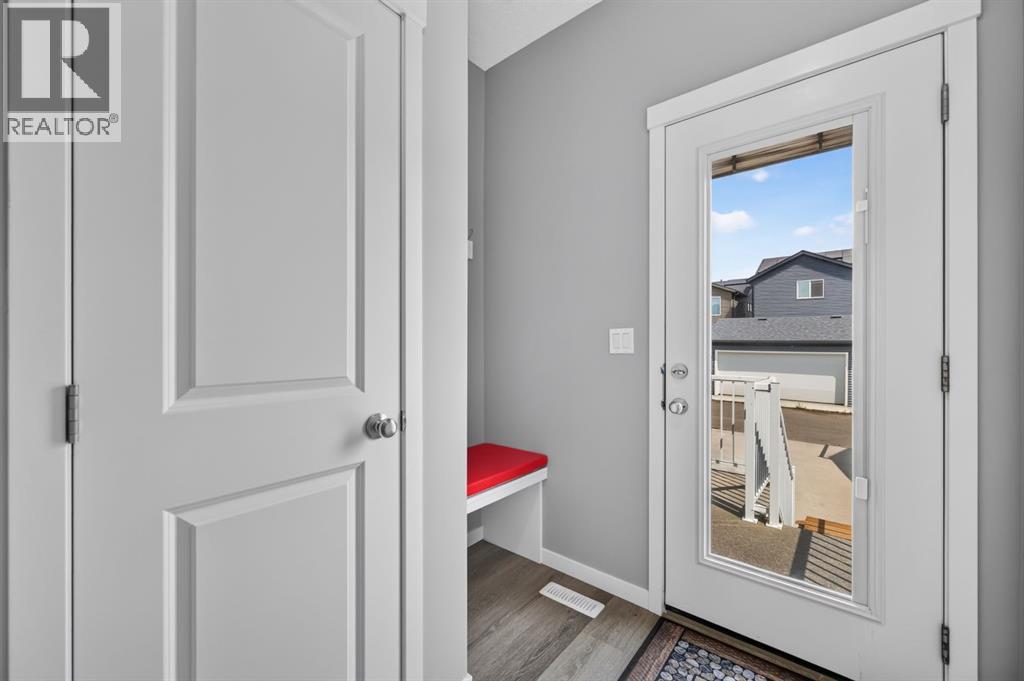
| Main Level | Foyer | 5.00 Ft x 3.75 Ft |
| Main Level | Other | 6.58 Ft x 5.75 Ft |
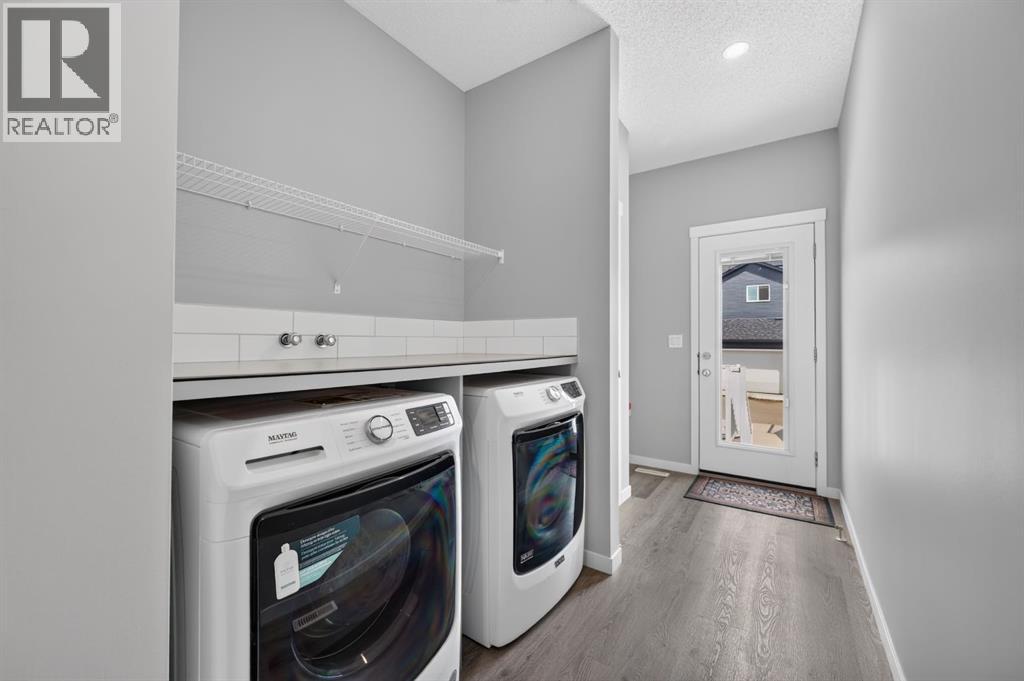
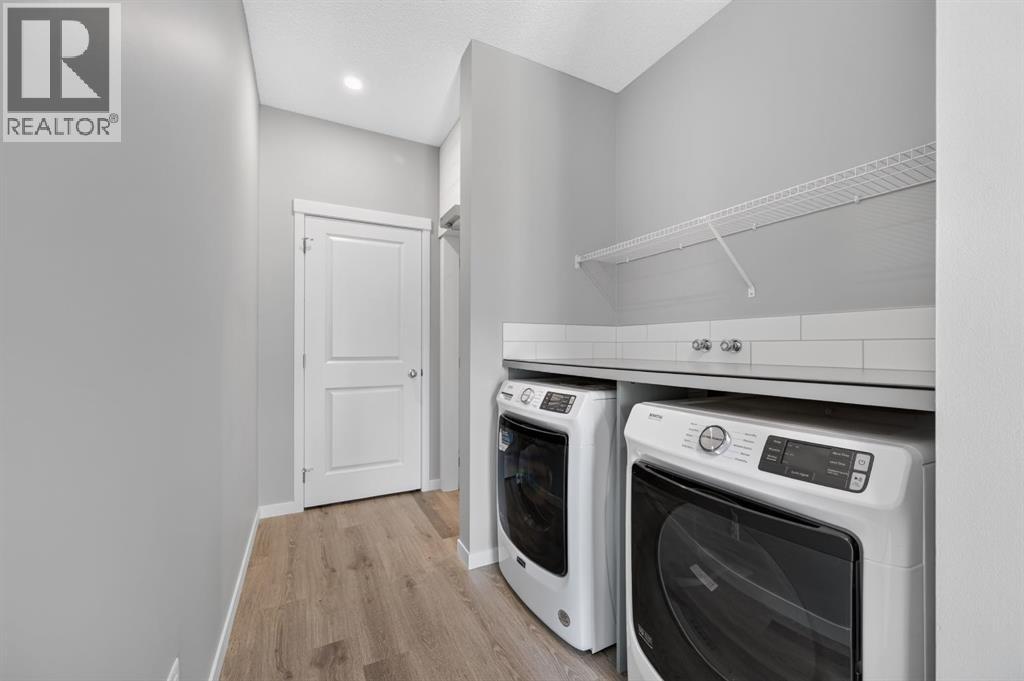
| Main Level | Laundry Room | 6.58 Ft x 5.67 Ft |
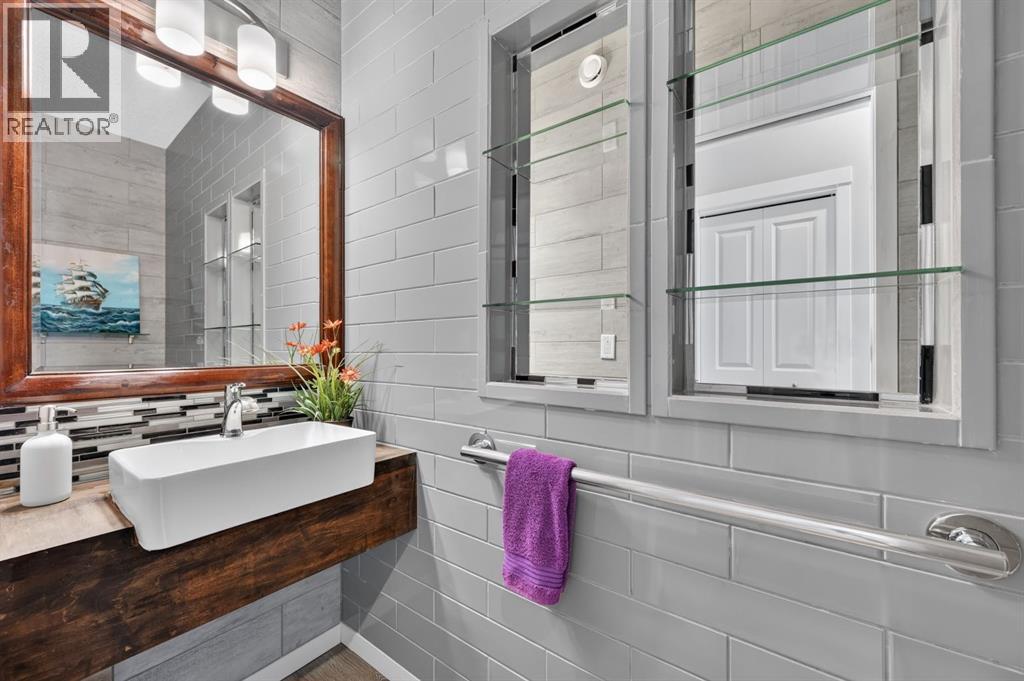
| Main Level | 2pc Bathroom | 8.75 Ft x 2.75 Ft |



