Request a Showing

    Description

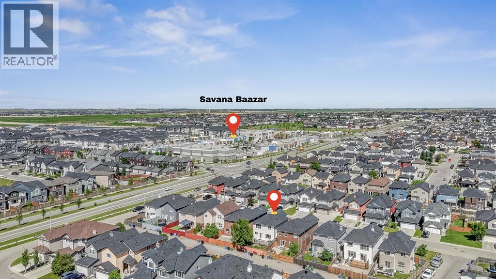
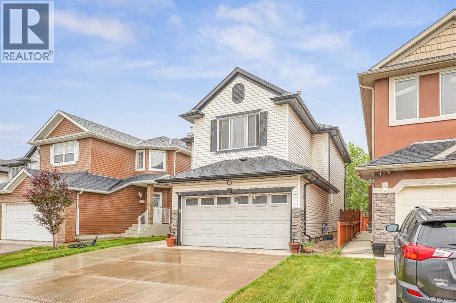
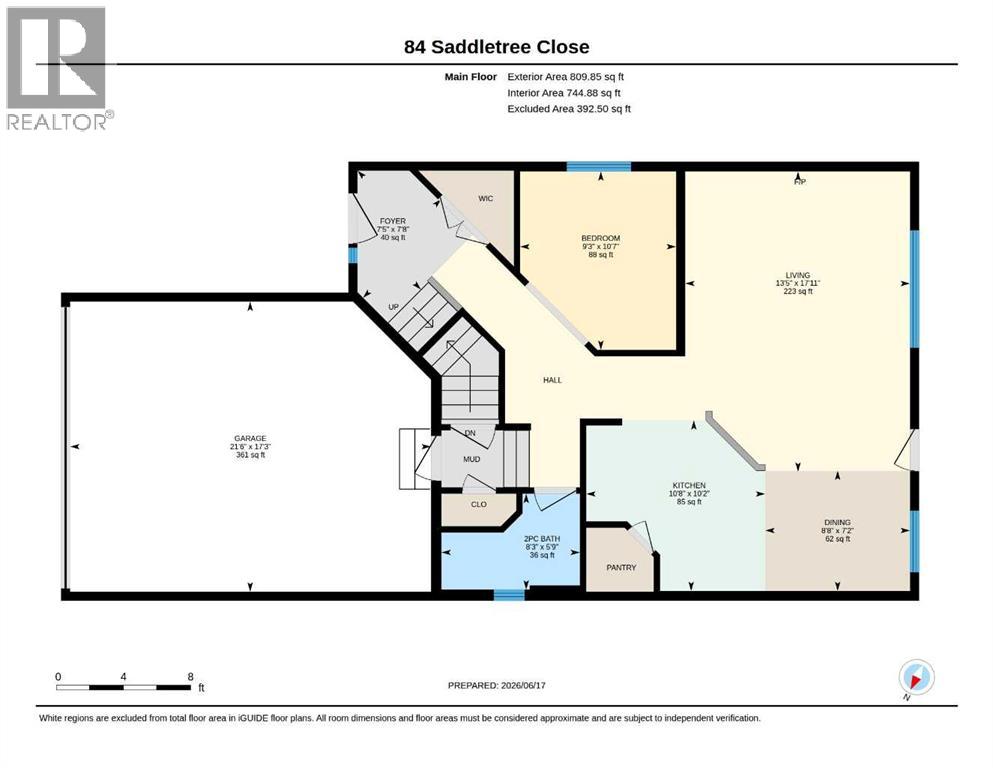
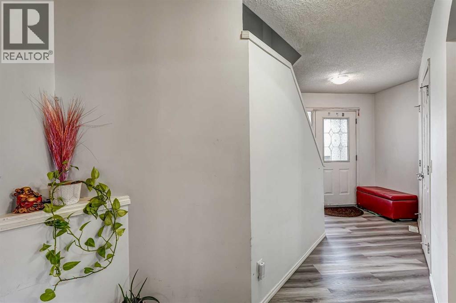
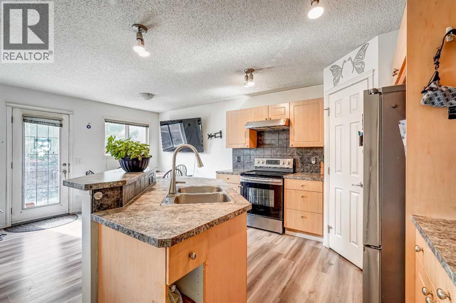
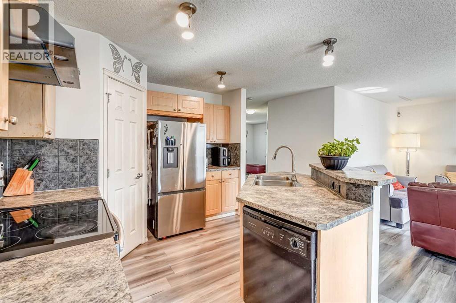
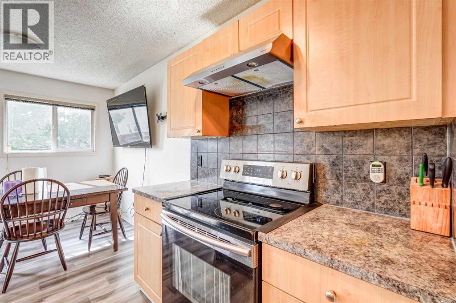
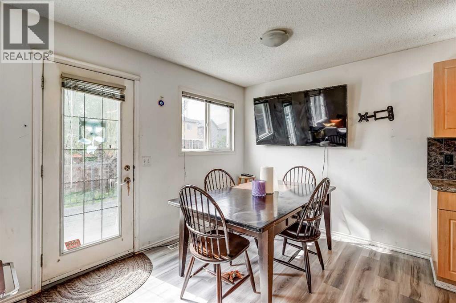
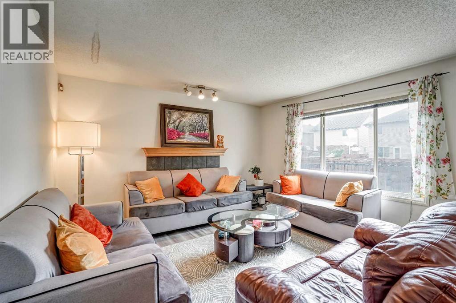
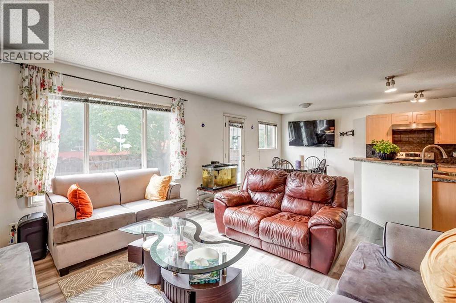
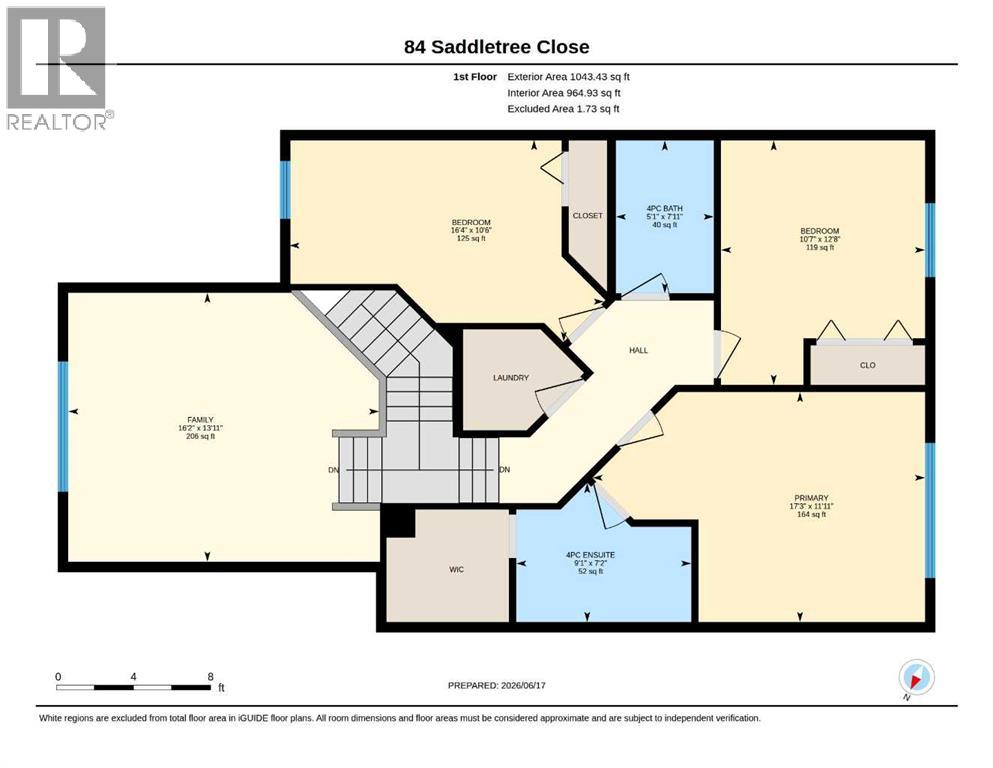
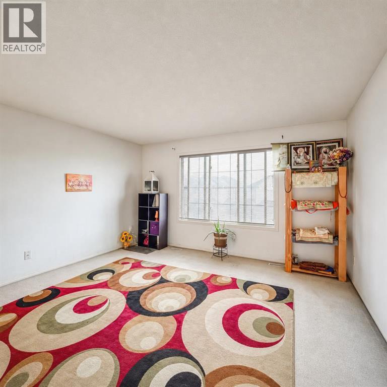
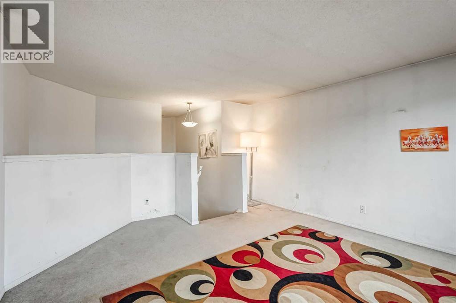
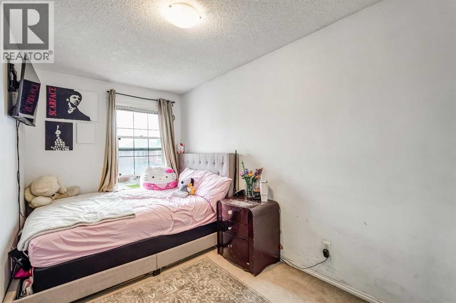
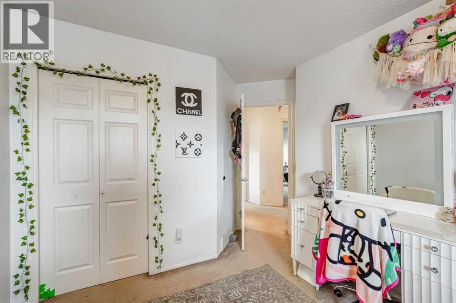
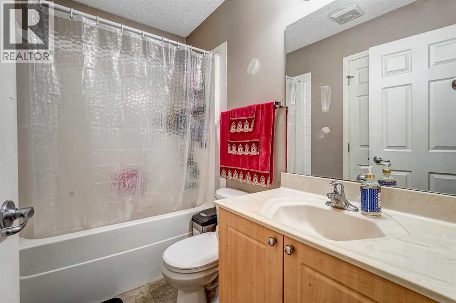
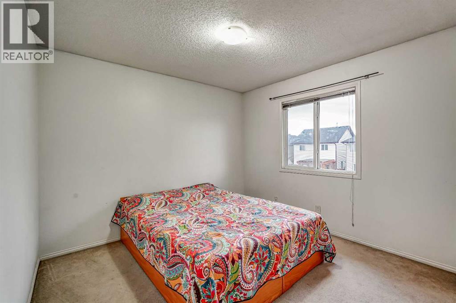
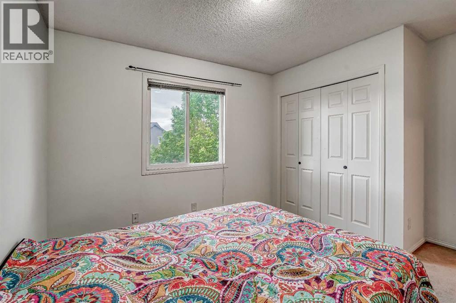
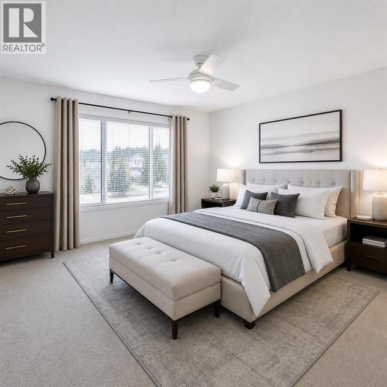
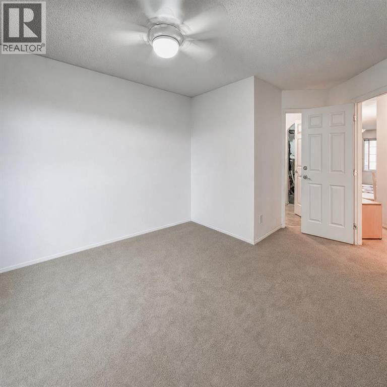
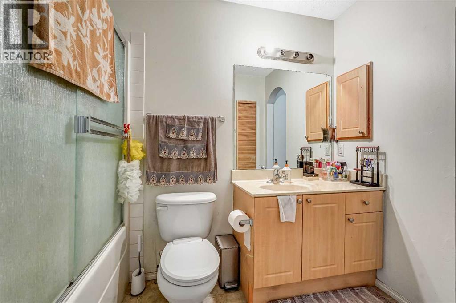
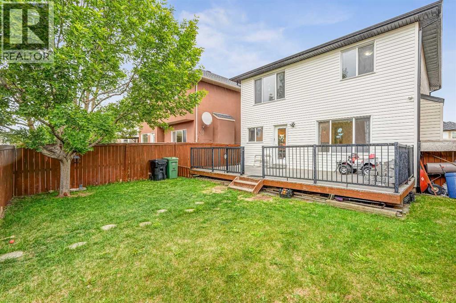
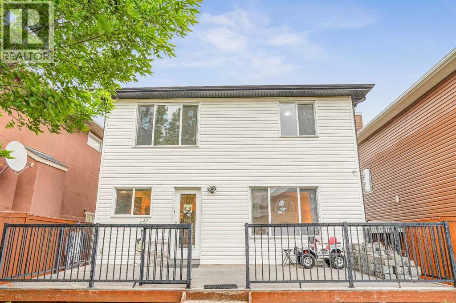
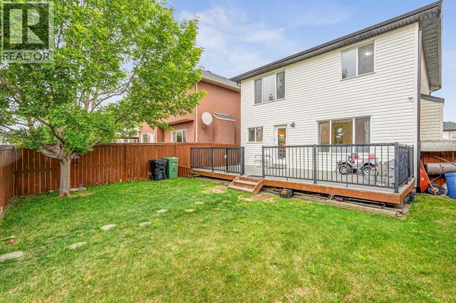
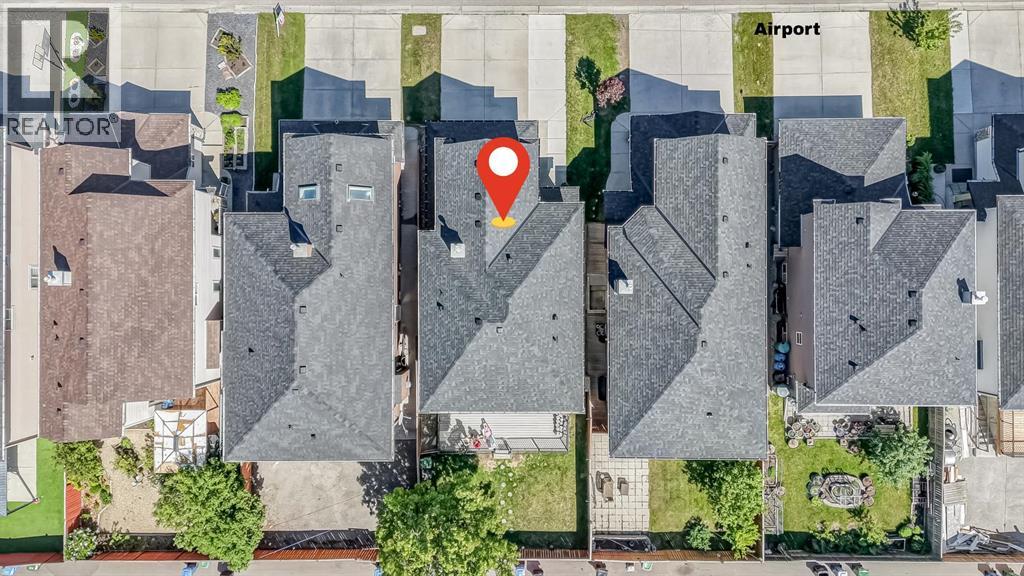
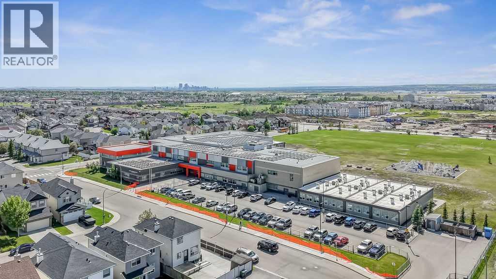
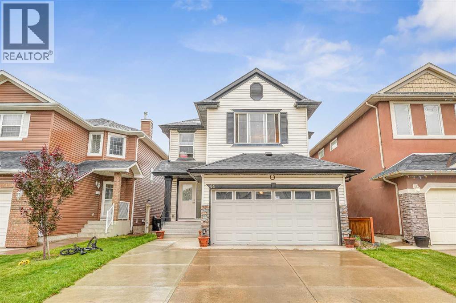
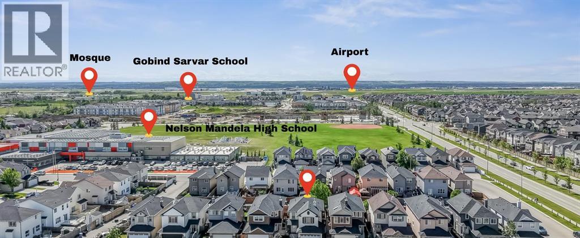
    Imagine being able to walk your kids to school, visit the Gurudwara or mosque, and grab groceries within minutes of your home. Welcome to 84 Saddletree Close NE, a well-maintained front garage home located in the highly connected community of Saddleridge.This home offers a functional and family-friendly layout with a main floor den, ideal for a home office, study space, or flex room. The main level also includes a half bathroom, a spacious kitchen with ample cabinetry, a dining area, and a bright and open living room designed for everyday comfort and gatherings.Upstairs, you will find a large bonus room filled with natural light, along with three generously sized bedrooms. Each bedroom offers excellent space, and the upper level is completed with two full bathrooms, providing convenience for the entire family.The exterior features a fully fenced backyard with a large deck, perfect for outdoor entertaining. The property also includes back alley access and an extended front parking pad with space for up to three vehicles, in addition to the double attached garage. Basement is partially finished with the framing and wiring in place. The location is one of the strongest features of this home. You are within walking distance to Guru Gobind Singh School, nearby mosques, multiple public and Catholic schools, grocery stores, restaurants, parks, and transit options. The LRT station is also close by, making commuting across Calgary simple and efficient.This is a great opportunity to own a spacious, well-kept home in one of Northeast Calgary’s most convenient and family-oriented communities. (some of the images are AI Genertaed) (id:58070)
    Property Features

    • MLS® Number A2322421
    • Price $579,500
    • Bedrooms: 3
    • Bathrooms: 3
    • Square Footage: 1853 sqft
    • Property Type: House
    • Community Name: Saddle Ridge
    • Amenities Near By Playground, Schools, Shopping
    • Features Back Lane
    • Parking Space Total 5
    • Plan 0510594
    • Structure Deck

    Buildings

    Bathroom Total 3 Bedrooms Above Ground 3
    Bedrooms Total 3 Appliances Refrigerator, Stove, Microwave, Washer & Dryer
    Basement Development Partially Finished Basement Type Partial (partially Finished)
    Constructed Date 2005 Construction Material Poured Concrete
    Construction Style Attachment Detached Cooling Type None
    Exterior Finish Concrete, See Remarks, Vinyl Siding Fireplace Present Yes
    Fireplace Total 1 Flooring Type Carpeted, Vinyl Plank
    Foundation Type Poured Concrete Half Bath Total 1
    Heating Type Forced Air Stories Total 2
    Size Interior 1853 Sqft Total Finished Area 1853.29 Sqft
    Type House

    Parking

    Attached Garage 2
    Parking Pad

    Land

    Acreage No Fence Type Fence
    Land Amenities Playground, Schools, Shopping Land Disposition Cleared
    Size Depth 31 M Size Frontage 10.4 M
    Size Irregular 3469.00 Size Total 3469 Sqft|0-4,050 Sqft
    Size Total Text 3469 Sqft|0-4,050 Sqft Zoning Description R-g

    Rooms

    Level Type Dimensions
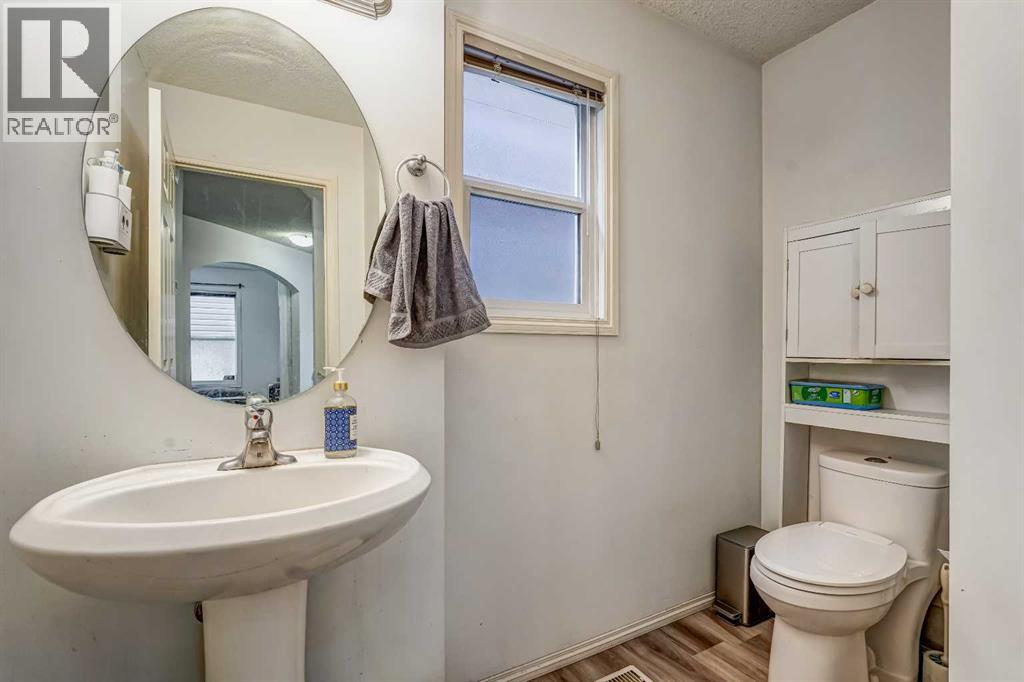
    Main Level 2pc Bathroom 5.75 Ft x 8.25 Ft
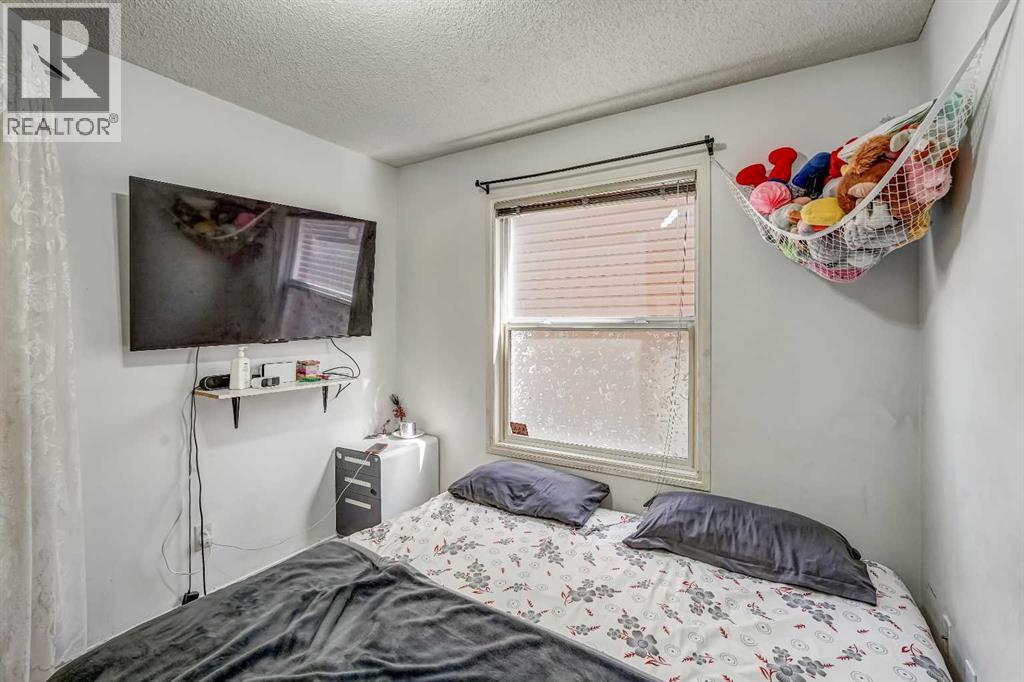
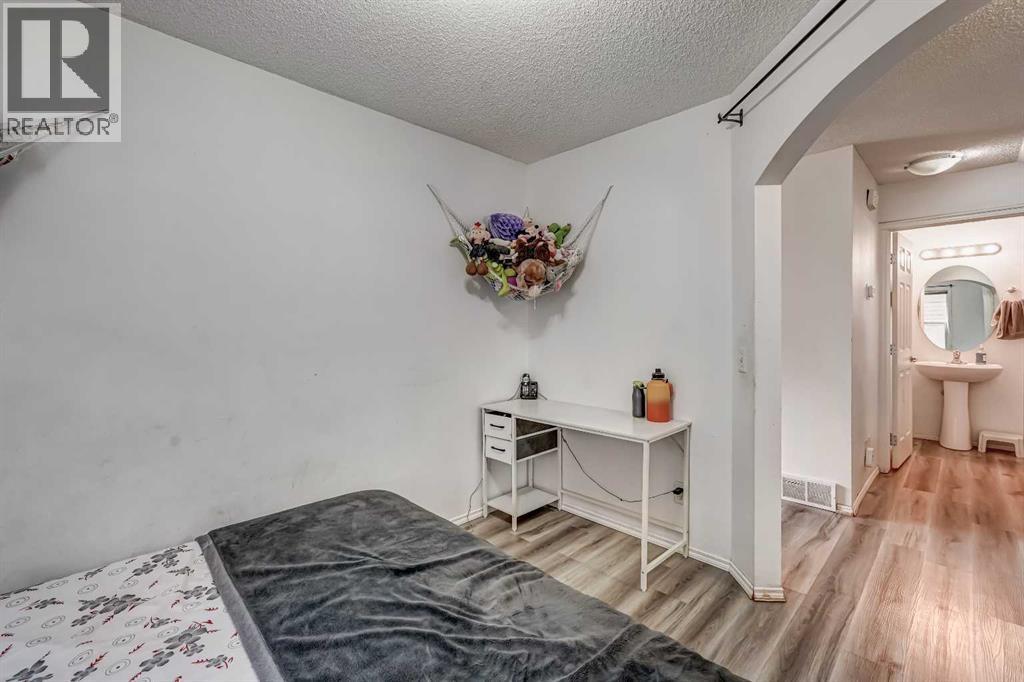
    Main Level Den 10.58 Ft x 9.25 Ft
    Main Level Dining Room 7.17 Ft x 8.67 Ft
    Main Level Kitchen 10.17 Ft x 10.67 Ft
    Main Level Living Room 17.92 Ft x 13.42 Ft
    Upper Level 3pc Bathroom 7.92 Ft x 5.08 Ft
    Upper Level 4pc Bathroom 7.17 Ft x 9.08 Ft
    Upper Level Bedroom 10.50 Ft x 16.33 Ft
    Upper Level Bedroom 12.67 Ft x 10.58 Ft
    Upper Level Bonus Room 13.92 Ft x 16.17 Ft
    Upper Level Primary Bedroom 11.92 Ft x 17.25 Ft
    Address
    Scroll to Top