 Okotoks


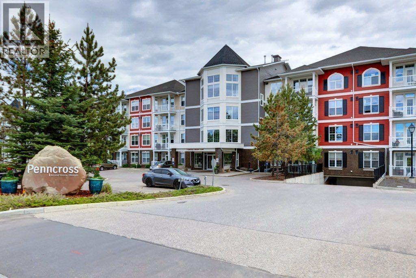
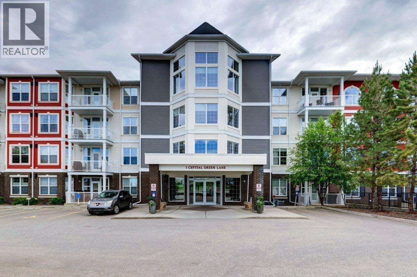
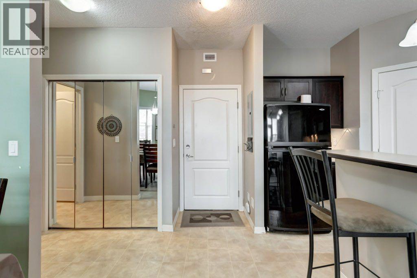
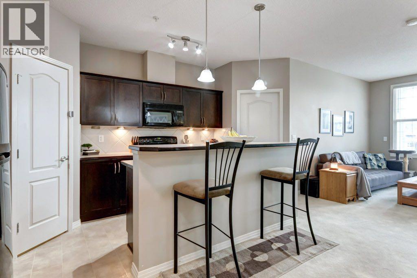
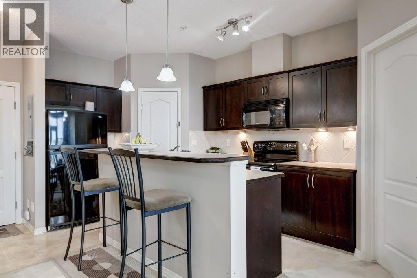
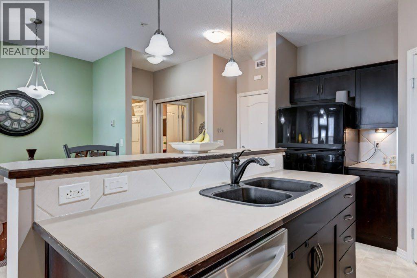
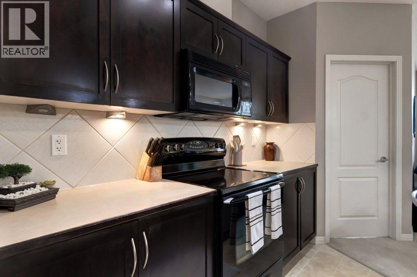
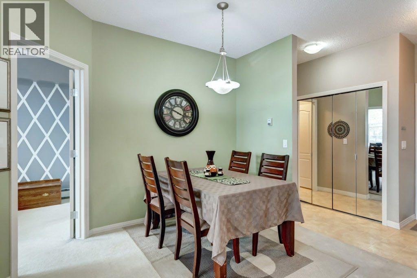
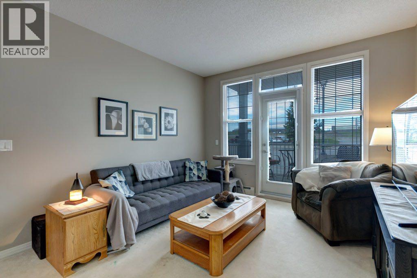
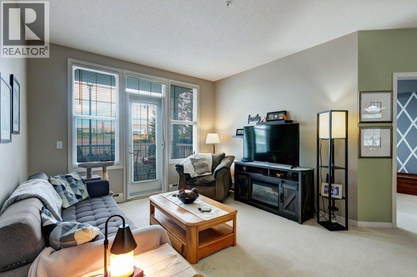
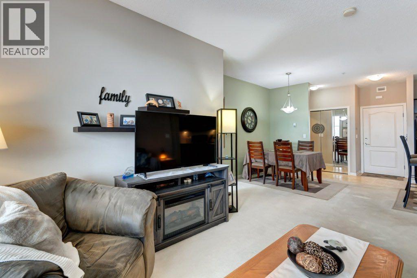
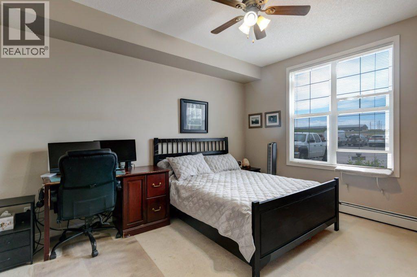
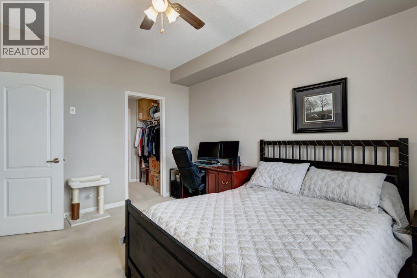
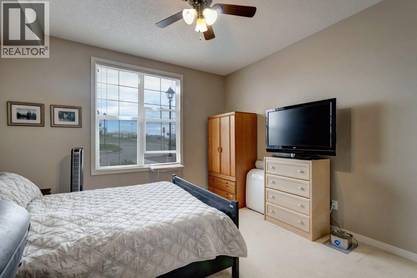
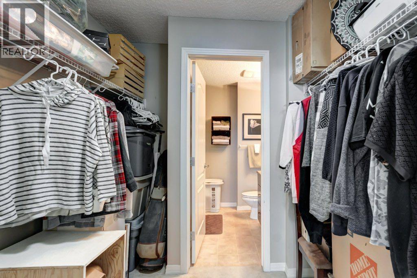
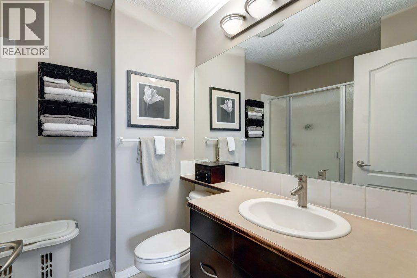
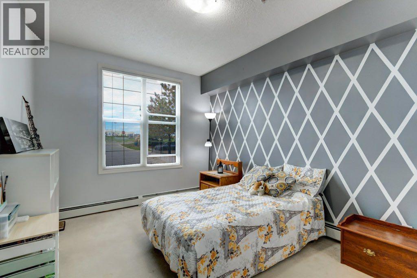
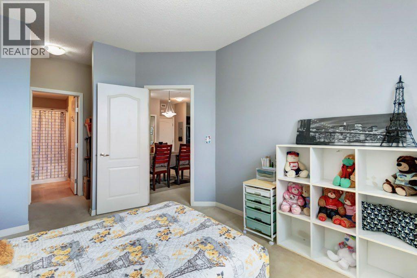
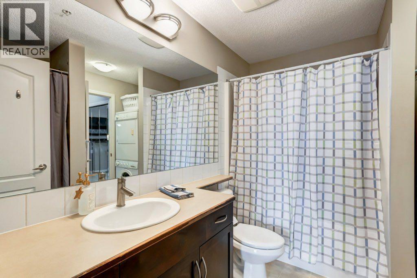
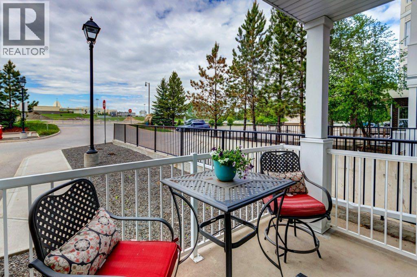
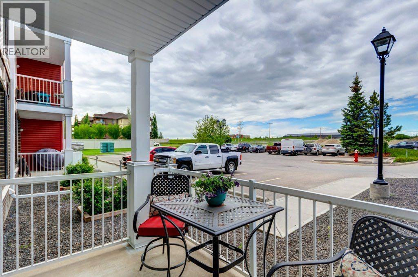
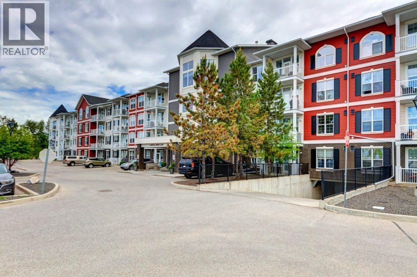
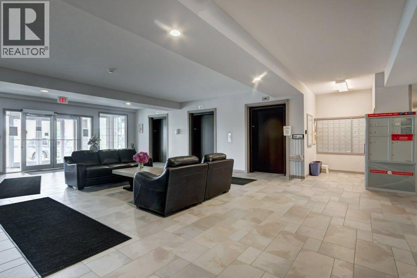
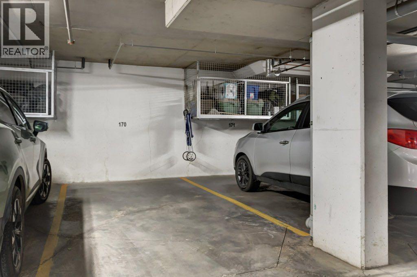
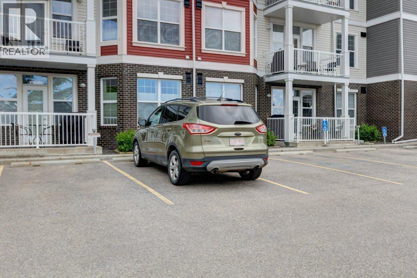
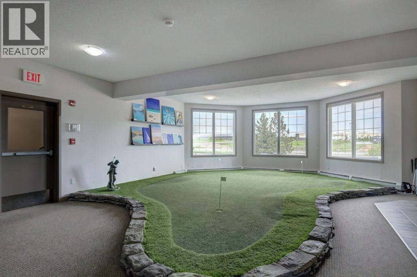
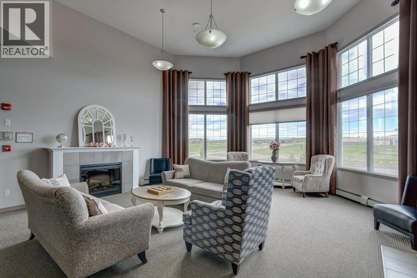
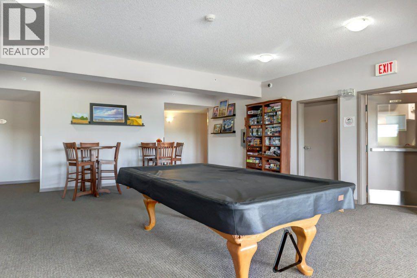
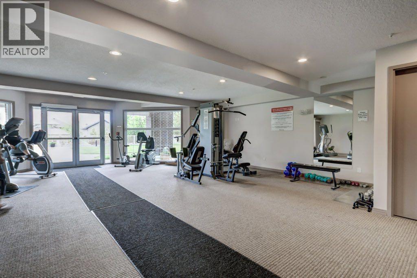
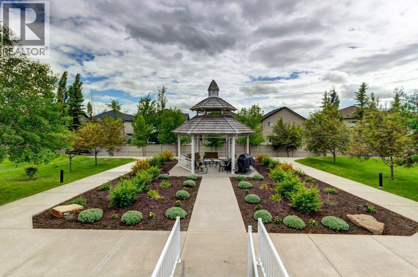
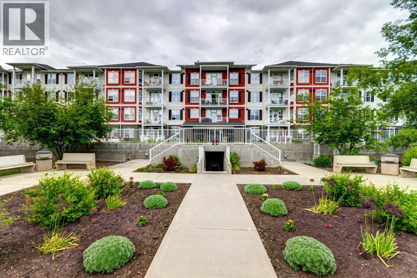
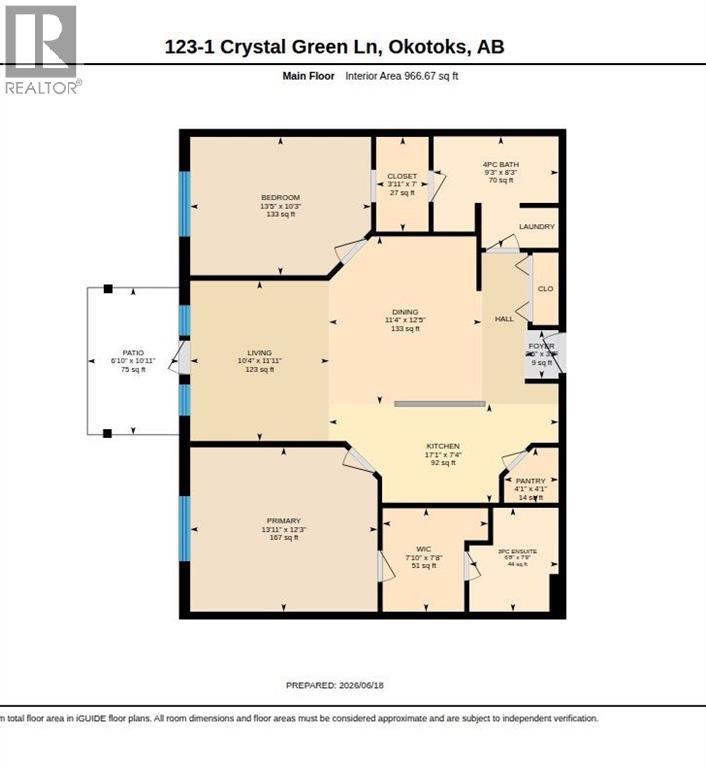
OPEN HOUSE June 21, Sunday, 1-3pm. Great value here in this 2 bdrm, 2 bath condo in the attractive Penncross condo building located next door to the Crystal Green Golf Course on the north side of Okotoks, close to all of Okotoks services, facilities & conveniences. The condo has lots of windows creating a spacious feel with 9’ ceilings. Bedrooms are on separate sides giving privacy to each. The spacious primary bedroom has a large walk through closet and a private 3 piece ensuite. The balcony is equipped with a gas BBQ hookup for your convenience. TWO PARKING STALLS - one underground titled, heated parking space and 1 assigned parking stall above ground. Amenities include themed common areas on each floor(there's even a putting green!), a well equipped fitness room, the beautifully maintained courtyard is perfect for relaxing and enjoying the outdoors. There's even an outdoor BBQ area for larger gatherings. Located just steps from Crystal Ridge Golf Course and with YEAR-ROUND LAKE PRIVILEGES at Crystal Shores Lake including swimming, skating and recreation, this location offers an exceptional lifestyle balance of recreation, tranquility and convenience. (id:58070)

1:00 pm
3:00 pm
| Bathroom Total | 2 | Bedrooms Above Ground | 2 |
| Bedrooms Total | 2 | Amenities | Exercise Centre, Party Room, Recreation Centre |
| Appliances | Refrigerator, Dishwasher, Stove, Microwave Range Hood Combo, Window Coverings, Garage Door Opener, Washer/dryer Stack-up | Constructed Date | 2009 |
| Construction Material | Wood Frame | Construction Style Attachment | Attached |
| Cooling Type | None | Exterior Finish | Brick, Vinyl Siding |
| Fire Protection | Full Sprinkler System | Flooring Type | Carpeted, Linoleum |
| Heating Type | In Floor Heating | Stories Total | 4 |
| Size Interior | 967 Sqft | Total Finished Area | 966.67 Sqft |
| Type | Apartment |
| Underground |
| Acreage | No | Land Amenities | Golf Course, Park, Playground, Schools, Shopping, Water Nearby |
| Size Total Text | Unknown | Zoning Description | Nc |
| Level | Type | Dimensions |
|---|---|---|
| Main Level | 4pc Bathroom | .00 Ft x .00 Ft |
| Main Level | 3pc Bathroom | .00 Ft x .00 Ft |
| Main Level | Bedroom | 13.42 Ft x 10.00 Ft |
| Main Level | Primary Bedroom | 13.92 Ft x 12.25 Ft |
| Main Level | Dining Room | 11.33 Ft x 12.42 Ft |
| Main Level | Kitchen | 17.08 Ft x 7.00 Ft |
| Main Level | Living Room | 10.33 Ft x 11.92 Ft |
| Main Level | Other | 7.83 Ft x 7.67 Ft |
| Main Level | Other | 6.83 Ft x 10.92 Ft |
| Main Level | Pantry | 4.08 Ft x 4.08 Ft |

