 Calgary


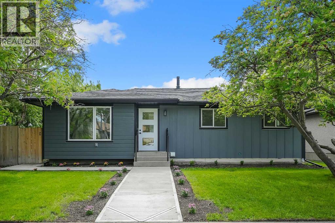
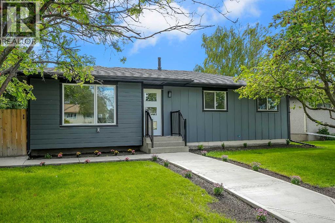
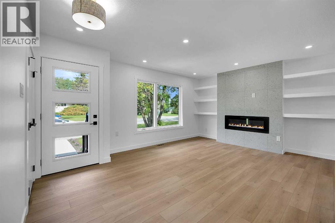
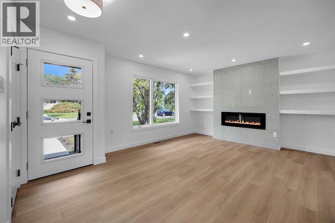
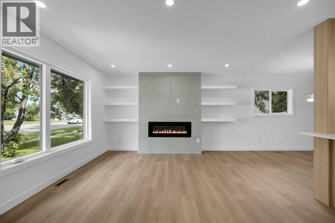
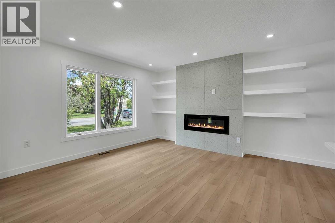
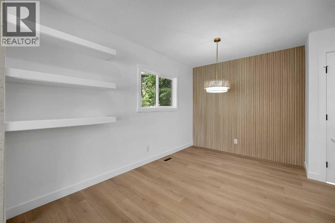
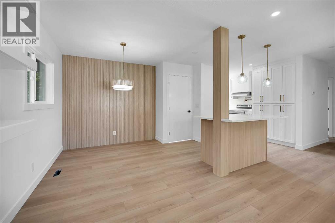
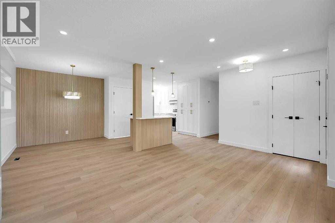
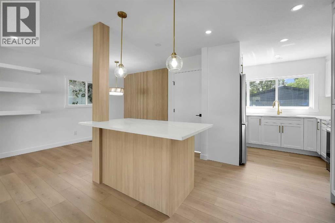
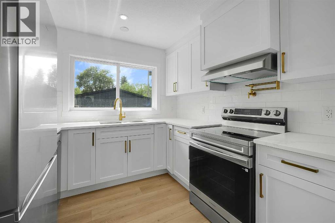
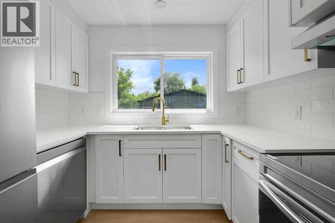
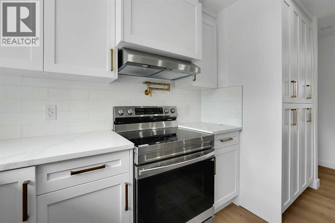
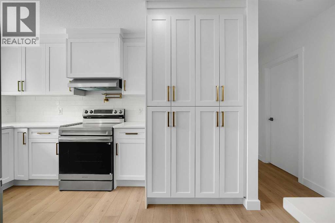
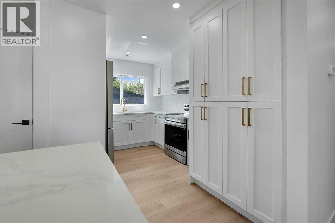
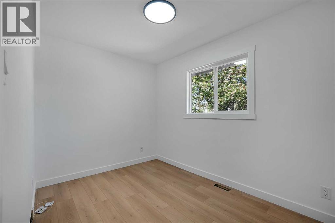
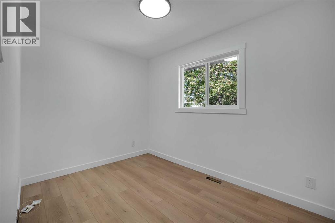
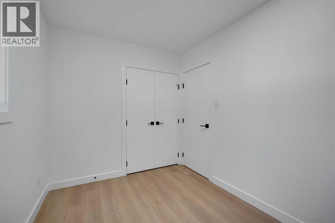
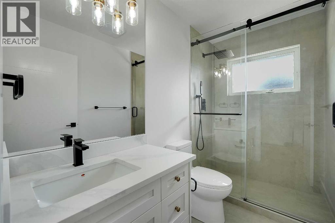
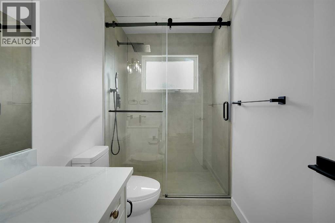
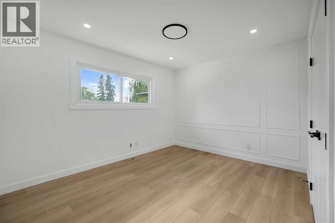
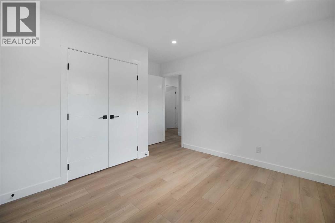
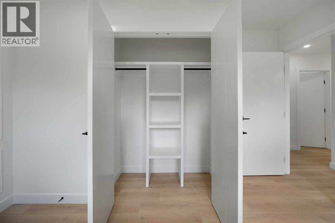
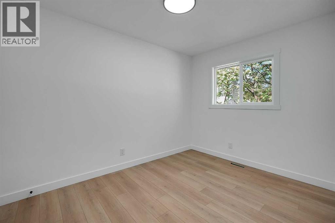
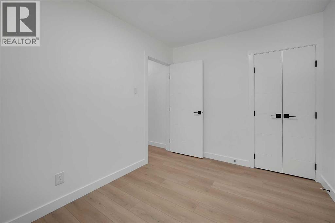
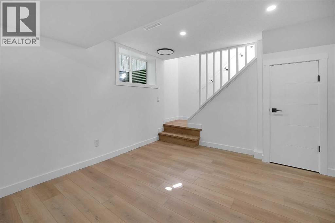
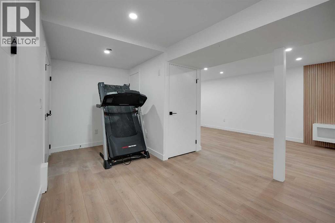
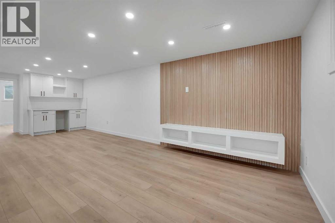
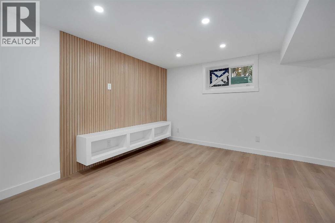
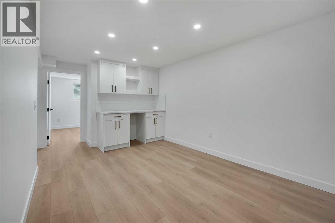
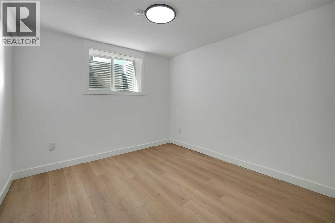
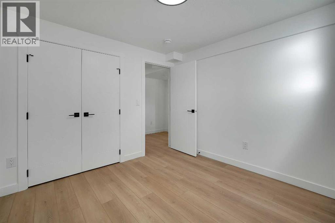
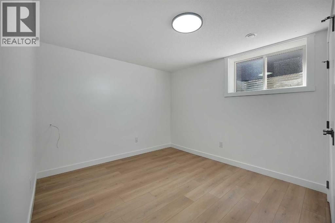
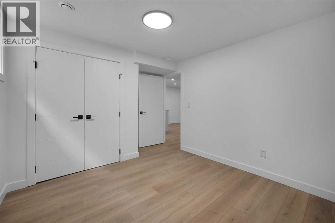
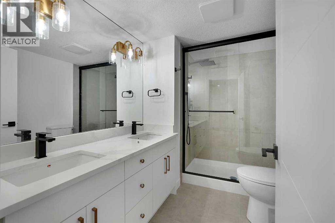
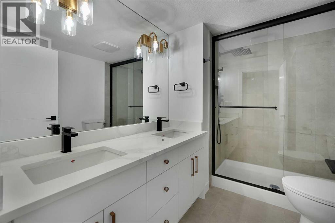
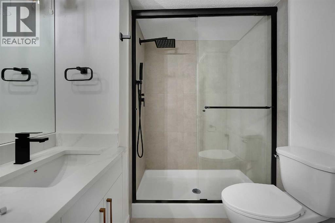
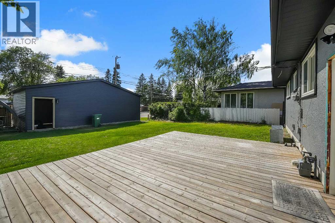
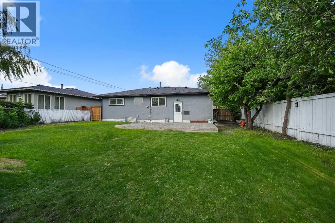
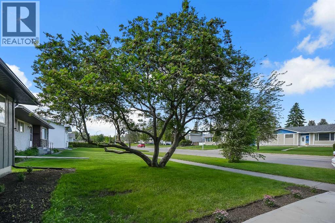
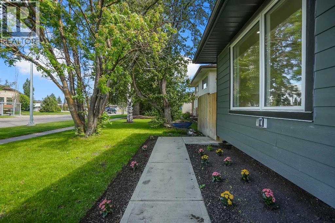
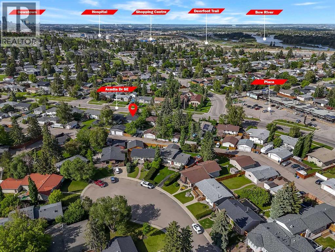
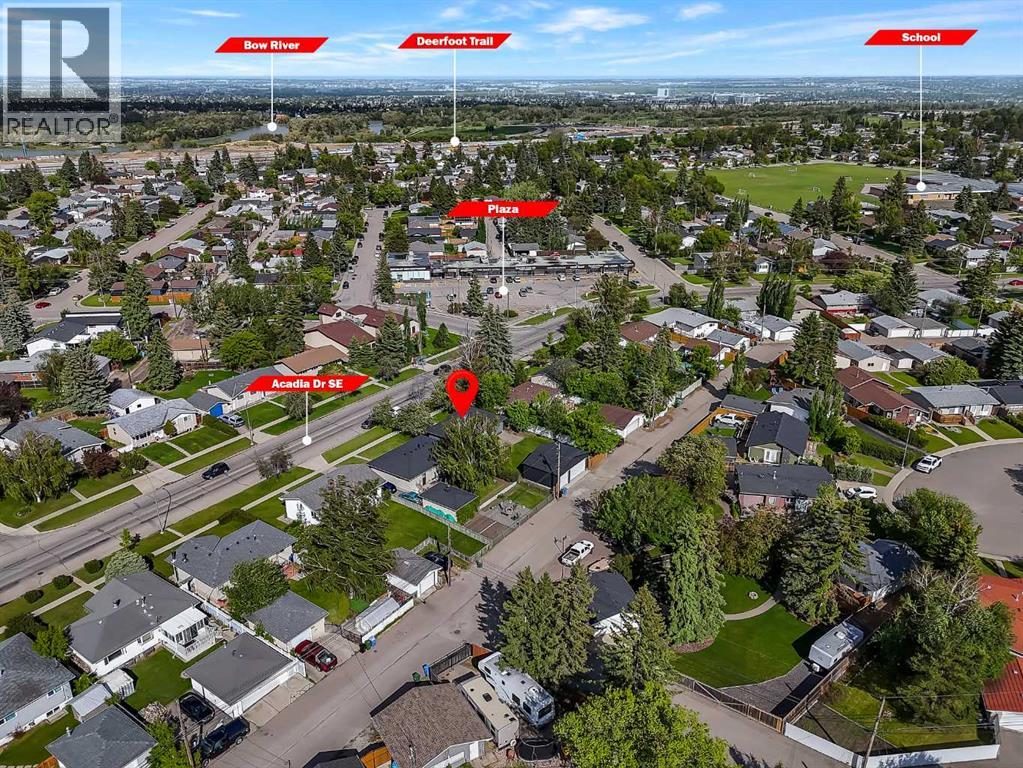
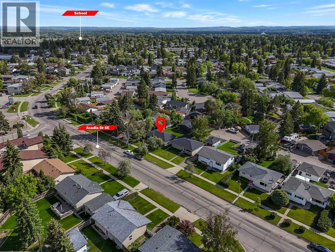
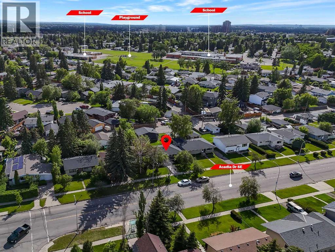
FULLY RENOVATED BUNGALOW IN THE HEART OF ACADIA! Situated on a HUGE OVERSIZED LOT with PAVED ALLEY ACCESS, this stunning home has been FULLY RENOVATED WITH ALL REQUIRED PERMITS and features a BRAND NEW TRIPLE CAR GARAGE. Offering 5 BEDROOMS and 2 FULL WASHROOMS, this home is perfect for families, multi-generational living, or those seeking additional space.The bright and modern main floor showcases BRAND NEW VINYL WINDOWS, QUARTZ COUNTERTOPS, an ELECTRIC FIREPLACE, CUSTOM SHOWER, and a built-in HOME ENTERTAINMENT CENTER. The fully developed basement features 2 BEDROOMS, a stylish BAR AREA, and an additional HOME ENTERTAINMENT CENTER, creating the perfect space for entertaining guests or relaxing with family.Additional upgrades include a NEWLY POURED CONCRETE WALKWAY and a refreshed FRONT FACE LIFT, adding excellent curb appeal. Located in the highly desirable community of Acadia, close to schools, shopping, parks, transit, restaurants, and everyday amenities. A rare MOVE-IN READY opportunity in one of Calgary’s most established communities. (id:58070)
| Bathroom Total | 2 | Bedrooms Above Ground | 3 |
| Bedrooms Below Ground | 2 | Bedrooms Total | 5 |
| Appliances | Refrigerator, Range - Electric, Dishwasher | Architectural Style | Bungalow |
| Basement Development | Finished | Basement Features | Separate Entrance, Walk-up |
| Basement Type | Full (finished) | Constructed Date | 1962 |
| Construction Material | Wood Frame | Construction Style Attachment | Detached |
| Cooling Type | None | Exterior Finish | Stucco |
| Fireplace Present | Yes | Fireplace Total | 1 |
| Flooring Type | Ceramic Tile, Vinyl Plank | Foundation Type | Poured Concrete |
| Stories Total | 1 | Size Interior | 1019 Sqft |
| Total Finished Area | 1019 Sqft | Type | House |
| Detached Garage | 3 |
| Acreage | No | Fence Type | Fence |
| Land Amenities | Park, Playground, Schools, Shopping | Landscape Features | Landscaped |
| Size Frontage | 16.8 M | Size Irregular | 6598.00 |
| Size Total | 6598 Sqft|4,051 - 7,250 Sqft | Size Total Text | 6598 Sqft|4,051 - 7,250 Sqft |
| Zoning Description | R-c1 |
| Level | Type | Dimensions |
|---|---|---|
| Basement | 4pc Bathroom | 9.08 Ft x 6.75 Ft |
| Basement | Bedroom | 12.83 Ft x 9.92 Ft |
| Basement | Bedroom | 9.67 Ft x 9.92 Ft |
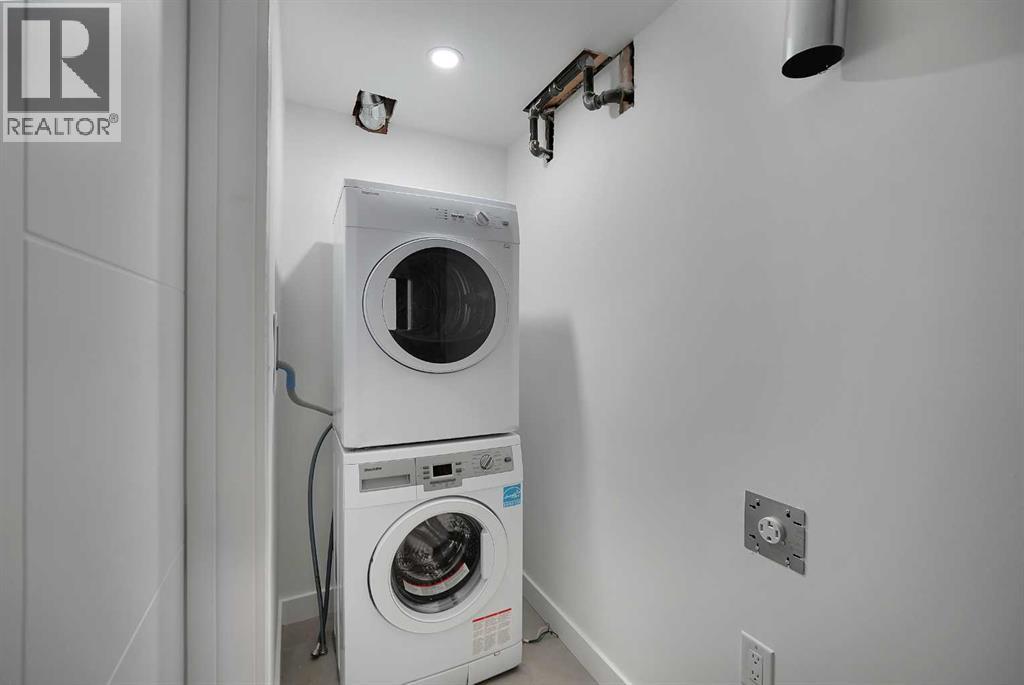
| Basement | Laundry Room | 3.33 Ft x 10.83 Ft |
| Basement | Recreational, Games Room | 19.67 Ft x 27.50 Ft |
| Main Level | 3pc Bathroom | 8.67 Ft x 4.92 Ft |
| Main Level | Bedroom | 11.25 Ft x 8.33 Ft |
| Main Level | Bedroom | 7.58 Ft x 11.17 Ft |
| Main Level | Dining Room | 9.08 Ft x 8.33 Ft |
| Main Level | Kitchen | 13.00 Ft x 12.92 Ft |
| Main Level | Living Room | 13.17 Ft x 16.75 Ft |
| Main Level | Primary Bedroom | 12.67 Ft x 12.17 Ft |



