 Sundre


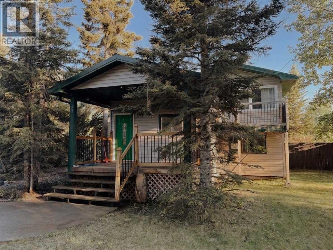
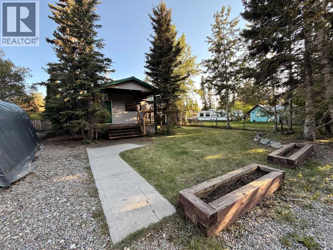
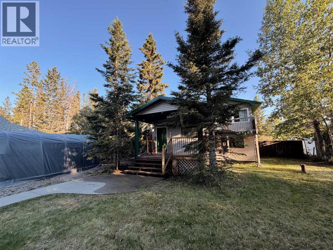
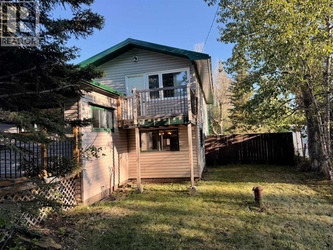
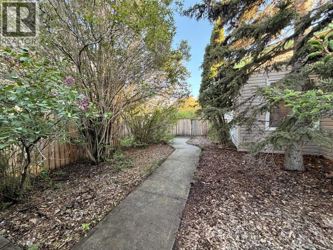
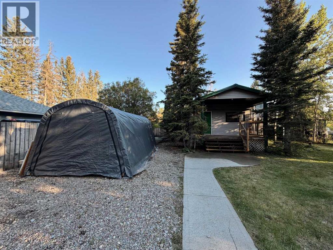
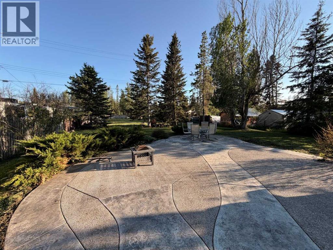
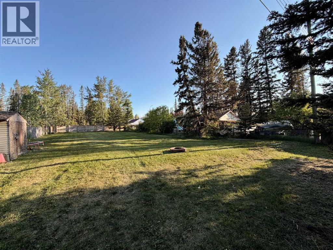
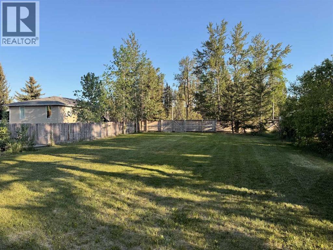
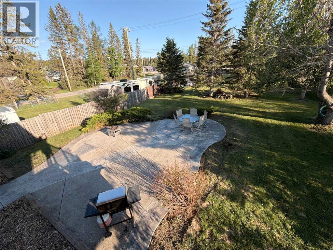
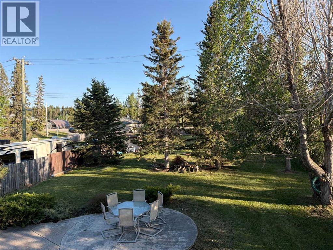
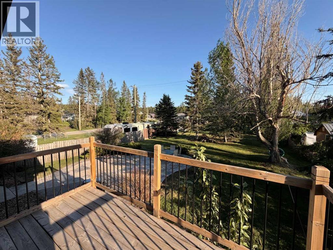
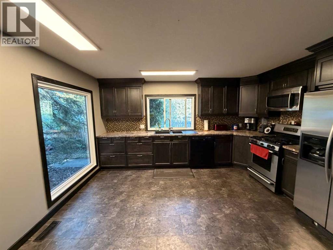
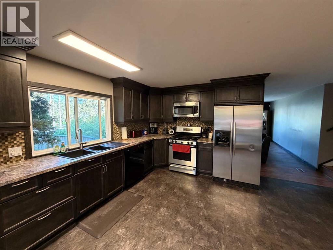
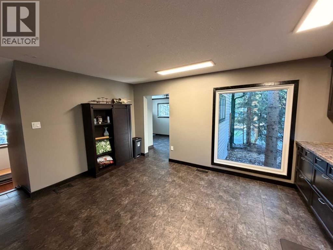
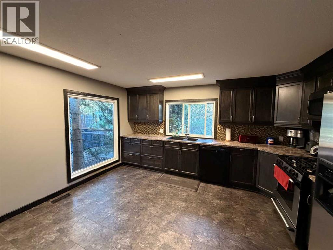
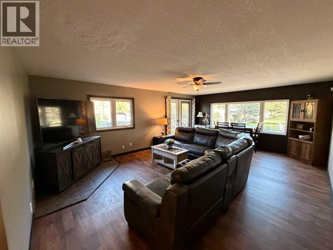
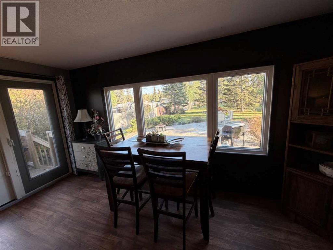
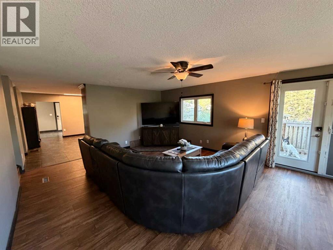
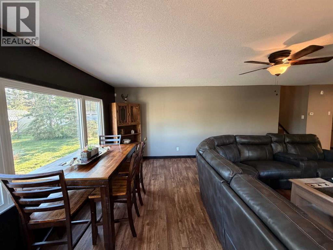
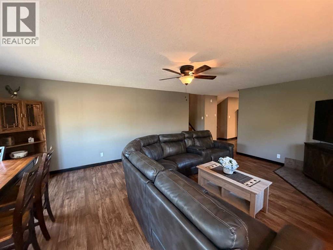
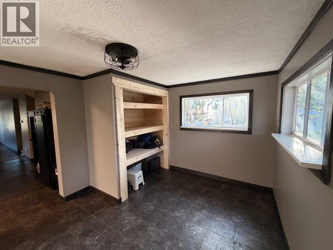
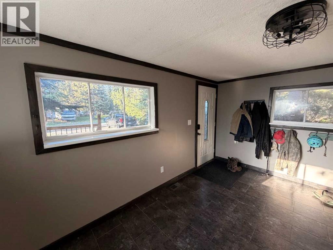
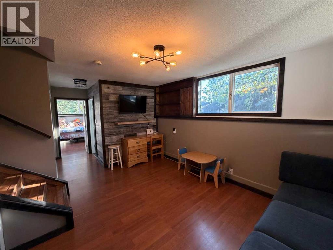
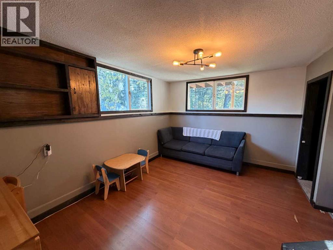
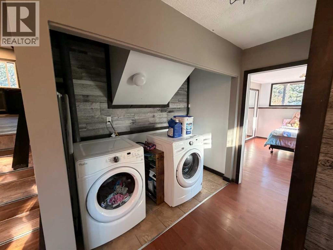
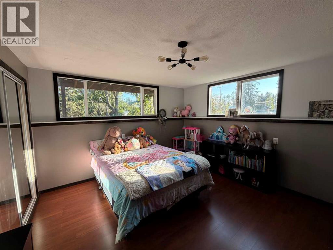
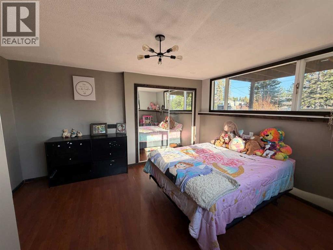
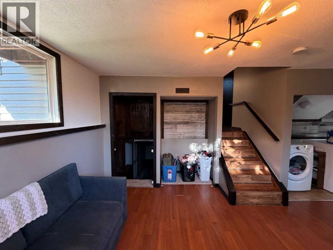
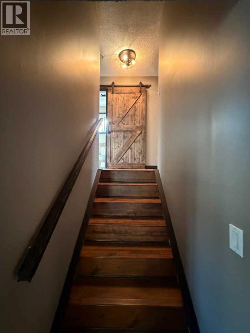
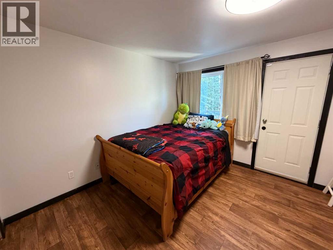
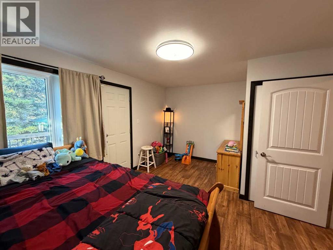
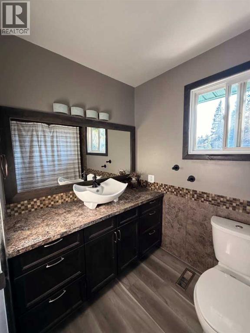
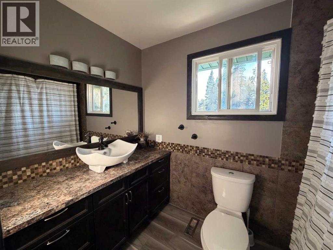
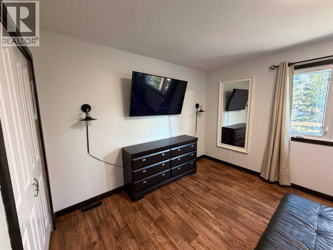
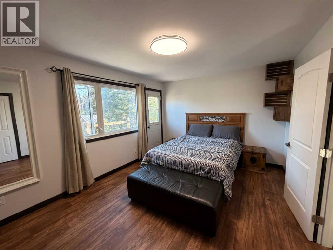
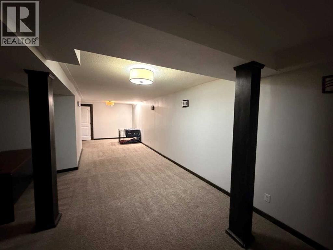
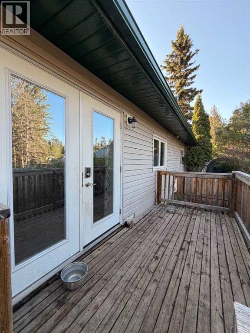
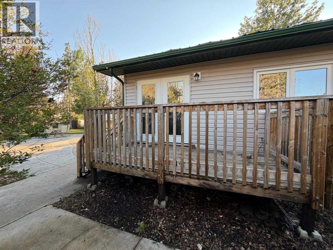
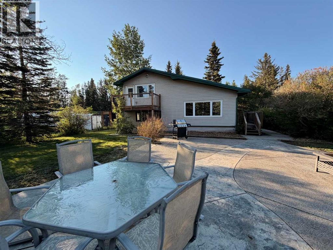
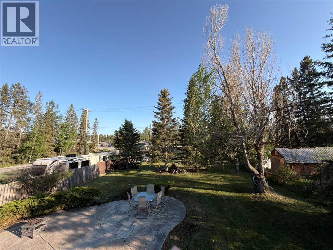
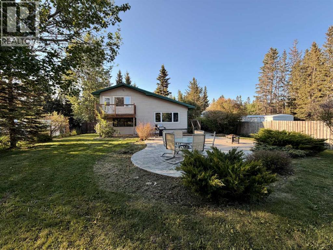
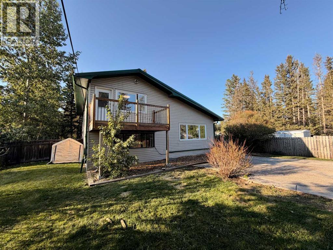
Welcome to your own little acreage right in the town of Sundre. This 1/2 acre lot is open to whatever you can dream of from a shop to chickens. The split level home has plenty of room for the family you have or the one you want to grow into. The primary suite boasts a balcony looking into the back yard that would make for the perfect morning coffee. The living room and kitchen are home to the main floor as well as a large mud room. This 4 level split offers 3 bedrooms and 2 bathrooms. There is plenty of room to build a garage and also has a pad for the hot tub out back. Truly the yard is what is going to win you over, and all of this is located within a short walk to the Red Deer River and the walking trails for year round outings. (id:58070)
| Bathroom Total | 2 | Bedrooms Above Ground | 2 |
| Bedrooms Below Ground | 1 | Bedrooms Total | 3 |
| Appliances | Washer, Refrigerator, Range - Gas, Dishwasher, Dryer, Freezer | Architectural Style | 4 Level |
| Basement Development | Finished | Basement Type | Full (finished) |
| Constructed Date | 1982 | Construction Material | Wood Frame |
| Construction Style Attachment | Detached | Cooling Type | None |
| Exterior Finish | Vinyl Siding | Flooring Type | Carpeted, Laminate, Tile |
| Foundation Type | Wood | Heating Fuel | Natural Gas |
| Heating Type | Forced Air | Size Interior | 1374 Sqft |
| Total Finished Area | 1374 Sqft | Type | House |
| Other | |
| Parking Pad | |
| R V |
| Acreage | No | Fence Type | Fence |
| Land Amenities | Golf Course, Schools, Shopping | Landscape Features | Lawn |
| Size Depth | 100.56 M | Size Frontage | 20.12 M |
| Size Irregular | 0.50 | Size Total | 0.5 Ac|10,890 - 21,799 Sqft (1/4 - 1/2 Ac) |
| Size Total Text | 0.5 Ac|10,890 - 21,799 Sqft (1/4 - 1/2 Ac) | Zoning Description | R4 |
| Level | Type | Dimensions |
|---|---|---|
| Basement | Bedroom | 14.42 Ft x 13.25 Ft |
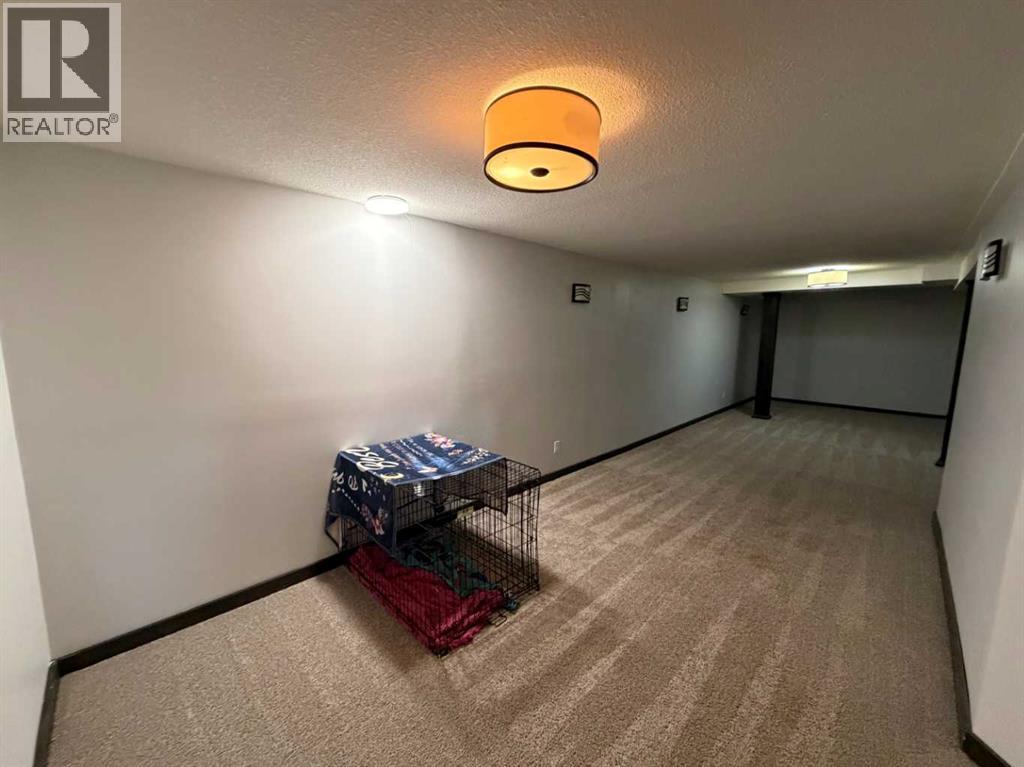
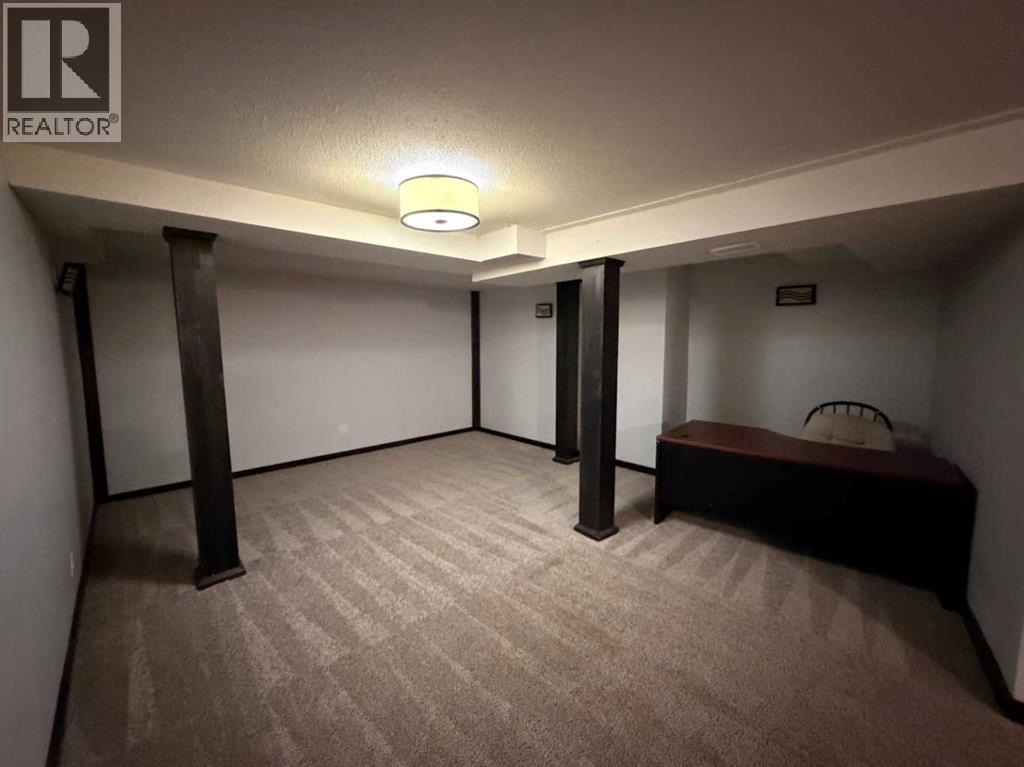
| Basement | Family Room | 14.25 Ft x 13.42 Ft |
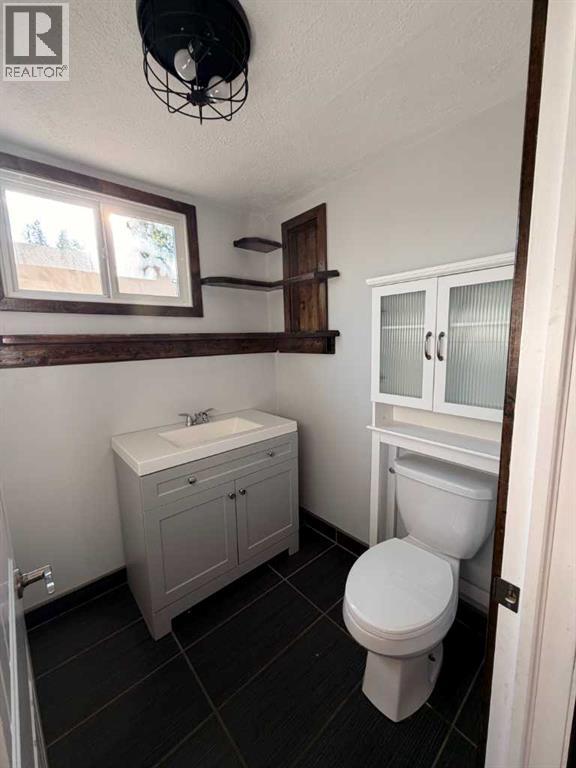
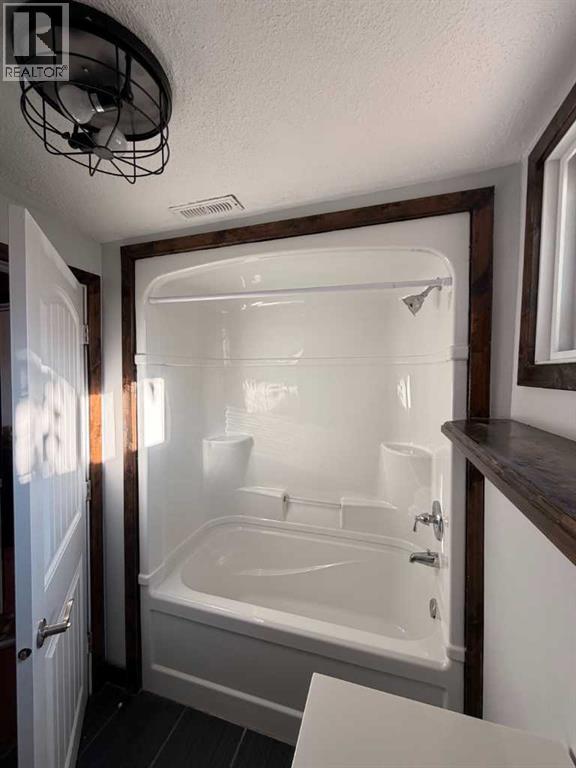
| Basement | 4pc Bathroom | 8.08 Ft x 5.50 Ft |
| Basement | Recreational, Games Room | 34.92 Ft x 16.58 Ft |
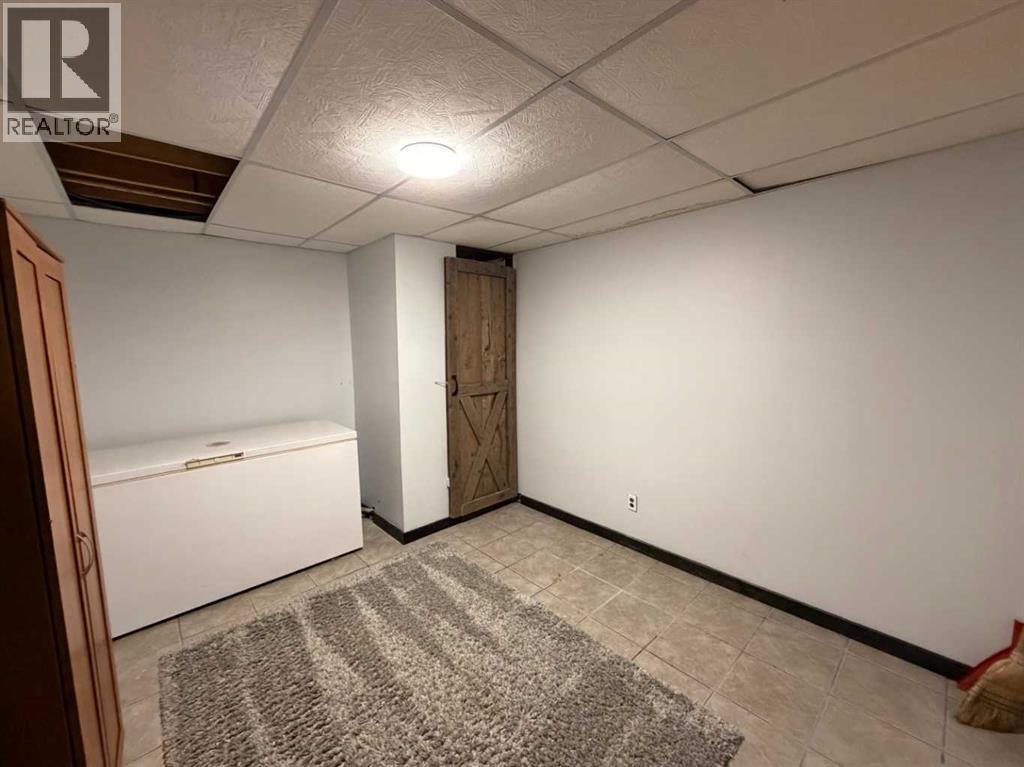
| Basement | Storage | 10.42 Ft x 13.17 Ft |
| Basement | Furnace | 13.17 Ft x 7.17 Ft |
| Main Level | Foyer | 10.50 Ft x 13.58 Ft |
| Main Level | Kitchen | 14.50 Ft x 17.42 Ft |
| Main Level | Living Room | 21.00 Ft x 15.67 Ft |
| Main Level | Primary Bedroom | 11.33 Ft x 15.42 Ft |
| Main Level | Bedroom | 11.58 Ft x 15.42 Ft |
| Main Level | 4pc Bathroom | 8.92 Ft x 5.50 Ft |

