 Carstairs


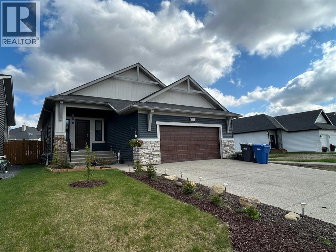
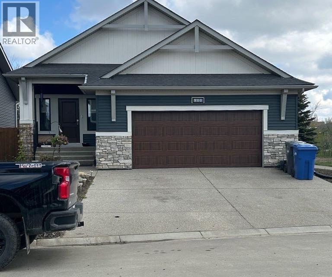
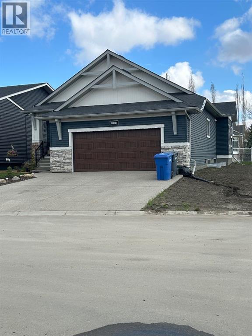
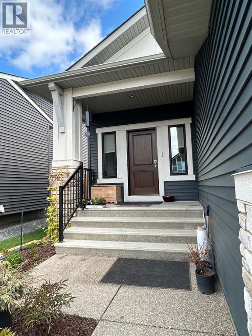
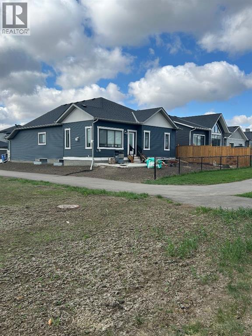
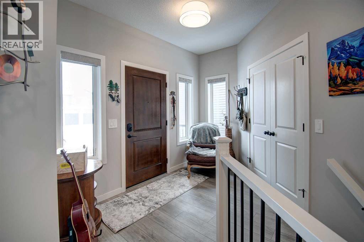
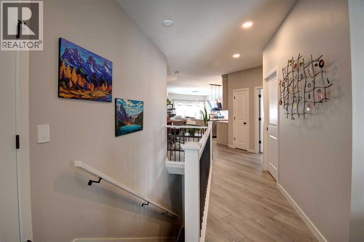
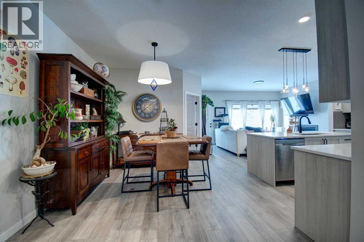
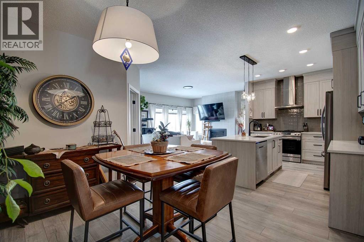
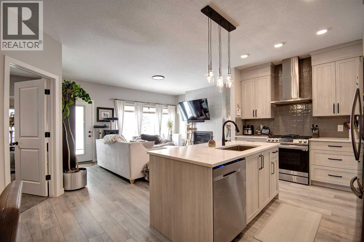
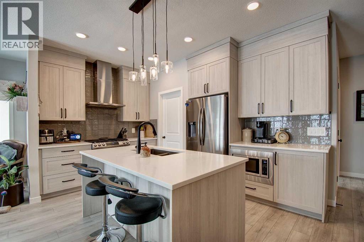
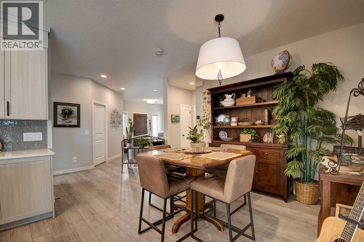
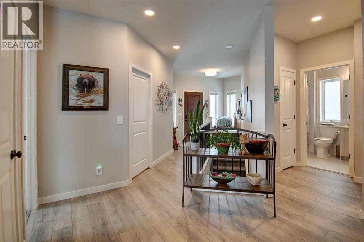
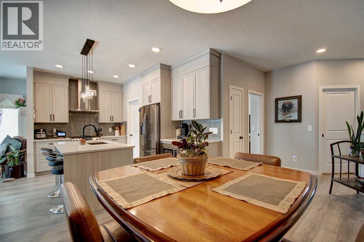
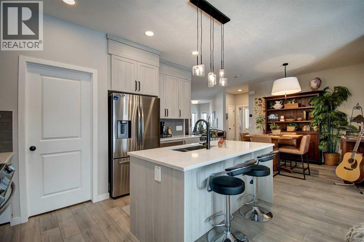
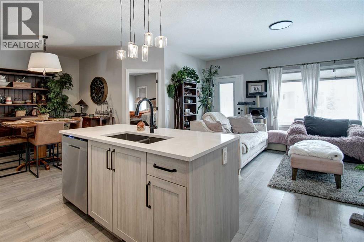
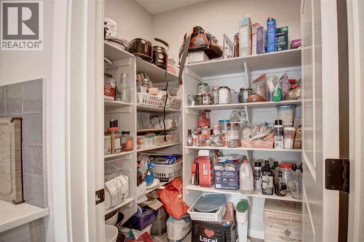
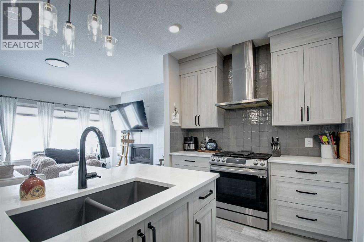
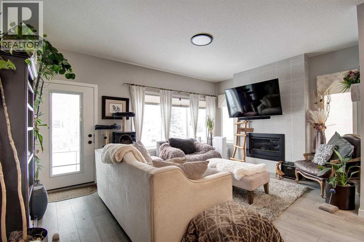
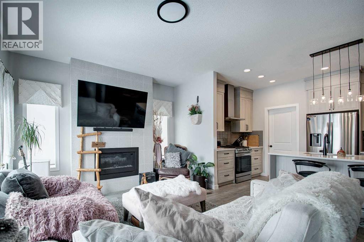
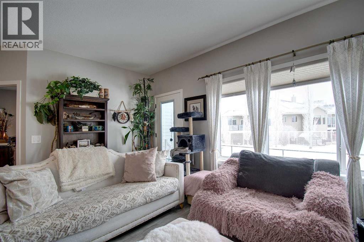
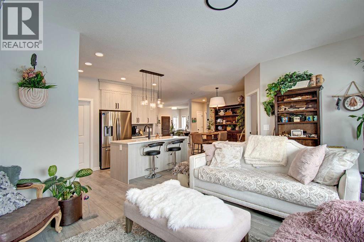
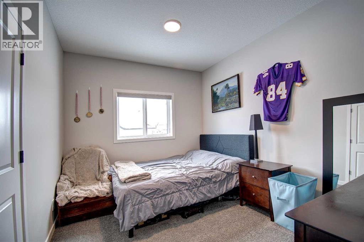
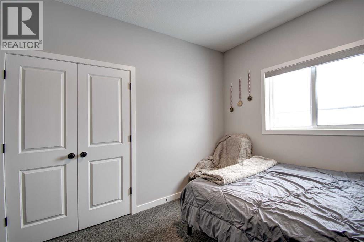
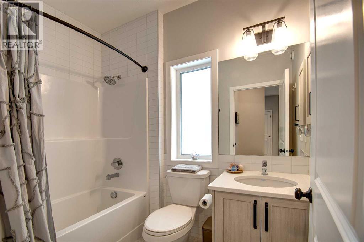
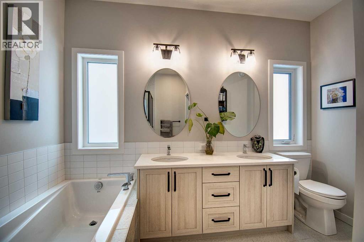
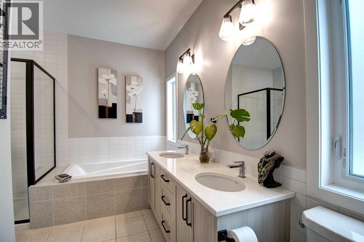
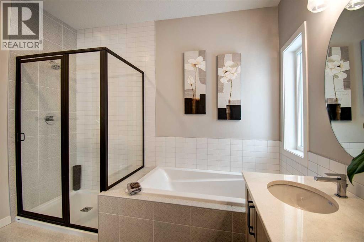
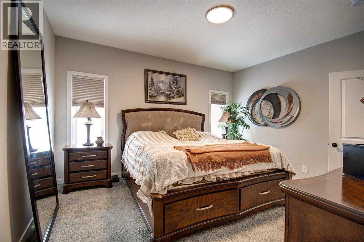
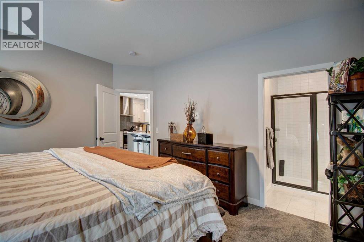
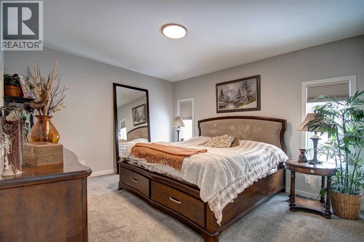
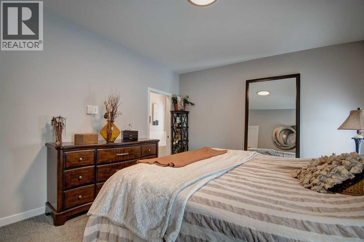
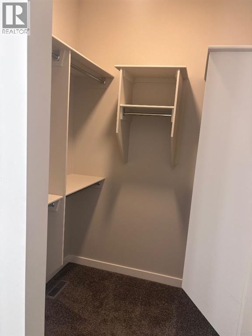
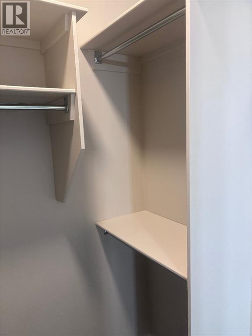
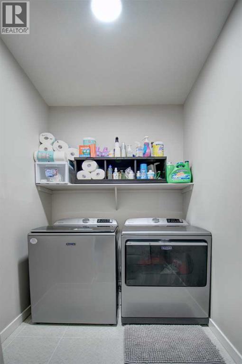
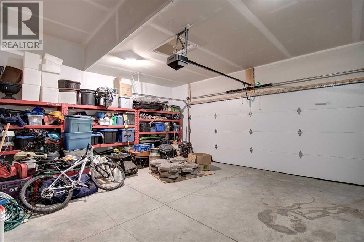
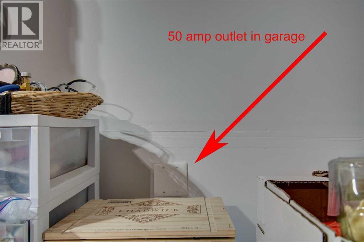
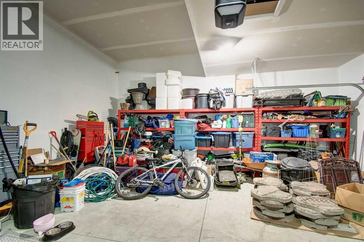
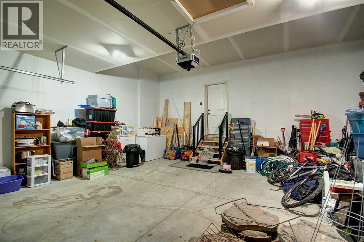
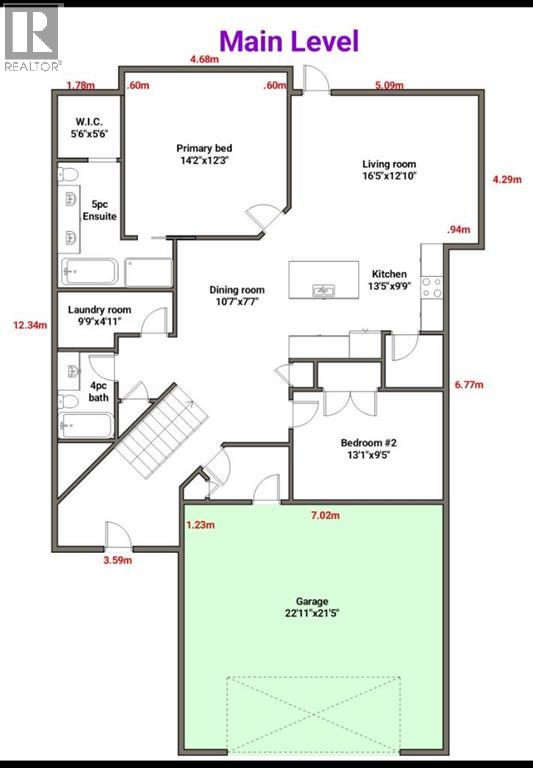
“QUICK POSSESSION” on this “Custom Built McKee Home”. A large front entrance welcomes you . This open 1384 sq ft. floor plan has 9’ ceilings, Luxury vinyl plank flooring and the neutral colours throughout give it a warm, comfortable feeling. You’ll love the open Dining Room for those larger gatherings. The kitchen has plenty of storage space, corner pantry, upgraded Stainless appliances that include a natural gas range and hood fan, large fridge, Dishwasher. All granite countertops including the sit up Kitchen island. The spacious Living room has a gas fireplace and its large windows make it very open and bright. All window coverings included. A good sized primary bedroom with a 5 piece ensuite and a large walk-in closet. There is another nice sized bedroom. main floor Laundry and a main 4 piece bathroom. There is roughed in plumbing downstairs. The Double attached garage is fully insulated and drywalled, EV plug is prewired and it has Natural Gas plumbed into it. Just outside your door is a walking/bike path and you’re close to the School and Arena, a block away from a new Grocery Store and a Shoppers Drugmart Pharmacy.l (id:58070)
| Bathroom Total | 2 | Bedrooms Above Ground | 2 |
| Bedrooms Total | 2 | Appliances | Refrigerator, Gas Stove(s), Range - Gas, Dishwasher, Microwave, Hood Fan, Window Coverings, Garage Door Opener, Washer & Dryer |
| Architectural Style | Bungalow | Basement Development | Unfinished |
| Basement Type | Full (unfinished) | Constructed Date | 2023 |
| Construction Material | Wood Frame | Construction Style Attachment | Detached |
| Cooling Type | None | Exterior Finish | Vinyl Siding |
| Fireplace Present | Yes | Fireplace Total | 1 |
| Flooring Type | Carpeted, Ceramic Tile, Vinyl Plank | Foundation Type | Poured Concrete |
| Heating Fuel | Natural Gas | Heating Type | Forced Air |
| Stories Total | 1 | Size Interior | 1384 Sqft |
| Total Finished Area | 1384 Sqft | Type | House |
| Exposed Aggregate | |
| Attached Garage | 2 |
| Street |
| Acreage | No | Fence Type | Partially Fenced |
| Land Amenities | Golf Course, Park, Schools, Shopping | Size Depth | 51.5 M |
| Size Frontage | 14.92 M | Size Irregular | 5157.00 |
| Size Total | 5157 Sqft|4,051 - 7,250 Sqft | Size Total Text | 5157 Sqft|4,051 - 7,250 Sqft |
| Zoning Description | R-1 |
| Level | Type | Dimensions |
|---|---|---|
| Main Level | Living Room | 16.42 Ft x 12.83 Ft |
| Main Level | Kitchen | 13.42 Ft x 9.75 Ft |
| Main Level | Dining Room | 10.58 Ft x 7.58 Ft |
| Main Level | Primary Bedroom | 14.17 Ft x 12.25 Ft |
| Main Level | Other | 5.50 Ft x 5.50 Ft |
| Main Level | Bedroom | 13.08 Ft x 9.42 Ft |
| Main Level | 5pc Bathroom | .00 Ft x .00 Ft |
| Main Level | 4pc Bathroom | .00 Ft x .00 Ft |
| Main Level | Laundry Room | 9.75 Ft x 4.92 Ft |

