 Strathmore


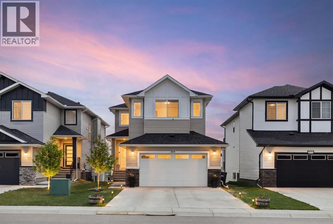
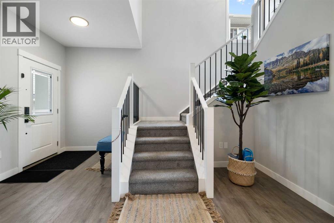
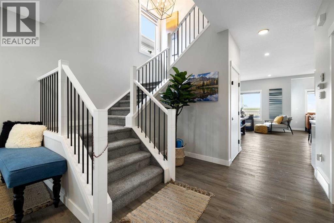
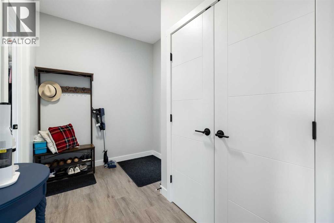
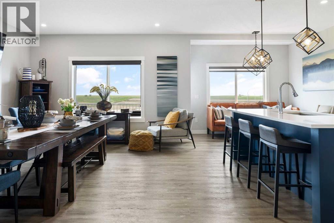
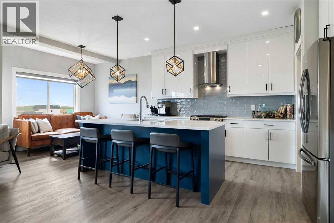
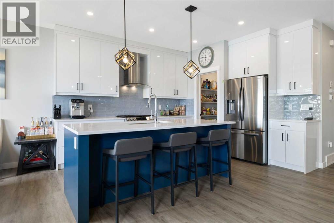
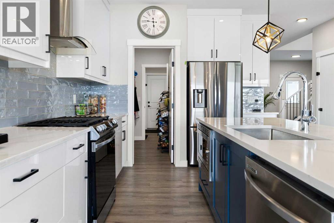
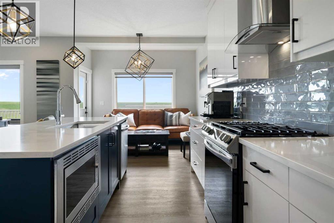
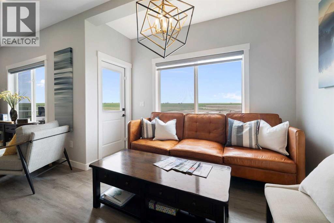
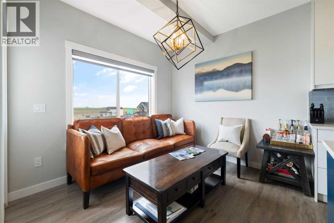
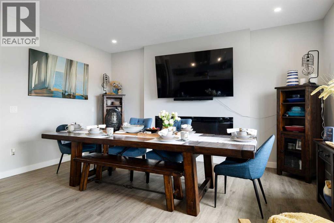
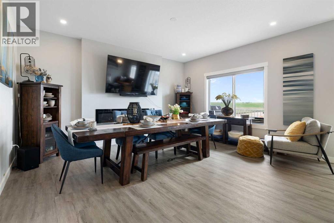
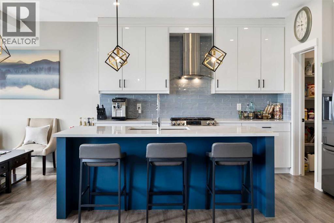
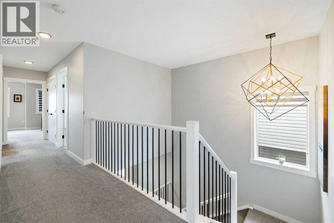
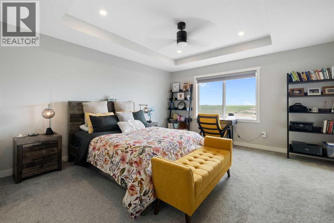
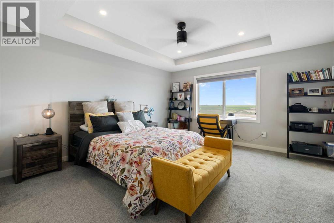
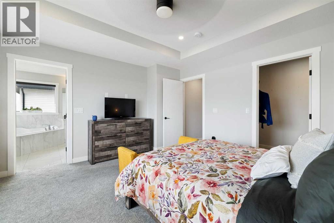
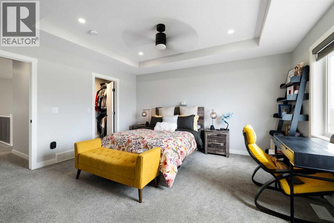
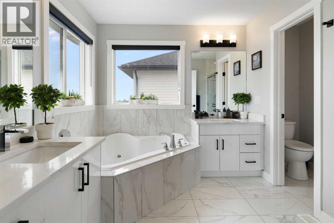
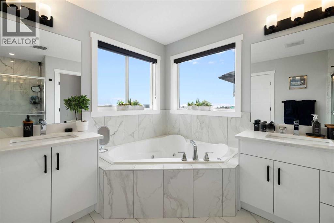
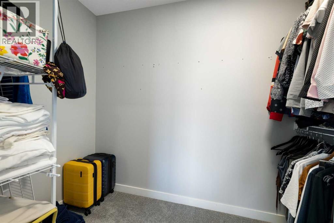
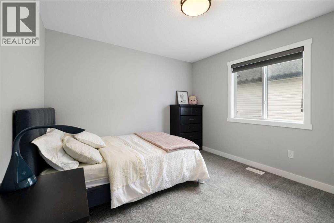
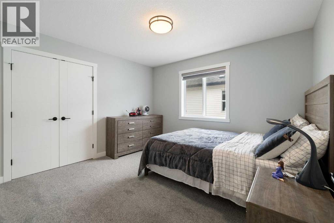
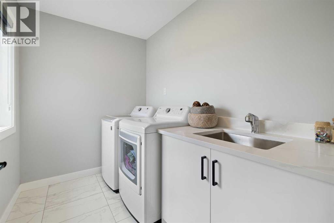
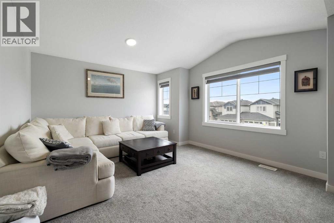
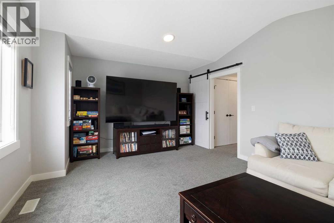
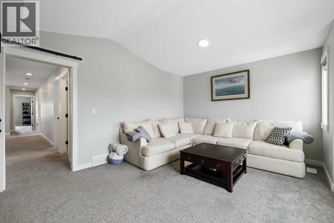
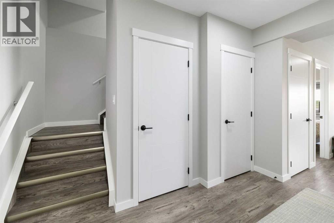
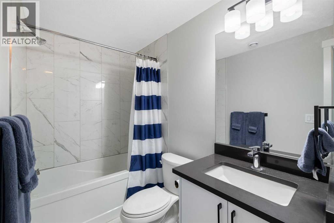
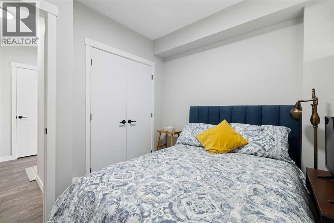
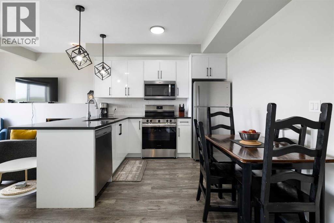
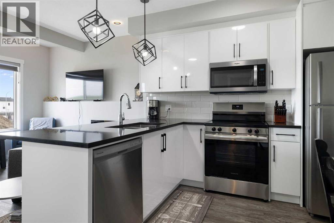
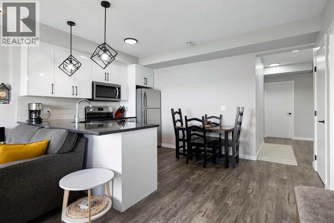
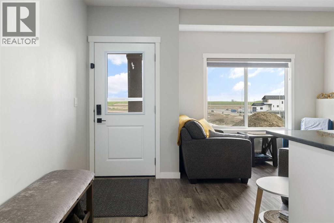
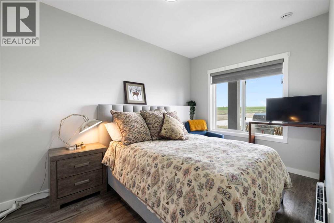
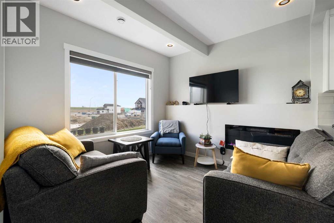
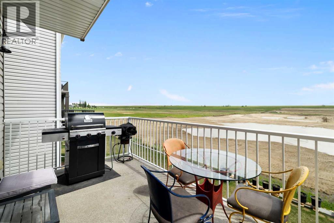
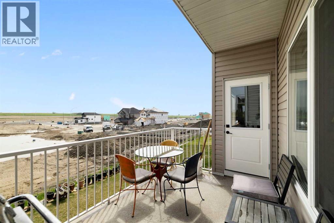
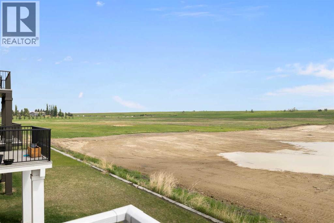
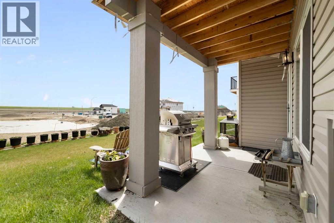
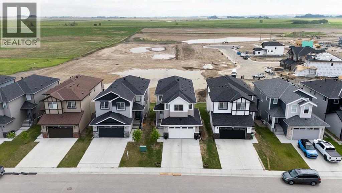
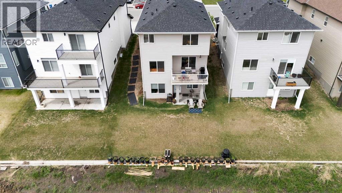
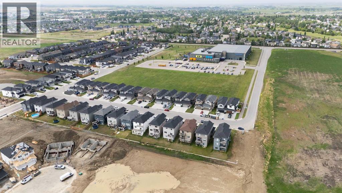
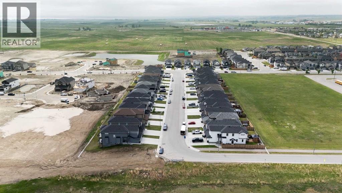
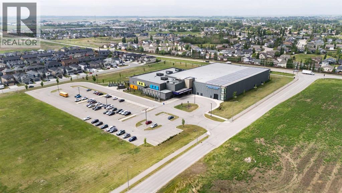
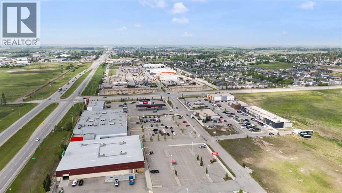
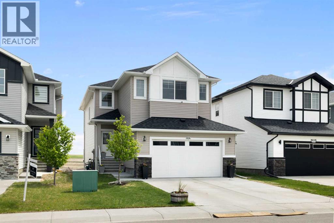
Huge opportunity in Strathmore! Income producing single family home in Edgefield. This 5 bedroom, 3.5 bathroom walkout is like-new and ready for its new family or investor. Featuring 3 generous sized bedrooms upstairs, with a bonus room and large laundry room. The main floor has a large open concept layout with tons of room for entertaining, cooking and enjoying the east facing view. The kitchen has many upgrades including a huge island and gas stove. The double attached garage has a natural gas hook up for future heater installation. The driveway easily accommodates RV parking. Income opportunity with this fully permitted 2 bedroom LEGAL suite with private entrance, seperate laundry and fully equipped kitchen. The basement has been successfully rented on Air BnB as well as long term. Tons of storage throughout. Enjoy this quiet family friendly neighbourhood with very quick access to the highway. Only a 30 minute commute to the east side of Calgary. Strathmore has many major amenities, walking trails, bike paths and demand for rentals - making this property a wonderful investment opportunity. (id:58070)

4:00 pm
6:00 pm
2:00 pm
4:00 pm
| Bathroom Total | 4 | Bedrooms Above Ground | 3 |
| Bedrooms Below Ground | 2 | Bedrooms Total | 5 |
| Appliances | Refrigerator, Gas Stove(s), Dishwasher, Stove, Microwave, Window Coverings, Garage Door Opener, Washer & Dryer | Basement Development | Finished |
| Basement Features | Separate Entrance, Walk Out, Suite | Basement Type | Full (finished) |
| Constructed Date | 2022 | Construction Material | Poured Concrete |
| Construction Style Attachment | Detached | Cooling Type | None |
| Exterior Finish | Concrete, Vinyl Siding | Fireplace Present | Yes |
| Fireplace Total | 1 | Flooring Type | Carpeted, Tile, Vinyl Plank |
| Foundation Type | Poured Concrete | Half Bath Total | 1 |
| Heating Fuel | Natural Gas | Heating Type | Forced Air |
| Stories Total | 2 | Size Interior | 2217 Sqft |
| Total Finished Area | 2217.21 Sqft | Type | House |
| Attached Garage | 2 |
| Acreage | No | Fence Type | Not Fenced |
| Land Amenities | Playground, Schools, Shopping | Size Frontage | 11.59 M |
| Size Irregular | 405.00 | Size Total | 405 M2|4,051 - 7,250 Sqft |
| Size Total Text | 405 M2|4,051 - 7,250 Sqft | Zoning Description | R2 |
| Level | Type | Dimensions |
|---|---|---|
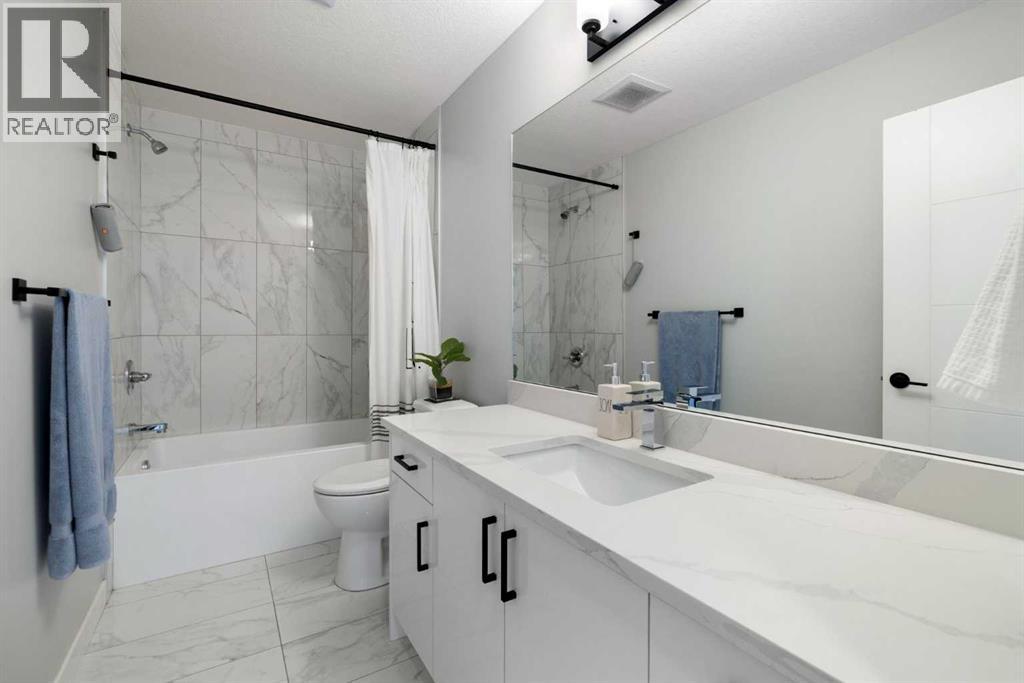
| Second Level | 4pc Bathroom | 10.92 Ft x 4.92 Ft |
| Second Level | 4pc Bathroom | 9.42 Ft x 11.50 Ft |
| Second Level | Bedroom | 10.92 Ft x 11.92 Ft |
| Second Level | Bedroom | 10.92 Ft x 12.00 Ft |
| Second Level | Bonus Room | 18.00 Ft x 13.00 Ft |
| Second Level | Primary Bedroom | 14.17 Ft x 14.58 Ft |
| Basement | 4pc Bathroom | 4.92 Ft x 10.50 Ft |
| Basement | Bedroom | 8.58 Ft x 13.42 Ft |
| Basement | Bedroom | 8.33 Ft x 9.92 Ft |
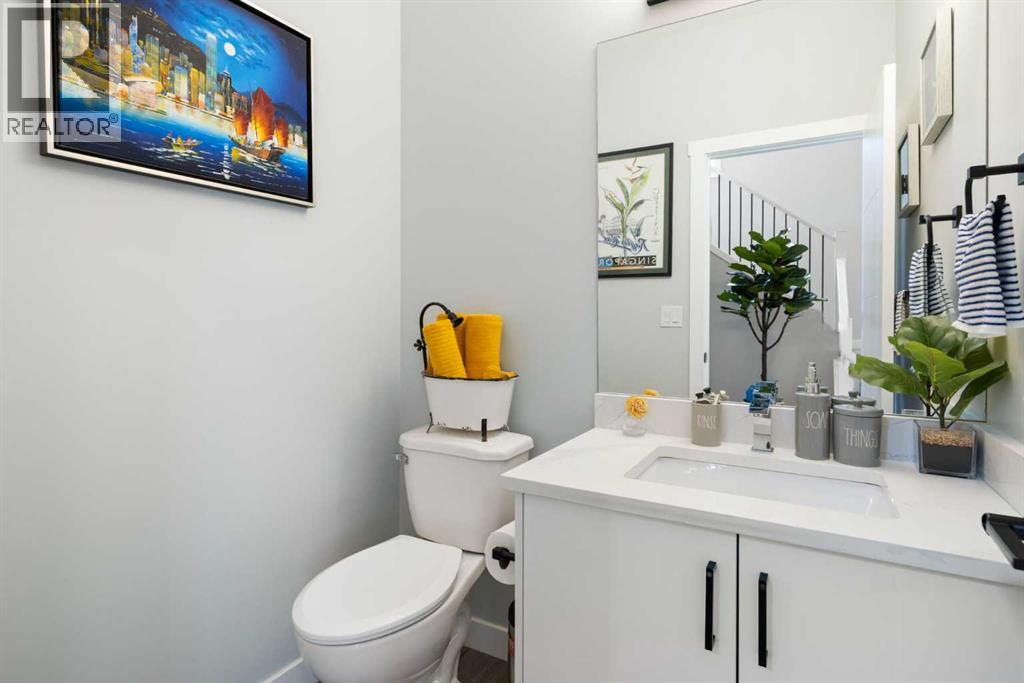
| Main Level | 2pc Bathroom | 5.08 Ft x 5.58 Ft |

