 Calgary


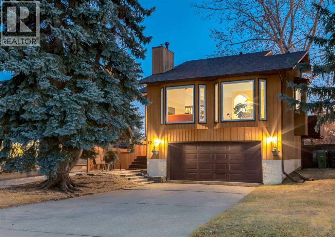
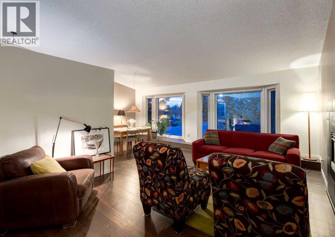
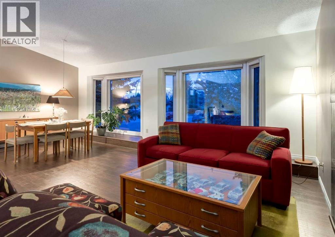
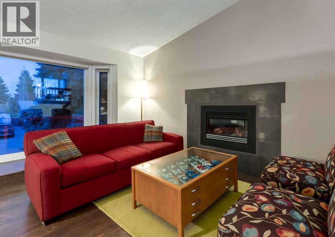
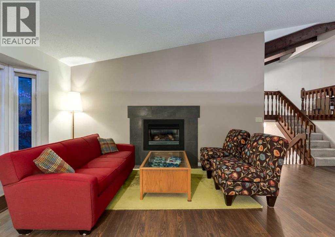
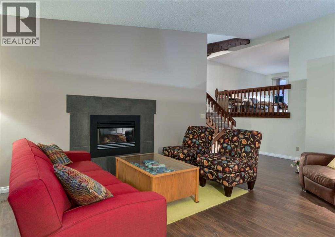
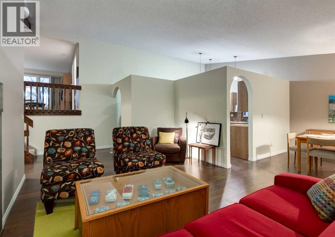
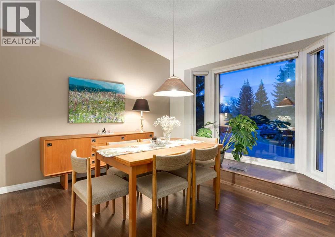
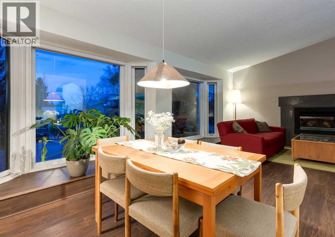
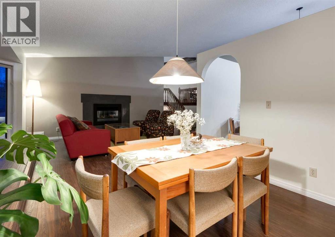
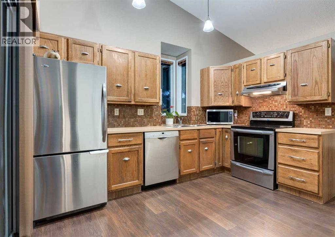
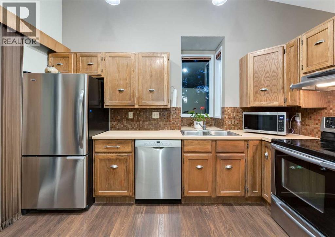
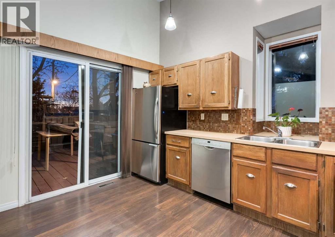
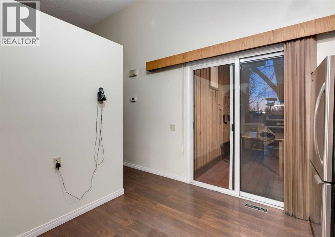
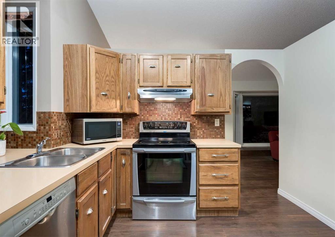
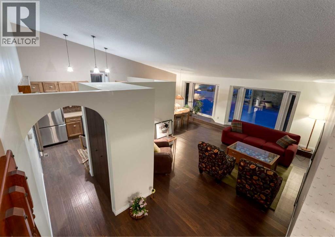
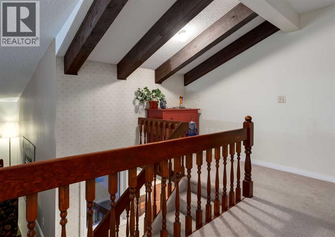
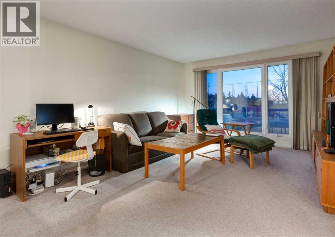
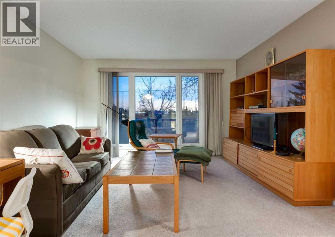
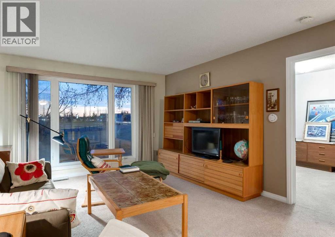
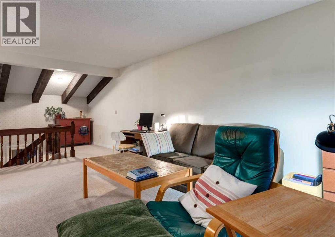
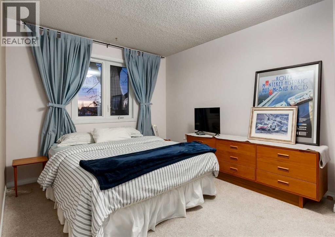
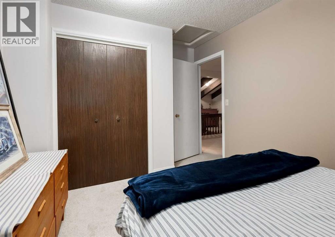
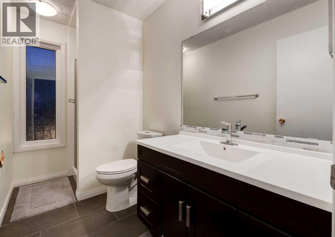
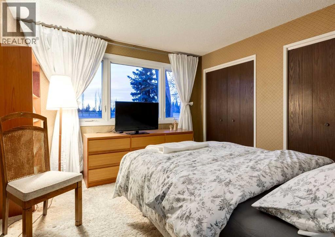
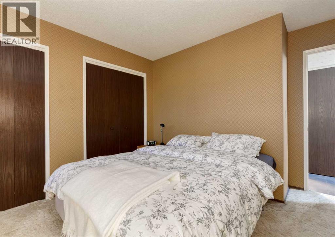
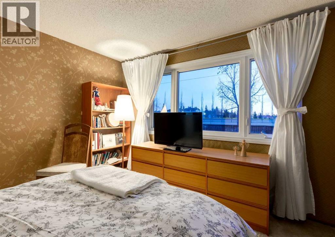
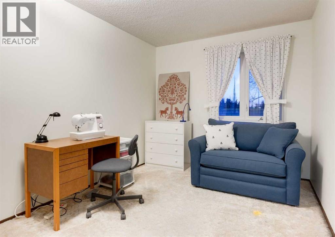
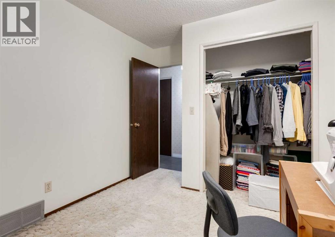
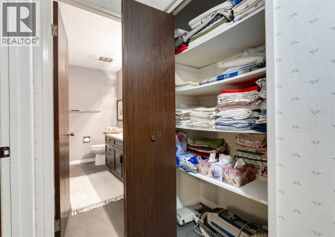
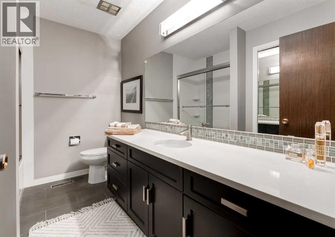
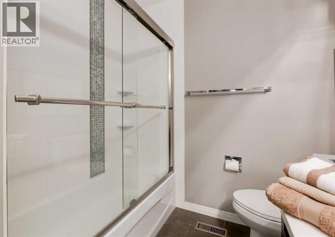
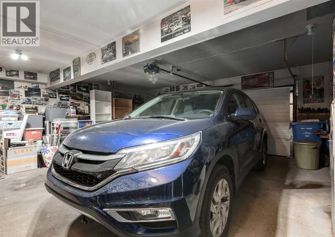
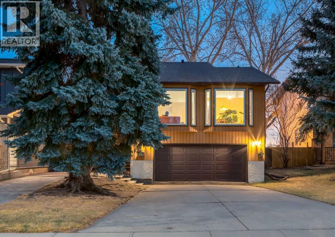
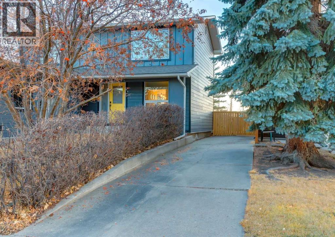
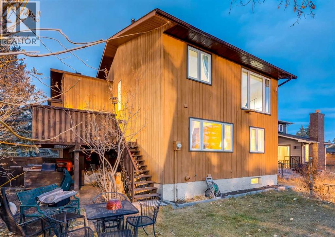
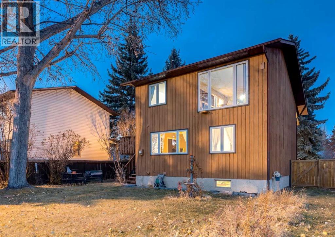
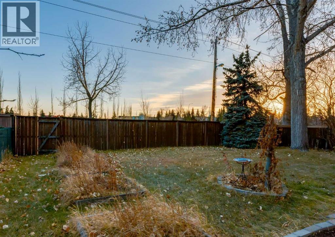
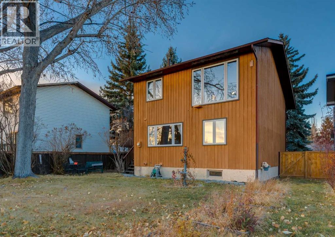
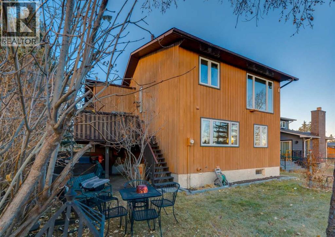
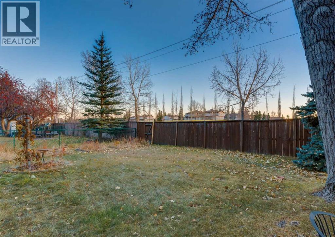
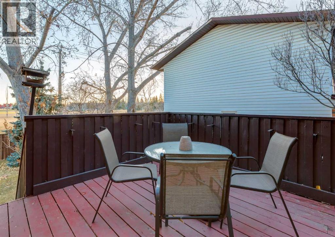
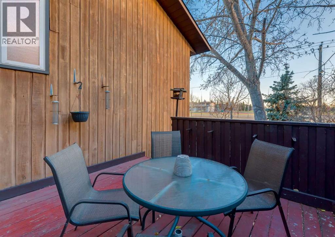
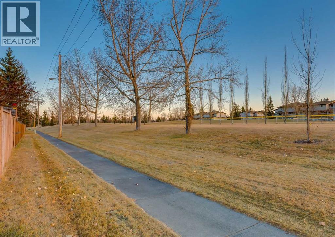
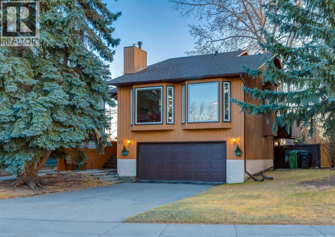
Welcome to this meticulously maintained, original-owner 4-level split, perfectly tucked away in a quiet crescent. Offering over 1,600 sq ft of unique, late-70s architectural charm, this home delivers a whimsical and functional layout that flows beautifully from level to level. The heart of the home features a cozy main living room anchored by a classic gas fireplace, seamlessly connecting to a functional kitchen complete with modern stainless steel appliances. The upper level loft offers a flexible space that could serve as a home office, family room, or a playroom. With 3 bedrooms and 2 bathrooms, there is plenty of space for a growing family or those seeking a distinct floor plan. Step outside to your private rear deck and enjoy peaceful views, as this property backs directly onto a beautiful, mature green space. Car enthusiasts and hobbyists will love the oversized, heated attached garage, complemented by extra parking out front. This home is move-in ready but also offers plenty of potential to renovate and make it your own. Located in a fantastic community, this home blends retro character with pristine care and is a rare find, ready for its next chapter! (id:58070)
| Bathroom Total | 2 | Bedrooms Above Ground | 3 |
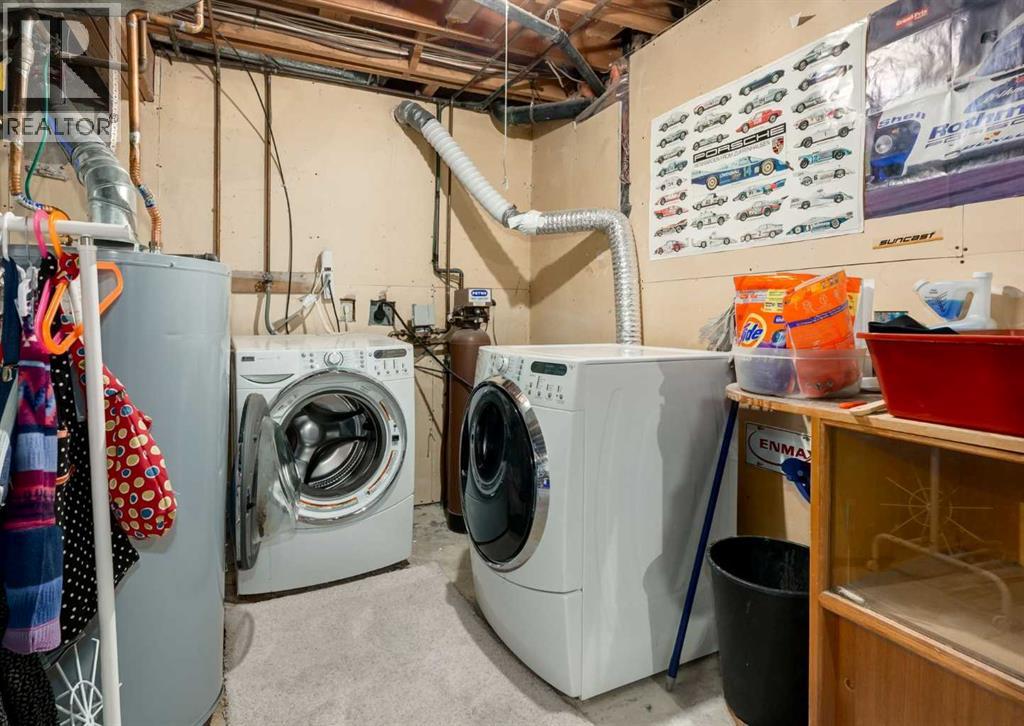
| Bedrooms Total | 3 | Appliances | Washer, Refrigerator, Dishwasher, Oven, Dryer |
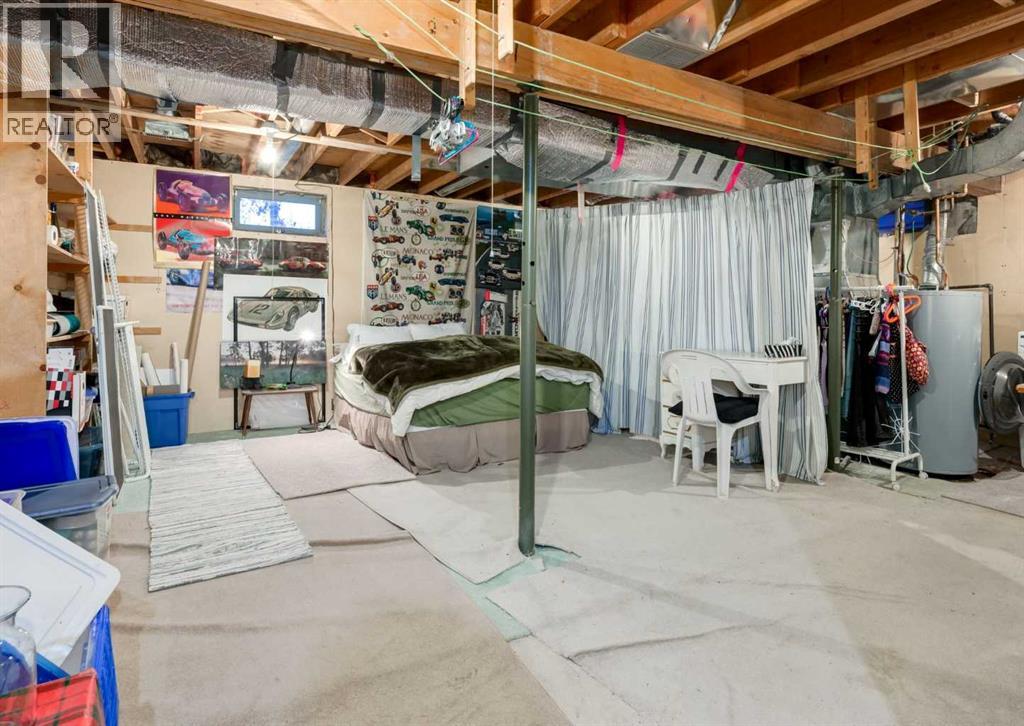
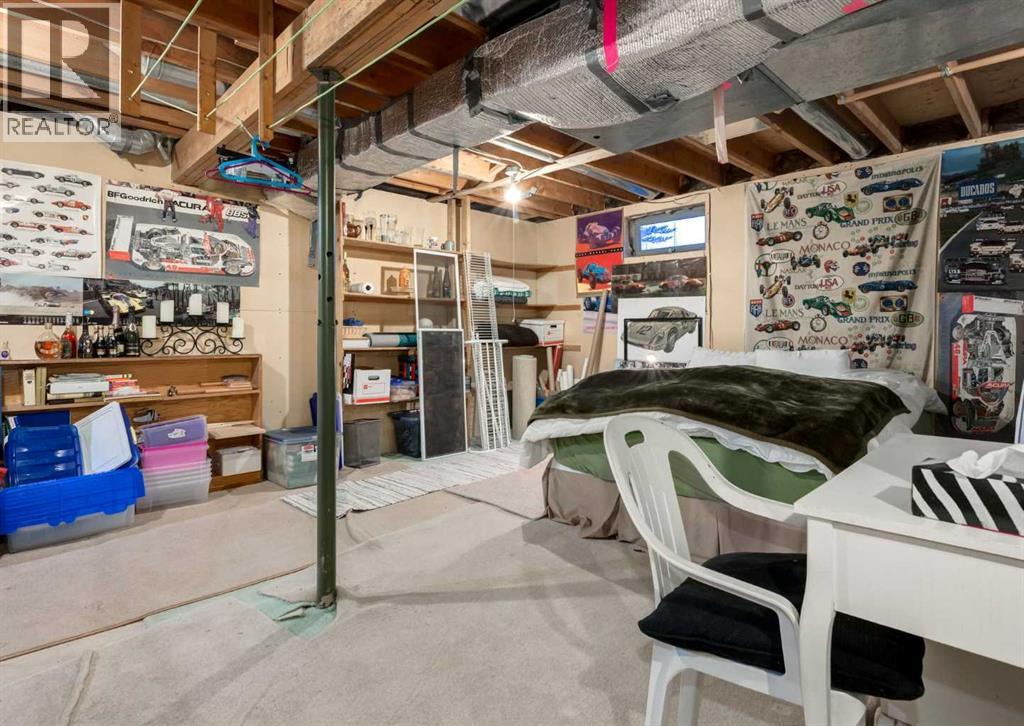
| Basement Development | Unfinished | Basement Type | Full (unfinished) |
| Constructed Date | 1978 | Construction Material | Poured Concrete, Wood Frame |
| Construction Style Attachment | Detached | Cooling Type | None |
| Exterior Finish | Concrete | Fireplace Present | Yes |
| Fireplace Total | 1 | Flooring Type | Carpeted, Laminate, Tile |
| Foundation Type | Poured Concrete | Heating Fuel | Natural Gas |
| Heating Type | Forced Air | Size Interior | 1621 Sqft |
| Total Finished Area | 1620.86 Sqft | Type | House |
| Attached Garage | 2 |
| Parking Pad |
| Acreage | No | Fence Type | Fence |
| Land Amenities | Park, Playground, Recreation Nearby, Schools, Shopping | Landscape Features | Landscaped |
| Size Depth | 38.24 M | Size Frontage | 15.75 M |
| Size Irregular | 591.00 | Size Total | 591 M2|4,051 - 7,250 Sqft |
| Size Total Text | 591 M2|4,051 - 7,250 Sqft | Zoning Description | R-cg |
| Level | Type | Dimensions |
|---|---|---|
| Second Level | Living Room | 16.00 Ft x 11.92 Ft |
| Second Level | Kitchen | 11.92 Ft x 10.00 Ft |
| Second Level | Dining Room | 10.42 Ft x 9.42 Ft |
| Third Level | Family Room | 18.92 Ft x 12.67 Ft |
| Third Level | Primary Bedroom | 11.50 Ft x 9.75 Ft |
| Third Level | 3pc Bathroom | 9.75 Ft x 4.92 Ft |
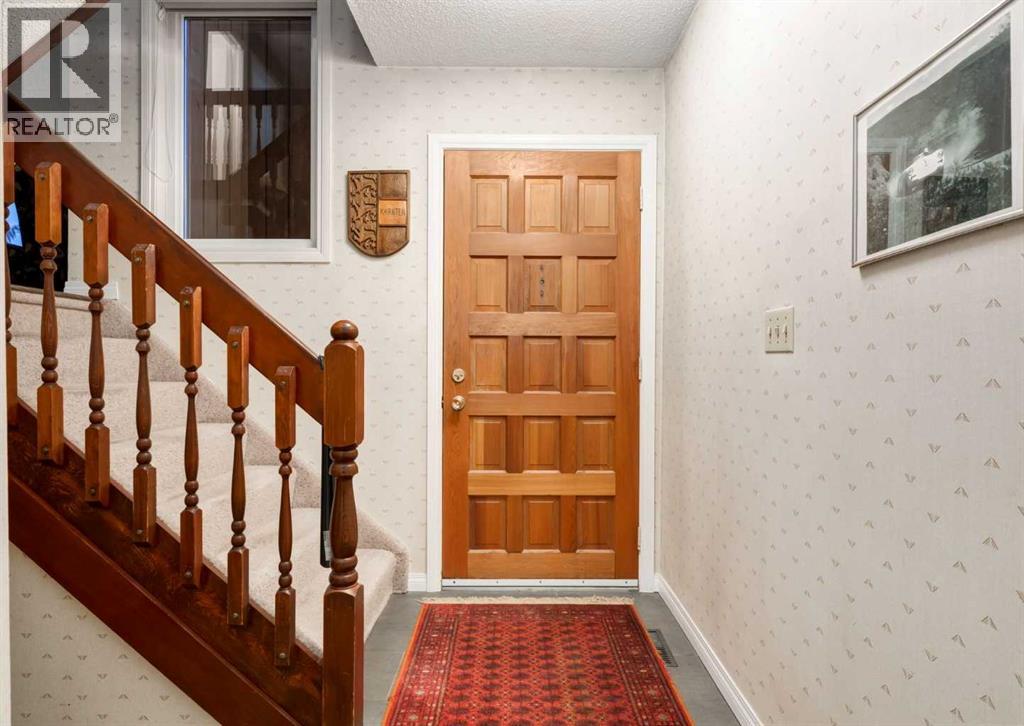
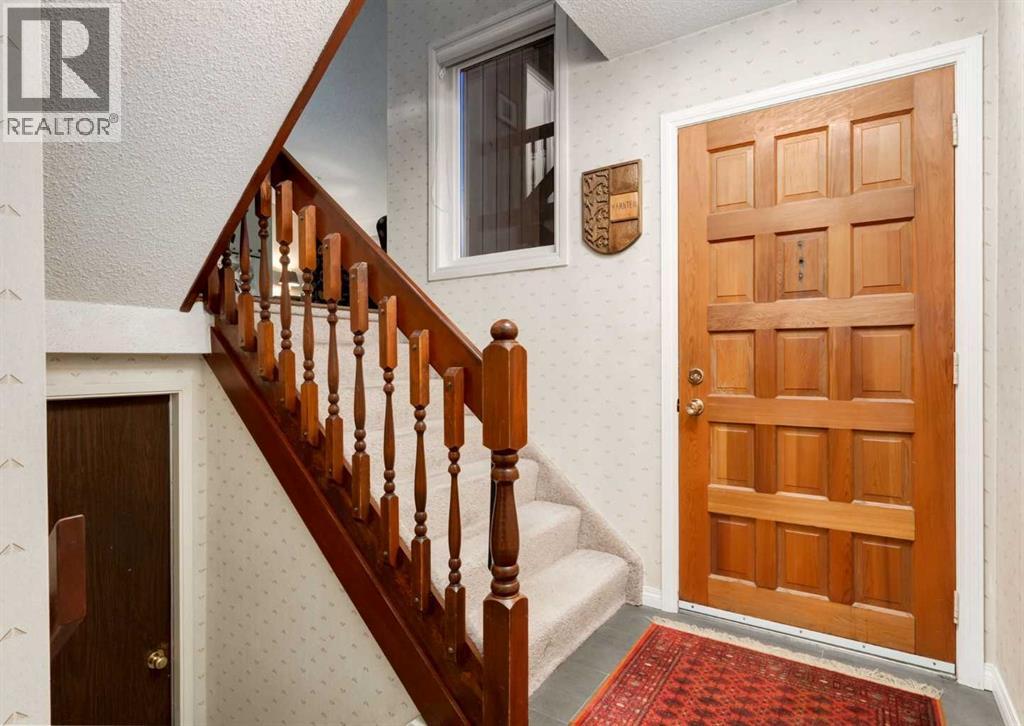
| Main Level | Foyer | 12.67 Ft x 3.67 Ft |
| Main Level | Bedroom | 11.33 Ft x 11.33 Ft |
| Main Level | Bedroom | 9.58 Ft x 7.00 Ft |
| Main Level | 4pc Bathroom | 9.58 Ft x 7.00 Ft |



