 Chestermere


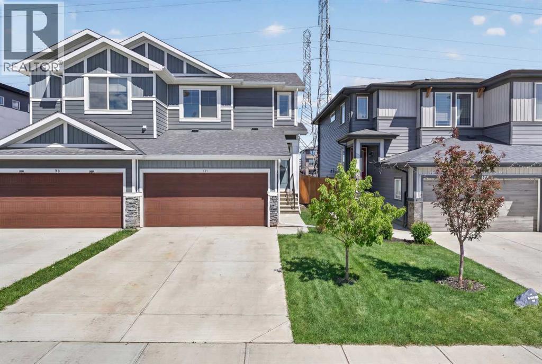
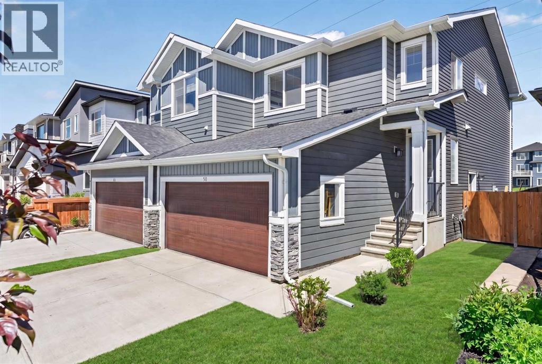
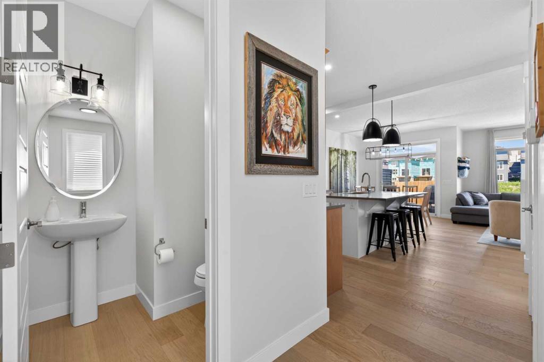
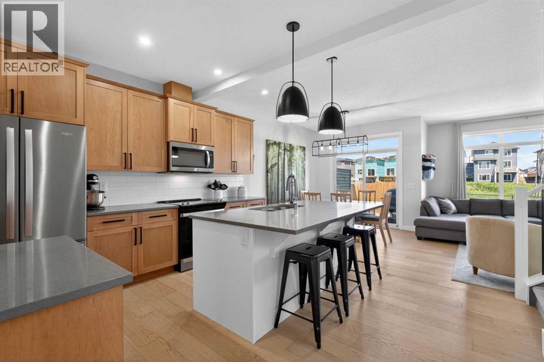
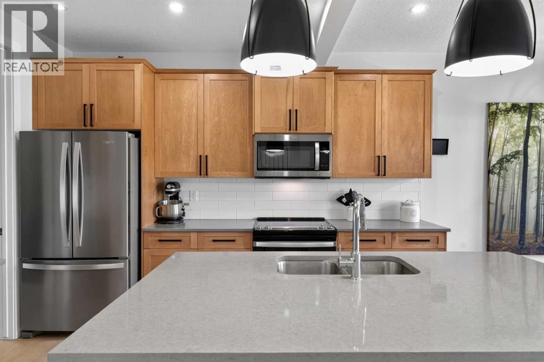
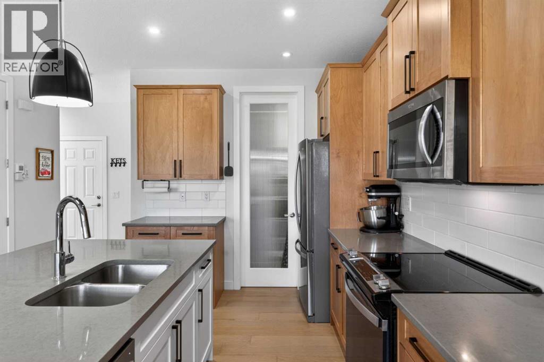
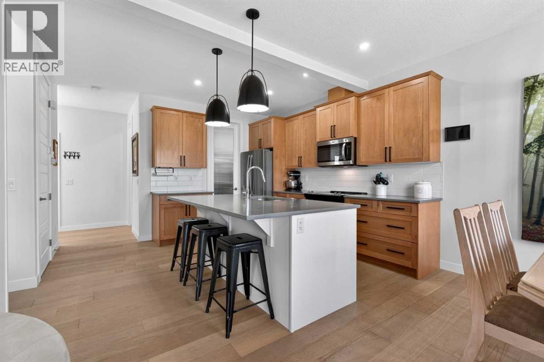
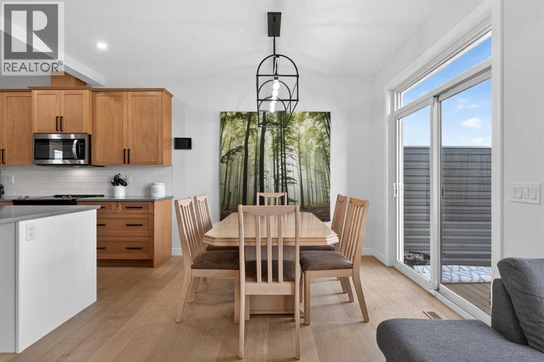
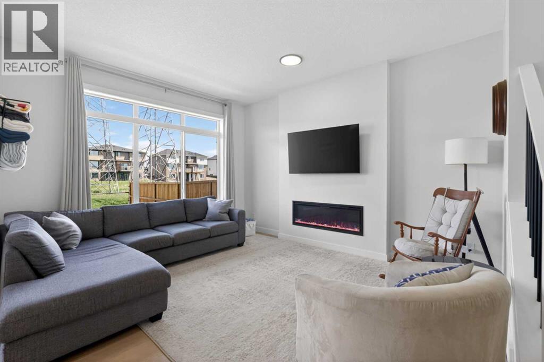
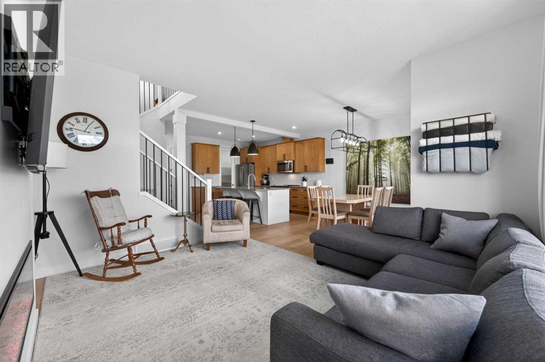
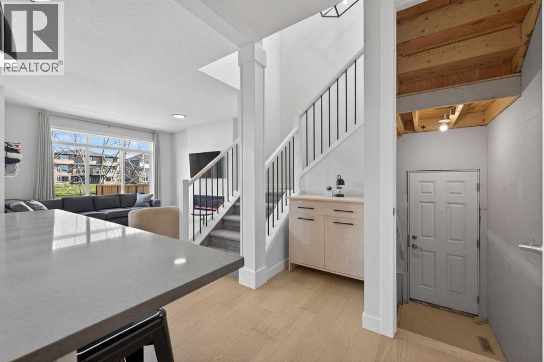
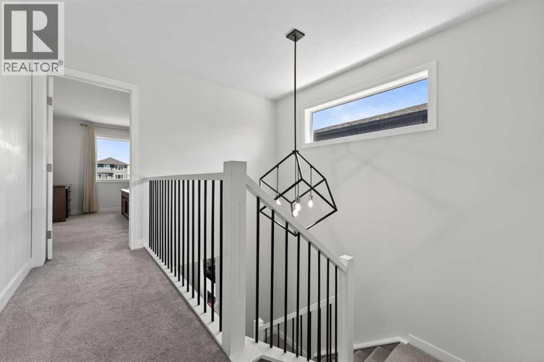
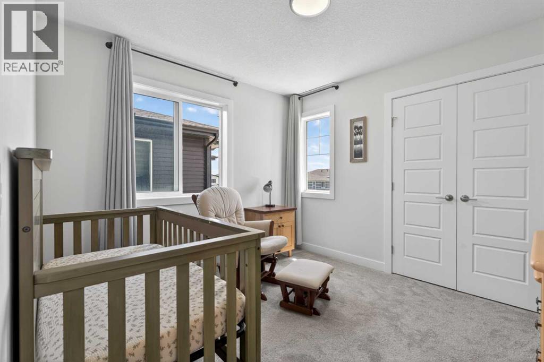
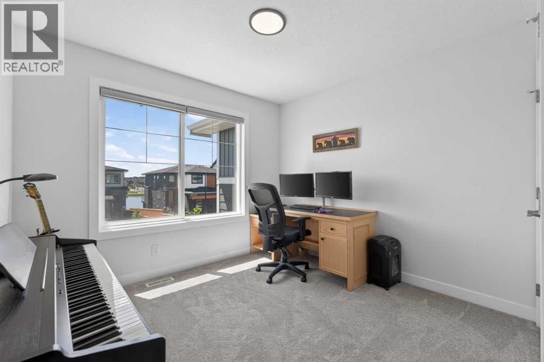
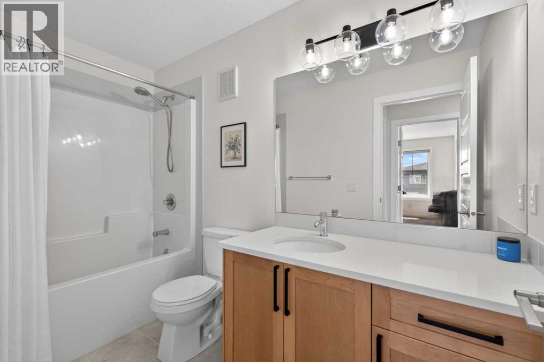
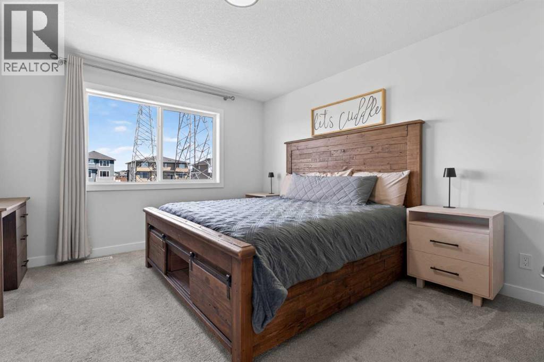
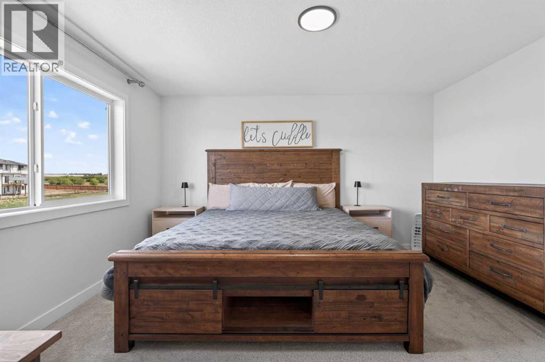
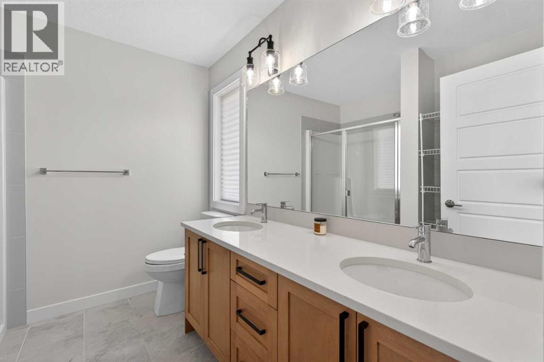
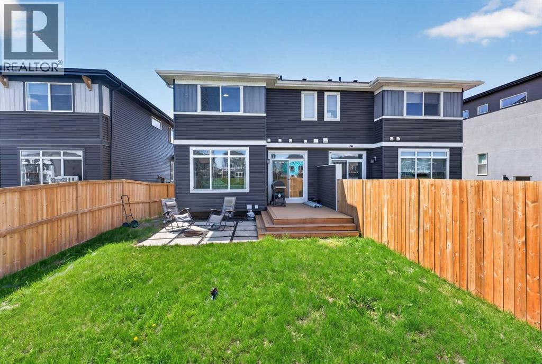
Built four years ago in Waterford, this semi-detached home is the kind of entry point that first time, buyers, growing families, and savvy investors are all competing for. The main floor features an open-concept layout with engineered hardwood throughout. The kitchen is a true centrepiece, featuring maple cabinetry, grey quartz countertops, stainless steel appliances, a pantry, and a large island with seating - perfect for entertaining or busy family mornings. Upstairs you’ll find three bedrooms, including a primary retreat with a walk-in closet and private ensuite. A full bathroom and convenient upper-floor laundry complete the second level. The unfinished basement is a blank slate ready to develop to suit. Out back, a fully fenced yard with deck and patio backs onto green space for privacy and tranquility. Double attached garage completes the package. Some images have been virtually enhanced. (id:58070)
| Bathroom Total | 3 | Bedrooms Above Ground | 3 |
| Bedrooms Total | 3 | Appliances | Washer, Refrigerator, Dishwasher, Stove, Dryer, Microwave, Microwave Range Hood Combo, Garage Door Opener |
| Basement Development | Unfinished | Basement Type | Full (unfinished) |
| Constructed Date | 2022 | Construction Style Attachment | Semi-detached |
| Cooling Type | None | Exterior Finish | Stone, Vinyl Siding |
| Fireplace Present | Yes | Fireplace Total | 1 |
| Flooring Type | Carpeted, Ceramic Tile, Hardwood | Foundation Type | Poured Concrete |
| Half Bath Total | 1 | Heating Fuel | Natural Gas |
| Heating Type | Forced Air | Stories Total | 2 |
| Size Interior | 1539 Sqft | Total Finished Area | 1539 Sqft |
| Type | Duplex |
| Attached Garage | 2 |
| Acreage | No | Fence Type | Fence |
| Land Amenities | Park, Playground, Schools, Shopping | Size Depth | 35 M |
| Size Frontage | 8.2 M | Size Irregular | 3103.00 |
| Size Total | 3103 Sqft|0-4,050 Sqft | Size Total Text | 3103 Sqft|0-4,050 Sqft |
| Zoning Description | Residential Multi Unit |
| Level | Type | Dimensions |
|---|---|---|
| Main Level | 2pc Bathroom | .00 Ft x .00 Ft |
| Main Level | Dining Room | 9.08 Ft x 10.33 Ft |
| Main Level | Kitchen | 9.08 Ft x 12.33 Ft |
| Main Level | Living Room | 12.00 Ft x 14.33 Ft |
| Upper Level | 4pc Bathroom | .00 Ft x .00 Ft |
| Upper Level | 4pc Bathroom | .00 Ft x .00 Ft |
| Upper Level | Bedroom | 10.17 Ft x 13.83 Ft |
| Upper Level | Bedroom | 10.50 Ft x 10.00 Ft |
| Upper Level | Primary Bedroom | 11.92 Ft x 13.92 Ft |
| Upper Level | Other | 10.00 Ft x 6.83 Ft |

