 Calgary


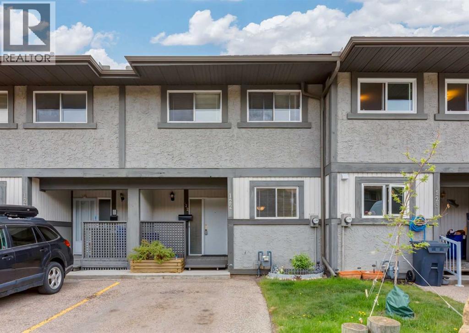
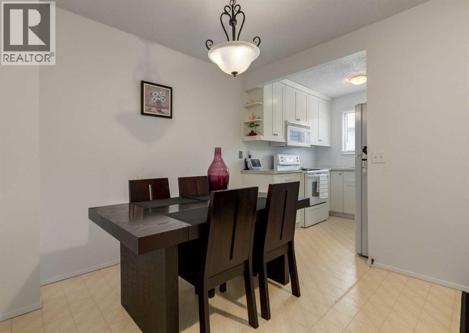
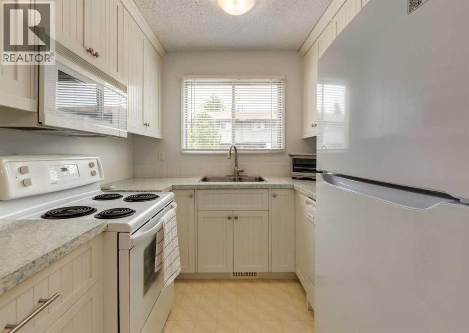
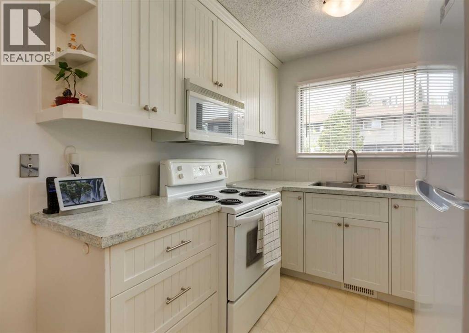
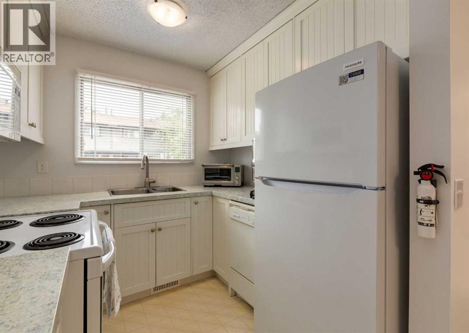
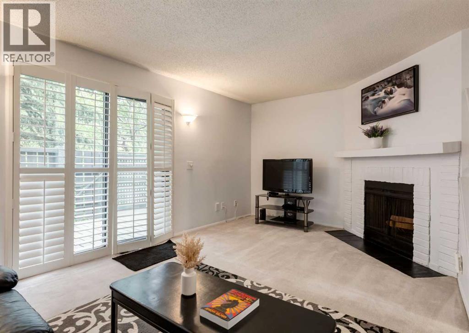
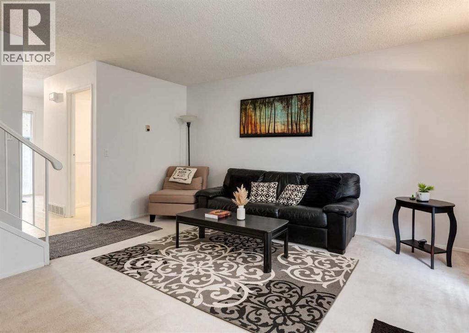
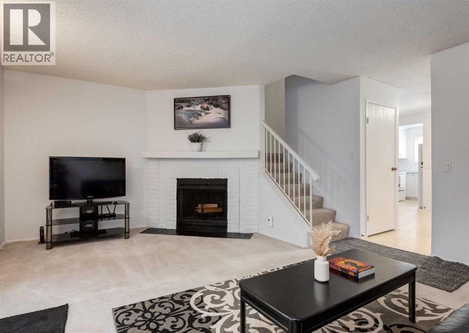
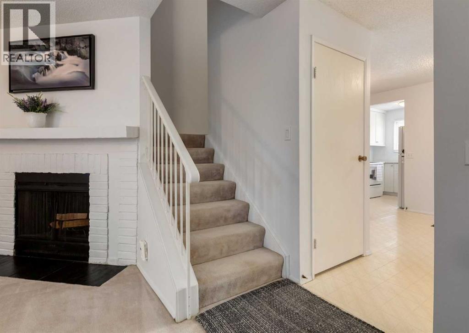
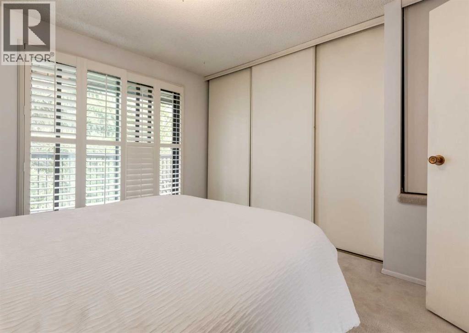
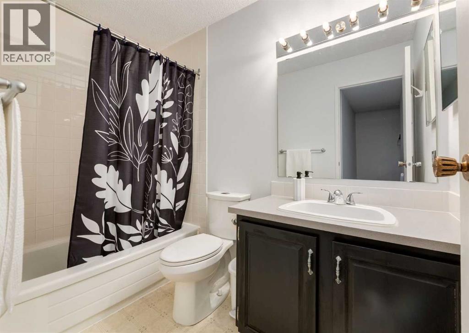
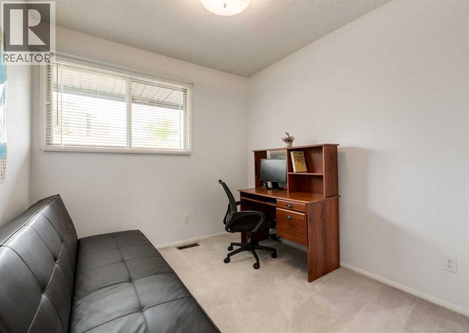
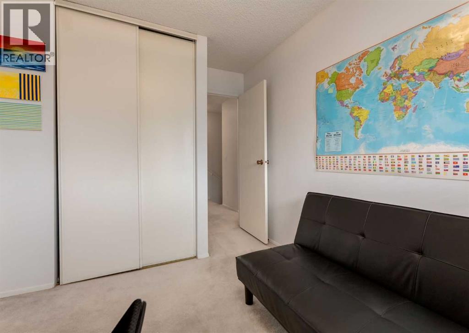
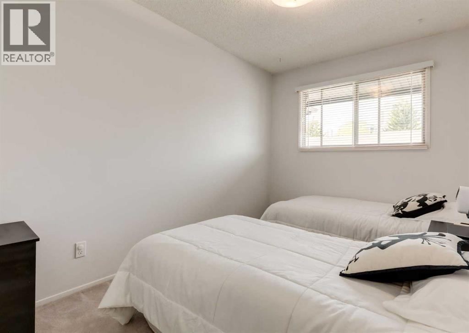
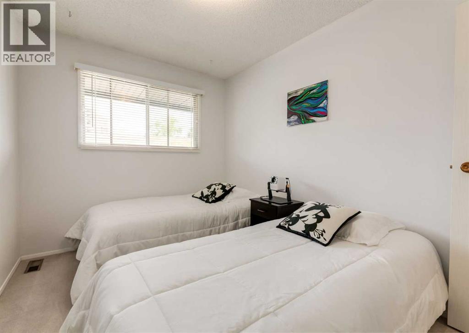
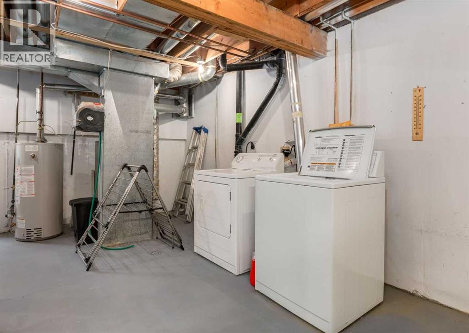
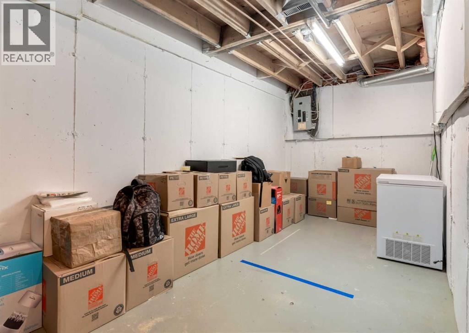
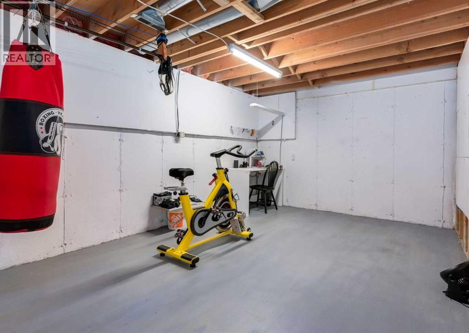
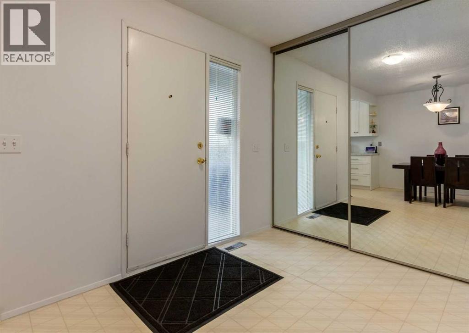
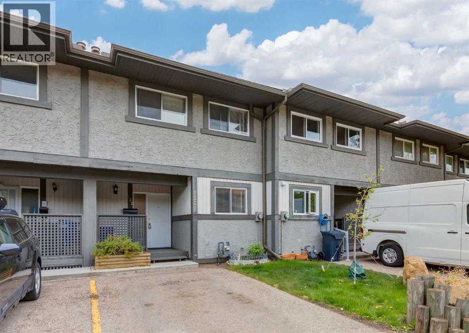
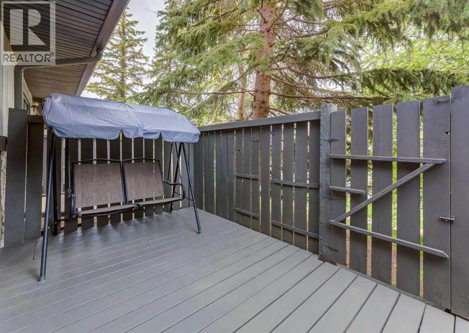
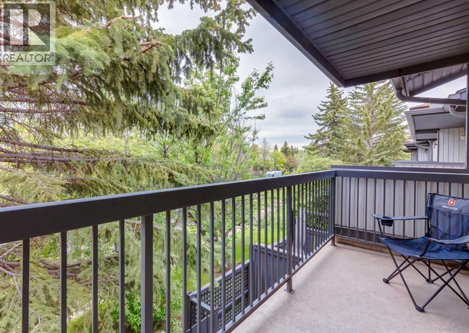
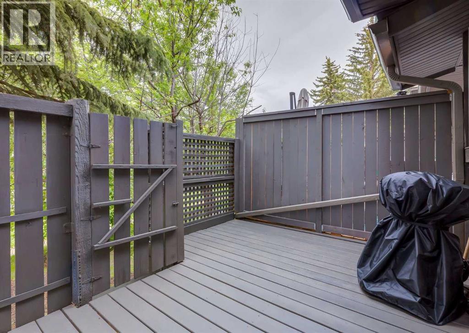
Welcome to one of the best value opportunities on Calgary’s desirable west side! This spotless and exceptionally well maintained townhome offers an affordable entry point into a highly sought-after location just minutes to downtown, shopping, parks, transit, and countless amenities. Pride of ownership is evident throughout as this home shows 10/10 and has been lovingly cared for over the years. The bright main floor features an updated kitchen with full-height cabinetry, extra counter space, newer appliances, and a built-in microwave. The inviting living room is highlighted by California shutters and a cozy real wood-burning fireplace perfect for relaxing evenings at home while the private rear wood deck and patio create ideal outdoor spaces for morning coffee or summer entertaining. Upstairs there are 3 bedrooms and a full bathroom and you’ll find a spacious primary bedroom complete with a charming Juliet balcony. The second bedroom also offers a full walk in closet. The unfinished basement with laundry offers excellent potential for future development with plenty of room for a recreation/media space while still allowing ample storage. The basement floor has also been painted giving the space a clean and functional feel. Parking is conveniently located right outside your front door. Clean, comfortable, and move-in ready, this is an incredible opportunity to own in a fantastic west Calgary location at an attractive price point. Book your private showing today! (id:58070)
| Bathroom Total | 2 | Bedrooms Above Ground | 3 |
| Bedrooms Total | 3 | Appliances | Refrigerator, Dishwasher, Stove, Freezer, Window Coverings, Washer & Dryer |
| Basement Development | Unfinished | Basement Type | Full (unfinished) |
| Constructed Date | 1978 | Construction Material | Wood Frame |
| Construction Style Attachment | Attached | Cooling Type | None |
| Exterior Finish | Stucco, Wood Siding | Fireplace Present | Yes |
| Fireplace Total | 1 | Flooring Type | Carpeted, Linoleum |
| Foundation Type | Poured Concrete | Half Bath Total | 1 |
| Heating Type | Forced Air | Stories Total | 2 |
| Size Interior | 1151 Sqft | Total Finished Area | 1151.2 Sqft |
| Type | Row / Townhouse |
| Acreage | No | Fence Type | Partially Fenced |
| Land Amenities | Park, Playground, Schools, Shopping | Size Total Text | Unknown |
| Zoning Description | M-c1 D75 |
| Level | Type | Dimensions |
|---|---|---|
| Second Level | Primary Bedroom | 12.33 Ft x 11.58 Ft |
| Second Level | Bedroom | 11.67 Ft x 8.50 Ft |
| Second Level | Bedroom | 11.67 Ft x 8.33 Ft |
| Second Level | 4pc Bathroom | 8.50 Ft x 4.92 Ft |
| Main Level | Kitchen | 8.08 Ft x 7.92 Ft |
| Main Level | Living Room | 17.25 Ft x 14.50 Ft |
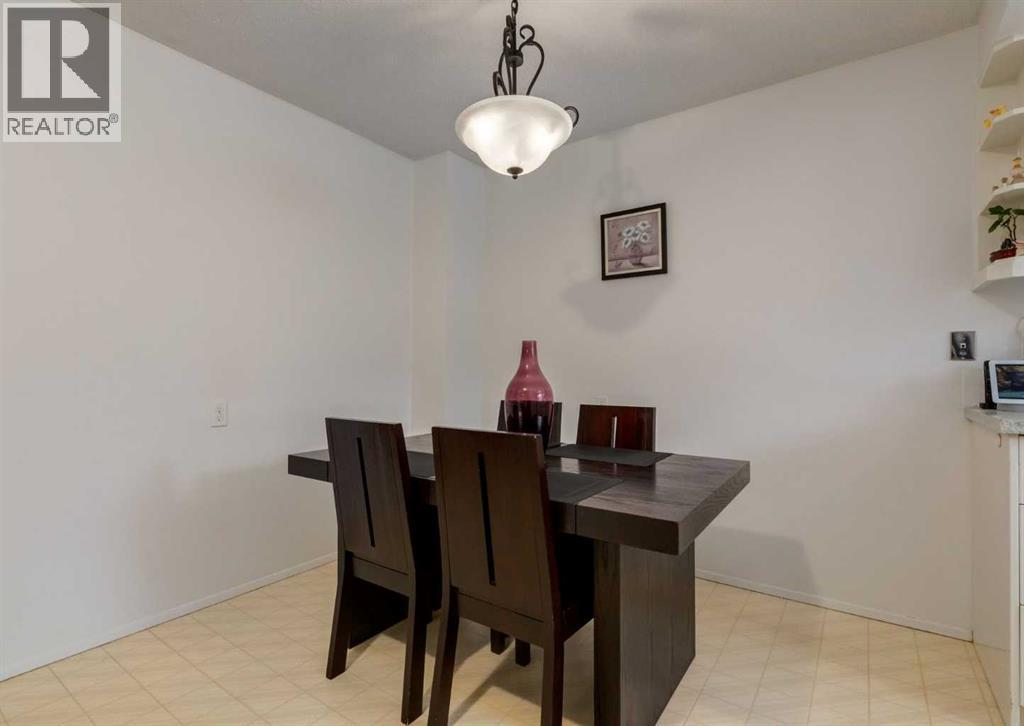
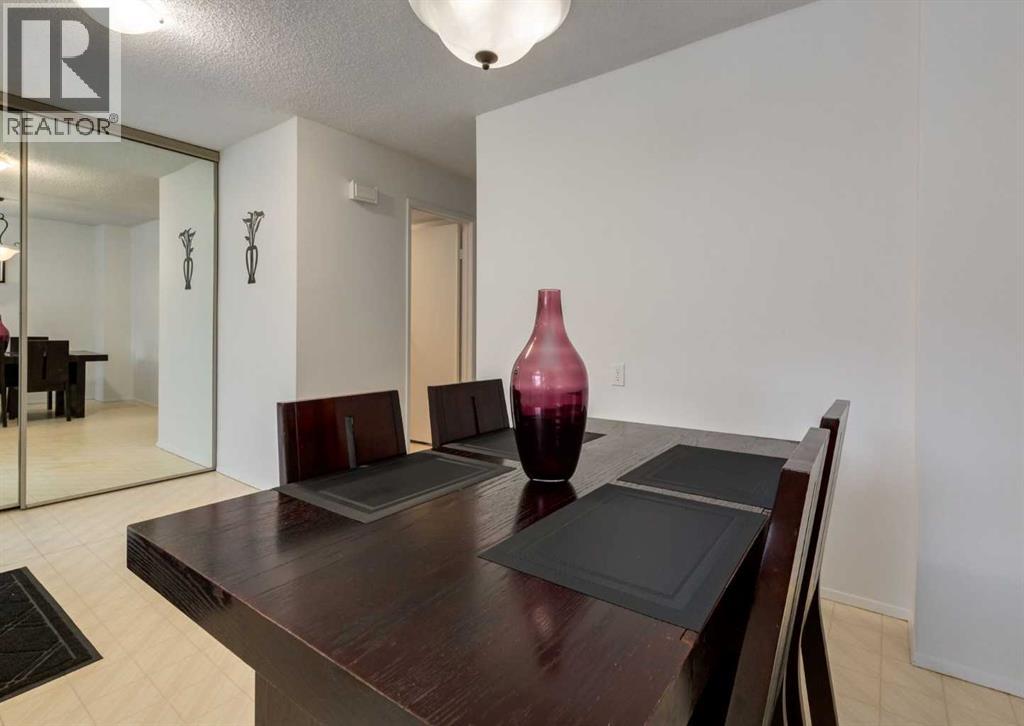
| Main Level | Dining Room | 9.00 Ft x 8.17 Ft |
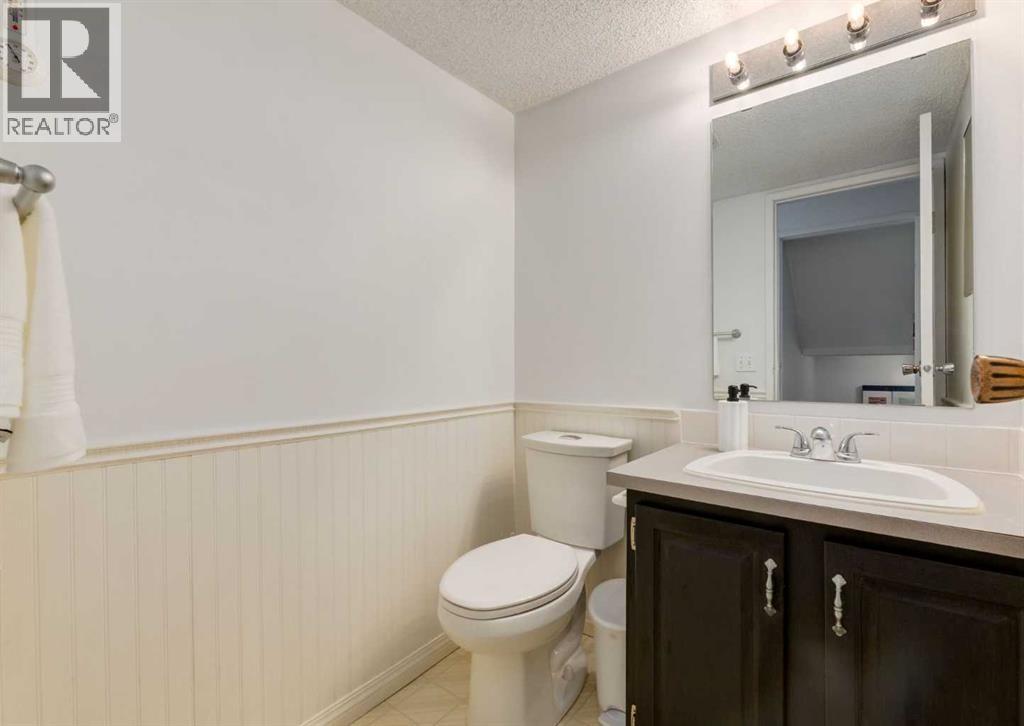
| Main Level | 2pc Bathroom | 5.25 Ft x 5.00 Ft |
| Main Level | Foyer | 6.92 Ft x 6.50 Ft |
| Main Level | Other | 14.00 Ft x 5.00 Ft |



