 Calgary


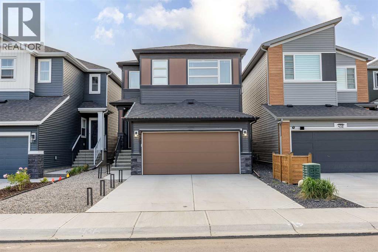
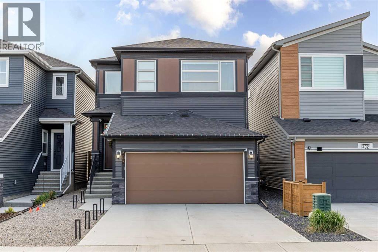
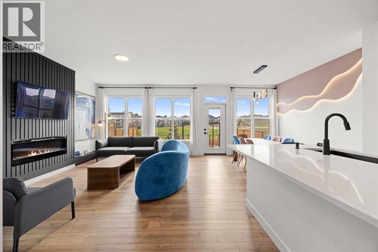
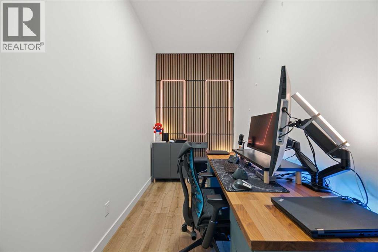
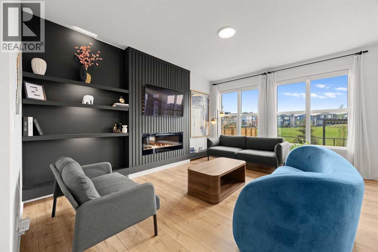
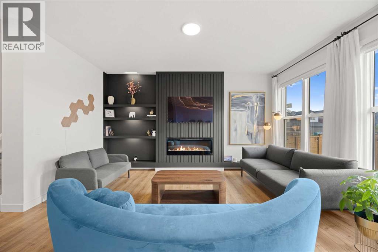
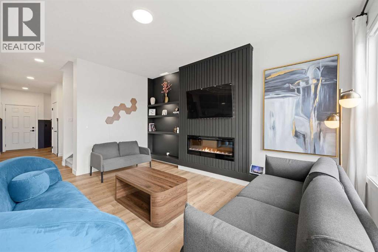
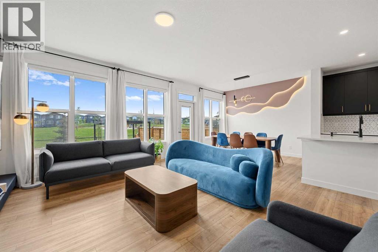
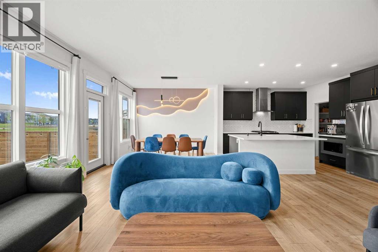
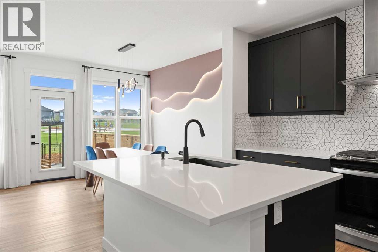
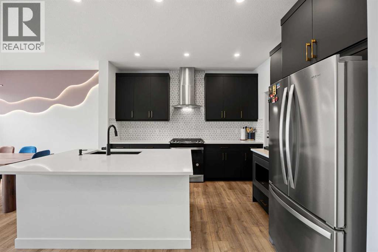
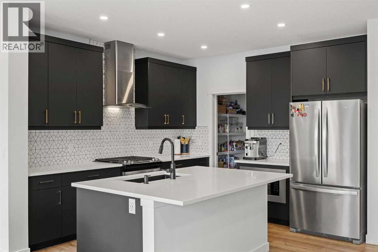
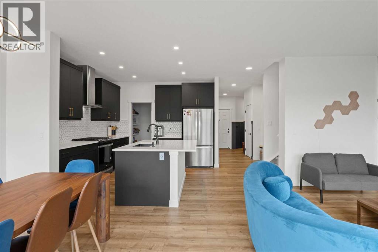
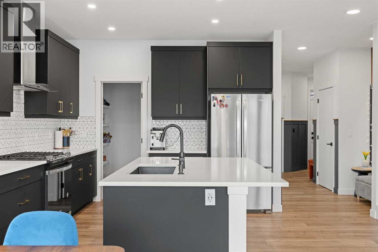
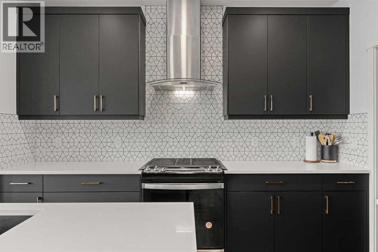
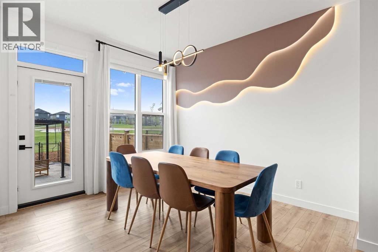
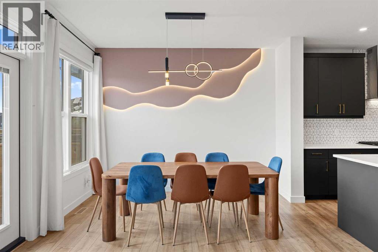
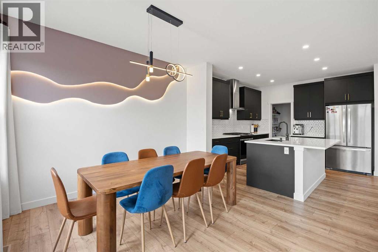
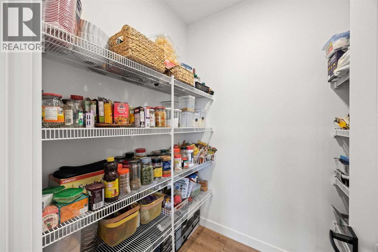
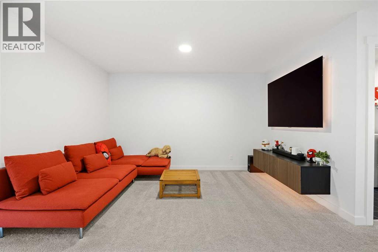
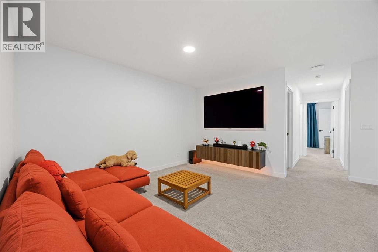
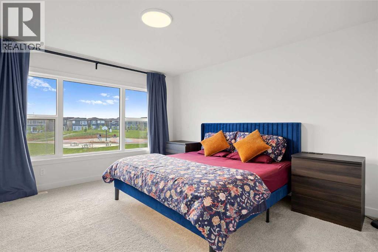
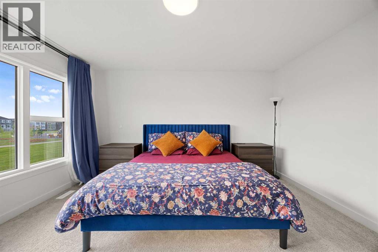
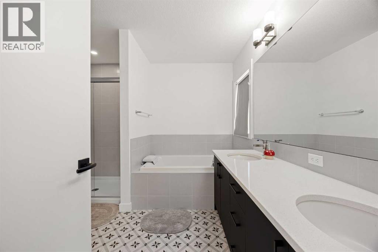
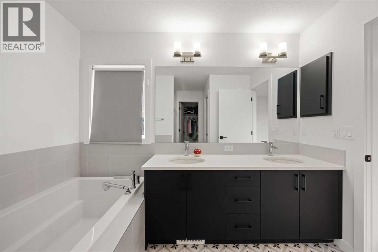
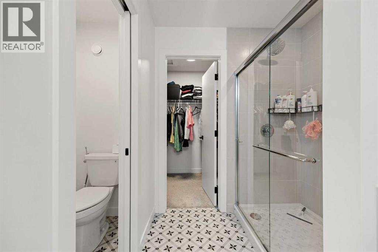
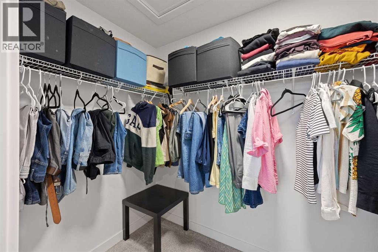
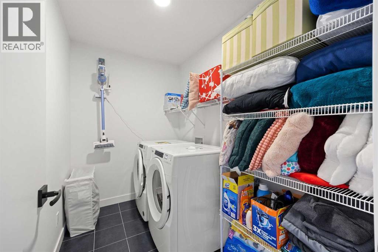
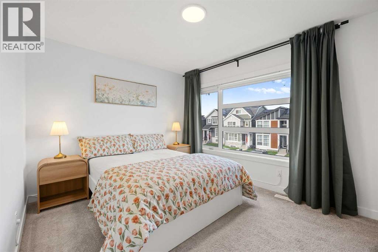
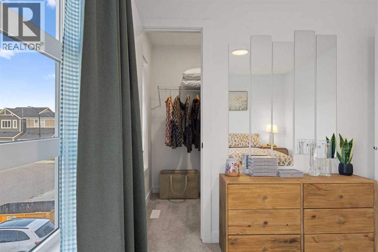
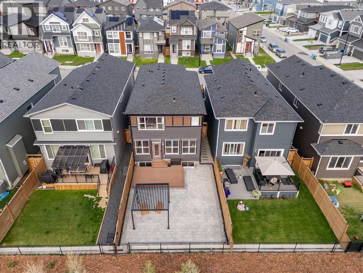
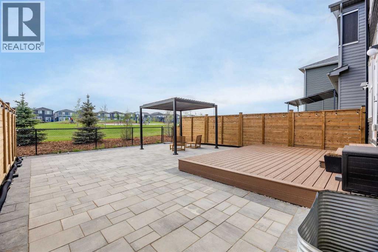
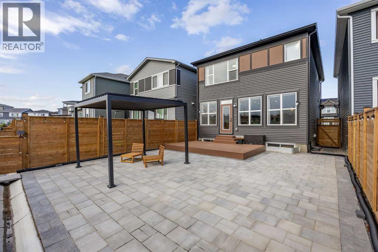
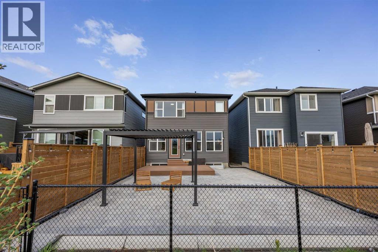
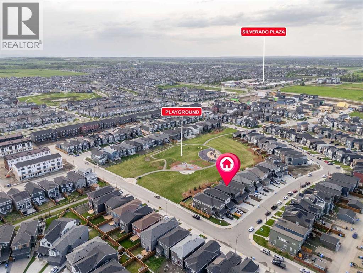
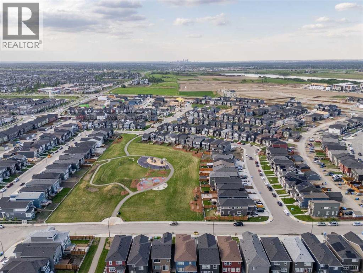
Welcome to this beautifully upgraded home backing directly onto a park, offering the perfect combination of style, comfort, and functionality. The main floor features luxury vinyl plank flooring, a versatile flex room ideal for a home office, an elegant accent wall in the living area, upgraded lighting, and an inviting electric fireplace. The chef-inspired kitchen is equipped with quartz countertops, a gas cooktop, chimney-style hood fan, built-in microwave, upgraded plumbing fixtures, and a spacious walk-in pantry.Upstairs, you'll find a generous bonus room, convenient upper-floor laundry, upgraded railings, and a well-appointed primary retreat featuring a large window that fills the room with natural light and upgraded tile finishes in the ensuite. Additional windows throughout the home create a bright and airy atmosphere, while upgraded carpet with spill-block protection adds comfort and practicality.Enjoy year-round comfort with central air conditioning and step outside to a professionally finished, zero-maintenance backyard complete with an upgraded composite deck. Backing onto a park, this exceptional property offers beautiful views, added privacy, and direct access to green space. Ideally located close to a bus stop, shopping, schools, parks, and everyday amenities, this home offers both convenience and an outstanding lifestyle. A rare opportunity to own a thoughtfully upgraded home in a highly desirable location. (id:58070)
| Bathroom Total | 3 | Bedrooms Above Ground | 3 |
| Bedrooms Total | 3 | Appliances | Washer, Refrigerator, Range - Gas, Dishwasher, Dryer, Microwave, Window Coverings |
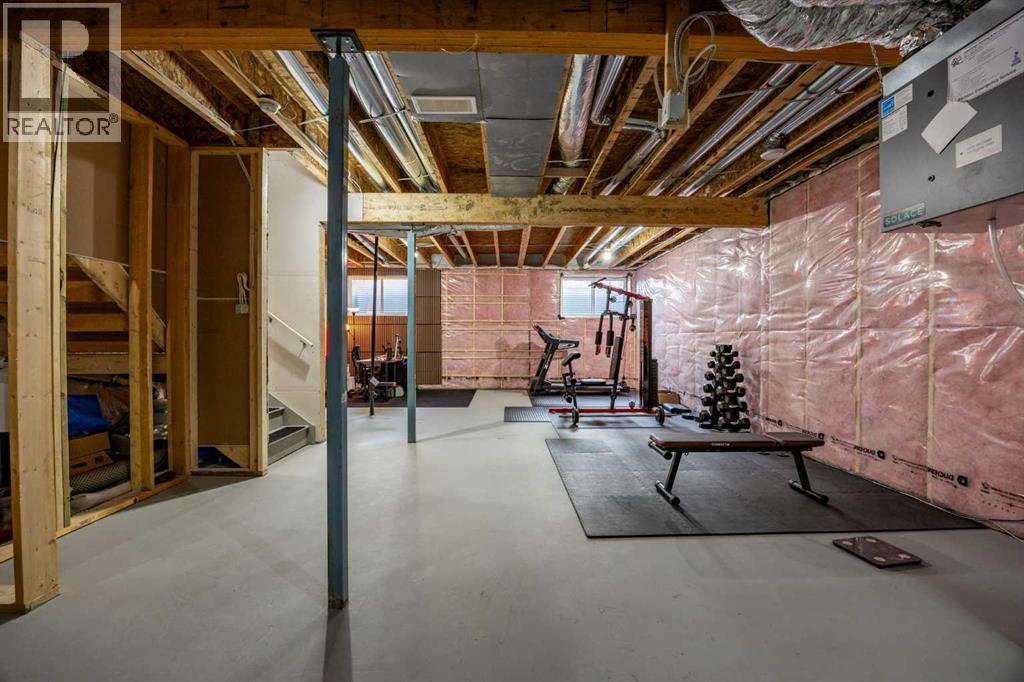
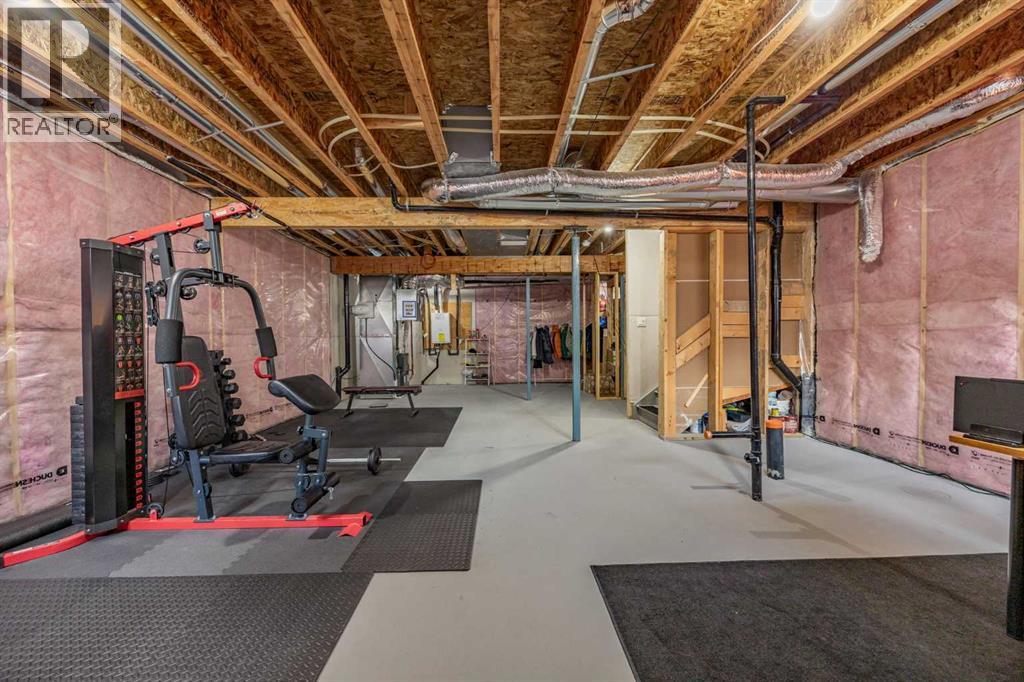
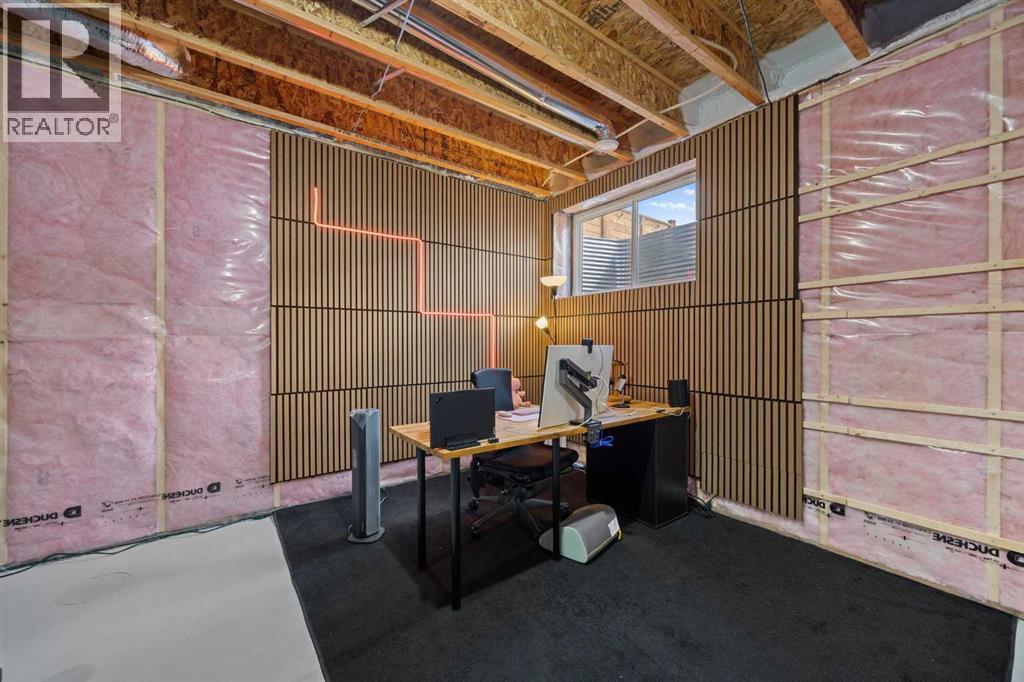
| Basement Development | Unfinished | Basement Type | Full (unfinished) |
| Constructed Date | 2023 | Construction Style Attachment | Detached |
| Cooling Type | Central Air Conditioning | Exterior Finish | Vinyl Siding |
| Fireplace Present | Yes | Fireplace Total | 1 |
| Flooring Type | Carpeted, Vinyl Plank | Foundation Type | Poured Concrete |
| Half Bath Total | 1 | Heating Fuel | Natural Gas |
| Heating Type | Forced Air | Stories Total | 2 |
| Size Interior | 2057 Sqft | Total Finished Area | 2056.52 Sqft |
| Type | House |
| Attached Garage | 2 |
| Acreage | No | Fence Type | Fence |
| Land Amenities | Playground, Shopping | Landscape Features | Landscaped |
| Size Frontage | 8.91 M | Size Irregular | 3358.34 |
| Size Total | 3358.34 Sqft|0-4,050 Sqft | Size Total Text | 3358.34 Sqft|0-4,050 Sqft |
| Zoning Description | R-g |
| Level | Type | Dimensions |
|---|---|---|
| Main Level | Kitchen | 11.75 Ft x 12.33 Ft |
| Main Level | Dining Room | 11.75 Ft x 11.33 Ft |
| Main Level | Foyer | 6.50 Ft x 9.50 Ft |
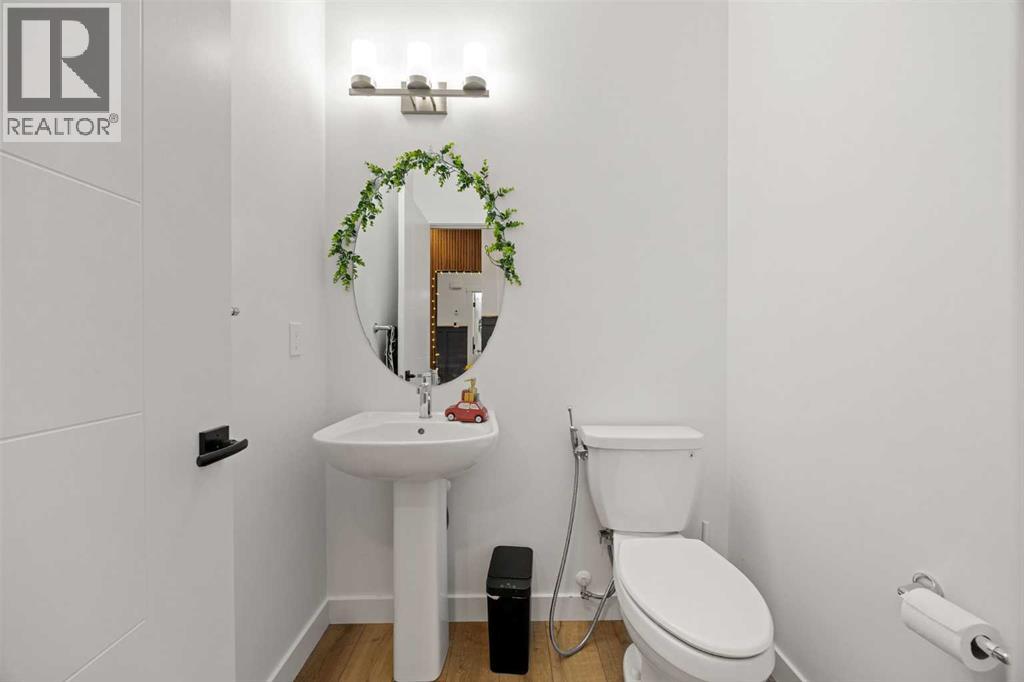
| Main Level | 2pc Bathroom | 4.92 Ft x 5.33 Ft |
| Main Level | Living Room | 11.17 Ft x 15.75 Ft |
| Main Level | Office | 11.33 Ft x 5.75 Ft |
| Upper Level | Primary Bedroom | 12.83 Ft x 13.92 Ft |
| Upper Level | 5pc Bathroom | 9.58 Ft x 10.75 Ft |
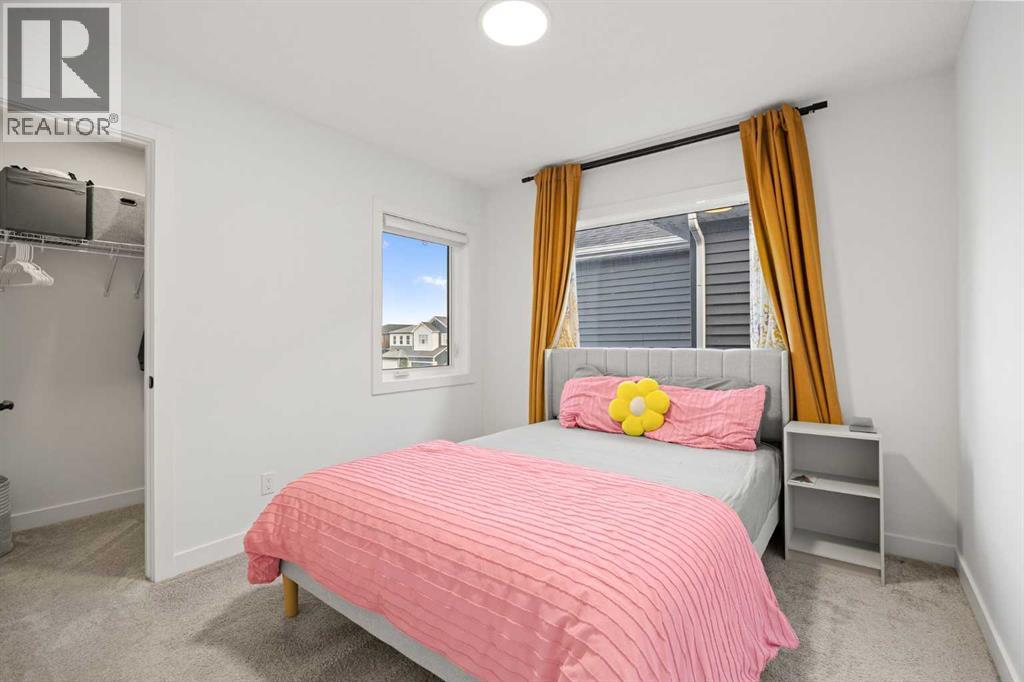
| Upper Level | Bedroom | 12.33 Ft x 9.92 Ft |
| Upper Level | Bedroom | 10.08 Ft x 9.92 Ft |
| Upper Level | Bonus Room | 17.83 Ft x 15.33 Ft |
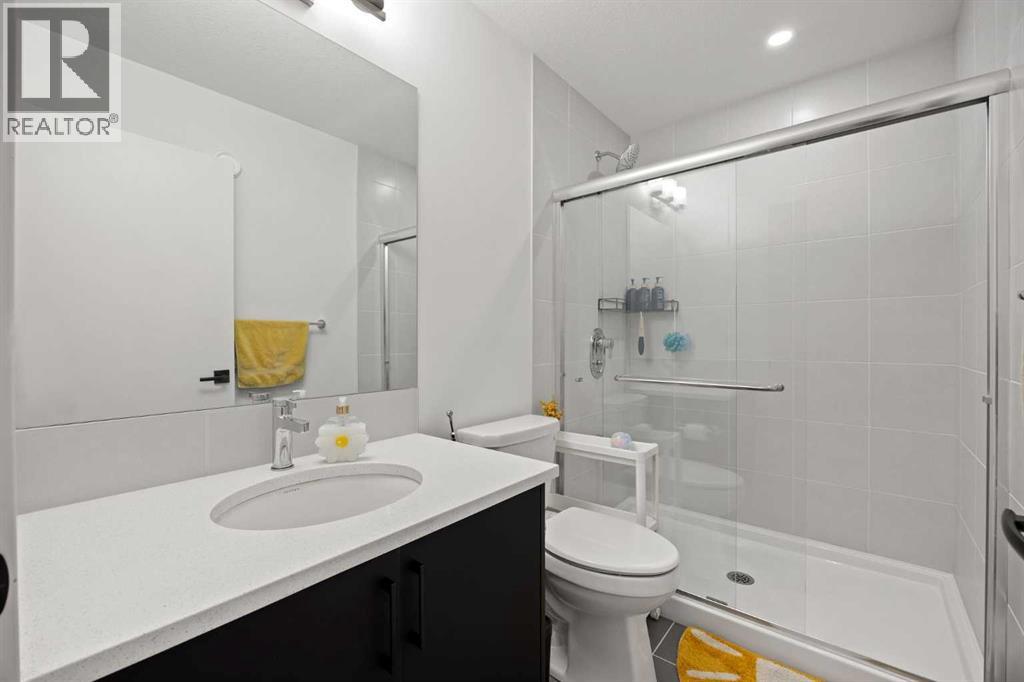
| Upper Level | 3pc Bathroom | 8.58 Ft x 4.83 Ft |
| Upper Level | Laundry Room | 8.58 Ft x 5.58 Ft |
| Upper Level | Other | 9.58 Ft x 5.17 Ft |



