 Strathmore


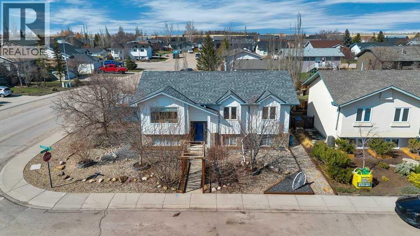
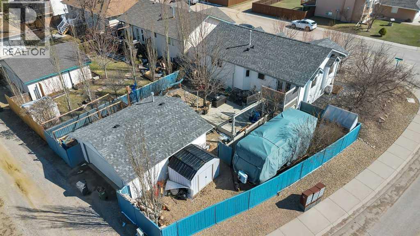
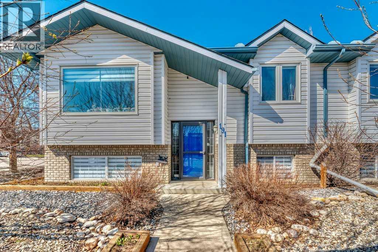
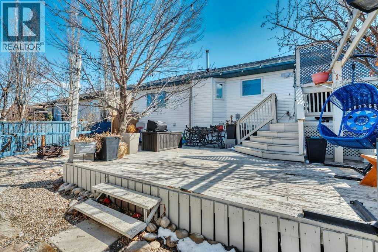
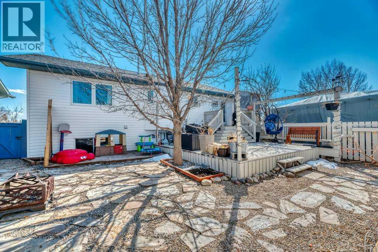
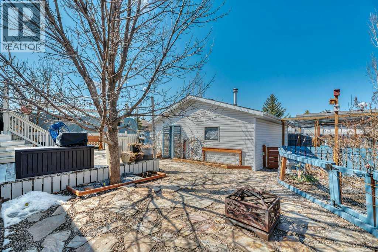
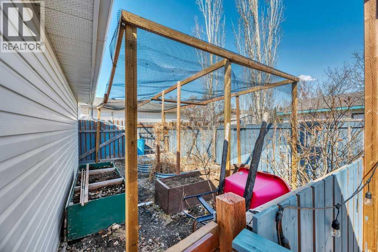
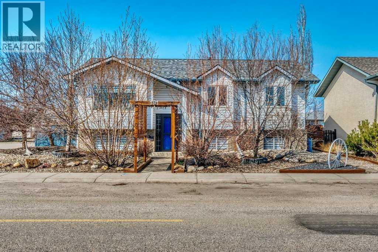
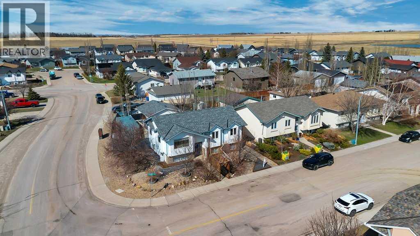
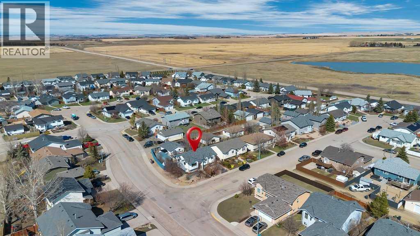
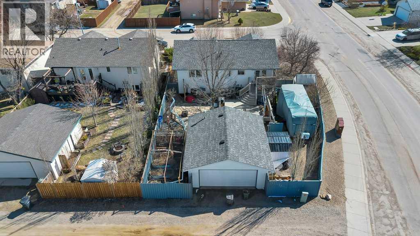
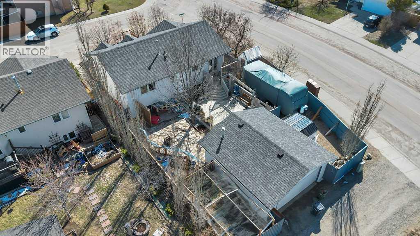
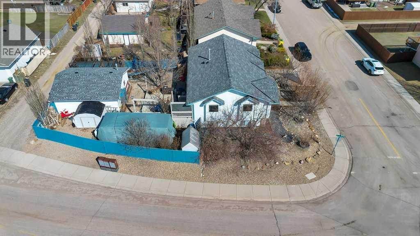
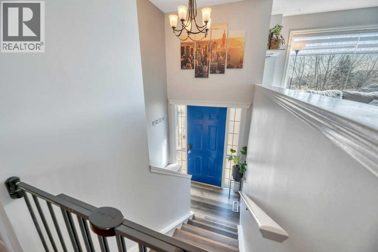
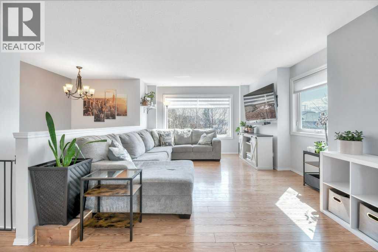
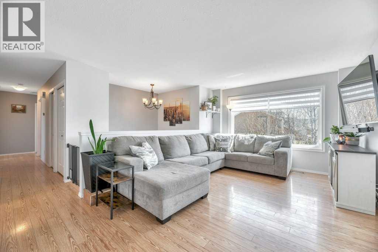
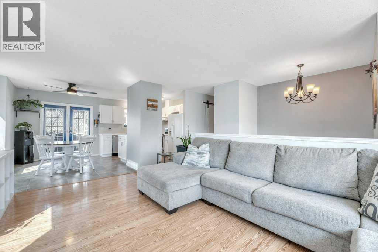
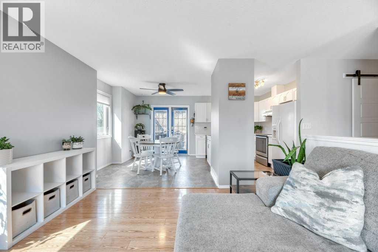
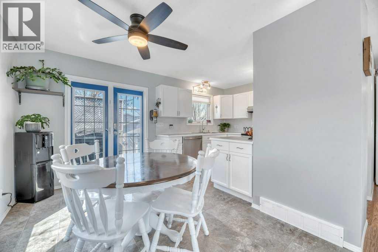
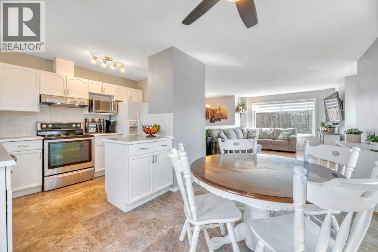
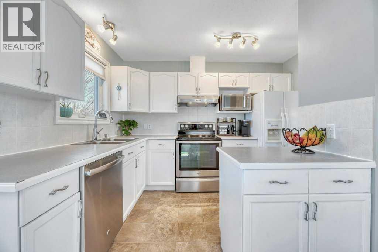
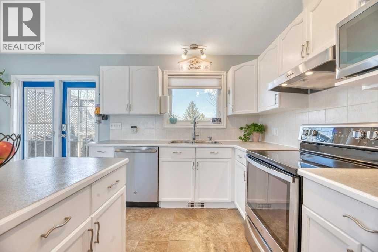
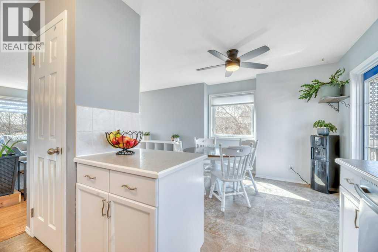
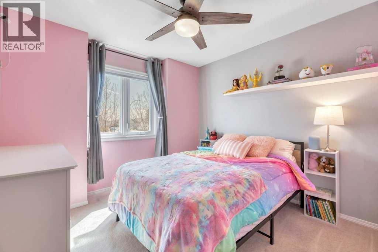
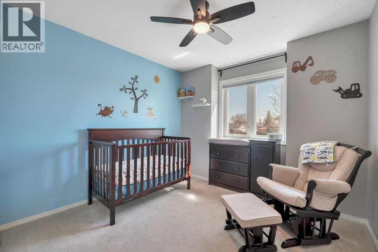
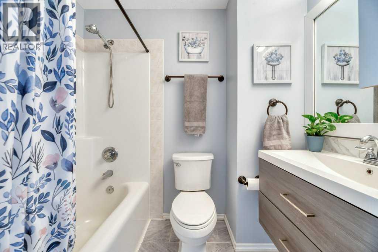
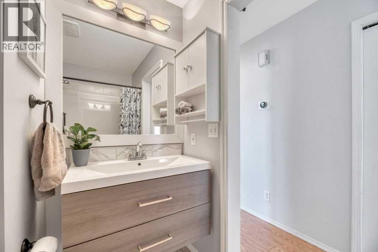
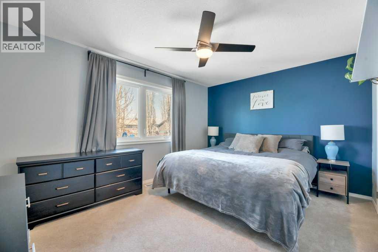
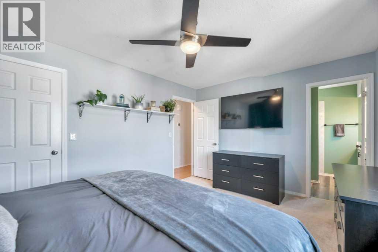
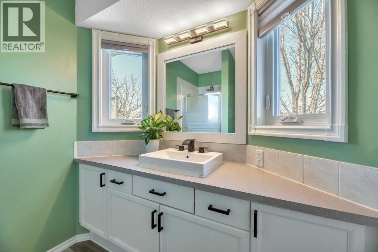
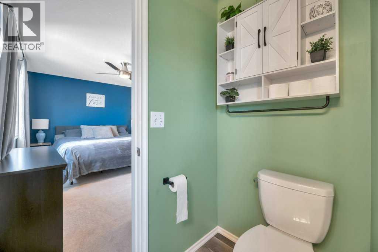
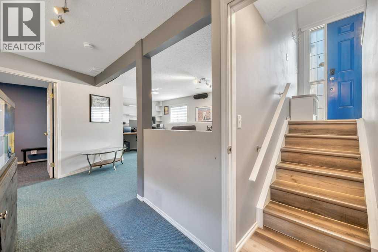
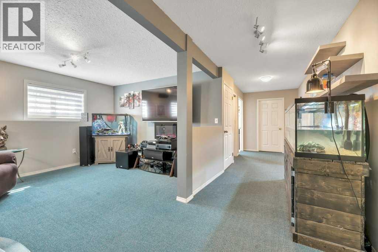
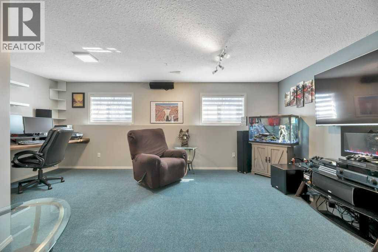
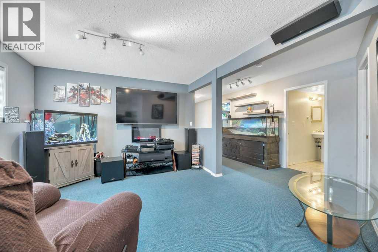
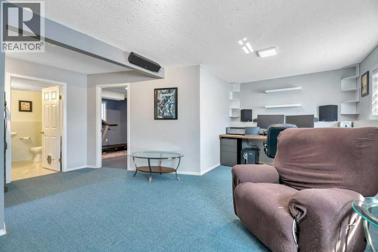
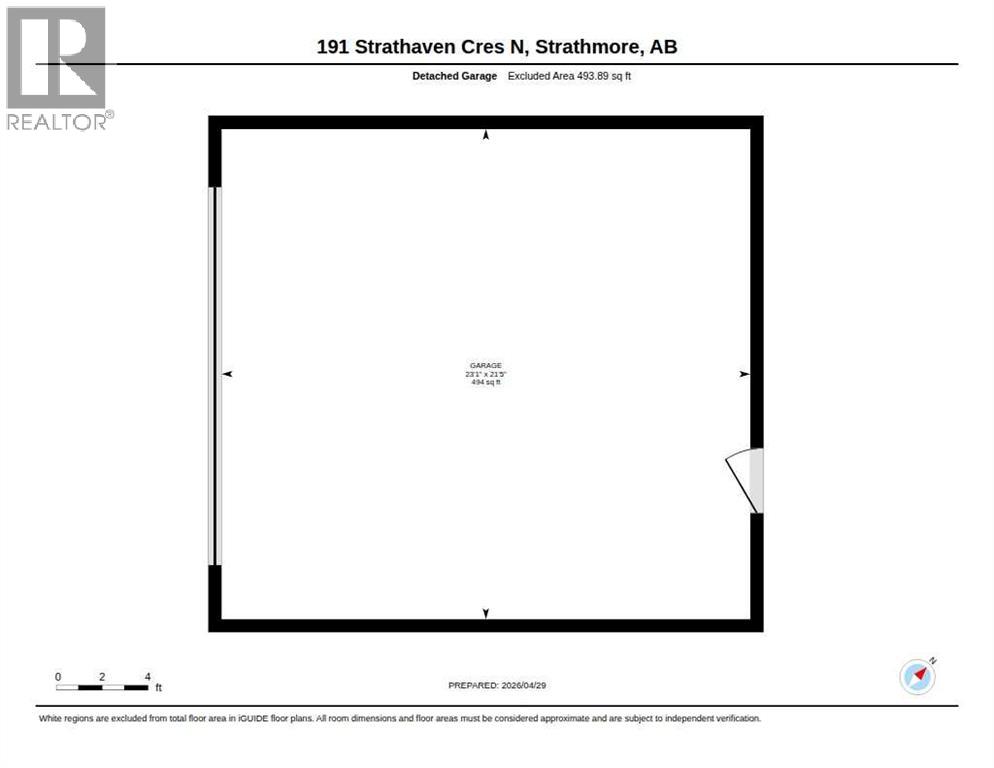
Welcome to this well-kept updated bi-level in the heart of Strathaven. Offering new shingles and windows, 4 bedrooms, a den and 2.5 bathrooms, this home is fully finished and designed for everyday living. You’ll appreciate the comfort of air conditioning in the warmer months, along with a layout that makes the most of every space. Out back, you’ll find a heated 21x23 detached garage, complete with 220V power and set up for tools, projects. There’s also dedicated fenced in RV parking, giving you the flexibility that’s hard to find in town. Savings with the 0scape landscape offering low maintenance. This home isn’t about over-the-top upgrades… it’s about a home that’s updated, functional, move-in ready, and built for real life. If you’ve been waiting for something practical with the right features already in place, this one is worth a closer look. (id:58070)
| Bathroom Total | 3 | Bedrooms Above Ground | 3 |
| Bedrooms Below Ground | 1 | Bedrooms Total | 4 |
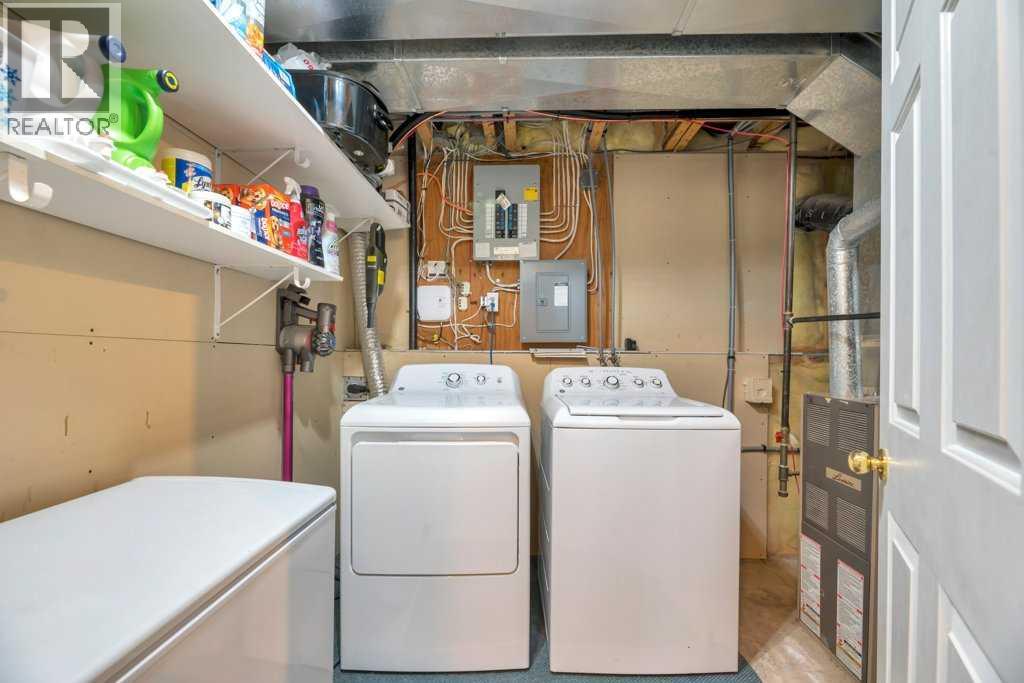
| Appliances | Refrigerator, Range - Electric, Dishwasher, Hood Fan, Washer & Dryer | Architectural Style | Bi-level |
| Basement Development | Finished | Basement Type | Full (finished) |
| Constructed Date | 1996 | Construction Style Attachment | Detached |
| Cooling Type | Central Air Conditioning | Exterior Finish | Brick, Vinyl Siding |
| Fire Protection | Smoke Detectors | Flooring Type | Carpeted, Laminate, Linoleum |
| Foundation Type | Poured Concrete | Half Bath Total | 1 |
| Heating Fuel | Natural Gas | Heating Type | Forced Air |
| Size Interior | 1142 Sqft | Total Finished Area | 1141.93 Sqft |
| Type | House |
| Detached Garage | 2 |
| Garage | |
| Heated Garage | |
| Street | |
| Oversize | |
| R V |
| Acreage | No | Fence Type | Fence |
| Land Amenities | Schools, Shopping | Size Frontage | 15.63 M |
| Size Irregular | 600.00 | Size Total | 600 M2|4,051 - 7,250 Sqft |
| Size Total Text | 600 M2|4,051 - 7,250 Sqft | Zoning Description | R1 |
| Level | Type | Dimensions |
|---|---|---|
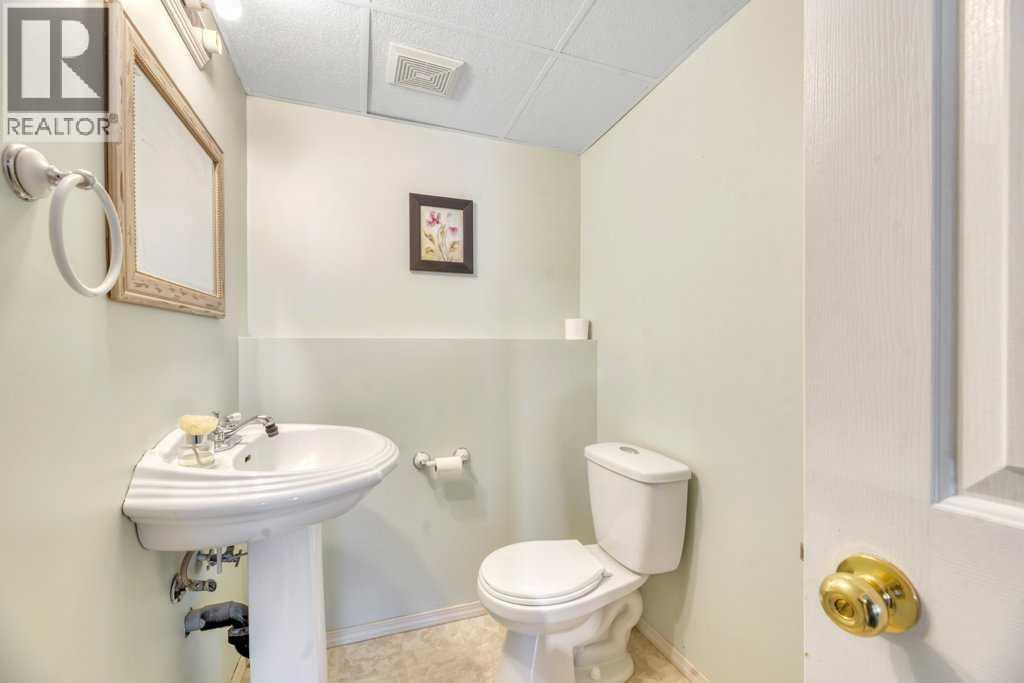
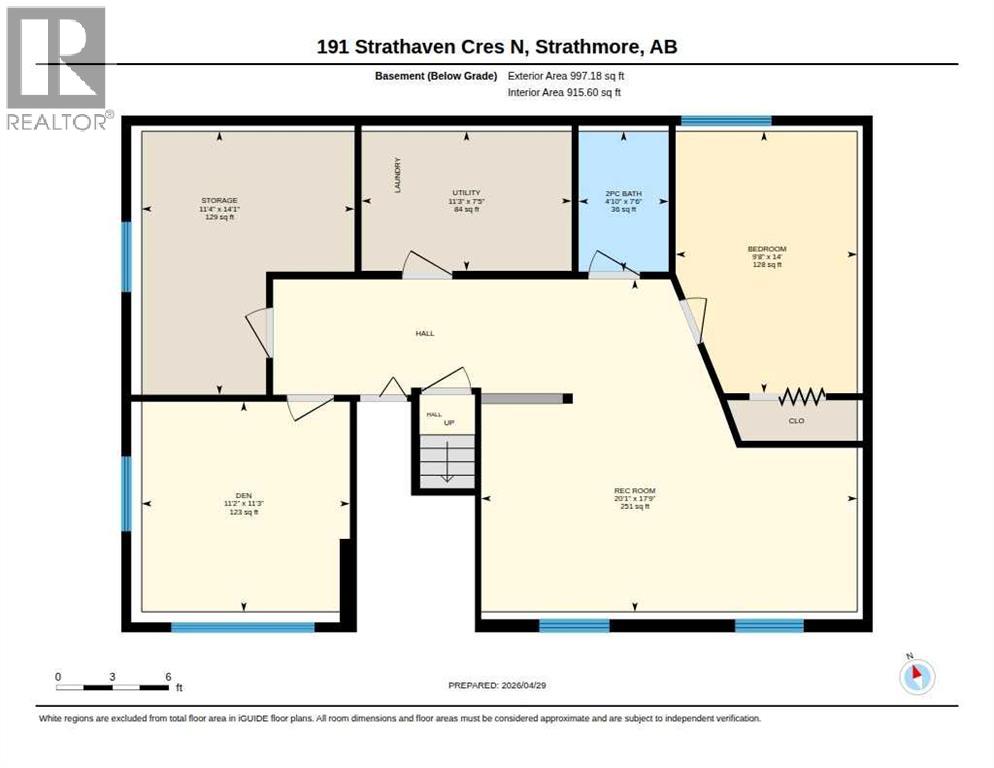
| Lower Level | 2pc Bathroom | 7.50 Ft x 4.83 Ft |
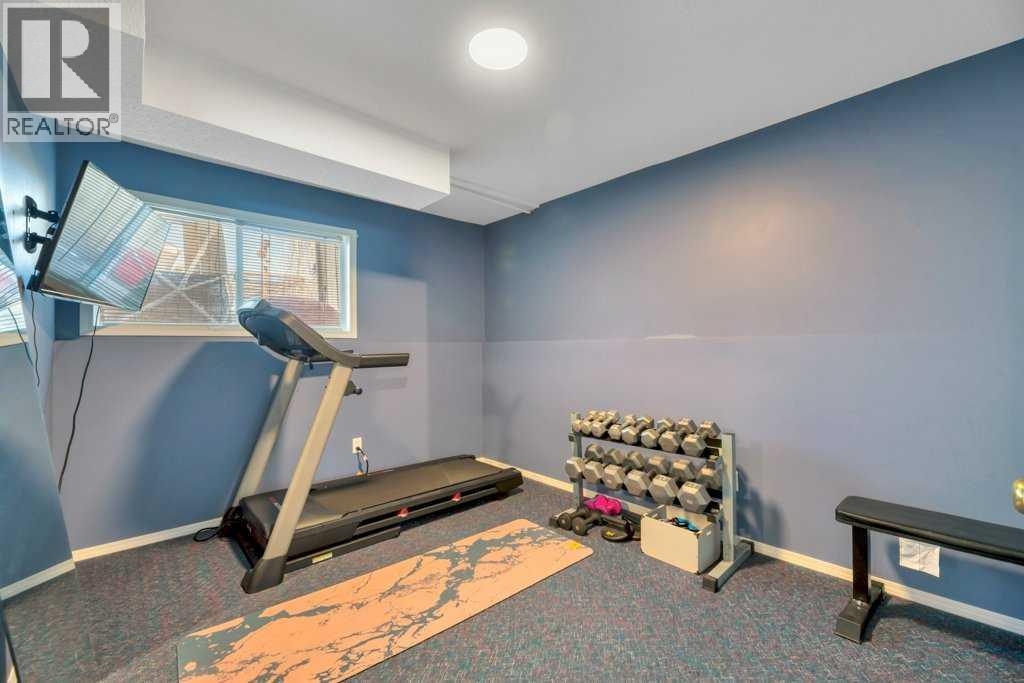
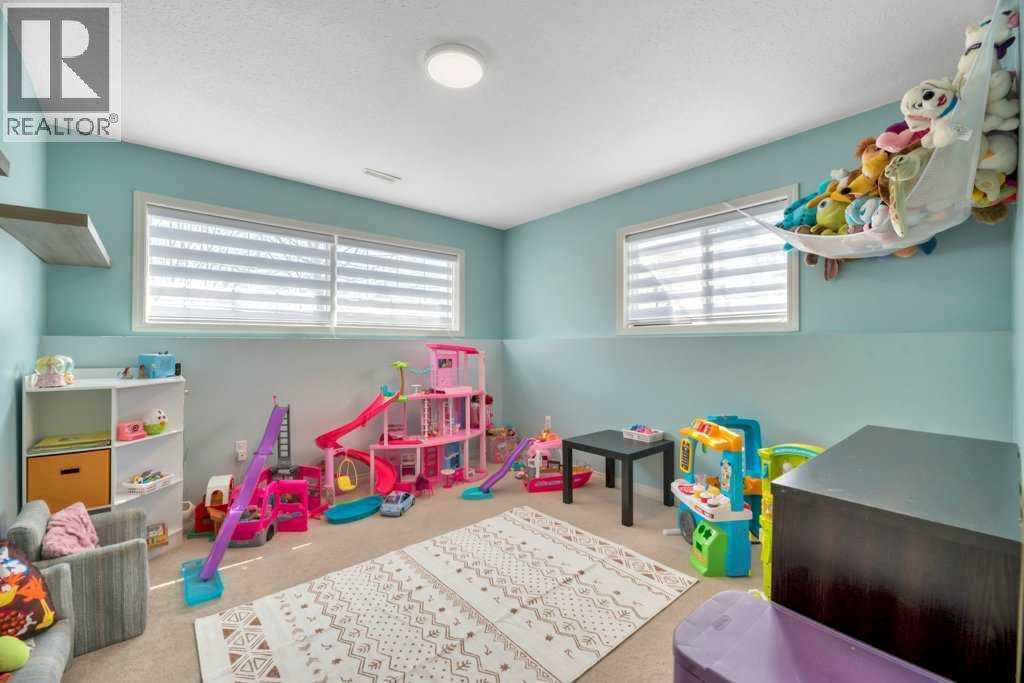
| Lower Level | Bedroom | 14.00 Ft x 9.67 Ft |
| Lower Level | Den | 11.25 Ft x 11.25 Ft |
| Lower Level | Recreational, Games Room | 17.75 Ft x 20.08 Ft |
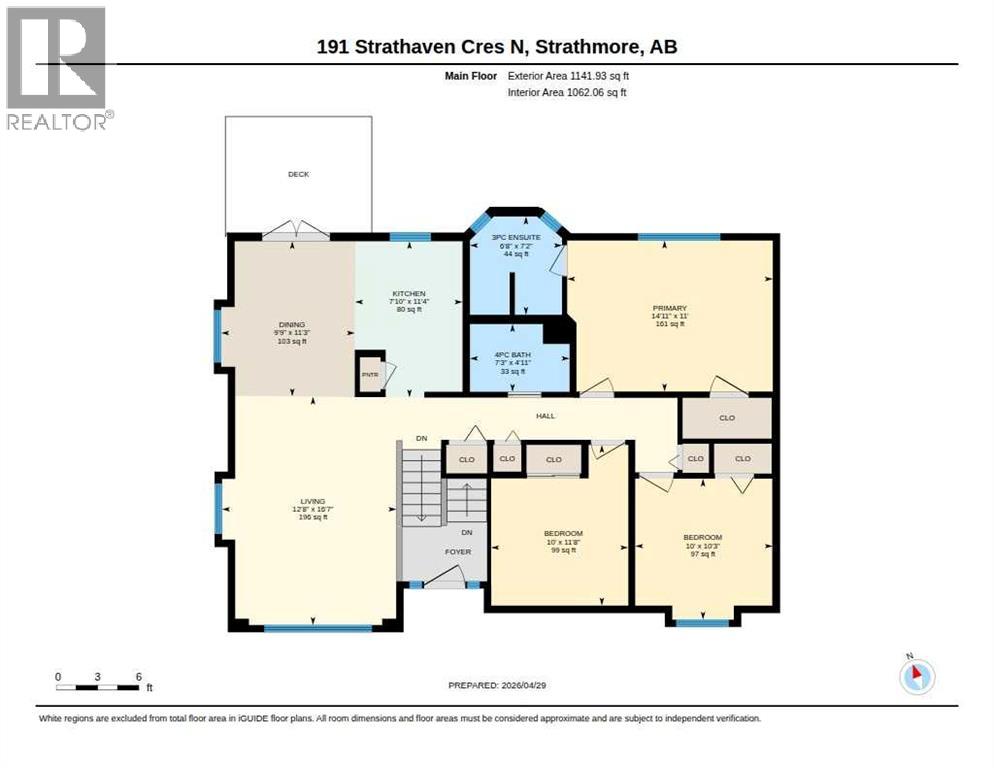
| Main Level | 3pc Bathroom | 7.17 Ft x 6.67 Ft |
| Main Level | 4pc Bathroom | 4.92 Ft x 7.25 Ft |
| Main Level | Bedroom | 10.25 Ft x 10.00 Ft |
| Main Level | Bedroom | 11.67 Ft x 10.00 Ft |
| Main Level | Dining Room | 11.25 Ft x 9.75 Ft |
| Main Level | Kitchen | 11.33 Ft x 7.83 Ft |
| Main Level | Living Room | 16.58 Ft x 12.67 Ft |
| Main Level | Primary Bedroom | 11.00 Ft x 14.92 Ft |

