Description
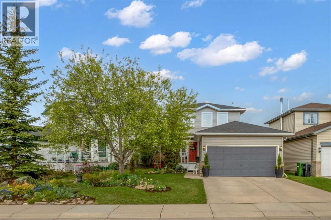
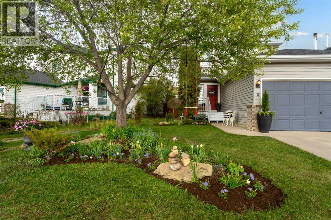
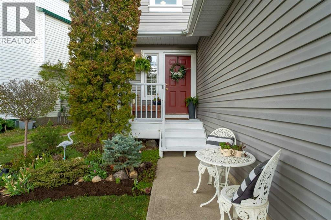
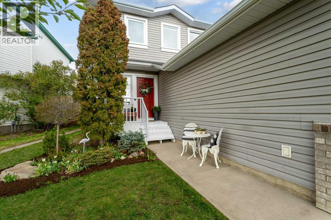
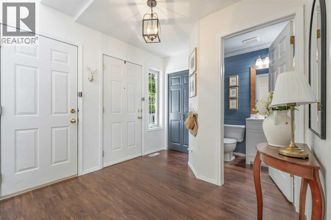
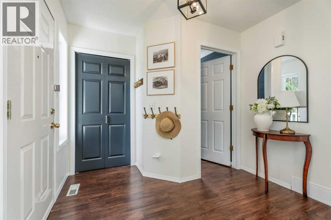
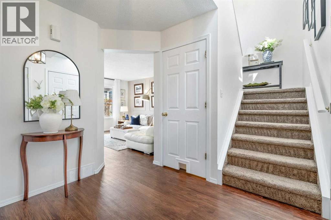
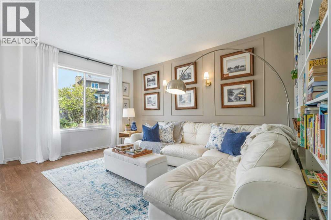
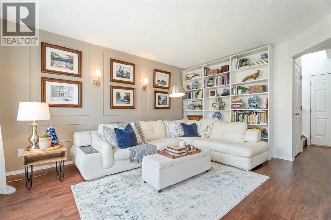
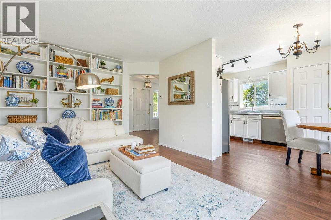
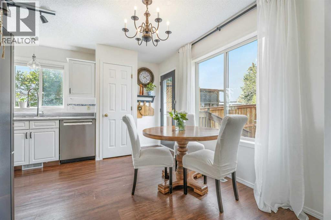
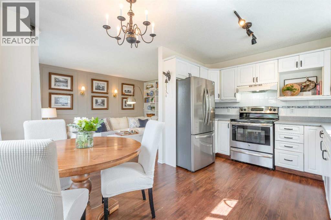
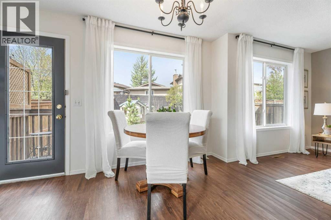
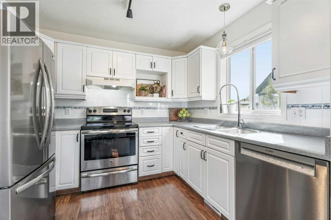
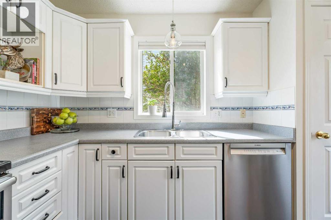
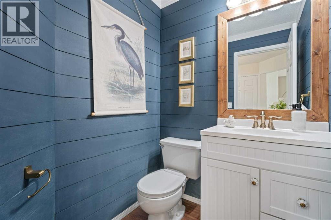
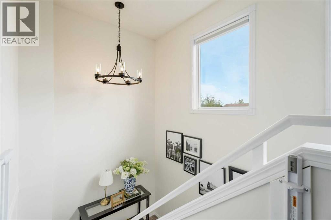
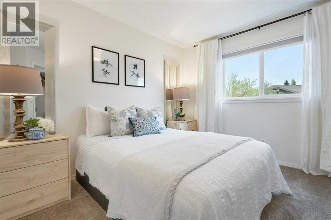
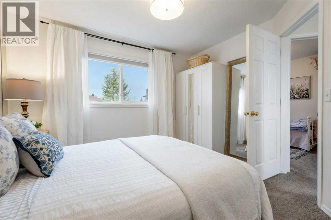
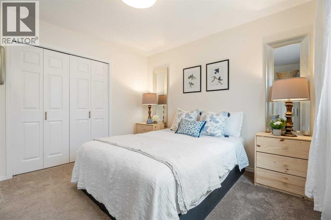
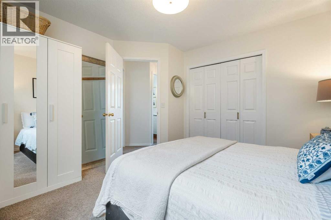
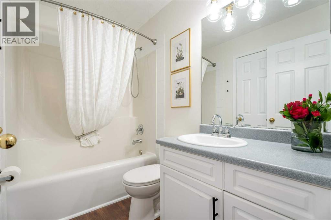
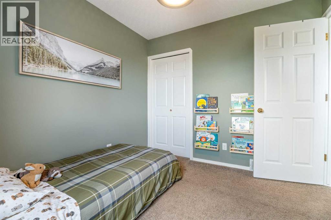
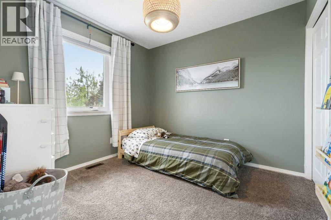
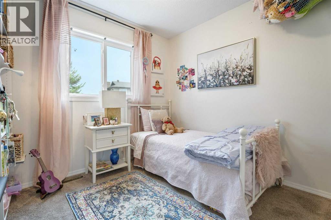
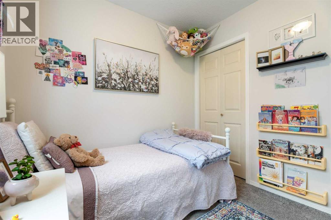
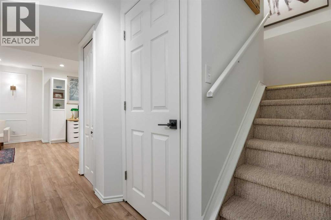
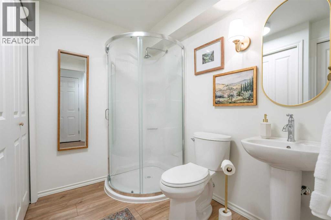
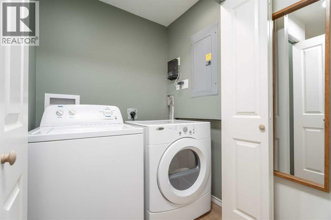
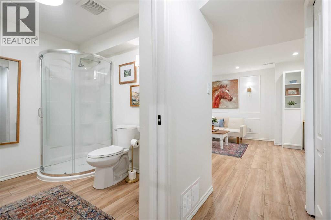
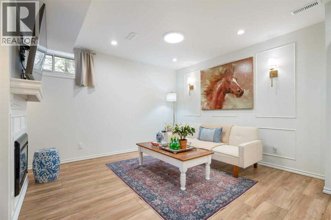
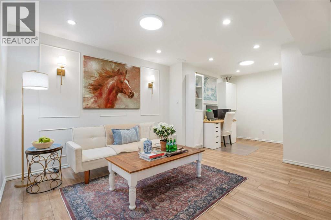
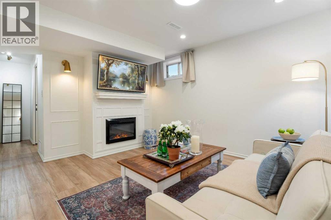
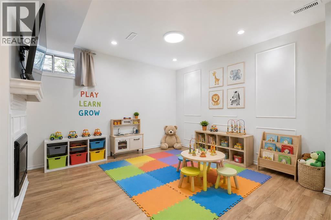
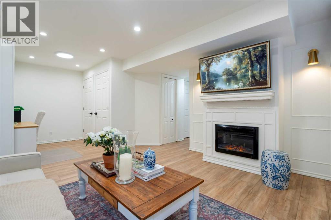
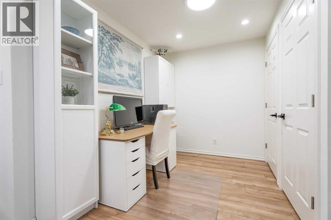
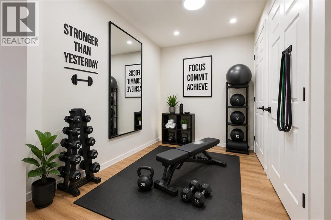
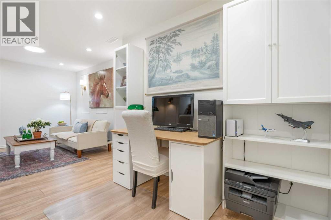
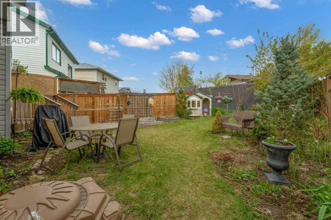
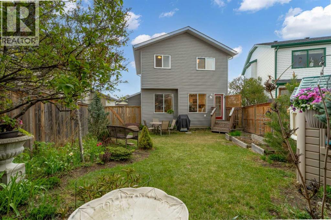
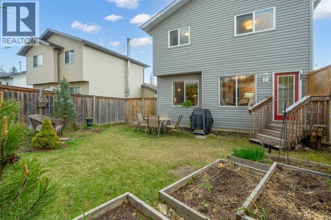
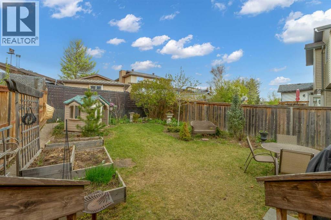
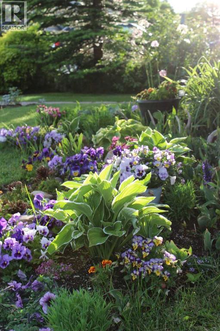
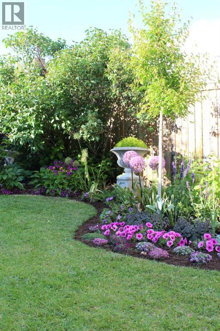
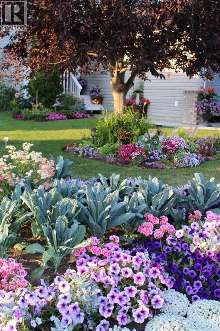
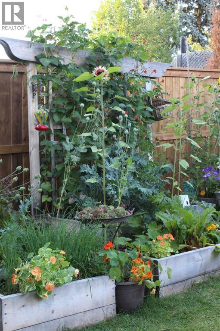
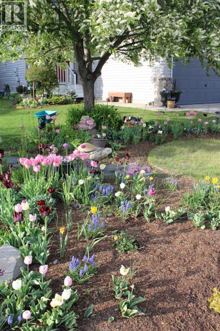
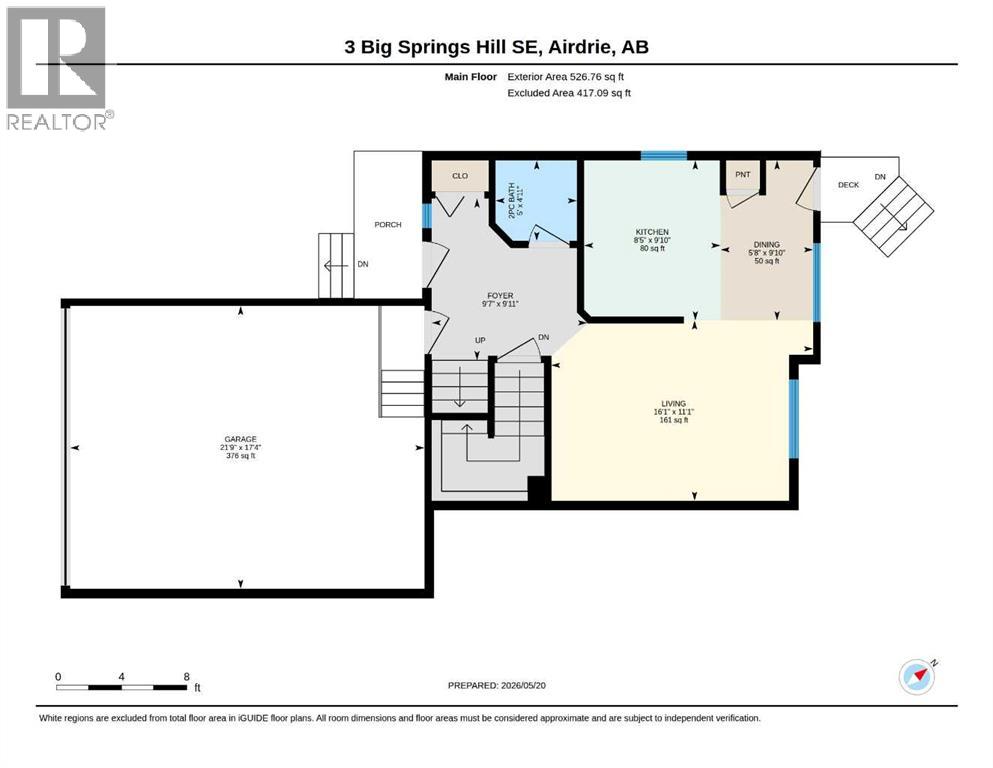
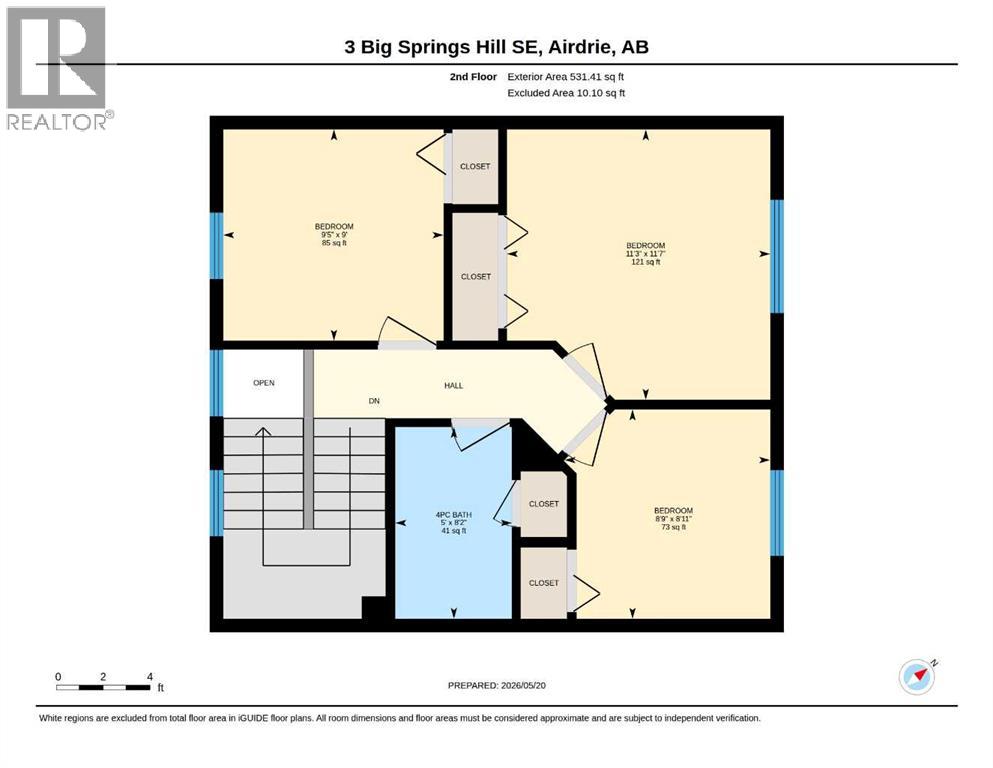
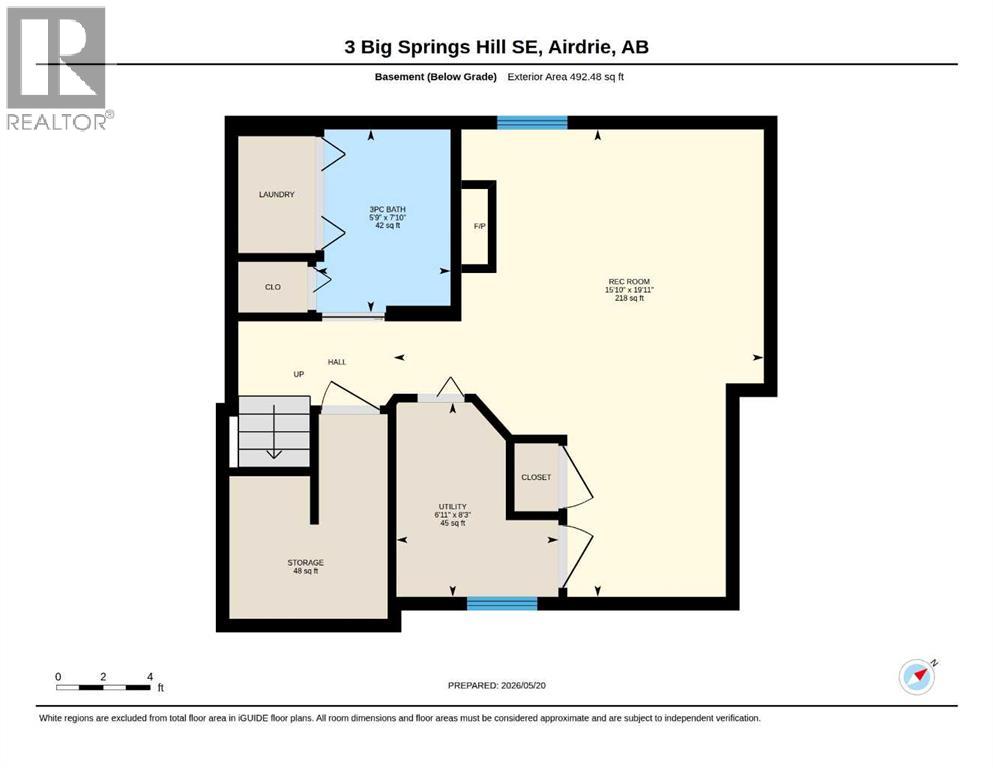
Welcome to this timeless, elegant, and turn-key family home! Perfectly situated on a generous lot with a beautiful view of the green space, this upgraded two-storey home features a double garage and offers the ultimate blend of character and modern convenience. From the moment you step inside, the neutral Alabaster paint and elegant wall moulding create a cozy and sophisticated atmosphere. The main level boasts durable vinyl flooring, built-in shelving in the living room, and a refreshed half-bath featuring a cultured marble-top vanity and a new toilet. The heart of the home is the sharp kitchen, updated with premium hardware, a new faucet, a new dishwasher (2024), and a brand-new refrigerator (2025). Upstairs, you will find newer carpet throughout and an upgraded main bath (2023). The northeast bedroom includes a custom, built-in closet system maximizing storage. Rest easy knowing major components have been meticulously updated, including all-new second-level windows (2023) featuring remote-controlled automatic blinds over the staircase, a high-efficiency AirEase furnace (2021), and fresh modern light fixtures throughout nearly the entire home. Total peace of mind is ensured as all Poly-B plumbing (which is very common in the community) has been completely replaced with modern PEX. The developed basement (completed in 2023) is an absolute showstopper, built right with a Dri-Core subfloor and premium Kronotex flooring. This incredible lower level offers an electric fireplace, stylish sconce and pot lighting on dimmers, an enclosed laundry closet, a stunning new full bathroom with a walk-in shower, and a fantastic flex space with a built-in closet that is great for a home office or gym. Step outside into your private backyard oasis, complete with a new shared west fence, a newly added natural gas line for your BBQ, and heavily mulched, mature gardens filled with perennial blooms, shrubs, and trees. The location is completely unbeatable for an active family. Located d irectly across the street from Big Springs Athletic Park, your front door opens to soccer fields, parks, and the local path system—including the pedestrian bypass bridge over the QE2. Children can safely walk to RJ Hawkey Elementary crossing just one quiet street, and the home is securely zoned for Meadowbrook Middle School and Bert Church High School. You are also just minutes from East Lake Regional Park, the Bert Church LIVE Theatre, the Genesis Recreation Centre, and fantastic local shopping including No Frills and Save On Foods. Truly an immaculate, well-cared-for home in an ideal neighborhood! (id:58070)
 Airdrie





