 Calgary


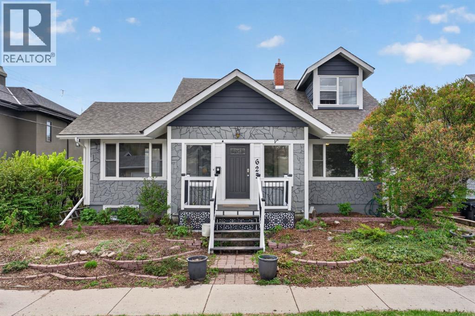
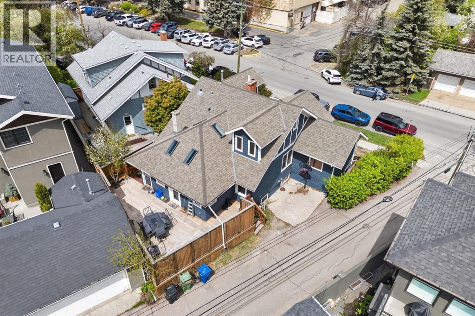
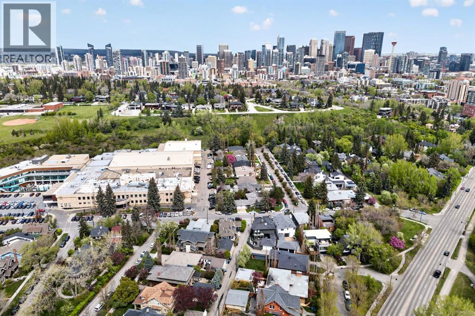
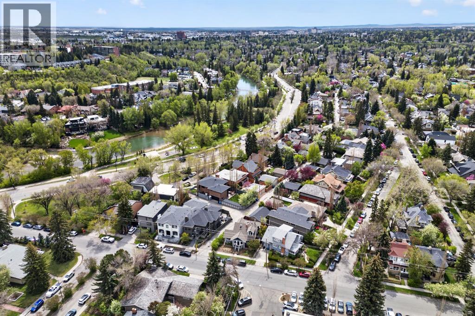
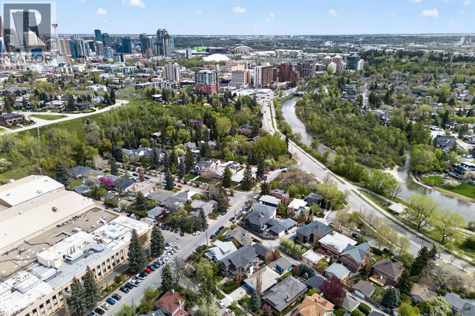
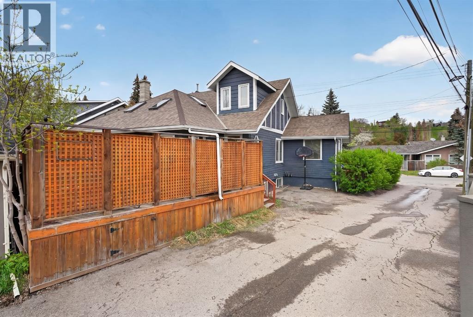
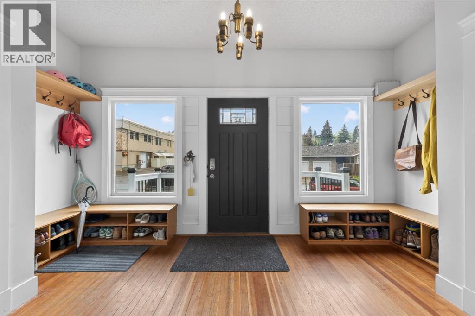
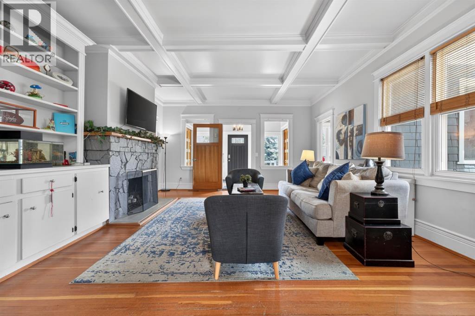
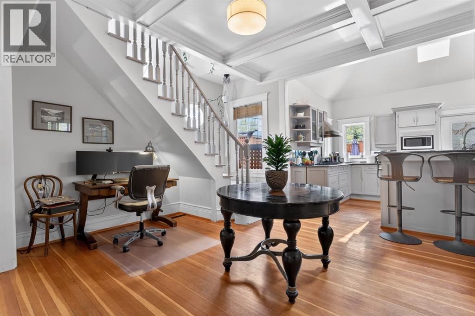
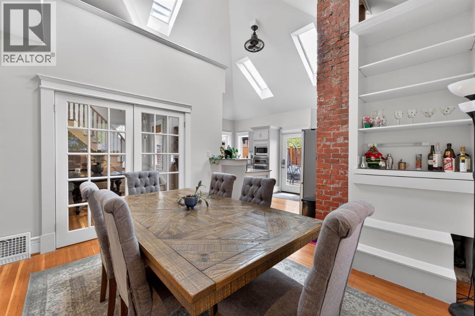
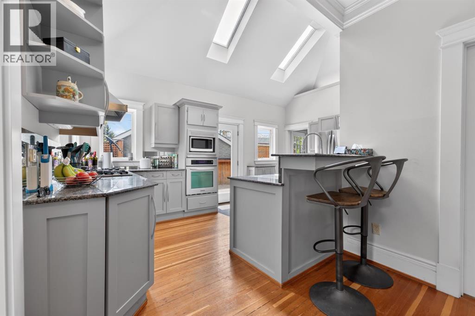
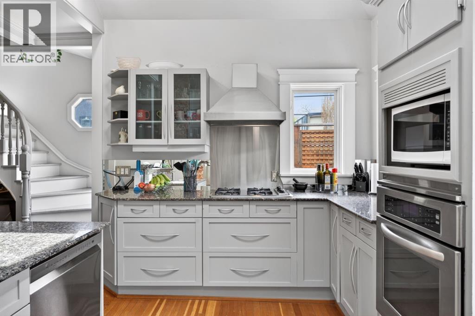
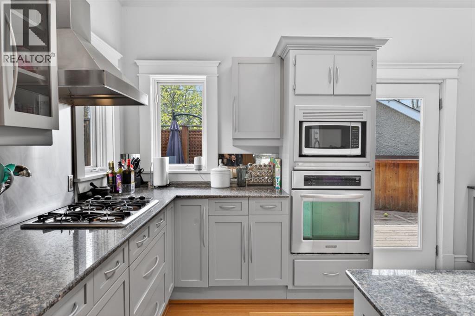
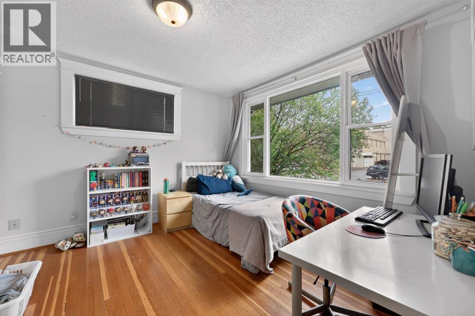
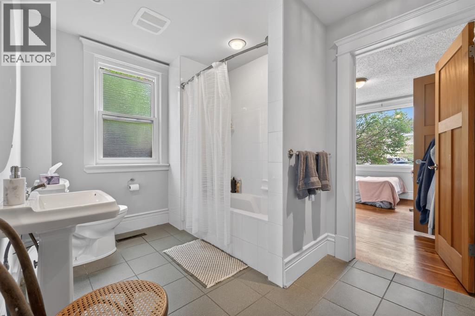
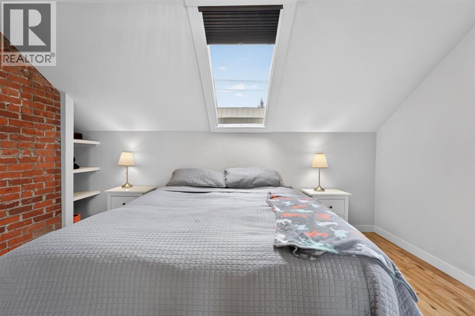
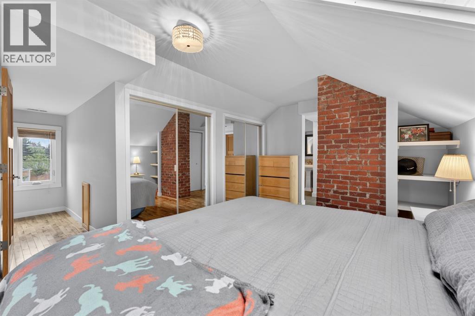
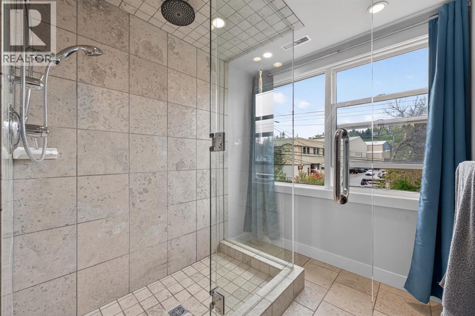
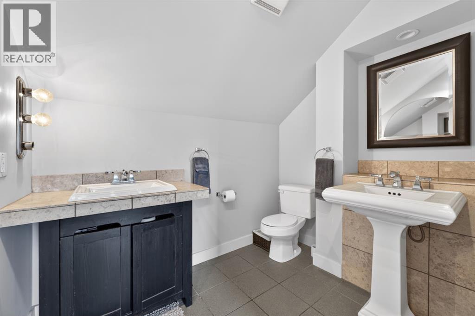
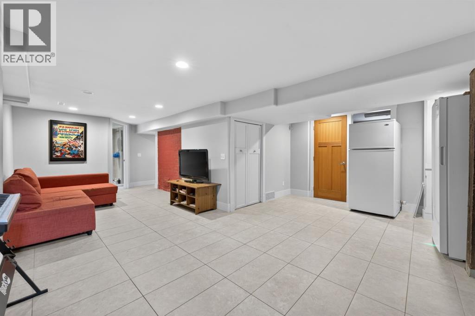
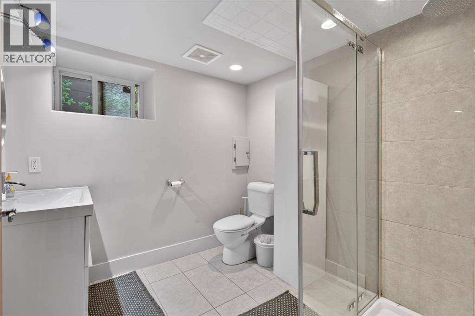
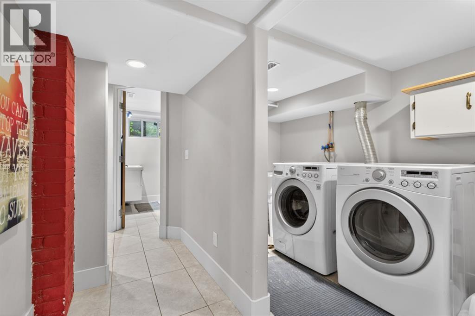
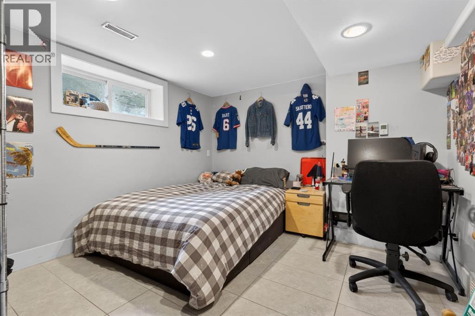
OPEN HOUSE: SATURDAY MAY 30, 2-4PM. Nestled in the heart of prestigious Elbow Park, this charming Arts & Crafts home offers an exceptional lifestyle just moments from the renowned Glencoe Club. Combining timeless character with modern updates, this residence is ideally positioned on one of Calgary’s most sought-after streets, surrounded by mature trees, parks, and some of the city's top-rated schools, from kindergarten through high school.Enjoy the convenience of being just a short walk from Safeway, boutique shopping, cafés, and the vibrant restaurants of trendy 4th Street SW. Inside, the home features an inviting open-concept main floor with 9-foot ceilings, a cozy fireplace, and abundant natural light. The dining room is a true highlight, featuring dramatic 16-foot ceilings that create an incredible sense of space and architectural character. The upper level is dedicated to a private primary retreat complete with an ensuite bathroom, while two spacious bedrooms on the main level, including one with its own ensuite, offer flexibility for family or guests.The fully developed lower level features large bedrooms, heated tile floors, and comfortable living space ideal for family living or entertaining. Outside, a sunny south-facing backyard provides the perfect setting to relax on the expansive deck beneath a mature pear tree. Offering an unbeatable location and a blend of character, comfort, and convenience, this is a rare opportunity to enjoy the best of Elbow Park living. (id:58070)

2:00 pm
4:00 pm
| Bathroom Total | 3 | Bedrooms Above Ground | 3 |
| Bedrooms Below Ground | 2 | Bedrooms Total | 5 |
| Appliances | Washer, Refrigerator, Cooktop - Gas, Dishwasher, Dryer, Oven - Built-in, Hood Fan | Basement Development | Finished |
| Basement Type | Full (finished) | Constructed Date | 1912 |
| Construction Material | Wood Frame | Construction Style Attachment | Detached |
| Cooling Type | Central Air Conditioning | Exterior Finish | Stone |
| Fireplace Present | Yes | Fireplace Total | 1 |
| Flooring Type | Ceramic Tile, Hardwood | Foundation Type | Poured Concrete |
| Heating Type | Forced Air | Stories Total | 2 |
| Size Interior | 1936 Sqft | Total Finished Area | 1935.52 Sqft |
| Type | House |
| Parking Pad |
| Acreage | No | Fence Type | Fence |
| Land Amenities | Park, Schools, Shopping | Size Depth | 25.62 M |
| Size Frontage | 16.24 M | Size Irregular | 3831.95 |
| Size Total | 3831.95 Sqft|0-4,050 Sqft | Size Total Text | 3831.95 Sqft|0-4,050 Sqft |
| Zoning Description | R-cg |
| Level | Type | Dimensions |
|---|---|---|
| Second Level | 4pc Bathroom | 7.92 Ft x 19.25 Ft |
| Second Level | Primary Bedroom | 19.50 Ft x 20.50 Ft |
| Second Level | Furnace | 4.00 Ft x 5.50 Ft |
| Basement | 3pc Bathroom | 8.08 Ft x 7.58 Ft |
| Basement | Bedroom | 10.67 Ft x 11.67 Ft |
| Basement | Bedroom | 18.50 Ft x 11.33 Ft |
| Basement | Laundry Room | 8.83 Ft x 5.00 Ft |
| Basement | Recreational, Games Room | 17.92 Ft x 23.42 Ft |
| Basement | Storage | 7.00 Ft x 9.58 Ft |
| Basement | Furnace | 3.92 Ft x 7.08 Ft |
| Main Level | 4pc Bathroom | 11.17 Ft x 7.75 Ft |
| Main Level | Bedroom | 11.17 Ft x 12.67 Ft |
| Main Level | Den | 14.17 Ft x 12.17 Ft |
| Main Level | Dining Room | 12.83 Ft x 14.08 Ft |
| Main Level | Foyer | 15.50 Ft x 8.67 Ft |
| Main Level | Kitchen | 17.17 Ft x 10.08 Ft |
| Main Level | Living Room | 15.67 Ft x 16.33 Ft |
| Main Level | Bedroom | 11.42 Ft x 12.83 Ft |



