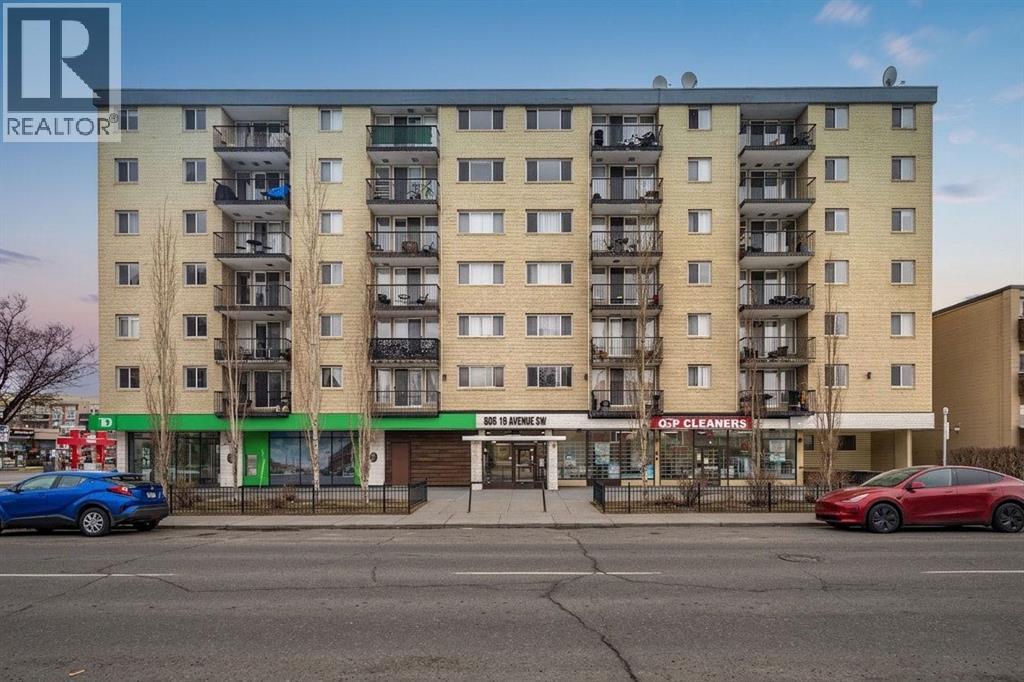
 Calgary


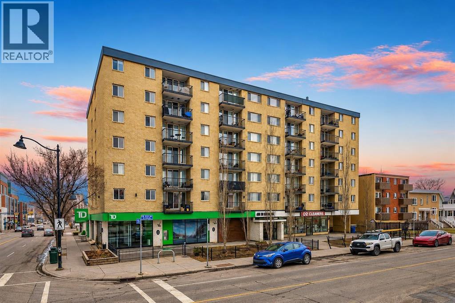
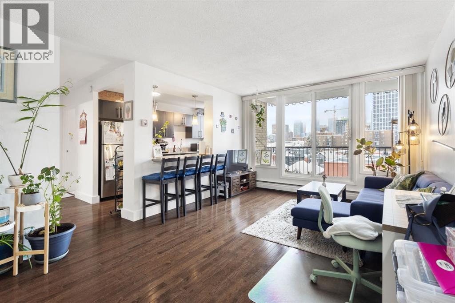
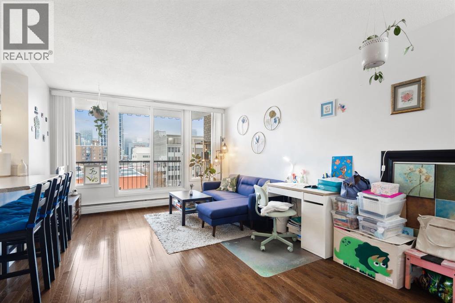
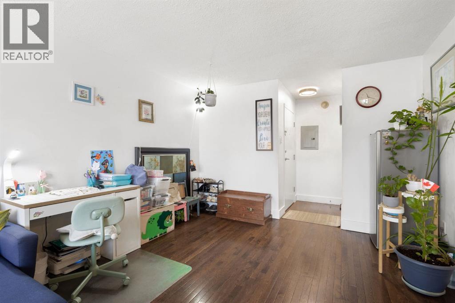
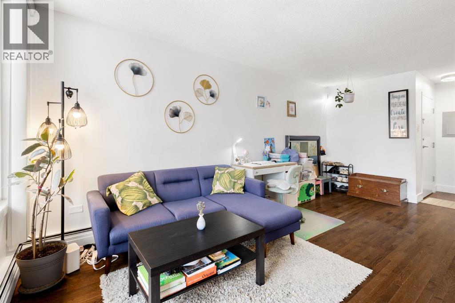
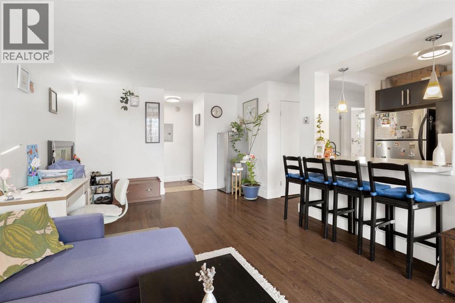
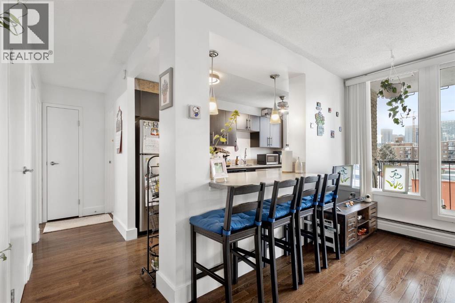
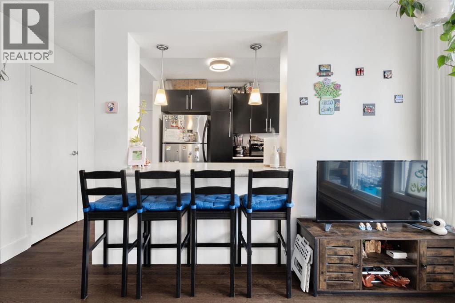
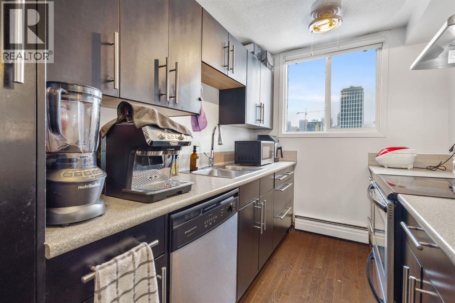
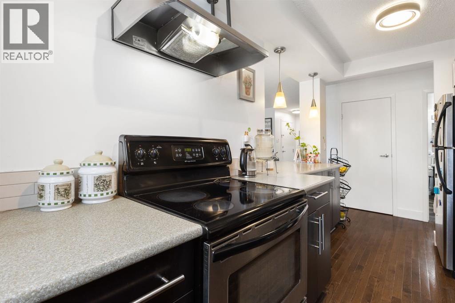
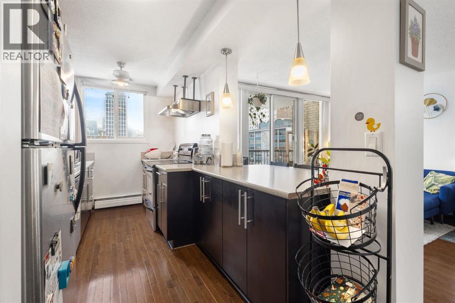
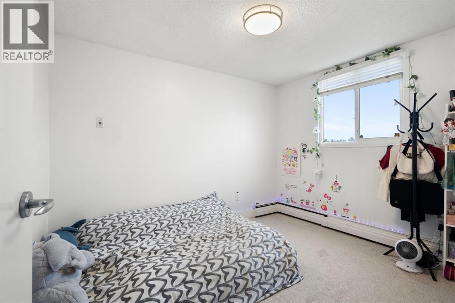
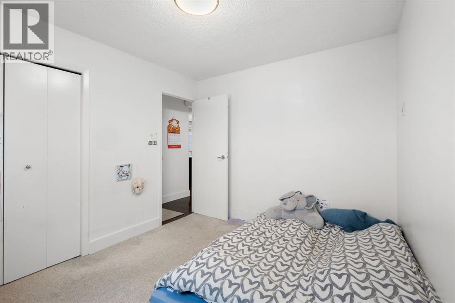
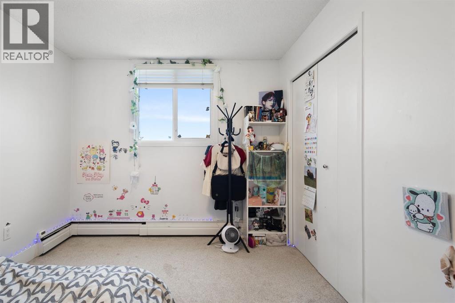
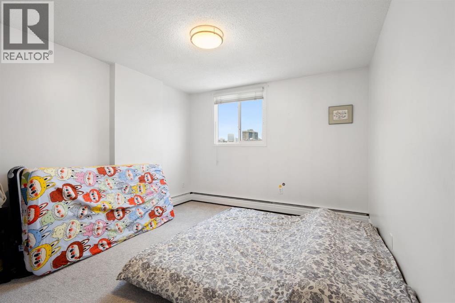
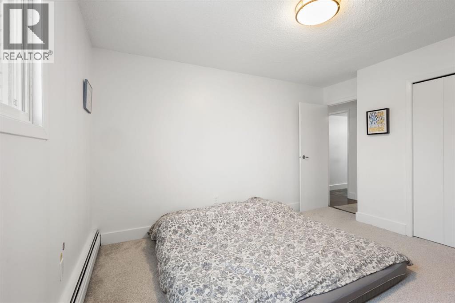
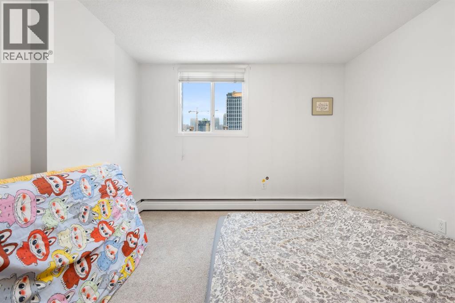
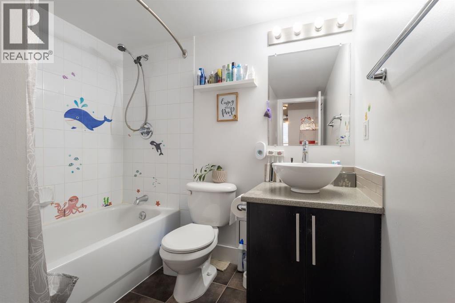
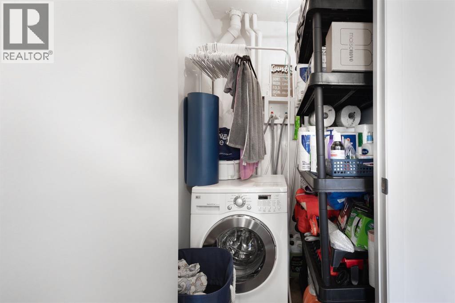
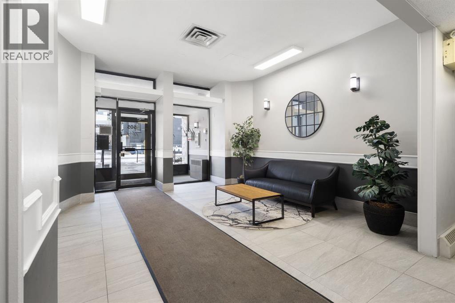
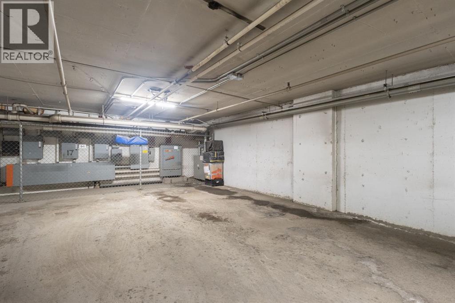
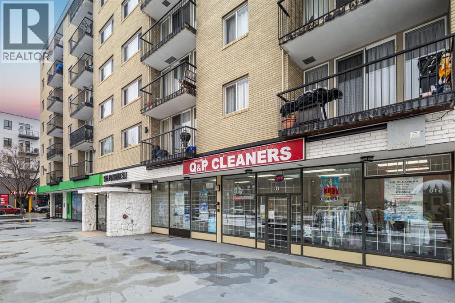
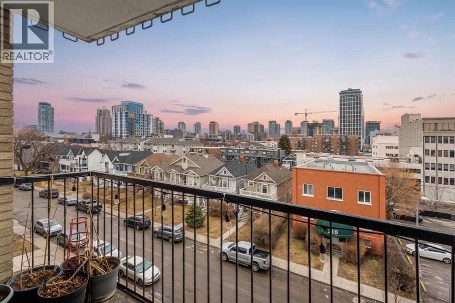
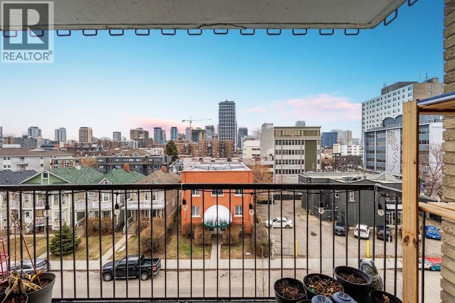
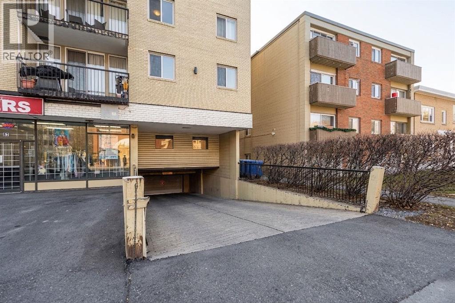
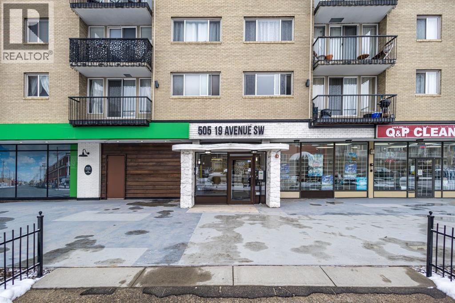
Welcome to this bright 2-bedroom corner unit in the highly sought-after Cliff Bungalow/Mission community—one of Calgary’s most vibrant inner-city locations! Just steps to 4th Street SW and 17th Ave SW, you’ll love the endless boutiques, award-winning restaurants, cozy cafés, and lively pubs, all within walking distance. Enjoy quick access to downtown and the beautiful Elbow River pathways—perfect for an active lifestyle. This quiet concrete building offers a sun-filled, functional layout with timeless finishes. The stylish galley kitchen features stainless steel appliances, ample cabinetry, and a breakfast bar—perfect for casual dining or entertaining. The spacious living room opens onto a private balcony with stunning downtown views—ideal for relaxing or summer BBQs. Bedrooms have recently had carpet changed in 2023. Enjoy added comfort with a modern 4-piece bath, in-suite laundry, secured bike storage, and titled underground heated parking. Close to top-rated schools including Western Canada High School and Rideau Park School. Perfect for first-time buyers, professionals, or savvy investors—don’t miss this exceptional opportunity! (id:58070)
| Bathroom Total | 1 | Bedrooms Above Ground | 2 |
| Bedrooms Total | 2 | Appliances | Dishwasher, Stove, Hood Fan, Window Coverings, Garage Door Opener, Washer & Dryer |
| Constructed Date | 1969 | Construction Material | Poured Concrete, Wood Frame |
| Construction Style Attachment | Attached | Cooling Type | None |
| Exterior Finish | Brick, Concrete | Flooring Type | Carpeted, Ceramic Tile, Hardwood |
| Heating Type | Baseboard Heaters | Stories Total | 6 |
| Size Interior | 747 Sqft | Total Finished Area | 747.15 Sqft |
| Type | Apartment |
| Garage | |
| Heated Garage |
| Acreage | No | Land Amenities | Park, Playground, Schools, Shopping |
| Size Total Text | Unknown | Zoning Description | C-cor1 F3.0h16 |
| Level | Type | Dimensions |
|---|---|---|
| Main Level | Living Room | 10.42 Ft x 11.67 Ft |
| Main Level | Kitchen | 13.50 Ft x 9.42 Ft |
| Main Level | Dining Room | 7.58 Ft x 5.50 Ft |
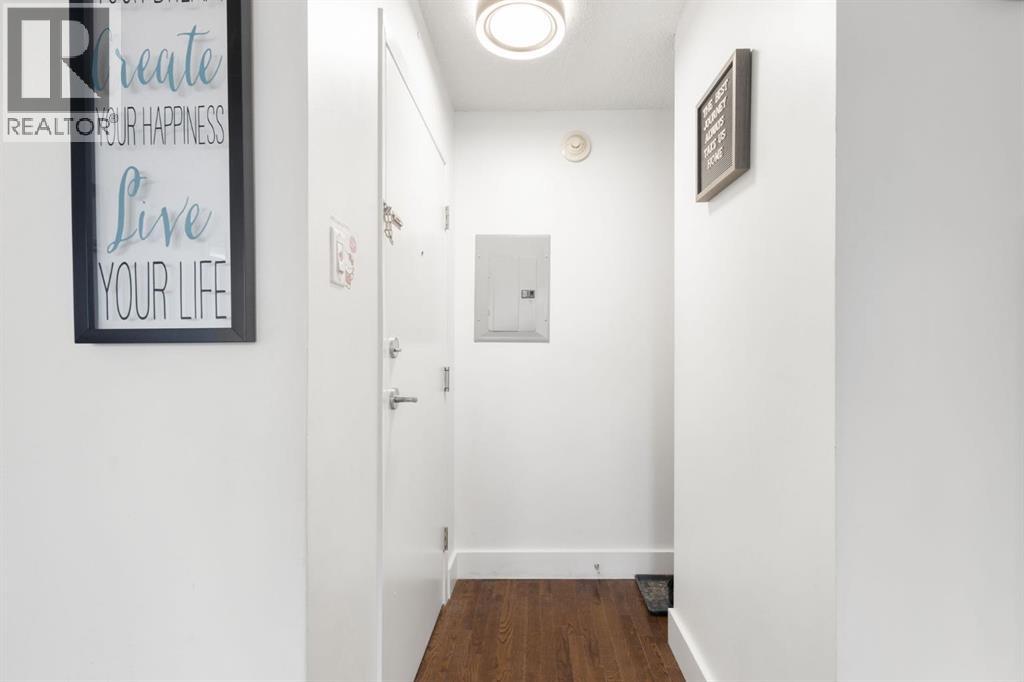
| Main Level | Foyer | 5.25 Ft x 3.17 Ft |
| Main Level | Laundry Room | 4.17 Ft x 4.17 Ft |
| Main Level | Other | 5.42 Ft x 11.25 Ft |
| Main Level | Primary Bedroom | 13.17 Ft x 11.17 Ft |
| Main Level | Bedroom | 9.42 Ft x 11.25 Ft |
| Main Level | 4pc Bathroom | 4.92 Ft x 7.33 Ft |



