 Calgary


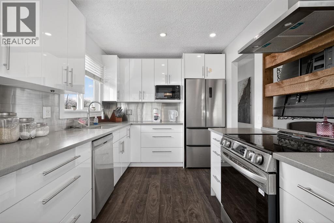
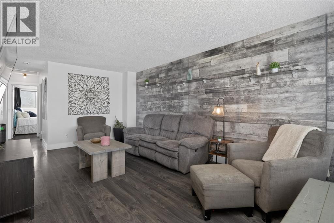
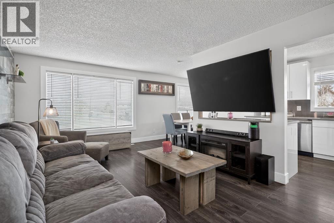
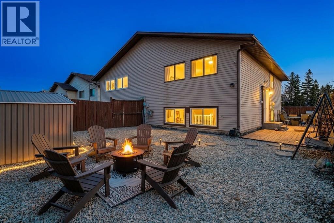
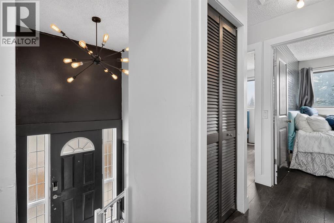
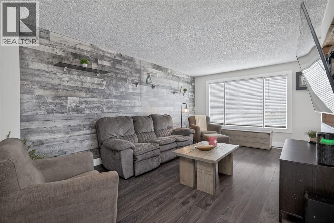
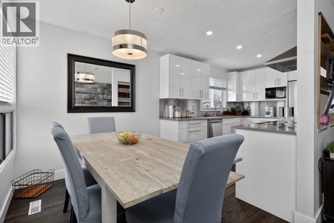
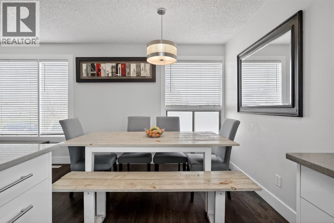
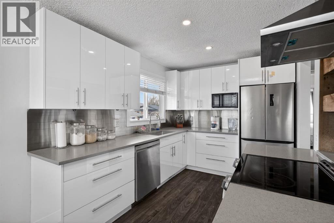
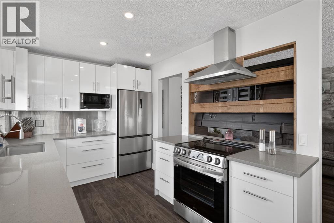
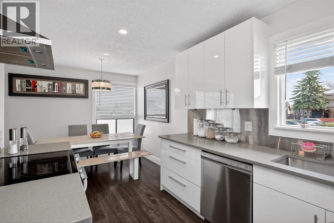
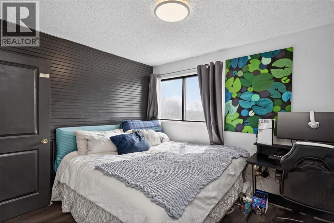
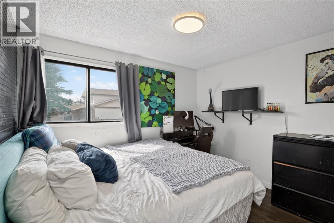
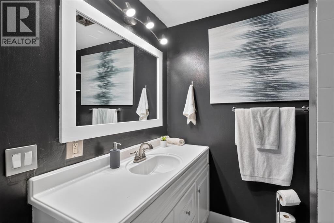
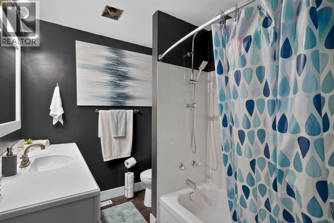
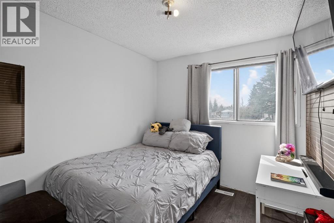
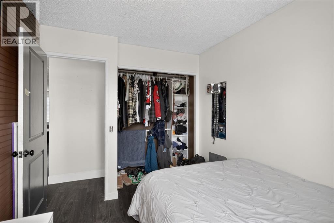
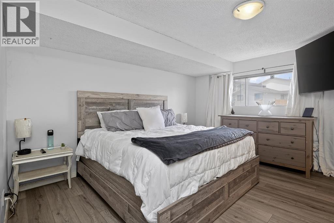
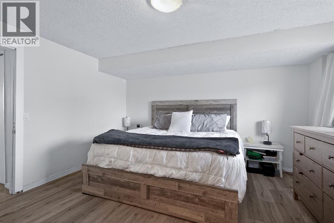
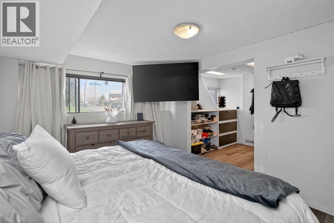
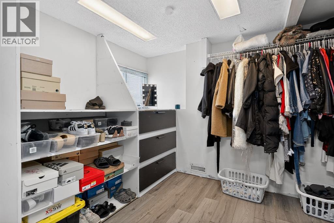
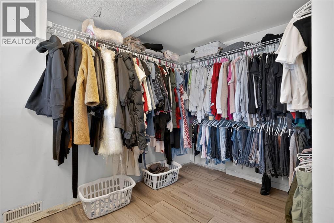
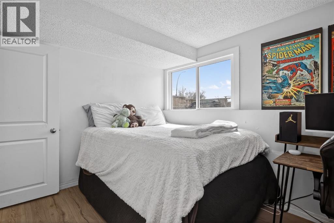
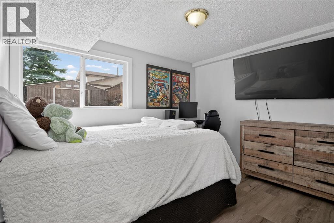
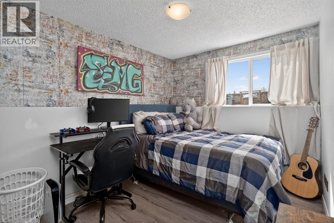
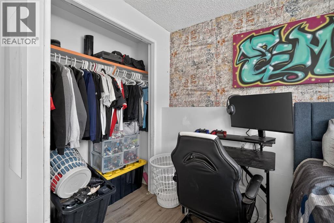
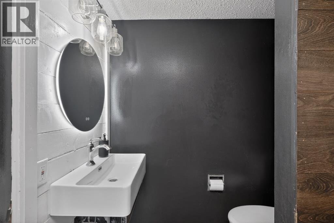
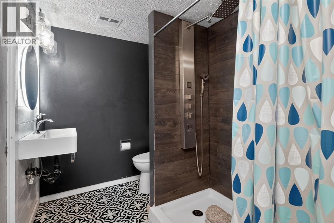
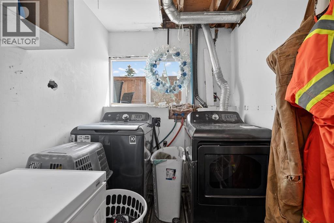
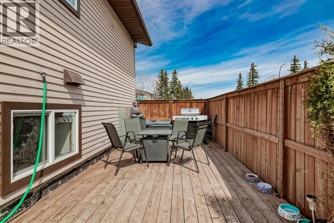
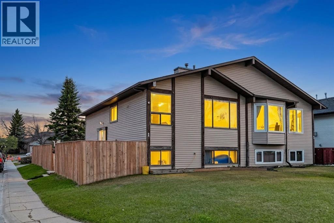
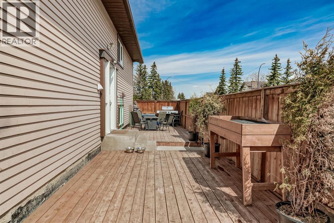
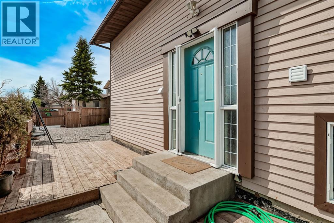
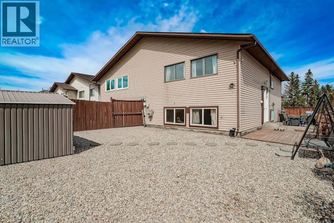
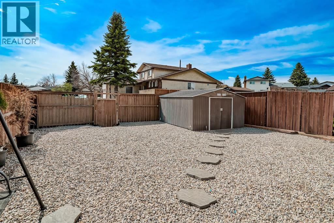
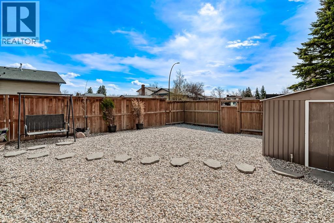
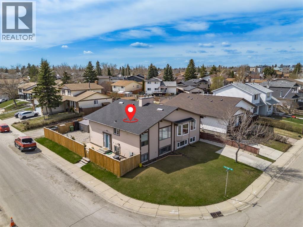
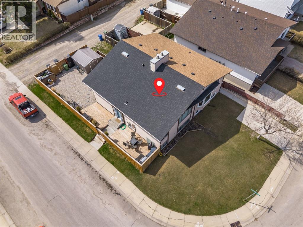
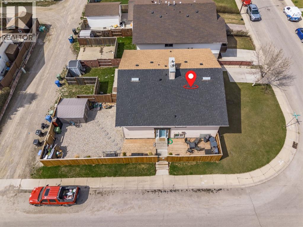
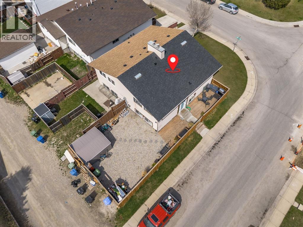
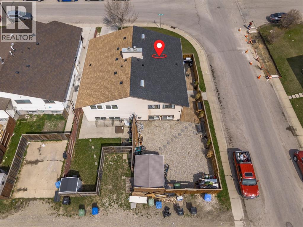
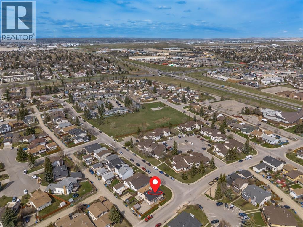
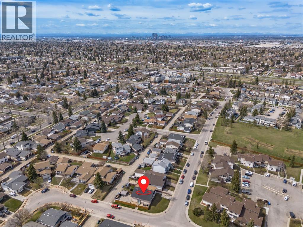
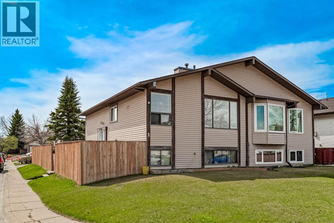
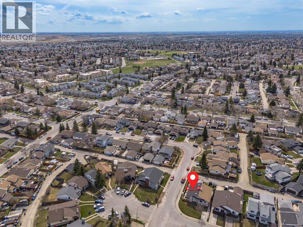
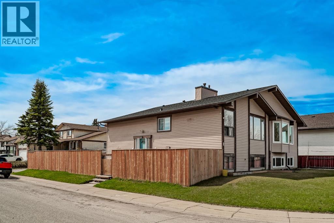
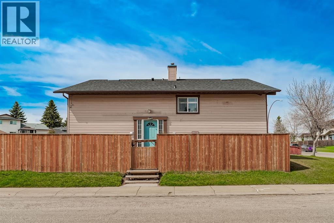
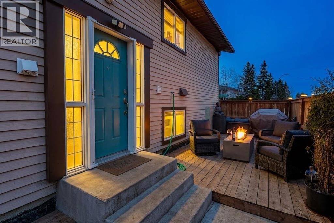
Incredible value in Temple. This beautifully renovated bi-level offers 5 bedrooms, 2 full bathrooms, and over 1,600 sq.ft. of developed living space on a large corner lot.The bright and welcoming main level features luxury vinyl plank flooring, updated lighting, a spacious living room, and a renovated kitchen complete with quartz countertops, modern cabinetry, and stainless steel appliances. Two generous bedrooms and a full bathroom complete the upper level.The fully finished lower level offers 3 additional bedrooms, a renovated 3-piece bathroom, separate laundry, and exceptional flexibility for large families, multi-generational living, or future development. Previously configured with a secondary kitchen area and already plumbed for a future kitchen and additional laundry, the basement offers exciting potential, subject to city approvals.Outside, enjoy the large fenced yard with plenty of space for children, pets, gardening, or entertaining. The corner lot location provides added privacy and functionality, while the convenient location puts you close to schools, parks, shopping, transit, and major roadways.Move-in ready and extensively updated throughout, this home offers an incredible opportunity for first-time buyers, investors, or families looking for affordable space without compromising on comfort. With 5 bedrooms, 2 full bathrooms, and future suite potential, opportunities like this at $400,000 are hard to find. (id:58070)
| Bathroom Total | 2 | Bedrooms Above Ground | 2 |
| Bedrooms Below Ground | 3 | Bedrooms Total | 5 |
| Appliances | Refrigerator, Dishwasher, Stove, Dryer, Hood Fan, Washer & Dryer | Architectural Style | Bi-level |
| Basement Development | Finished | Basement Type | Full (finished) |
| Constructed Date | 1980 | Construction Material | Wood Frame |
| Construction Style Attachment | Semi-detached | Cooling Type | None |
| Exterior Finish | Vinyl Siding | Flooring Type | Carpeted, Tile, Vinyl Plank |
| Foundation Type | Poured Concrete | Heating Type | Forced Air |
| Size Interior | 819 Sqft | Total Finished Area | 819 Sqft |
| Type | Duplex |
| Other |
| Acreage | No | Fence Type | Fence |
| Land Amenities | Park, Playground, Schools, Shopping | Landscape Features | Landscaped |
| Size Depth | 31.13 M | Size Frontage | 4.97 M |
| Size Irregular | 291.00 | Size Total | 291 M2|0-4,050 Sqft |
| Size Total Text | 291 M2|0-4,050 Sqft | Zoning Description | R-cg |
| Level | Type | Dimensions |
|---|---|---|
| Basement | 3pc Bathroom | 6.08 Ft x 7.83 Ft |
| Basement | Primary Bedroom | 11.17 Ft x 13.25 Ft |
| Basement | Bedroom | 8.92 Ft x 11.25 Ft |
| Basement | Bedroom | 7.83 Ft x 9.58 Ft |
| Basement | Laundry Room | 5.83 Ft x 7.83 Ft |
| Main Level | Other | 5.92 Ft x 6.42 Ft |
| Main Level | Living Room | 18.92 Ft x 11.33 Ft |
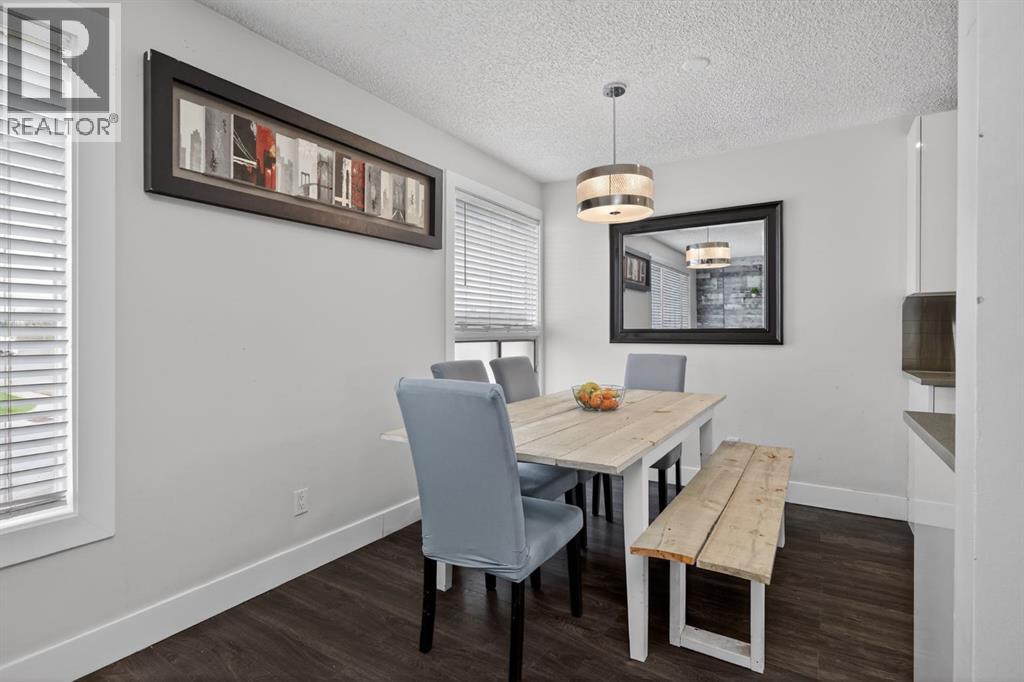
| Main Level | Dining Room | 7.42 Ft x 8.42 Ft |
| Main Level | Kitchen | 8.42 Ft x 11.75 Ft |
| Main Level | Bedroom | 9.42 Ft x 11.33 Ft |
| Main Level | Bedroom | 8.42 Ft x 10.33 Ft |
| Main Level | 4pc Bathroom | 6.83 Ft x 8.17 Ft |



