 Airdrie


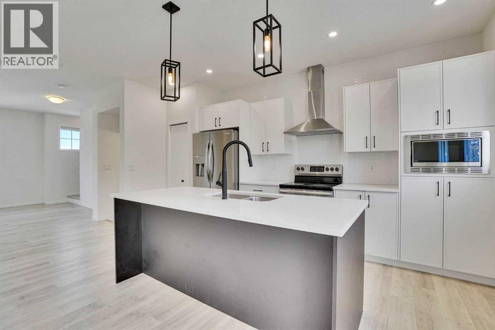
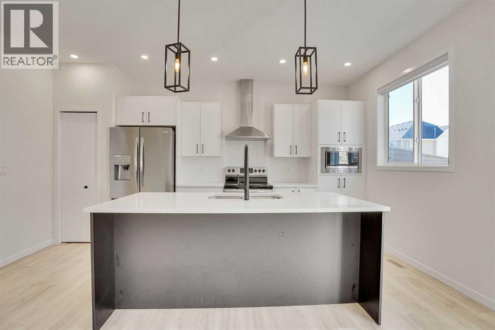
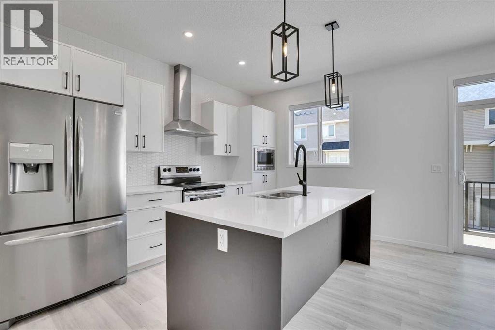
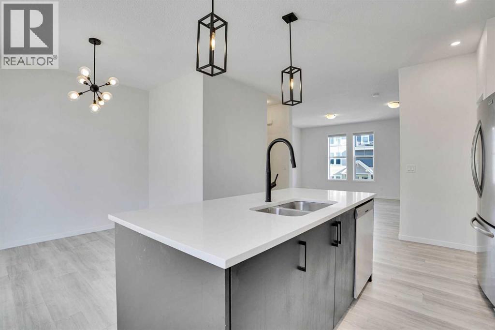
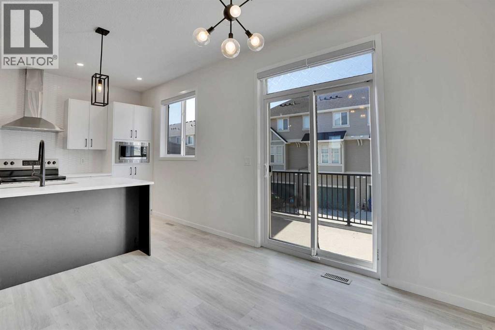
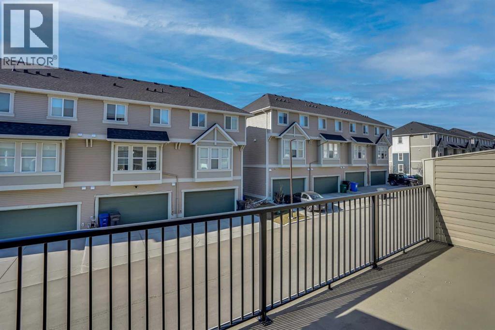
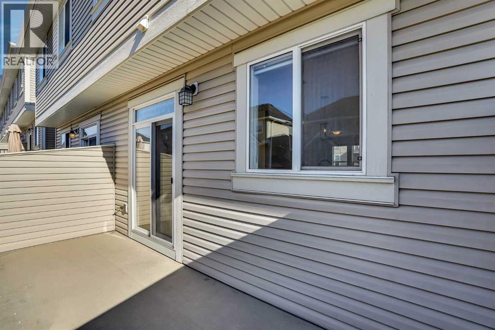
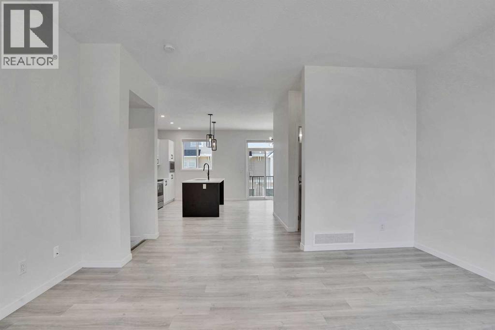
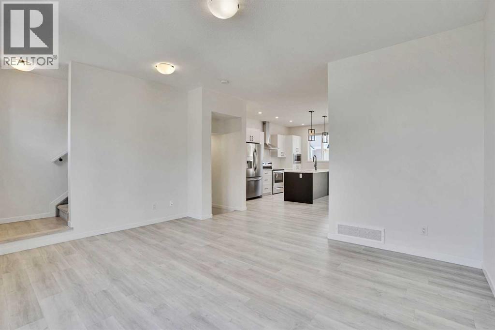
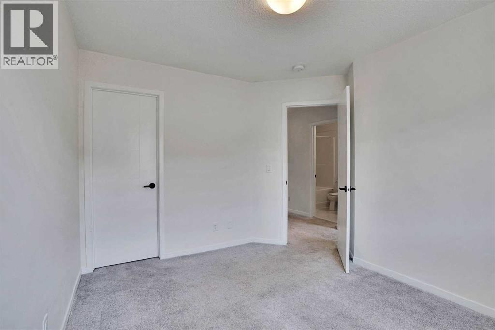
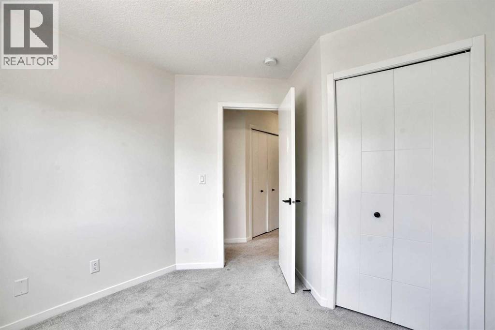
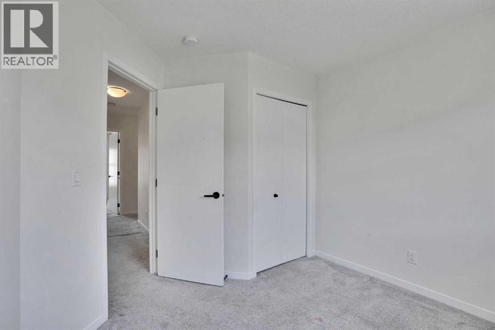
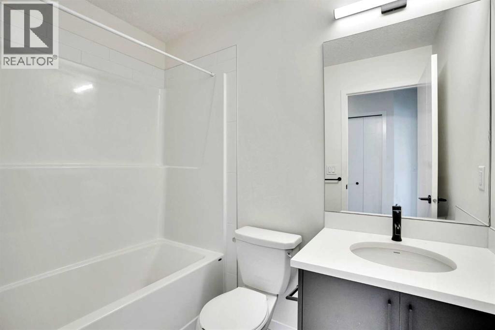
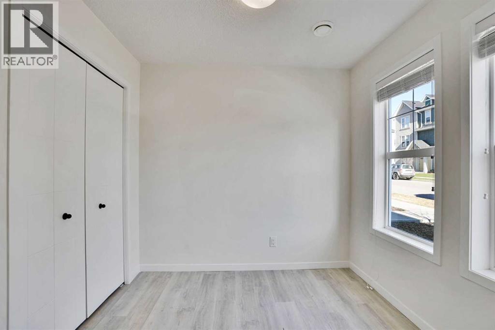
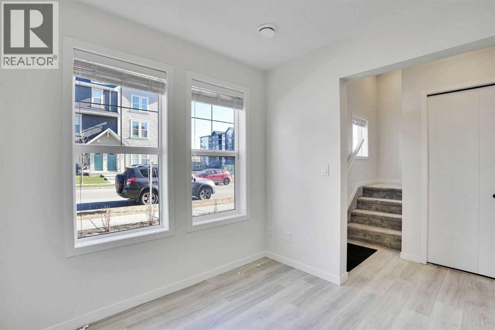
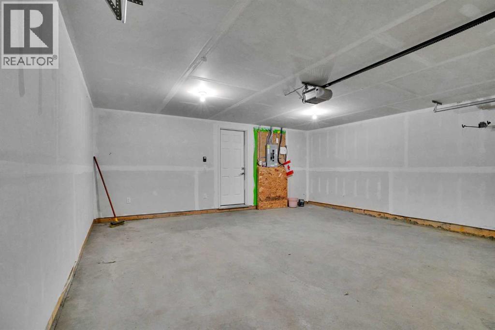
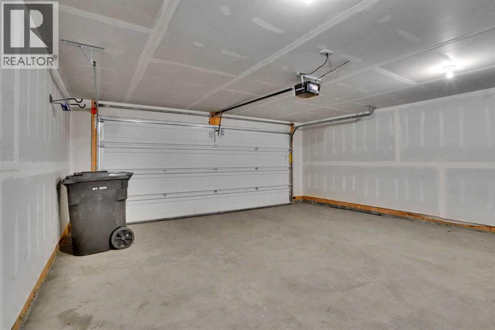
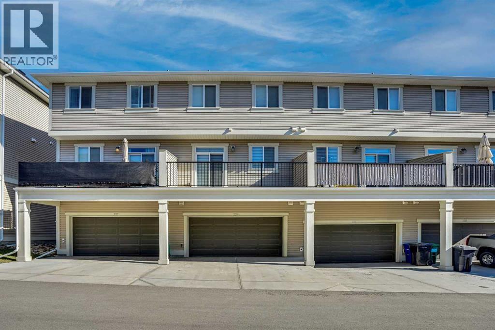
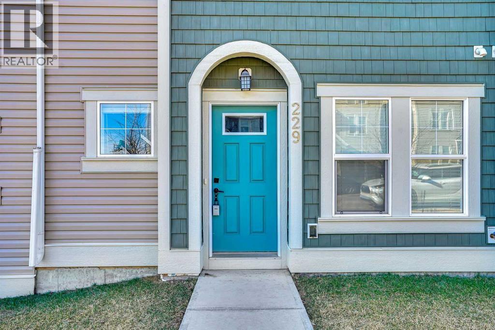
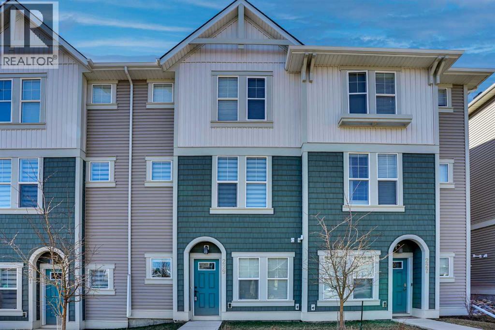
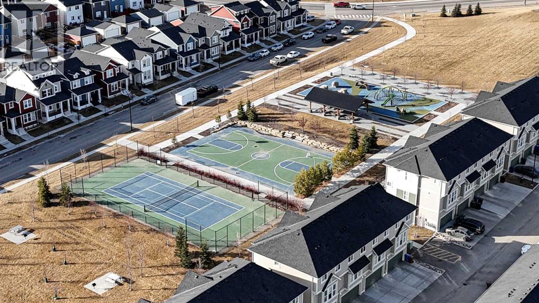
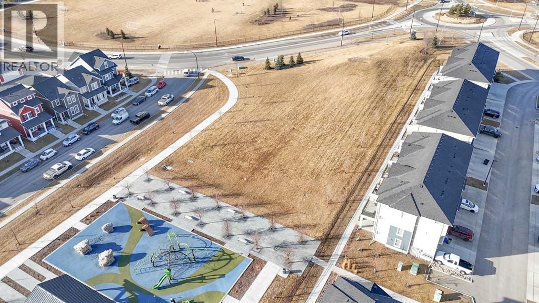
INVESTOR ALERT – CASH-FLOWING PROPERTY IN AIRDRIE!Looking for a turnkey investment property with immediate rental income and zero vacancy concerns?This exceptional townhouse in the highly desirable South Point community of SW Airdrie comes with a tenant already in place and a signed lease secured until June 2027!Monthly Rental Income: $2,200Lease Commencement: July 1, 2026Immediate Cash Flow from Day OneHassle-Free Investment OpportunityThis move-in-ready, fully renovated townhouse offers the perfect combination of strong rental demand, modern finishes, and a strategic location in one of Airdrie's fastest-growing communities.PROPERTY FEATURES:3 Spacious Bedrooms2.5 BathroomsFreshly Painted & Beautifully RenovatedLower-Level Flex Room – Ideal for Home Office, Gym, or Additional Living SpaceAttached Double GarageConvenient Upper-Floor LaundryPrivate Balcony for Outdoor EnjoymentThe heart of the home features a stunning modern kitchen complete with:Quartz CountertopsStainless Steel AppliancesFull-Height Tile BacksplashLarge Entertainer's IslandAmple CabinetryContemporary Black & White DesignWHY INVESTORS LOVE THIS LOCATION:Growing South Point CommunitySteps to Schools & PlaygroundsClose to Shopping & Daily AmenitiesEasy Access to CalgaryStrong Rental Demand AreaExcellent Long-Term Appreciation PotentialThis is the type of investment savvy investors are actively seeking—a well-maintained property in a high-growth location with guaranteed rental income already in place.Start earning from day one while building equity in one of Alberta's most promising markets.Opportunities like this don't stay available for long. (id:58070)
| Bathroom Total | 3 | Bedrooms Above Ground | 3 |
| Bedrooms Total | 3 | Appliances | Refrigerator, Dishwasher, Stove, Microwave, Hood Fan, Window Coverings, Garage Door Opener |
| Basement Type | None | Constructed Date | 2021 |
| Construction Material | Poured Concrete, Wood Frame | Construction Style Attachment | Attached |
| Cooling Type | None | Exterior Finish | Concrete, Vinyl Siding |
| Flooring Type | Carpeted, Tile, Vinyl Plank | Foundation Type | Poured Concrete |
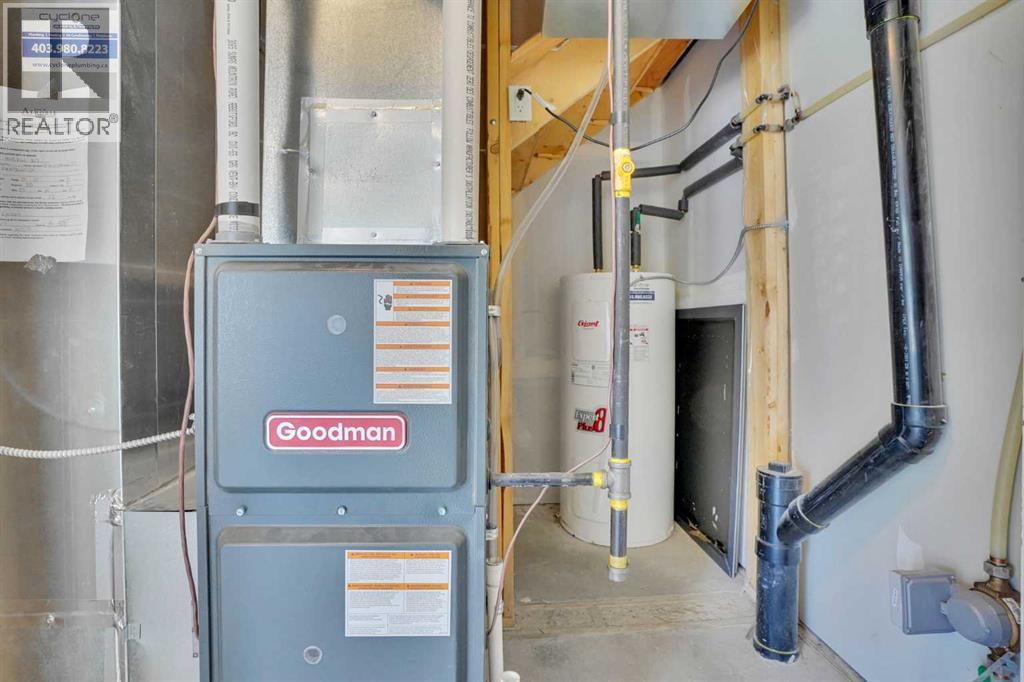
| Half Bath Total | 1 | Heating Type | Forced Air |
| Stories Total | 3 | Size Interior | 1547 Sqft |
| Total Finished Area | 1547.22 Sqft | Type | Row / Townhouse |
| Concrete | |
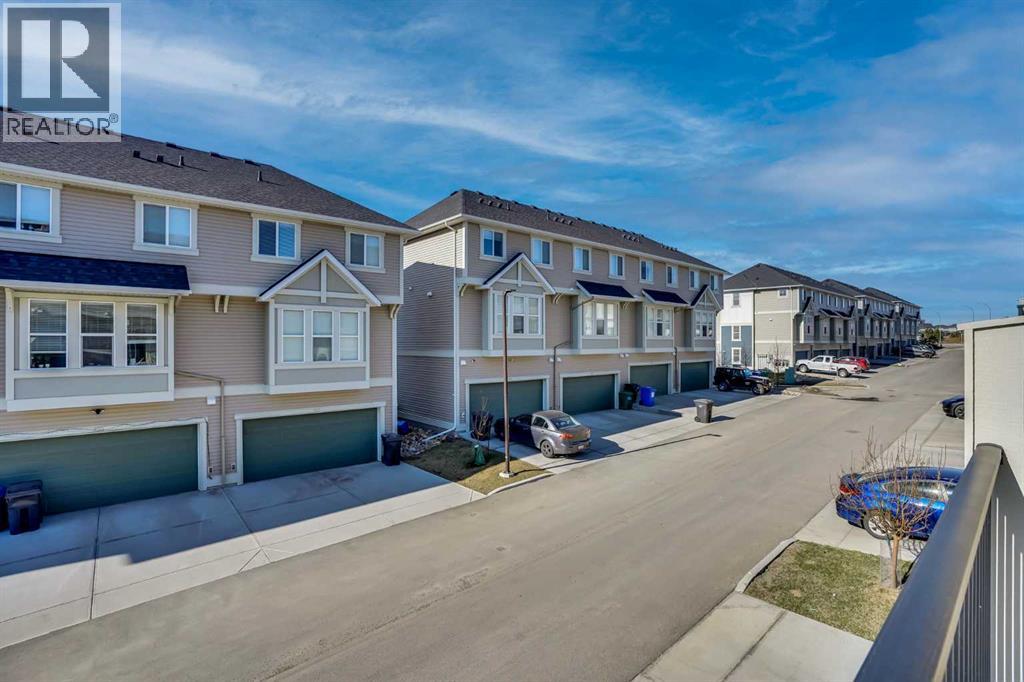
| Attached Garage | 2 |
| Acreage | No | Fence Type | Not Fenced |
| Land Amenities | Park, Playground, Schools, Shopping, Water Nearby | Size Total Text | Unknown |
| Zoning Description | R3 |
| Level | Type | Dimensions |
|---|---|---|
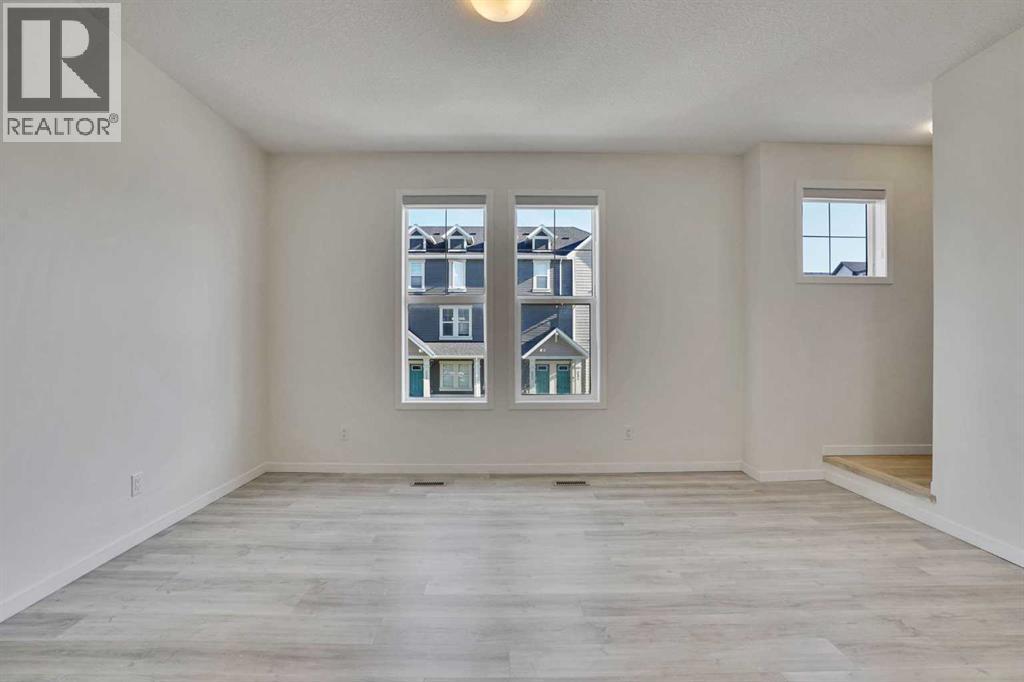
| Second Level | Living Room | 15.42 Ft x 13.00 Ft |
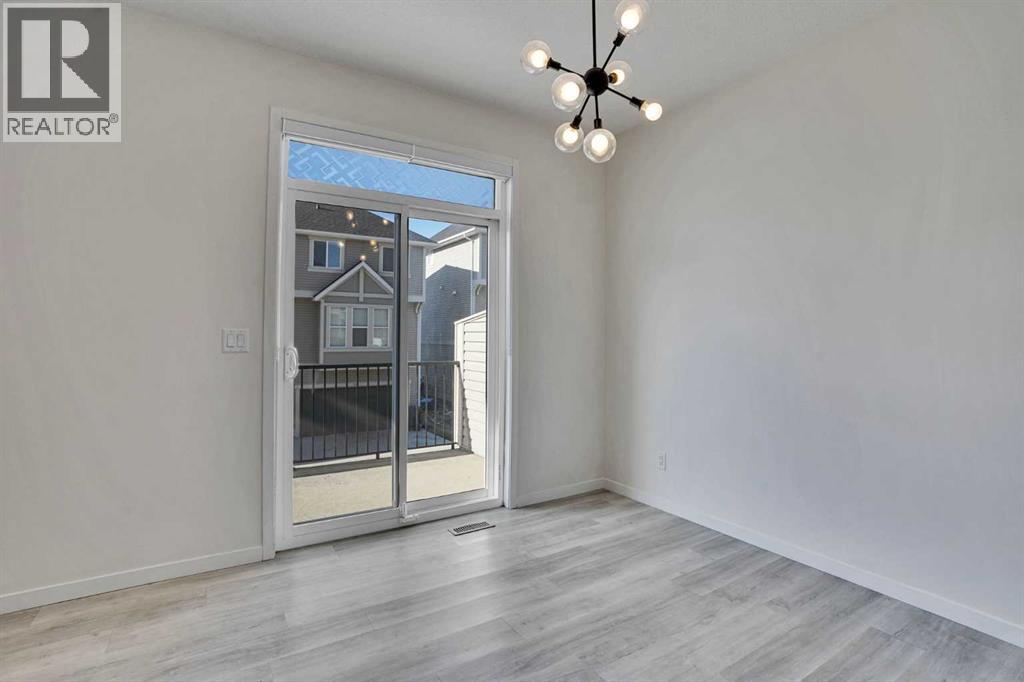
| Second Level | Dining Room | 9.67 Ft x 5.83 Ft |
| Second Level | Kitchen | 16.33 Ft x 13.25 Ft |
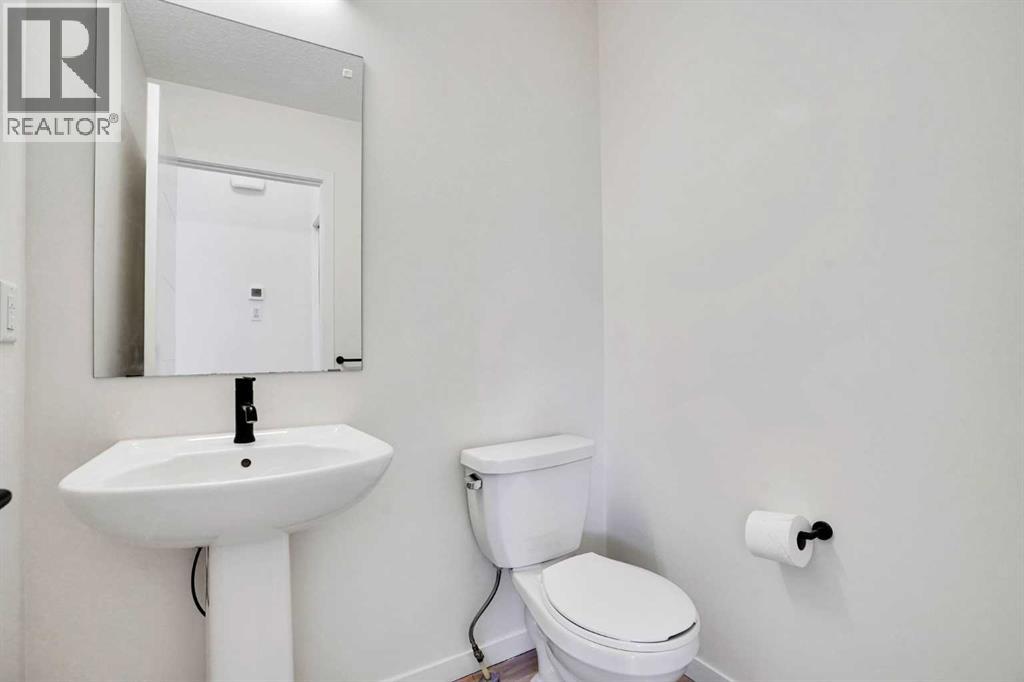
| Second Level | 2pc Bathroom | 5.42 Ft x 4.92 Ft |
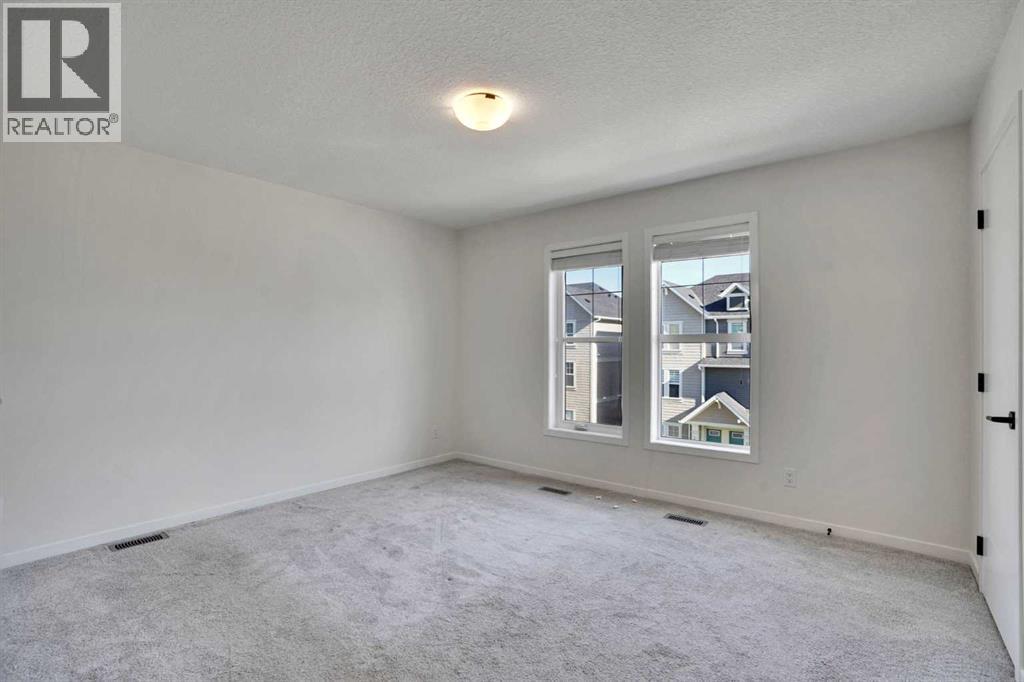
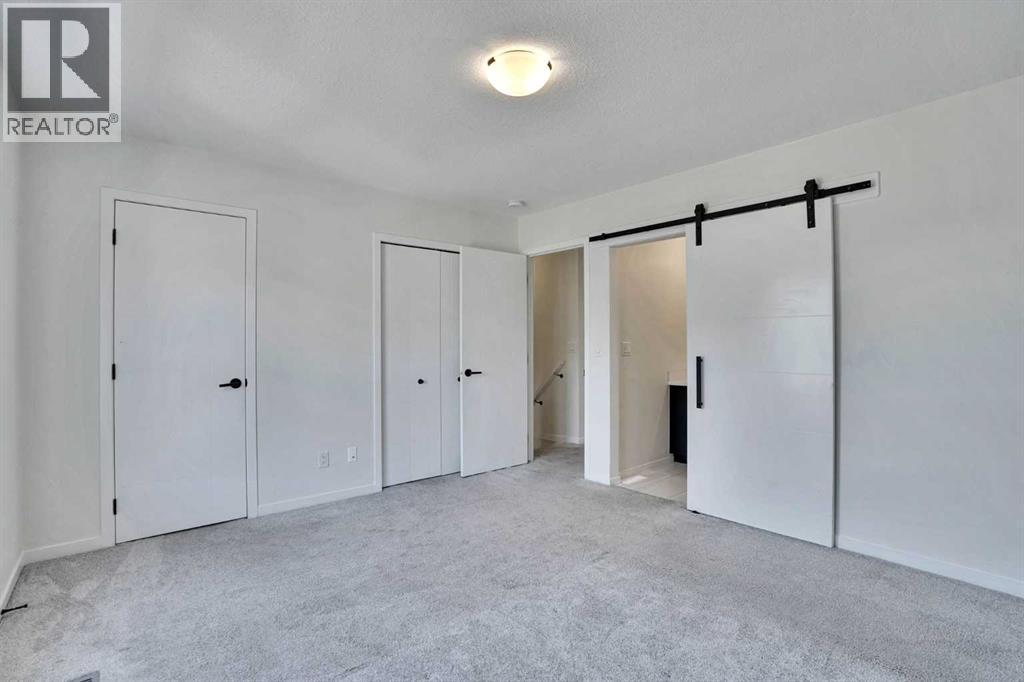
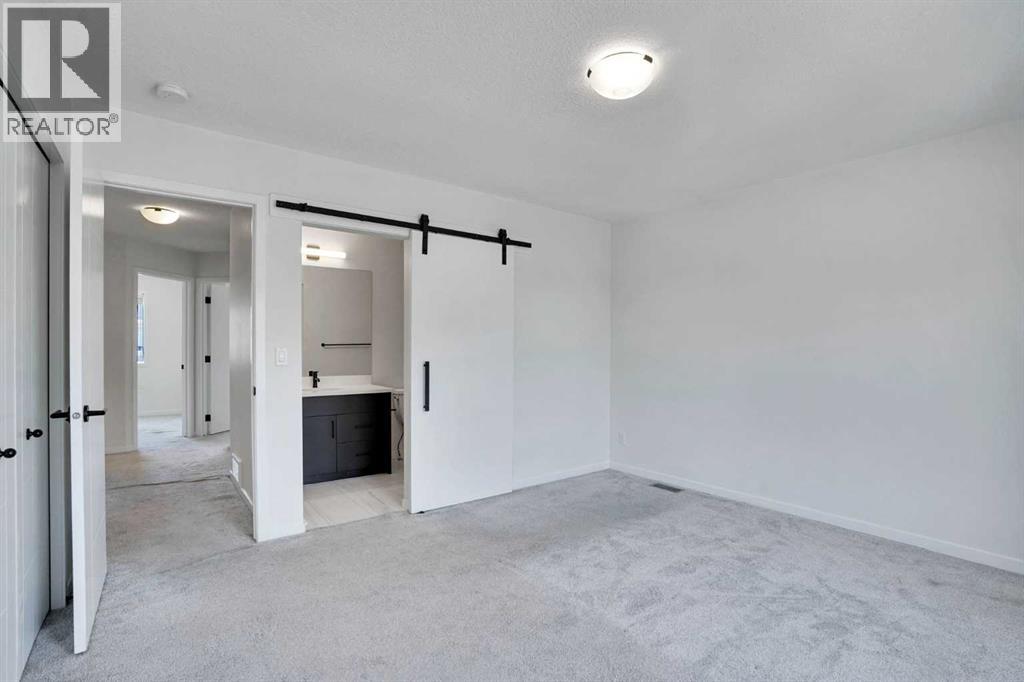
| Third Level | Primary Bedroom | 13.25 Ft x 11.83 Ft |
| Third Level | Other | 5.50 Ft x 4.67 Ft |
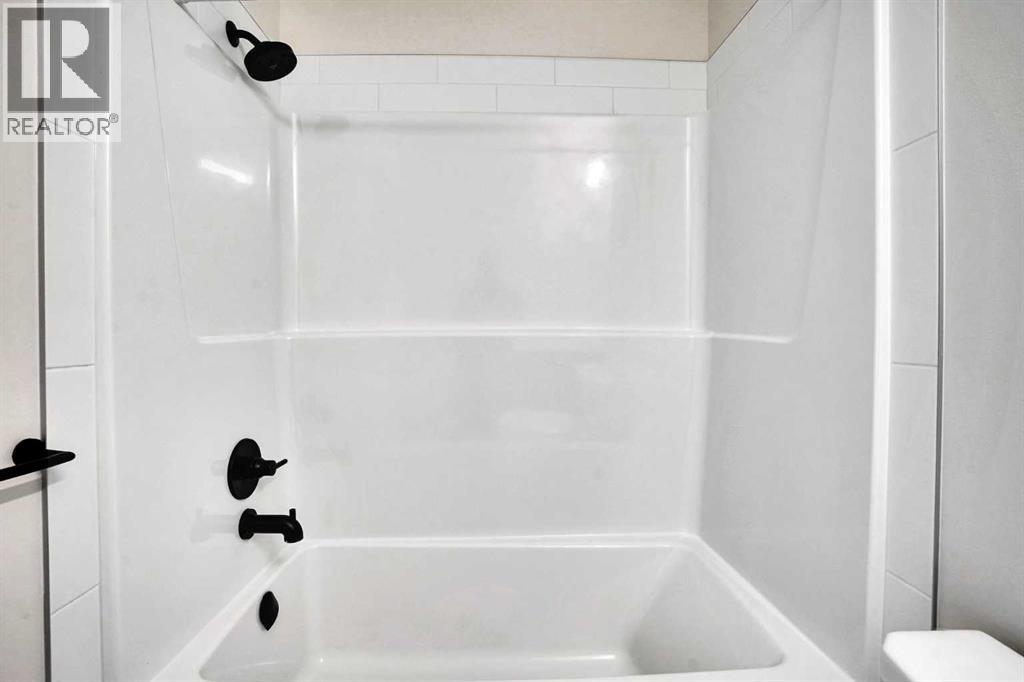
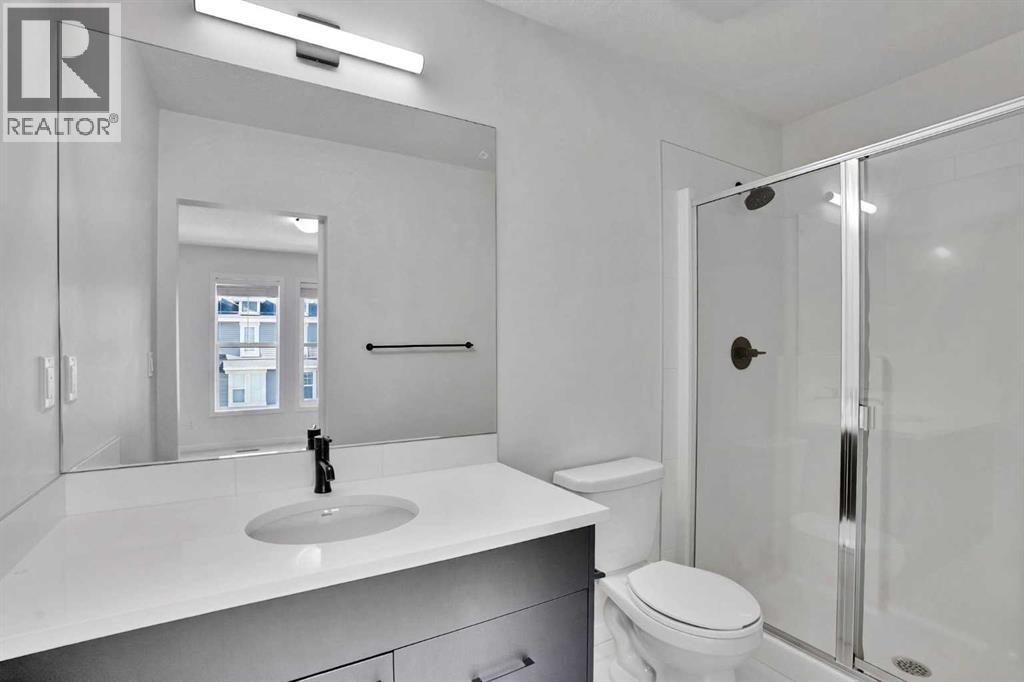
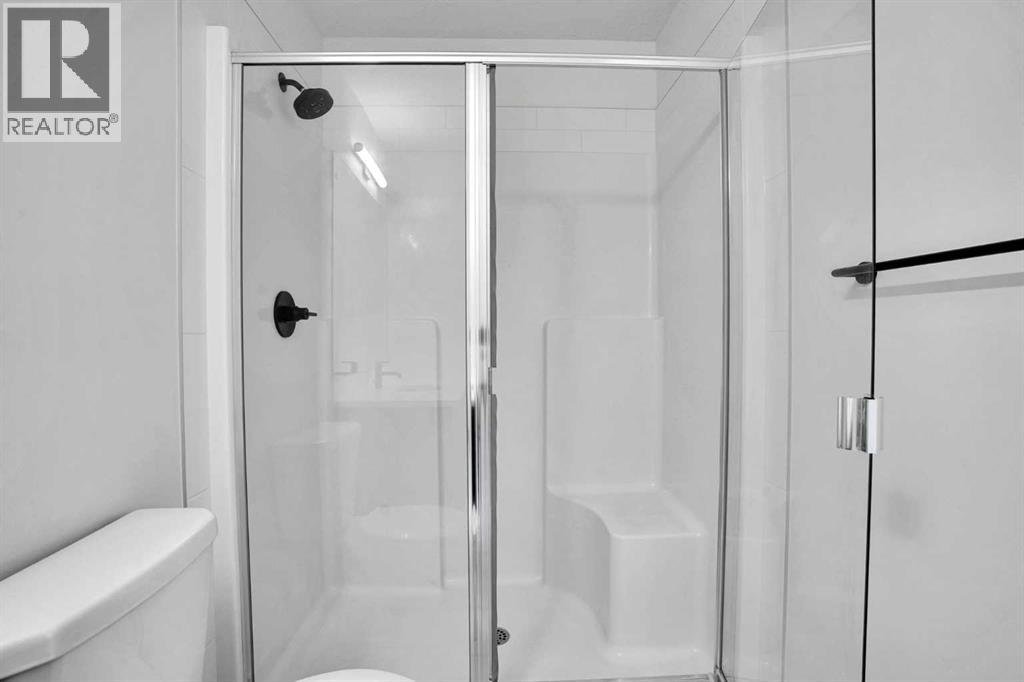
| Third Level | 3pc Bathroom | 9.75 Ft x 4.92 Ft |
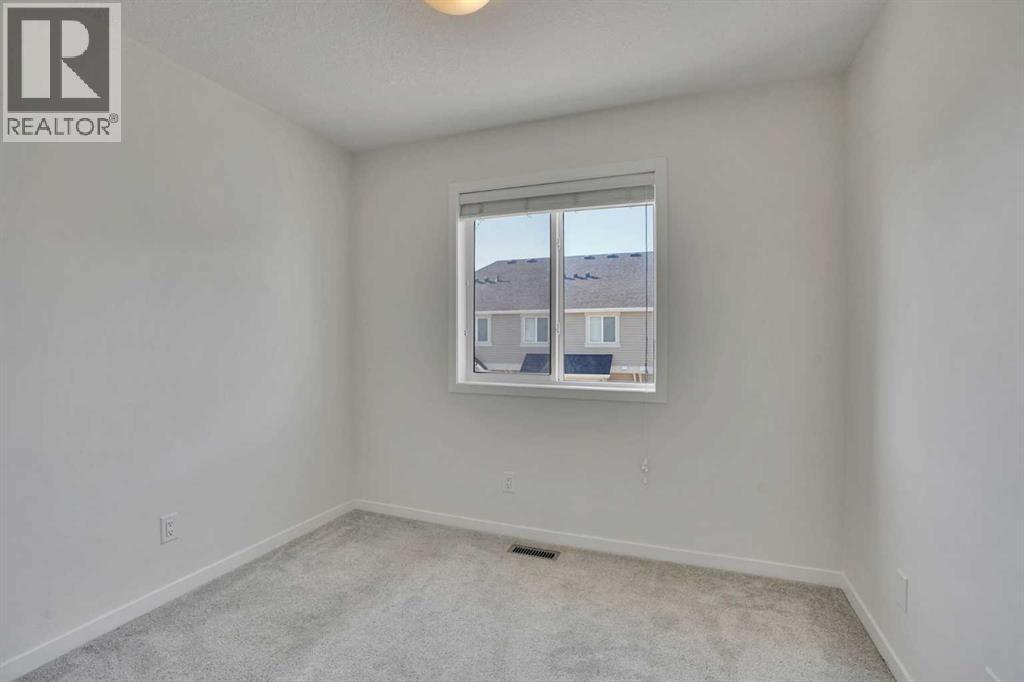
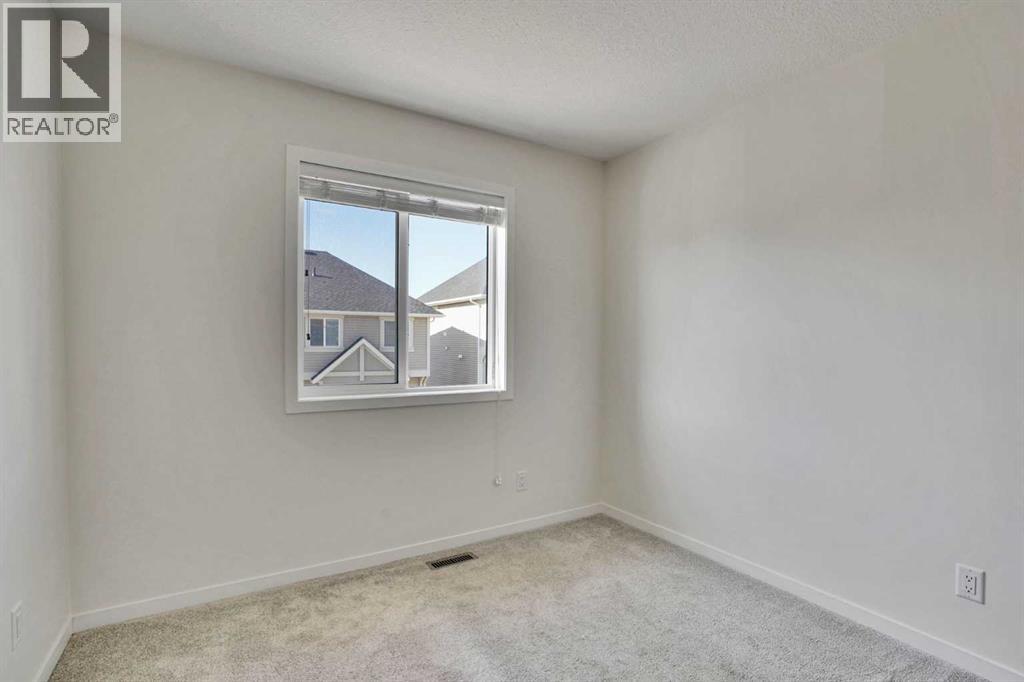
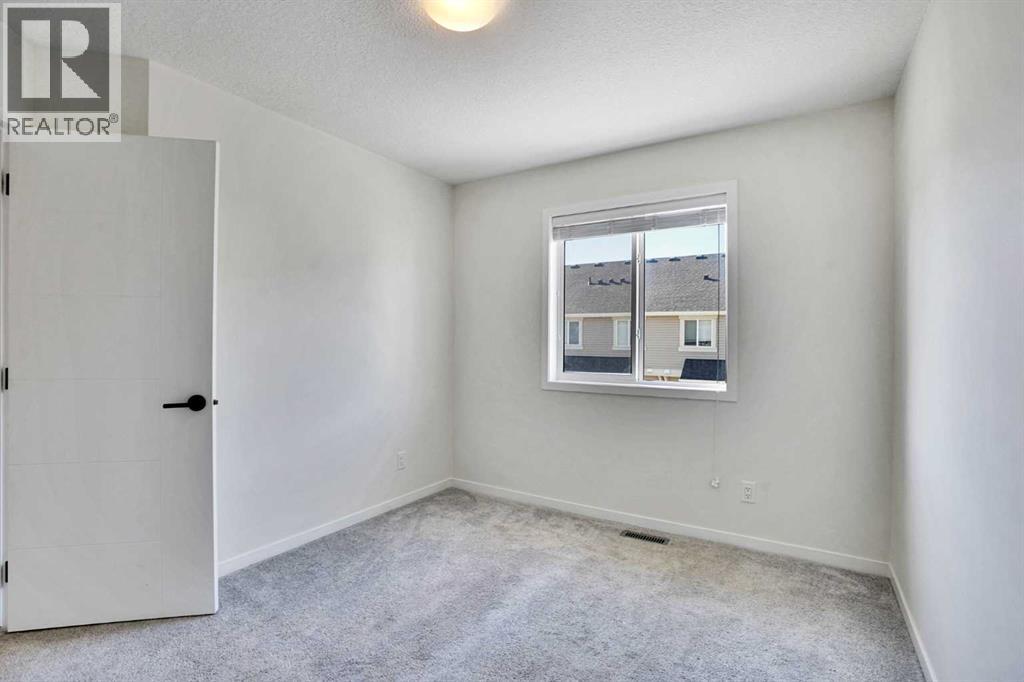
| Third Level | Bedroom | 9.42 Ft x 7.92 Ft |
| Third Level | Other | 5.42 Ft x 4.92 Ft |
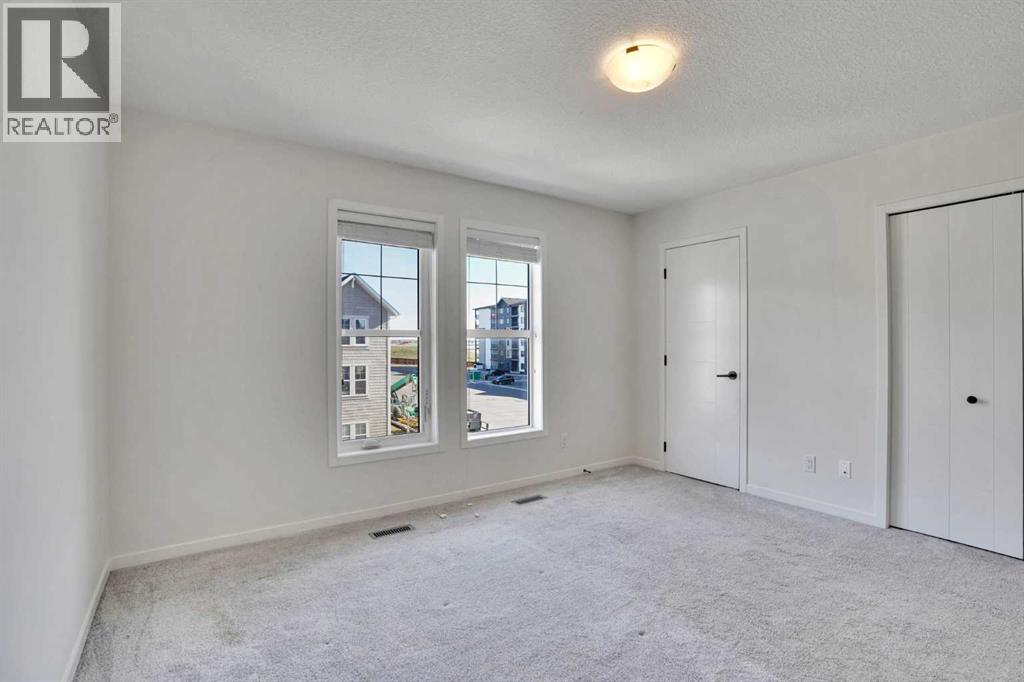
| Third Level | Bedroom | 11.33 Ft x 9.33 Ft |
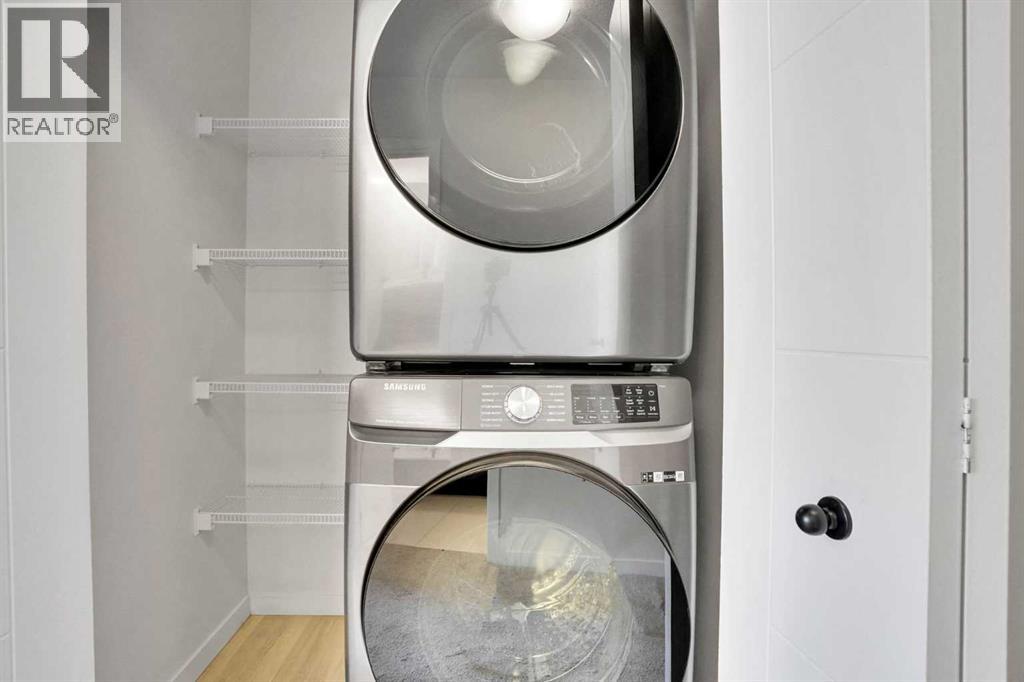
| Third Level | Laundry Room | 4.83 Ft x 3.50 Ft |
| Third Level | 4pc Bathroom | 7.58 Ft x 4.92 Ft |
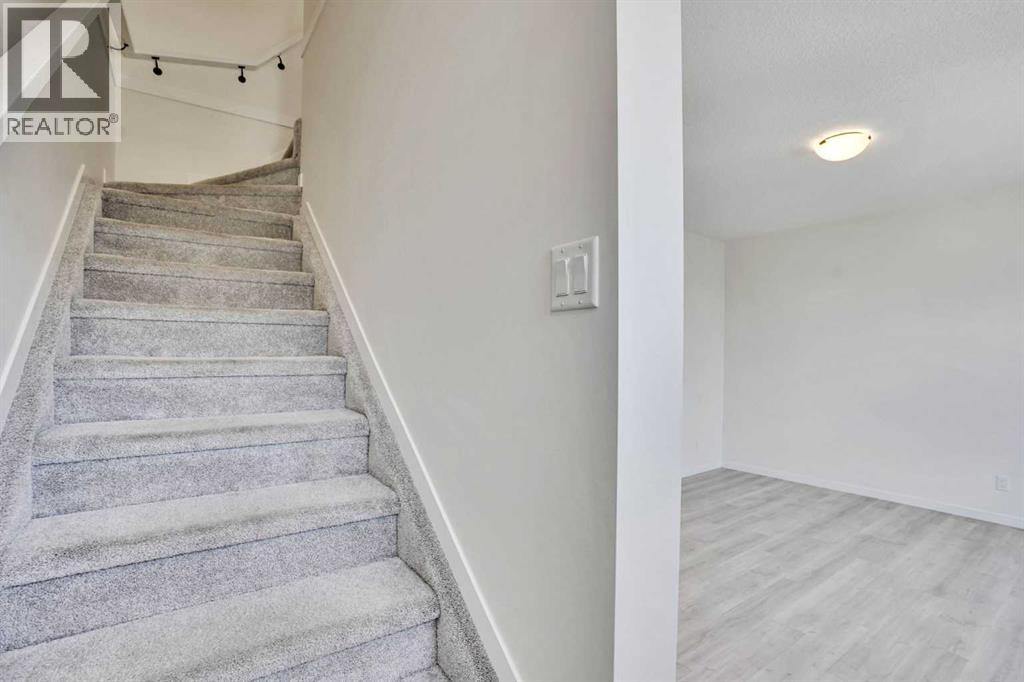
| Main Level | Den | 8.25 Ft x 8.25 Ft |



