 Calgary


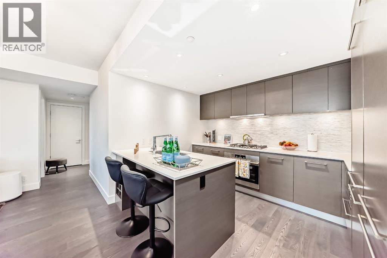
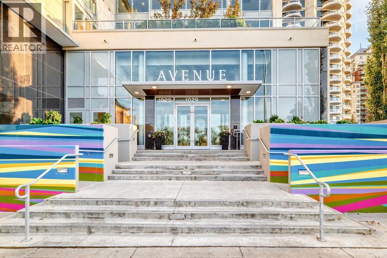
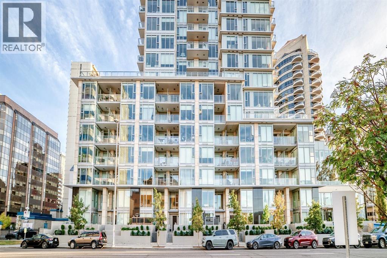
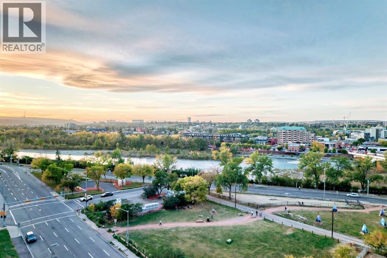
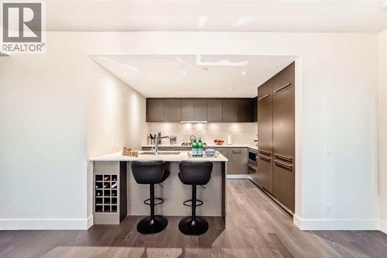
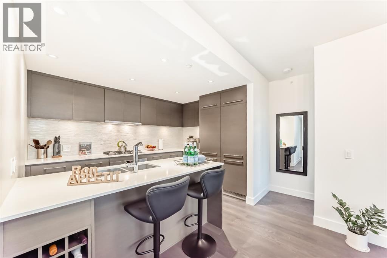
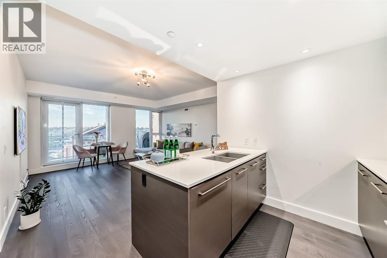
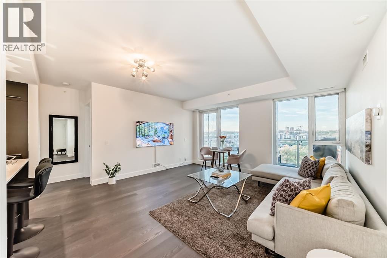
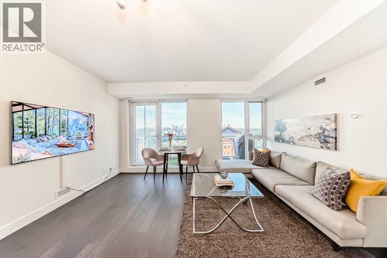
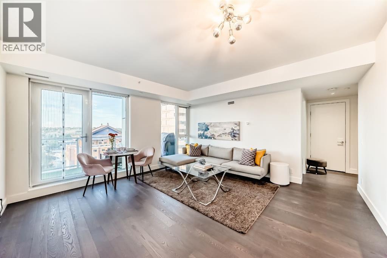
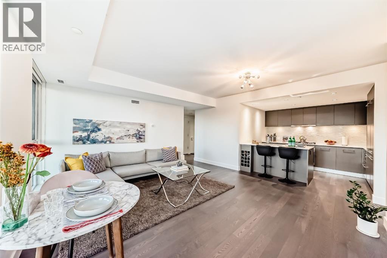
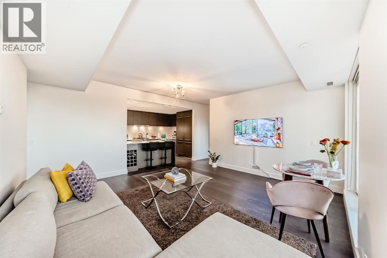
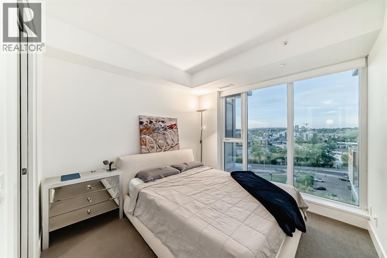
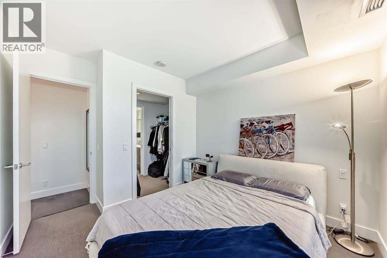
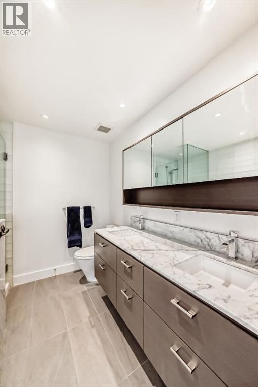
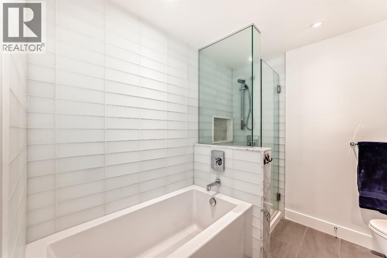
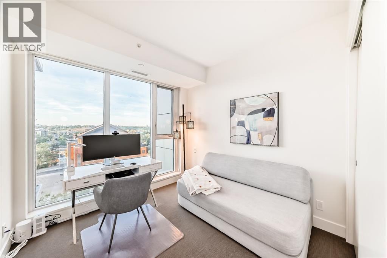
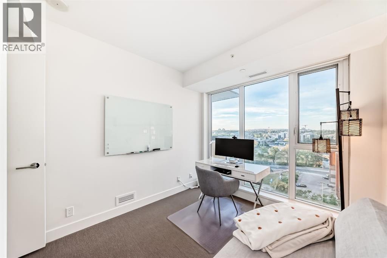
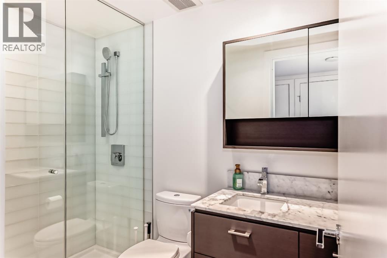
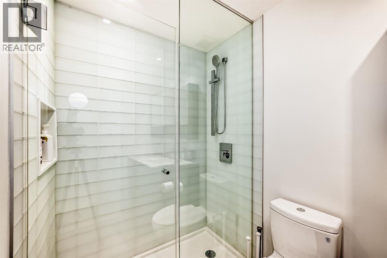
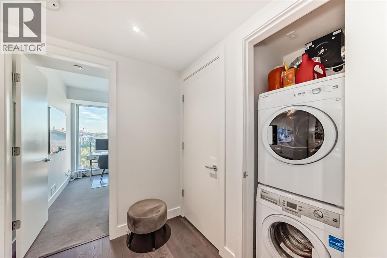
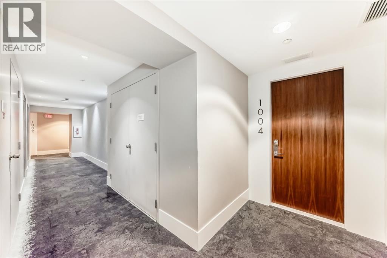
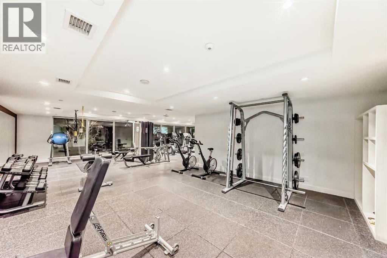
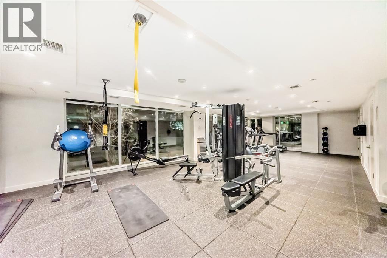
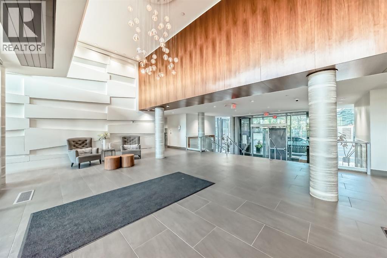
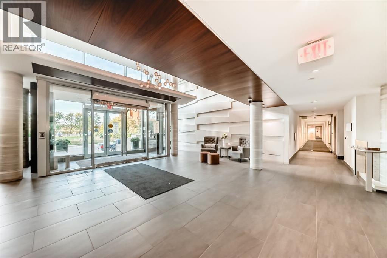
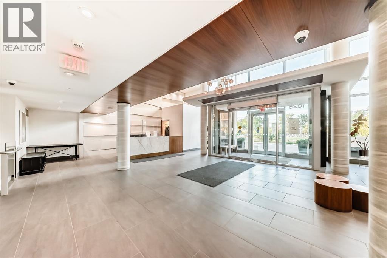
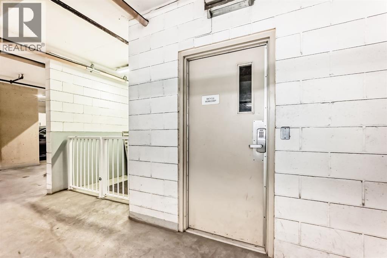
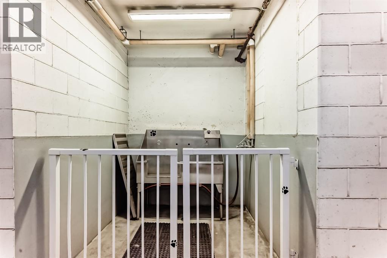
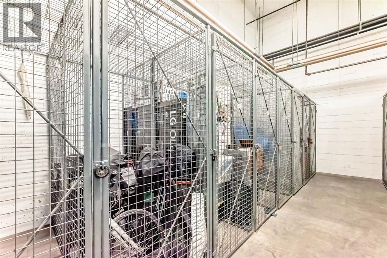
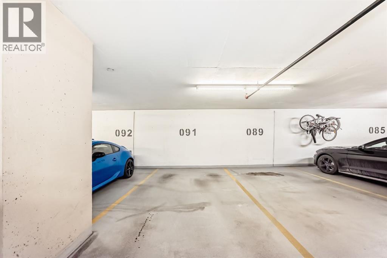
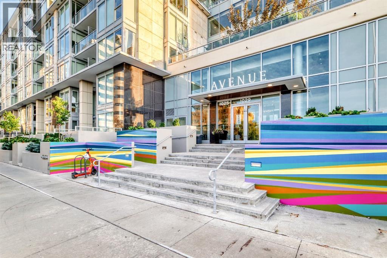
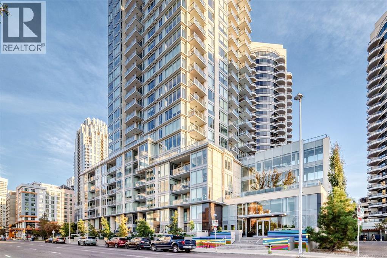
|| MOVE IN READY || Experience luxury living in this immaculate 2-bedroom, 2-bathroom residence with an award-winning floor plan and breathtaking views of the Bow River and mountains. Enjoy incredible scenery from your private balcony, a chef-inspired kitchen with premium built-ins and oversized island, and a spacious primary retreat with a spa-like ensuite.This quiet, pet-free unit includes in-suite laundry, titled underground parking, and storage, all within a highly sought-after owner-occupied building featuring 24-hour concierge, fitness centre, and premium amenities including a dog washing station. Just steps to the Bow River pathways and C-Train, this is the perfect blend of luxury, lifestyle, and location. (id:58070)
| Bathroom Total | 2 | Bedrooms Above Ground | 2 |
| Bedrooms Total | 2 | Amenities | Exercise Centre |
| Appliances | Washer, Refrigerator, Cooktop - Gas, Dishwasher, Dryer, Microwave, Oven - Built-in | Constructed Date | 2017 |
| Construction Material | Poured Concrete | Construction Style Attachment | Attached |
| Cooling Type | Central Air Conditioning | Exterior Finish | Concrete |
| Flooring Type | Hardwood, Tile | Heating Type | Heat Pump |
| Stories Total | 23 | Size Interior | 829 Sqft |
| Total Finished Area | 829 Sqft | Type | Apartment |
| Underground |
| Acreage | No | Size Total Text | Unknown |
| Zoning Description | Dc |
| Level | Type | Dimensions |
|---|---|---|
| Main Level | Laundry Room | 2.42 Ft x 2.50 Ft |
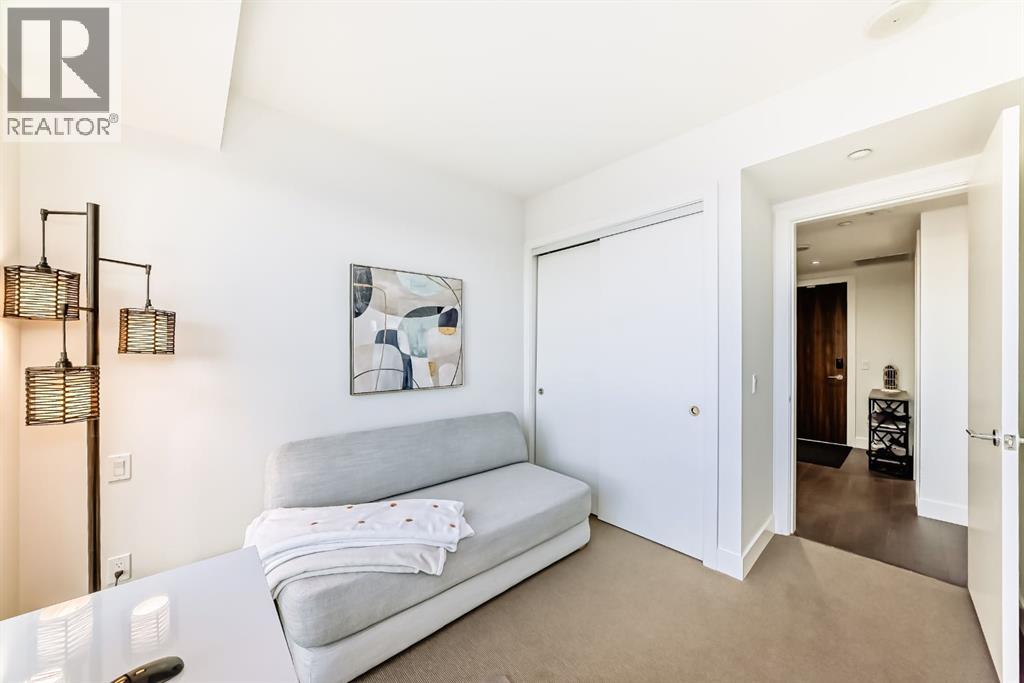
| Main Level | Bedroom | 9.08 Ft x 9.17 Ft |
| Main Level | Living Room | 10.00 Ft x 15.17 Ft |
| Main Level | Primary Bedroom | 10.08 Ft x 9.92 Ft |
| Main Level | 5pc Bathroom | 7.58 Ft x 8.08 Ft |
| Main Level | 3pc Bathroom | 4.92 Ft x 8.33 Ft |
| Main Level | Dining Room | 5.42 Ft x 15.17 Ft |
| Main Level | Kitchen | 11.50 Ft x 8.58 Ft |
| Main Level | Other | 6.92 Ft x 4.83 Ft |
| Main Level | Other | 15.33 Ft x 6.00 Ft |



