 Calgary


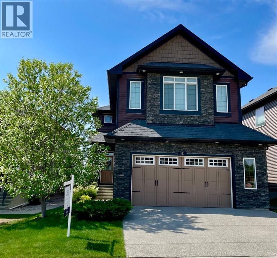
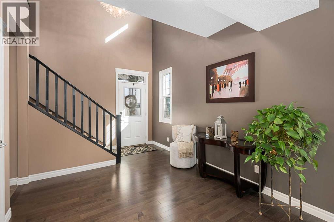
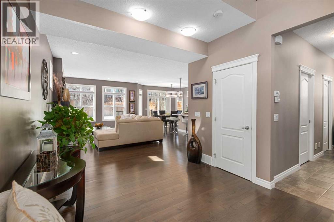
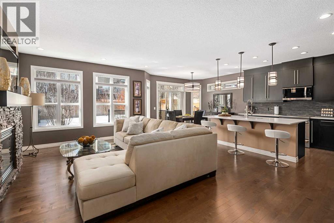
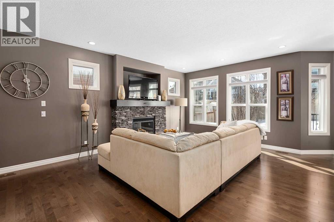
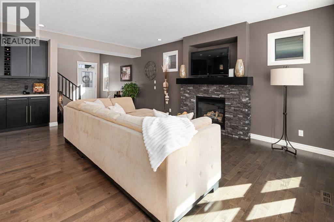
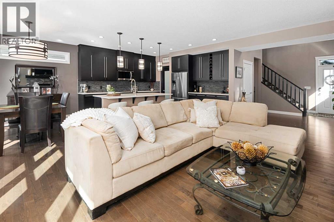
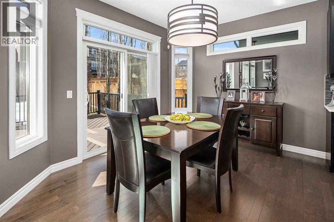
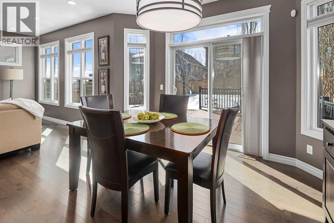
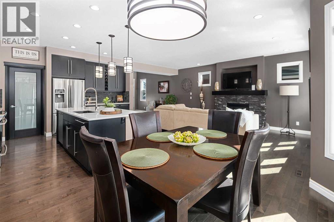
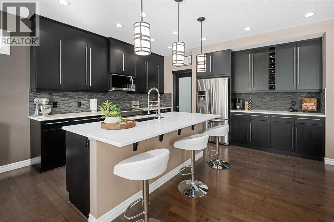
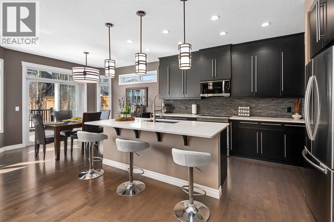
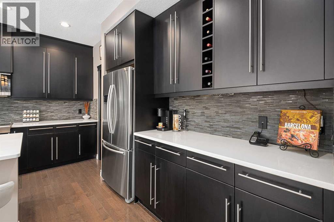
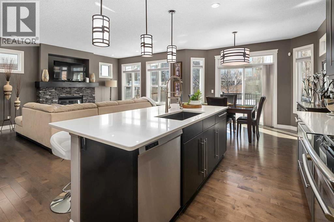
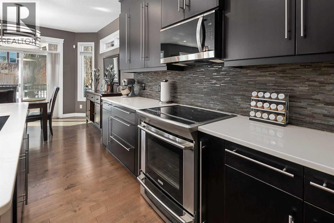
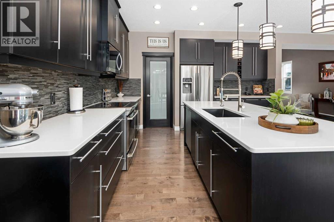
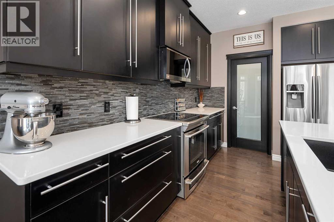
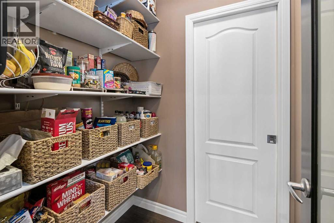
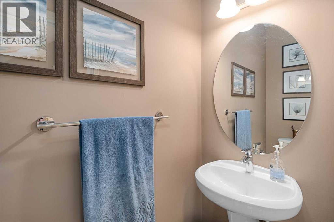
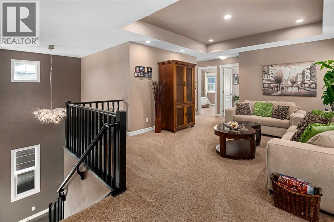
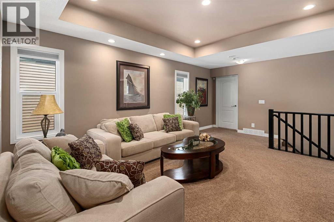
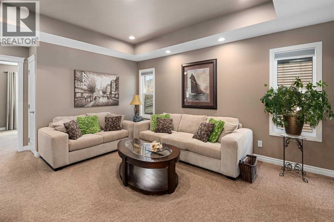
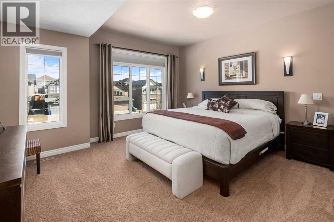
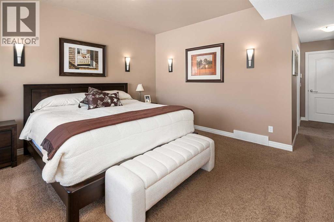
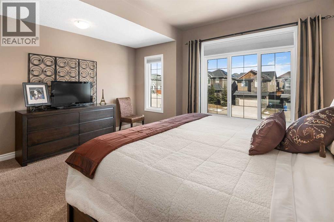
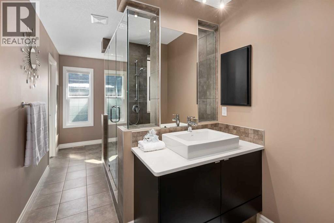
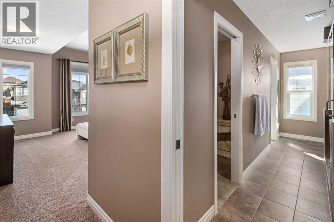
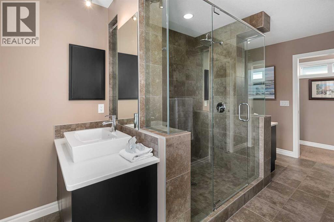
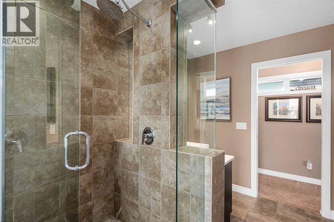
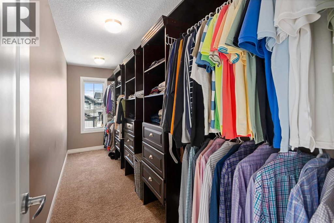
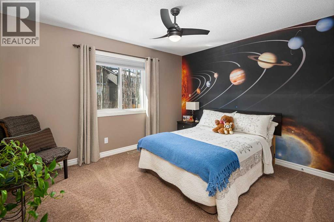
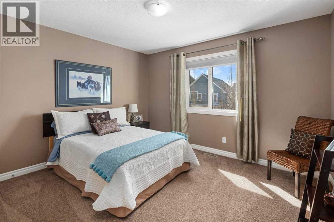
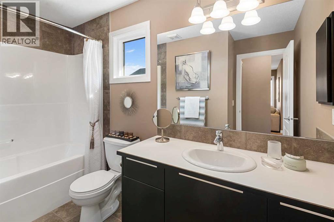
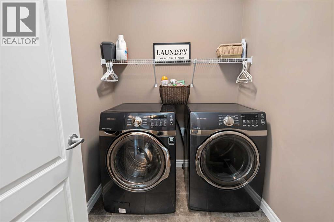
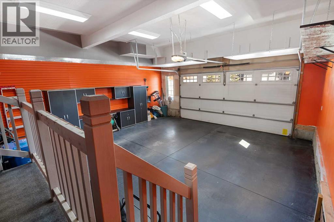
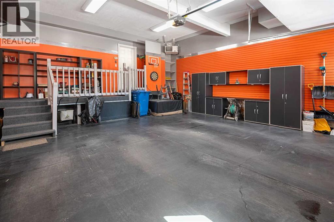
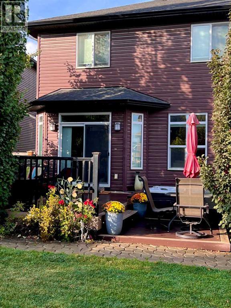
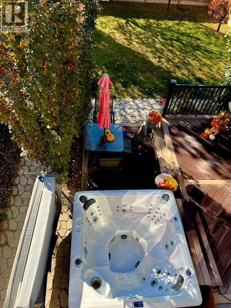
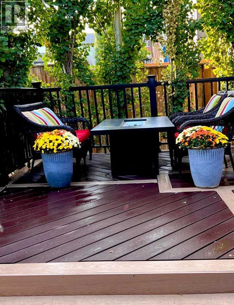
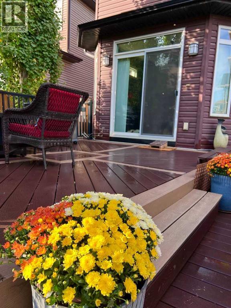
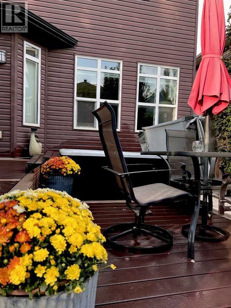
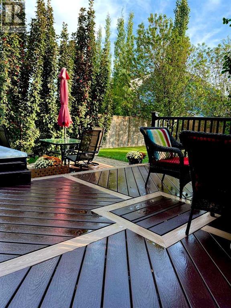
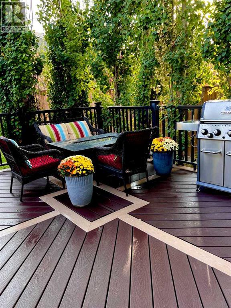
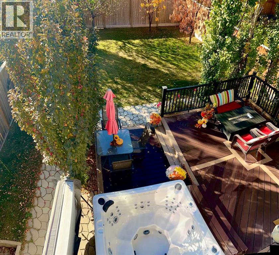
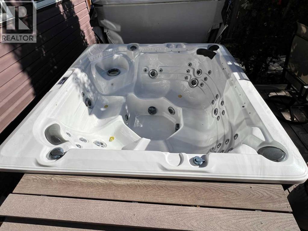
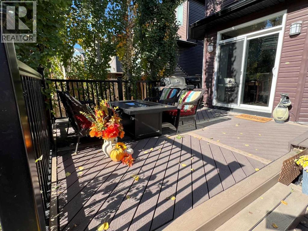
This needs to be on your MUST SEE LIST! EXTREME PRIDE OF OWNERSHIP WITH TREMENDOUS UPGRADES! Where will you spend most of your time? In this fabulous main floor layout that feels like a show home! Expanded cabinetry with plenty of drawers, and long counters maximizing storage also adorns the gourmet kitchen space, with a long island to utilize and entertain from, and a long second counter space that makes a great coffee bar! The living and dining areas overlook the magnificent SW facing backyard, that is 134 ft deep! Many trees that provide privacy, as you sit on your 2 tiered low maintenance composite deck, relaxing, entertaining, and hanging out in your luxurious hot tub! The living room has a gas fireplace and mantle finish, There is a walk through pantry for additional storage and a 2 pce bathroom. The upper level begins with a central bonus room with a tray ceiling, and 3 large bedrooms. The primary bedroom is 24' x 15', with a feature ensuite, separate sinks, central tile shower, and large walk in closet. Also, upper laundry, main bathroom, and two more large bedrooms. The 24 x 27 oversized and heated garage give you ample space with cabinetry for a workspace! Please check out the summertime photos attached and book your showing soon! (id:58070)
| Bathroom Total | 3 | Bedrooms Above Ground | 3 |
| Bedrooms Total | 3 | Appliances | Washer, Refrigerator, Range - Electric, Dishwasher, Dryer, Microwave Range Hood Combo, Window Coverings, Garage Door Opener |
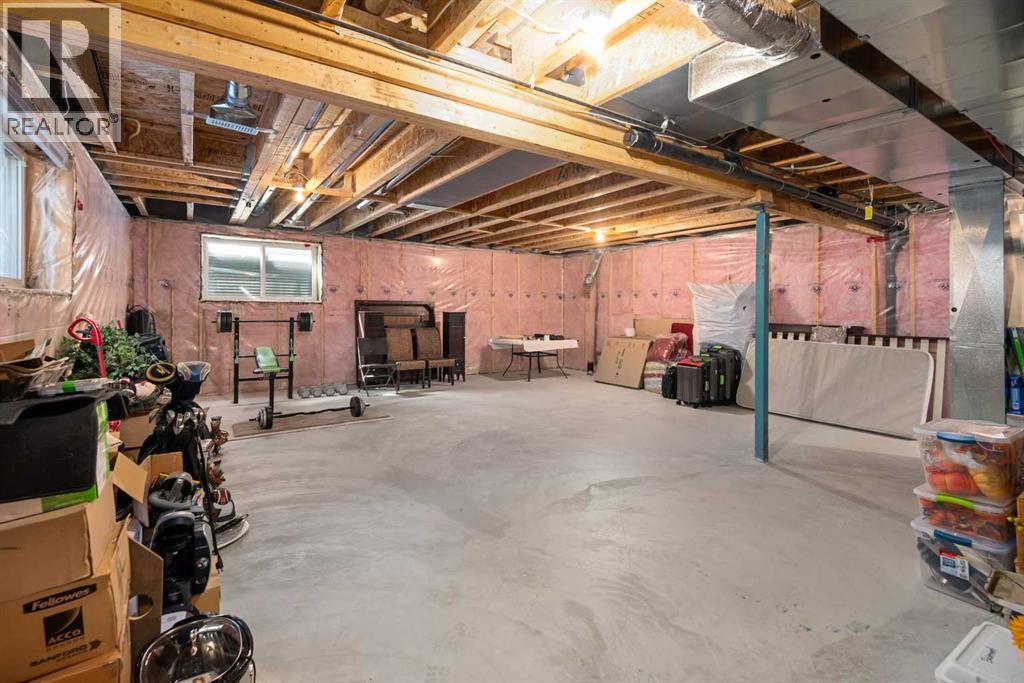
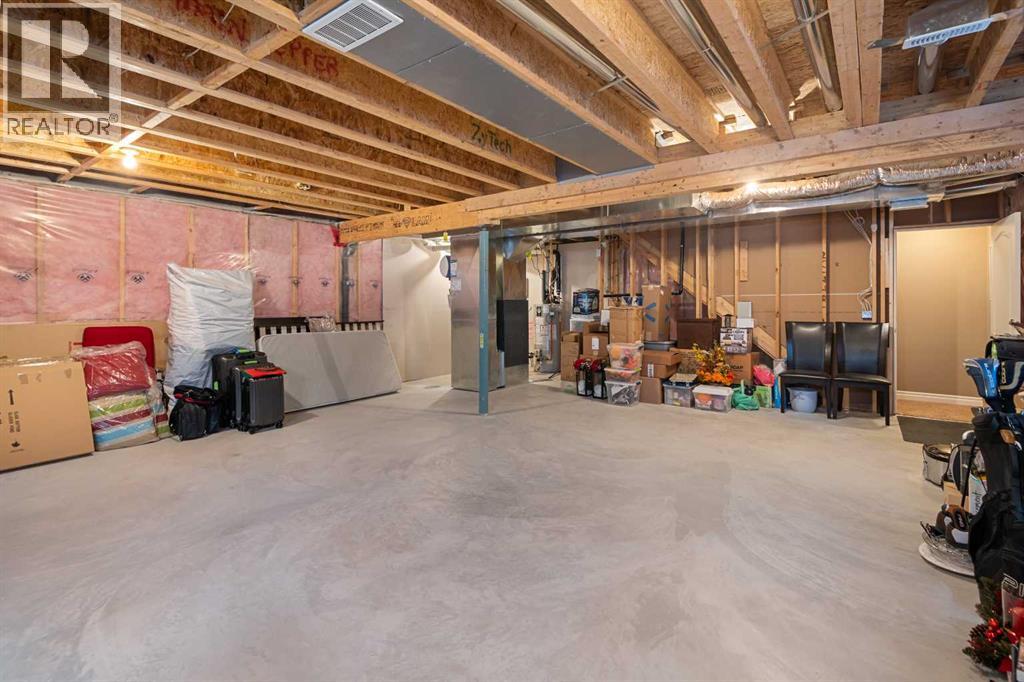
| Basement Development | Unfinished | Basement Type | Full (unfinished) |
| Constructed Date | 2013 | Construction Material | Wood Frame |
| Construction Style Attachment | Detached | Cooling Type | None |
| Exterior Finish | Stone, Vinyl Siding | Fireplace Present | Yes |
| Fireplace Total | 1 | Flooring Type | Carpeted, Ceramic Tile, Hardwood |
| Foundation Type | Poured Concrete | Half Bath Total | 1 |
| Heating Fuel | Natural Gas | Heating Type | Forced Air |
| Stories Total | 2 | Size Interior | 2282 Sqft |
| Total Finished Area | 2282 Sqft | Type | House |
| Attached Garage | 2 |
| Oversize |
| Acreage | No | Fence Type | Fence |
| Land Amenities | Park, Playground, Schools, Shopping | Landscape Features | Landscaped, Lawn |
| Size Depth | 41.01 M | Size Frontage | 13.31 M |
| Size Irregular | 481.00 | Size Total | 481 M2|4,051 - 7,250 Sqft |
| Size Total Text | 481 M2|4,051 - 7,250 Sqft | Zoning Description | R-g |
| Level | Type | Dimensions |
|---|---|---|
| Main Level | Living Room | 19.25 Ft x 12.75 Ft |
| Main Level | Kitchen | 14.67 Ft x 13.42 Ft |
| Main Level | Dining Room | 12.33 Ft x 9.92 Ft |
| Main Level | Pantry | 5.33 Ft x 4.75 Ft |
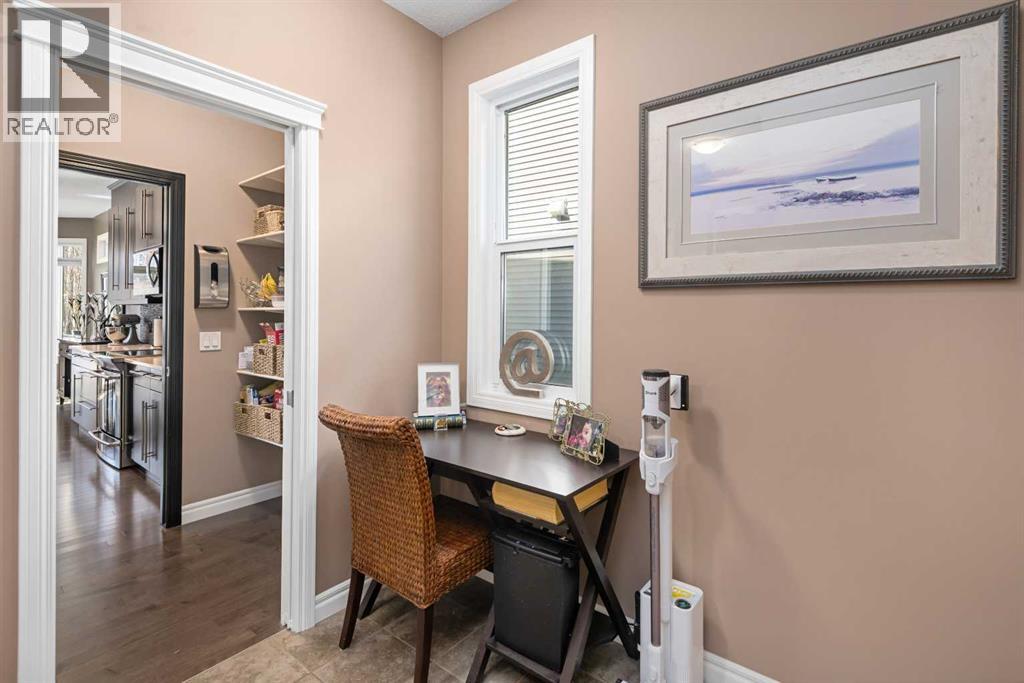
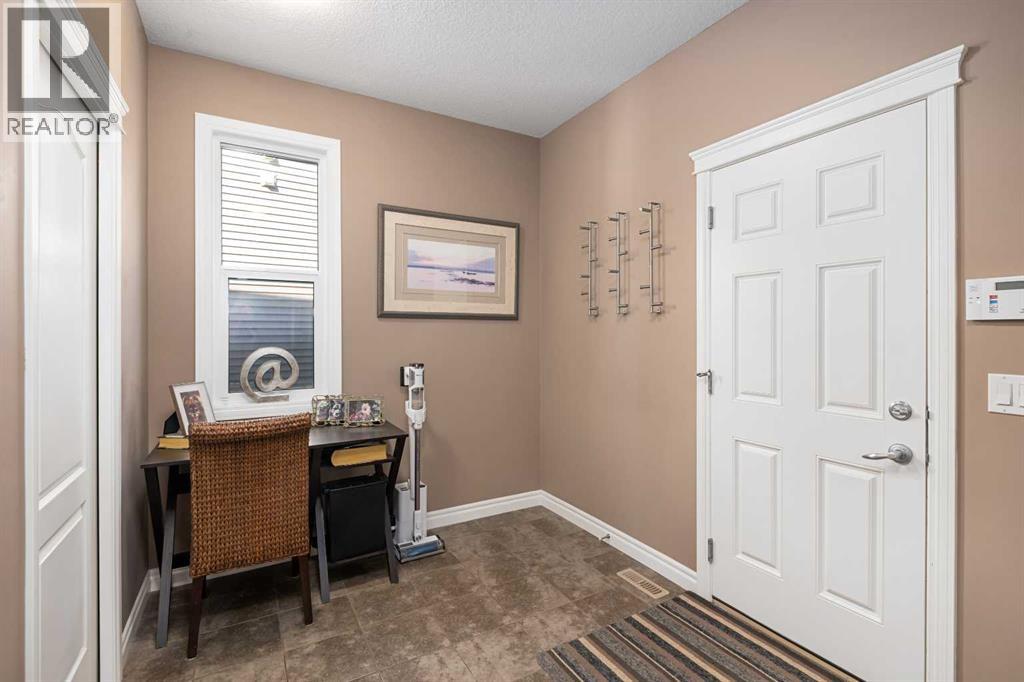
| Main Level | Other | 9.67 Ft x 7.83 Ft |
| Main Level | Foyer | 5.25 Ft x 4.25 Ft |
| Main Level | 2pc Bathroom | 7.00 Ft x 2.92 Ft |
| Upper Level | Bonus Room | 15.25 Ft x 15.17 Ft |
| Upper Level | Laundry Room | 6.83 Ft x 5.75 Ft |
| Upper Level | Primary Bedroom | 23.75 Ft x 15.08 Ft |
| Upper Level | Bedroom | 12.42 Ft x 11.08 Ft |
| Upper Level | Bedroom | 12.42 Ft x 11.08 Ft |
| Upper Level | 4pc Bathroom | 15.92 Ft x 10.42 Ft |
| Upper Level | 4pc Bathroom | 10.75 Ft x 7.17 Ft |



