 Calgary


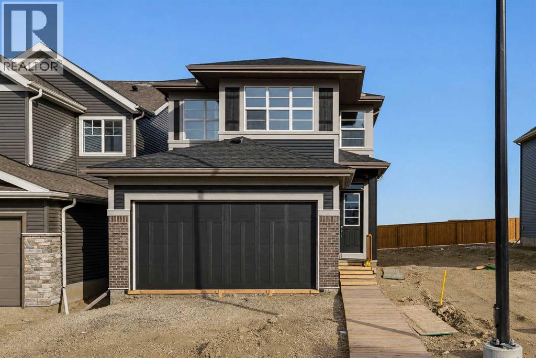
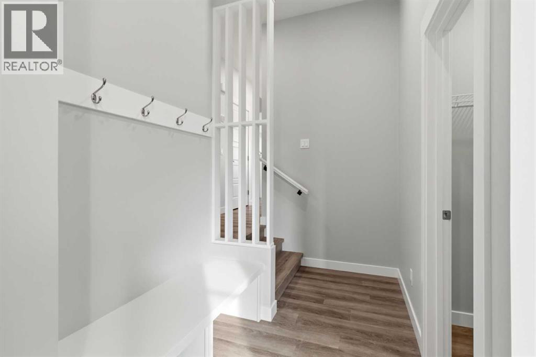
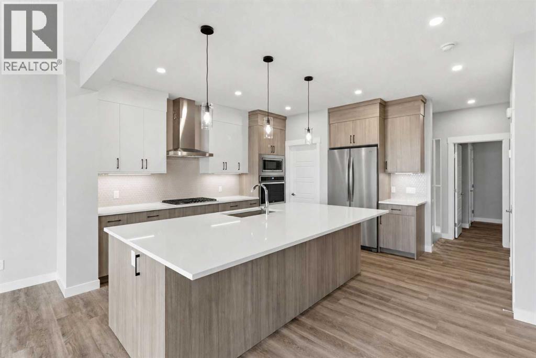
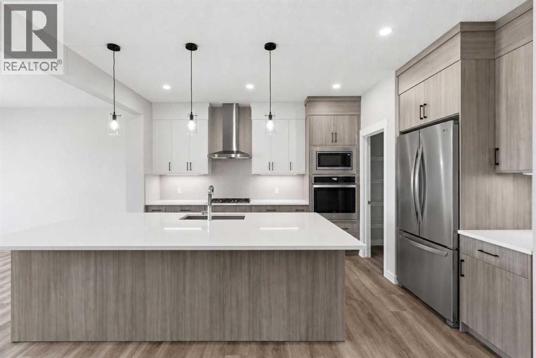
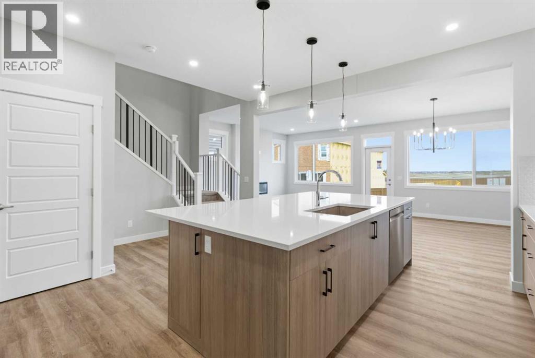
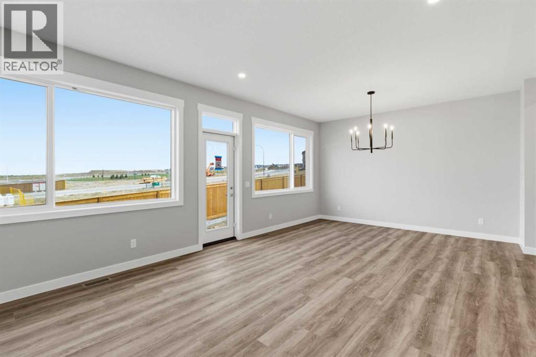
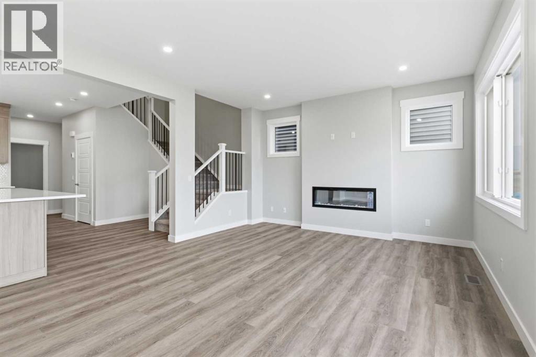
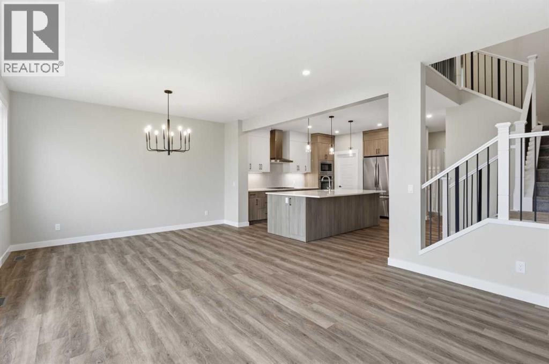
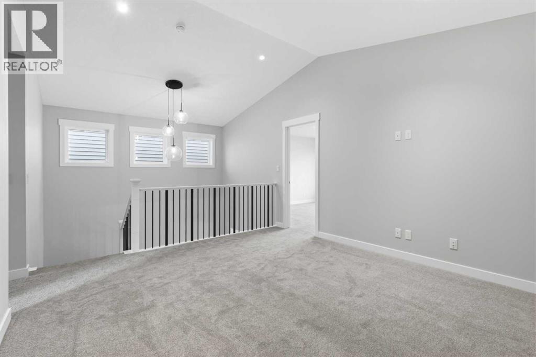
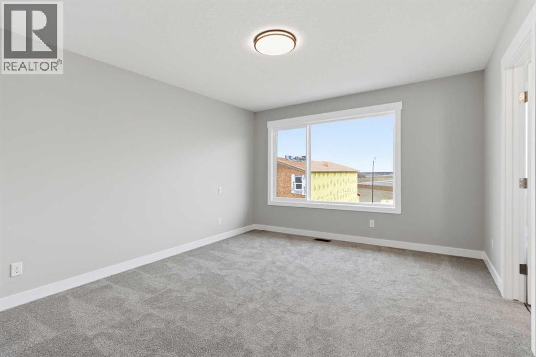
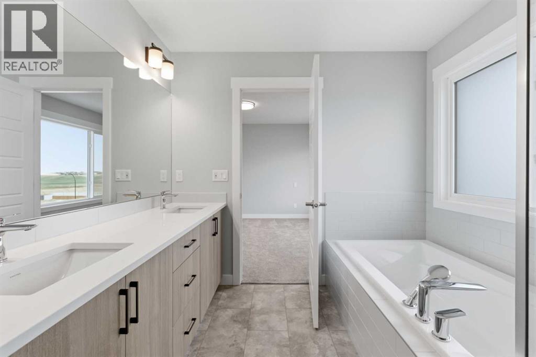
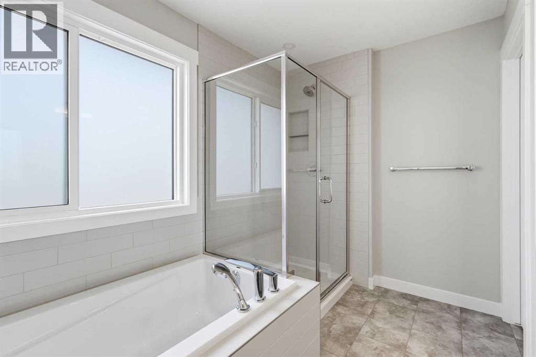
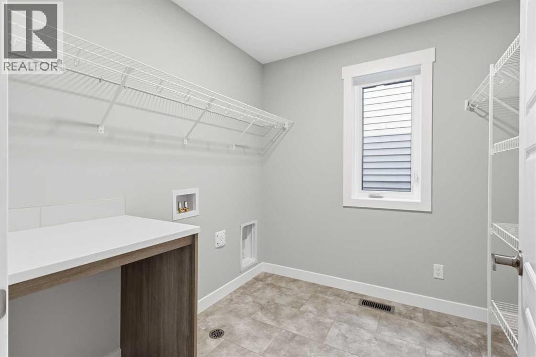
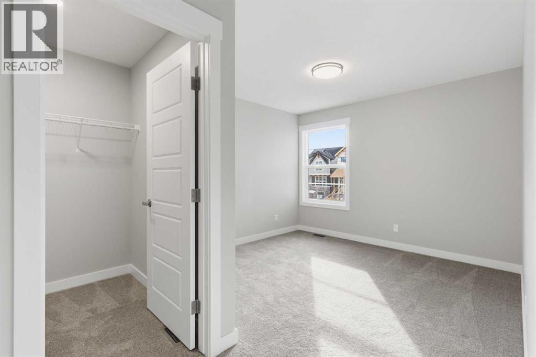
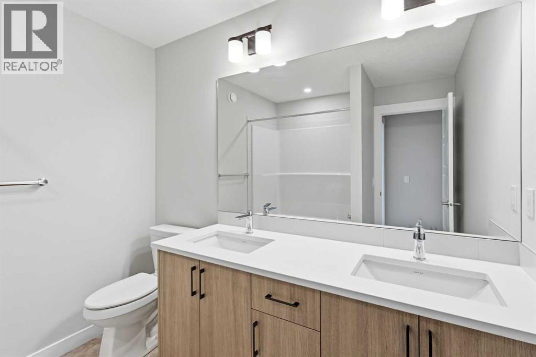
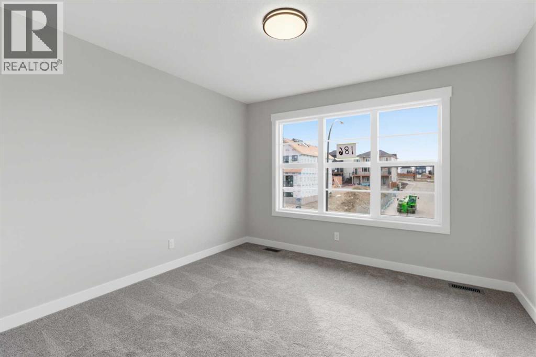
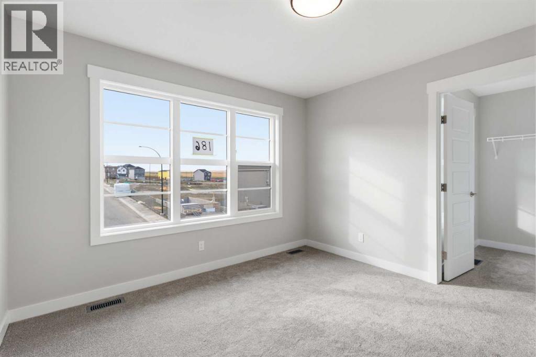
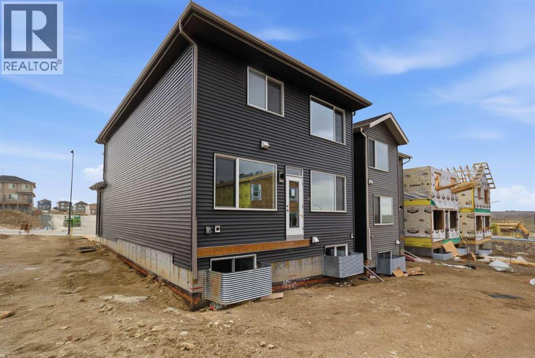
This quick-possession front-drive home offers a well-balanced layout with upgraded finishes and strong everyday functionality inGlacier Ridge. Featuring 2,284 sq.ft., 3 bedrooms, and 2.5 bathrooms, the main floor is finished with 9’ ceilings, luxury vinyl plank flooring, a gourmet kitchen with quartz countertops, stainless steel appliances including a gas cooktop and built-in wall oven, a flush eating bar, and a walk-in pantry. The dining area and great room are bright and open, highlighted by an electric fireplace, while a dedicated main floor office adds practical work-from-home space. Upstairs includes a spacious bonus room, a large primary bedroom with walk-in closet and ensuite featuring tiled shower walls, two additional bedrooms each with walk-in closets, a generous laundry room, and upper-level railing. Added highlights include iron spindle railing on both levels, extra side and basement windows, permanent soffit lighting, a side entry, gas line for BBQ, an 8’ front entry door with transom ,and a 9’ basement foundation offering future development potential. Located in Glacier Ridge, a growing northwest Calgary community with parks, pathways, and convenient access to major routes, this home includes the confidence of a full builder warranty. Book your showing today. (id:58070)
| Bathroom Total | 3 | Bedrooms Above Ground | 3 |
| Bedrooms Total | 3 | Appliances | Washer, Refrigerator, Cooktop - Gas, Dishwasher, Dryer, Microwave, Oven - Built-in, Hood Fan |
| Basement Development | Unfinished | Basement Features | Separate Entrance |
| Basement Type | Full (unfinished) | Constructed Date | 2026 |
| Construction Material | Wood Frame | Construction Style Attachment | Detached |
| Cooling Type | None | Exterior Finish | Stone, Vinyl Siding |
| Fireplace Present | Yes | Fireplace Total | 1 |
| Flooring Type | Carpeted, Vinyl Plank | Foundation Type | Poured Concrete |
| Half Bath Total | 1 | Heating Type | Forced Air |
| Stories Total | 2 | Size Interior | 3279 Sqft |
| Total Finished Area | 3279 Sqft | Type | House |
| Attached Garage | 2 |
| Acreage | No | Fence Type | Fence |
| Land Amenities | Park, Schools, Shopping | Size Depth | 29.5 M |
| Size Frontage | 8.96 M | Size Irregular | 304.63 |
| Size Total | 304.63 M2|0-4,050 Sqft | Size Total Text | 304.63 M2|0-4,050 Sqft |
| Zoning Description | R-g |
| Level | Type | Dimensions |
|---|---|---|
| Main Level | Kitchen | 14.75 Ft x 11.50 Ft |
| Main Level | Living Room | 13.83 Ft x 11.50 Ft |
| Main Level | 2pc Bathroom | 5.67 Ft x 4.92 Ft |
| Main Level | Dining Room | 13.83 Ft x 11.50 Ft |
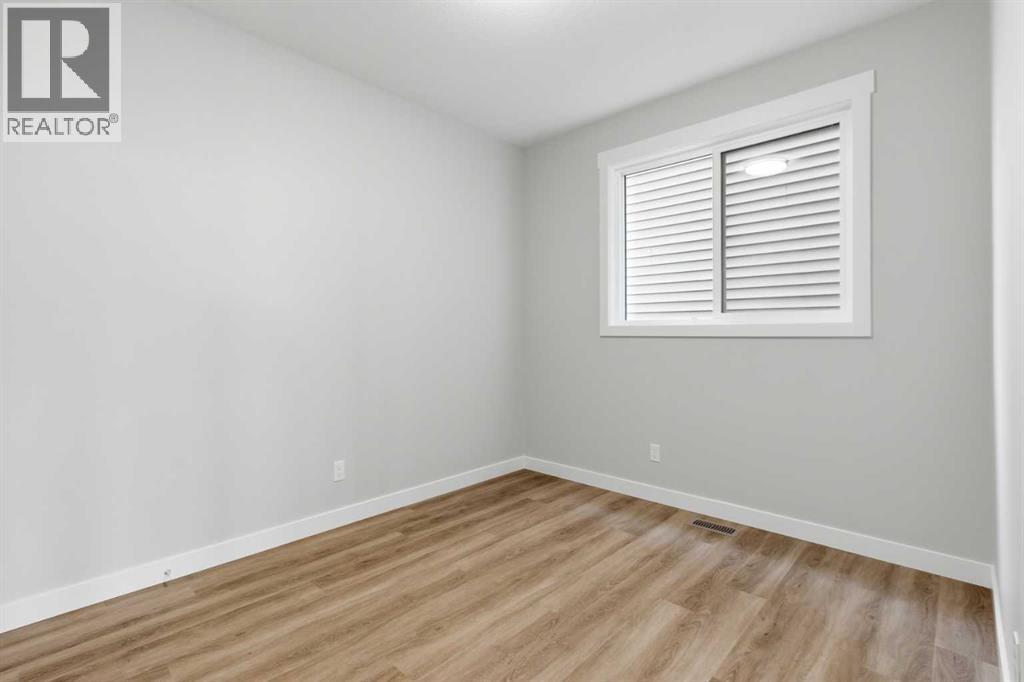
| Main Level | Office | 11.42 Ft x 9.33 Ft |
| Upper Level | Bonus Room | 15.08 Ft x 12.33 Ft |
| Upper Level | Bedroom | 10.83 Ft x 10.17 Ft |
| Upper Level | 5pc Bathroom | 8.50 Ft x 7.75 Ft |
| Upper Level | Primary Bedroom | 14.00 Ft x 12.00 Ft |
| Upper Level | Bedroom | 11.25 Ft x 11.08 Ft |
| Upper Level | 5pc Bathroom | 10.67 Ft x 9.00 Ft |
| Upper Level | Laundry Room | 7.75 Ft x 7.42 Ft |



