Request a Showing

    Description

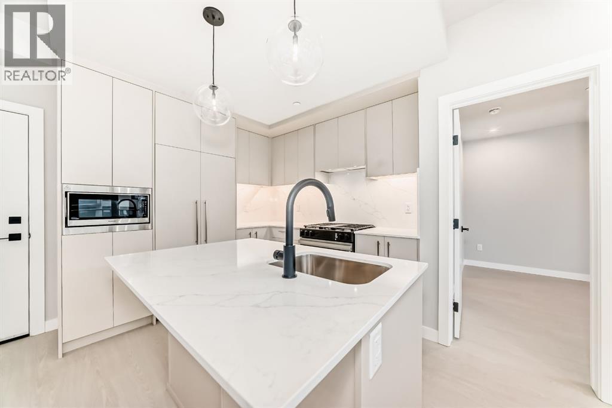
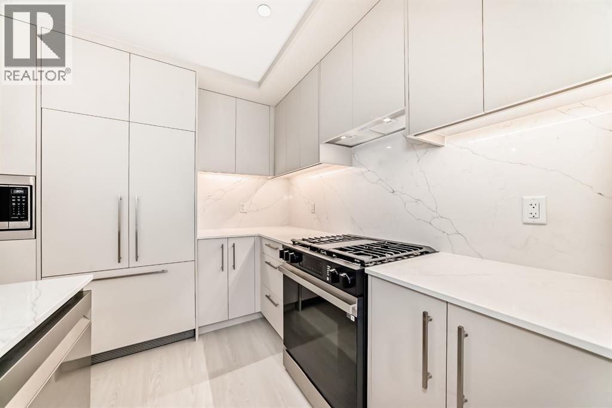
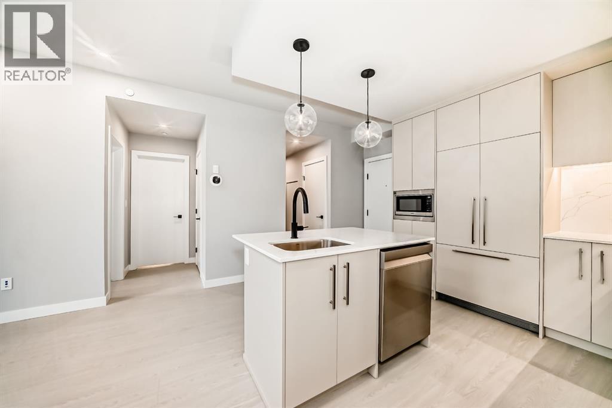
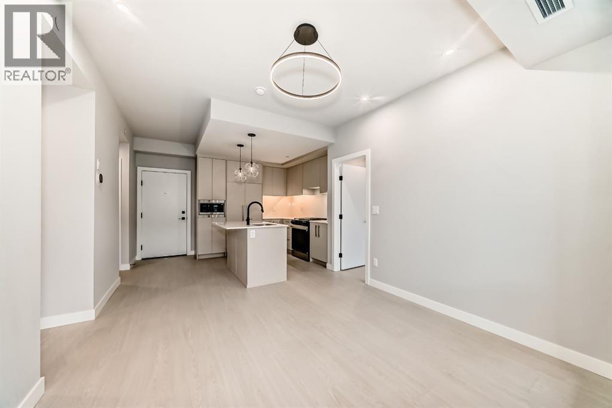
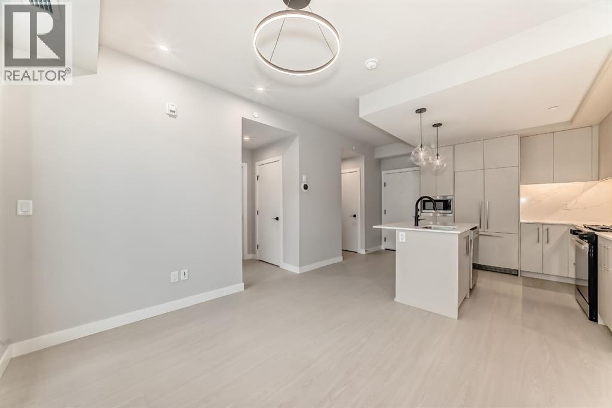
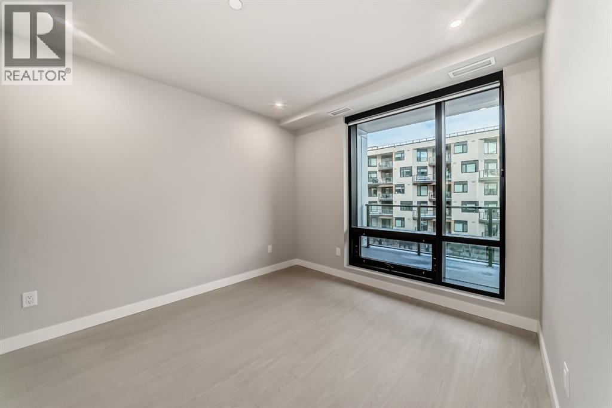
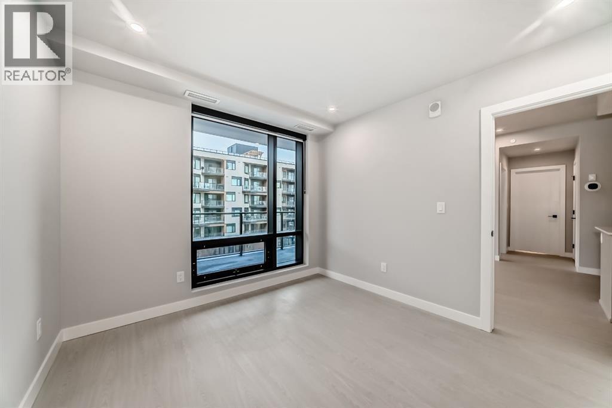
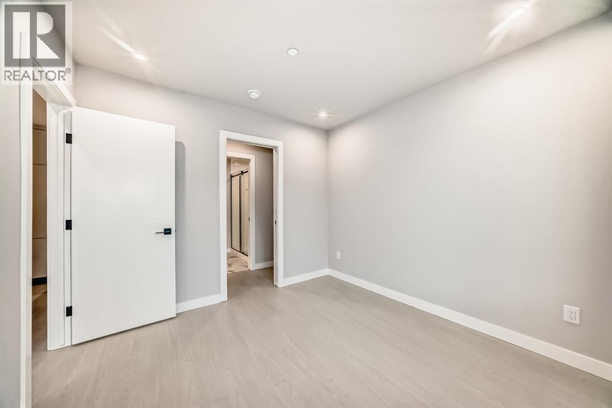
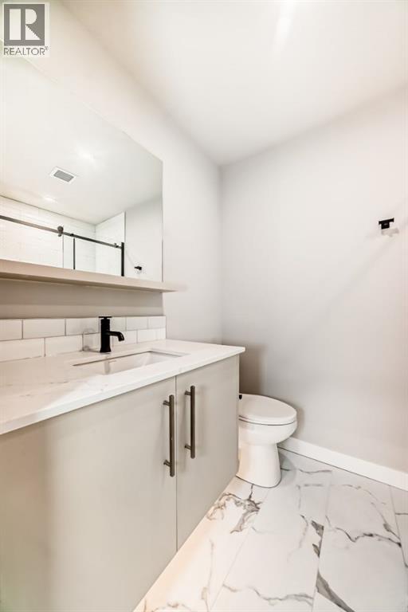
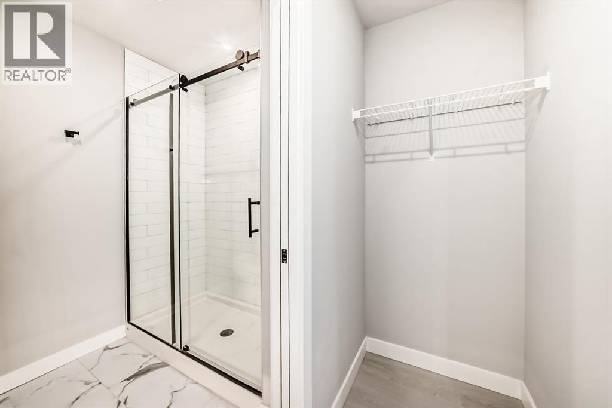
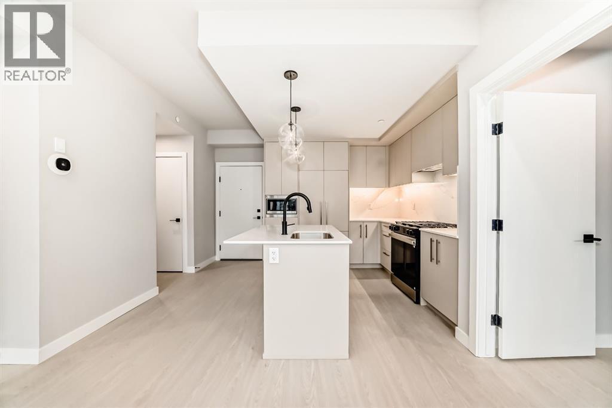
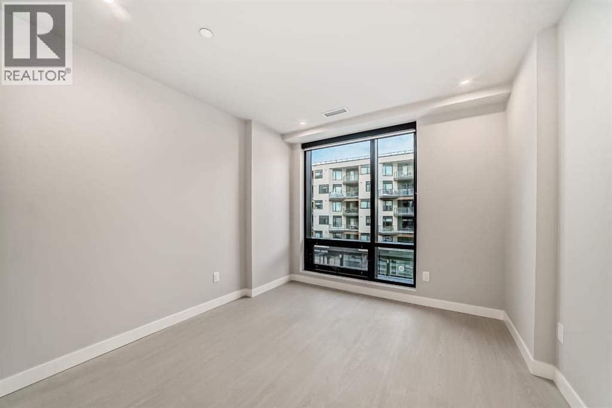
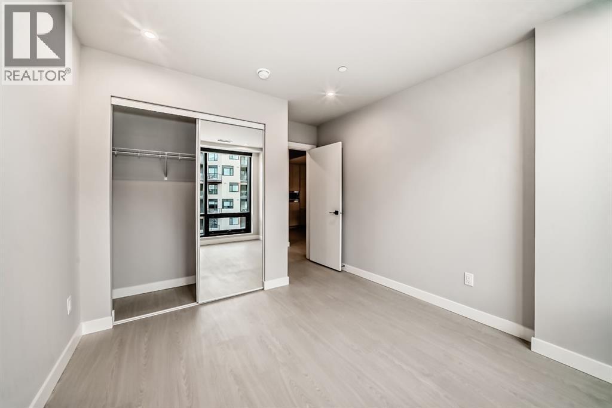
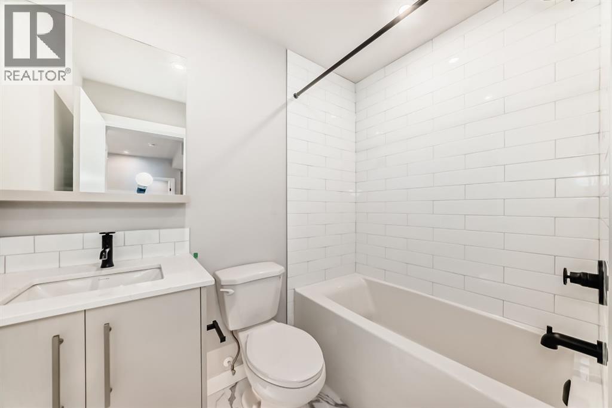
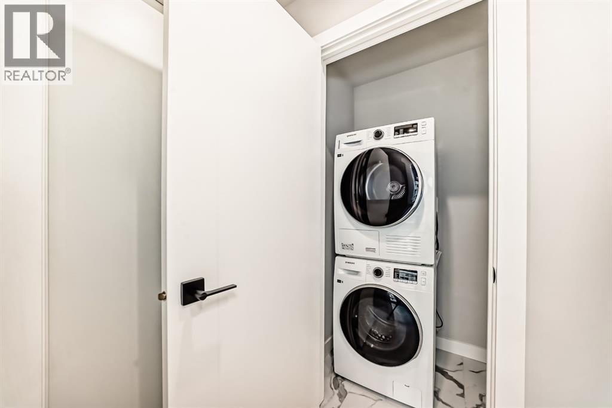
    Welcome to this lovingly cared for family home is the highly regarded Neighborhood of Thorncliffe . Loaded with Character and Charm , you will feel it right away . Step inside and feel the warmth and love this home exudes . You are greeted by gleaming original hardwood floors on the main level , a large picture front window , sculpted plaster ceilings , a full size living room and dining room and a kitchen that features crisp white cabinetry , granite counter-tops , tile backsplash , and S.S. appliances . Down the hall you will find an updated 4 piece bath with granite counters , updated shower and tile flooring . The 3 bedrooms are generous in size and newer windows . The Primary bedroom has a walk-in closet as well . The lower level is full finished with large family room with feature gas fireplace , a large bedroom ( window not egress) a 3 piece bath , a functional storage/ cold room /pantry with plenty of rack shelving . A sizeable utility room with new washer/ dryer , additional storage space and a rough-in for additional appliances . The upgrades are substantial (within past 5 years ) : newer roof on house and garage , all new concrete driveway , walkway , steps, landing area . fencing north and southside, newer A/C . The oversized double detached garage , and storage building complete this amazing home , all on a 70 x 100 ft lot . This is truly a remarkable family home and is a must see (id:58070)

    Property Features

    • MLS® Number A2314397
    • Price $689,900
    • Bedrooms: 4
    • Bathrooms: 2
    • Square Footage: 1180 sqft
    • Property Type: House
    • Community Name: Thorncliffe
    • Amenities Near By Park, Playground, Schools, Shopping
    • Features Treed, Back Lane, Closet Organizers, No Smoking Home
    • Parking Space Total 4
    • Plan 1943gv
    • Structure Shed

    Buildings

    Bathroom Total 2 Bedrooms Above Ground 3
    Bedrooms Below Ground 1 Bedrooms Total 4
    Appliances Washer, Refrigerator, Dishwasher, Stove, Dryer, Microwave Range Hood Combo, Window Coverings Architectural Style Bungalow
    Basement Development Finished Basement Type Full (finished)
    Constructed Date 1957 Construction Material Wood Frame
    Construction Style Attachment Detached Cooling Type Central Air Conditioning
    Fireplace Present Yes Fireplace Total 1
    Flooring Type Hardwood, Tile Foundation Type Poured Concrete
    Heating Fuel Natural Gas Heating Type Forced Air
    Stories Total 1 Size Interior 1180 Sqft
    Total Finished Area 1180 Sqft Type House

    Parking

    Detached Garage 2
    Oversize

    Land

    Acreage No Fence Type Fence
    Land Amenities Park, Playground, Schools, Shopping Landscape Features Fruit Trees
    Size Depth 30.78 M Size Frontage 21.33 M
    Size Irregular 603.00 Size Total 603 M2|4,051 - 7,250 Sqft
    Size Total Text 603 M2|4,051 - 7,250 Sqft Zoning Description R-cg

    Rooms

    Level Type Dimensions
    Lower Level Family Room 19.83 Ft x 14.25 Ft
    Lower Level Recreational, Games Room 12.67 Ft x 10.75 Ft
    Lower Level Bedroom 13.00 Ft x 12.58 Ft
    Lower Level 3pc Bathroom 6.42 Ft x 5.58 Ft
    Lower Level Cold Room 10.75 Ft x 6.92 Ft
    Lower Level Laundry Room 15.50 Ft x 4.83 Ft
    Main Level Living Room 15.67 Ft x 14.58 Ft
    Main Level Dining Room 11.00 Ft x 8.08 Ft
    Main Level Kitchen 12.75 Ft x 10.17 Ft
    Main Level Primary Bedroom 14.00 Ft x 11.17 Ft
    Main Level Other 5.08 Ft x 4.17 Ft
    Main Level Bedroom 10.25 Ft x 9.25 Ft
    Main Level Bedroom 11.50 Ft x 9.75 Ft
    Main Level 4pc Bathroom 10.25 Ft x 6.75 Ft
    Address
    Scroll to Top