Request a Showing

    Description

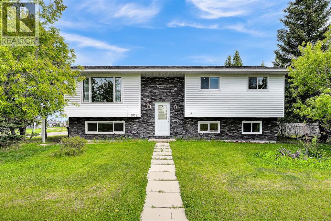
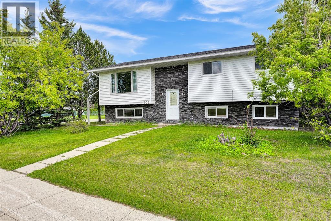
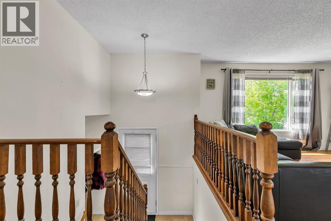
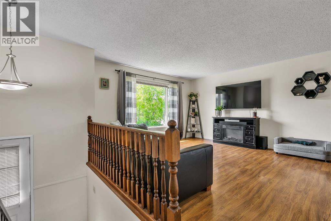
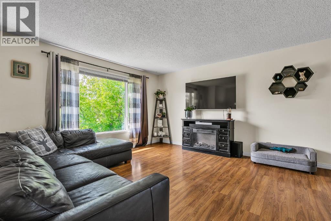
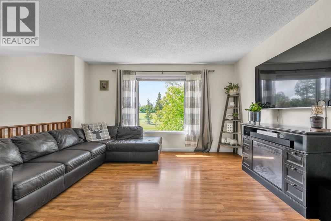
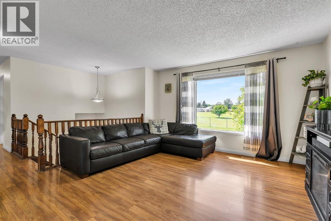
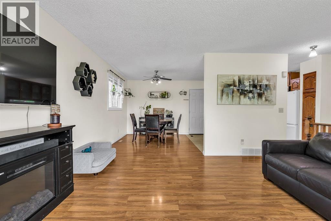
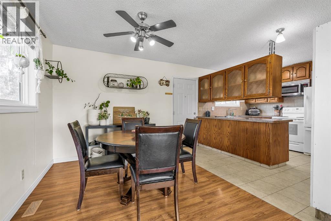
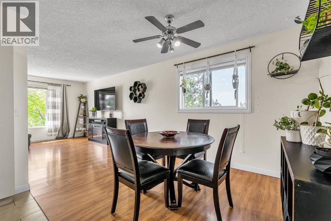
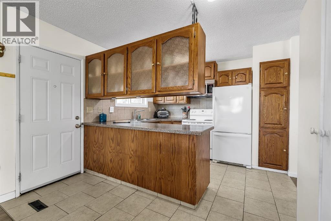
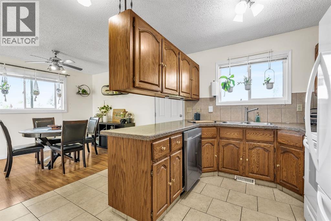
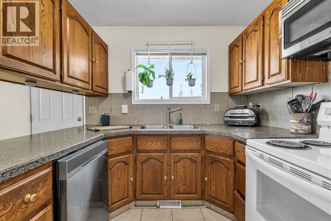
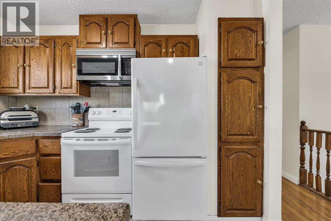
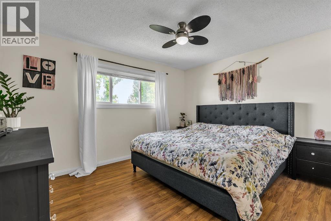
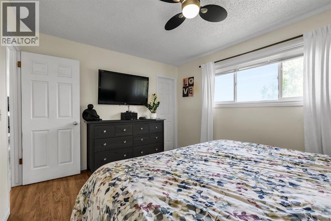
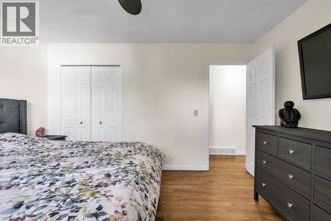
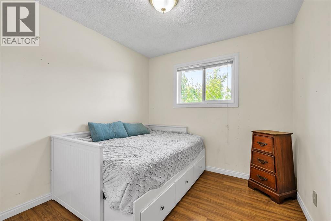
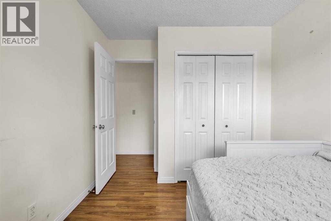
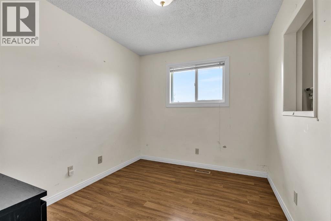
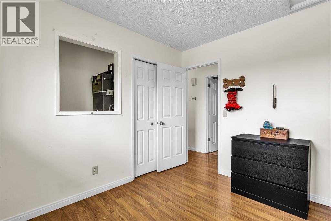
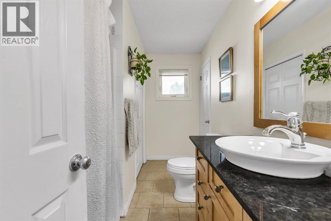
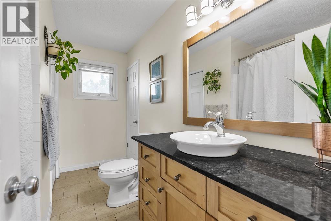
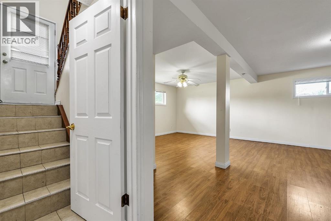
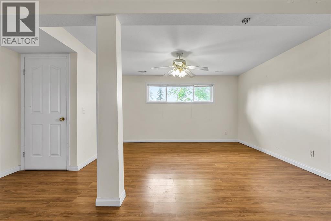
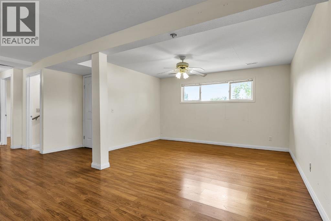
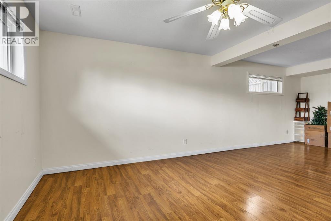
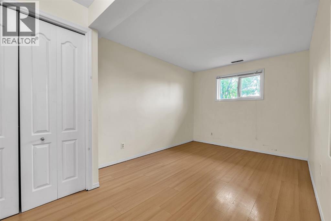
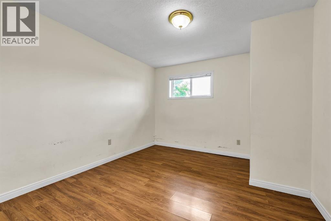
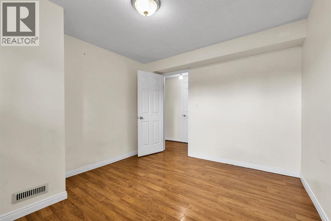
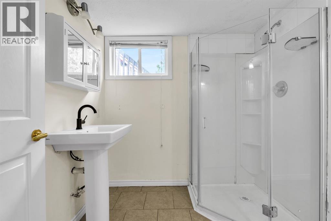
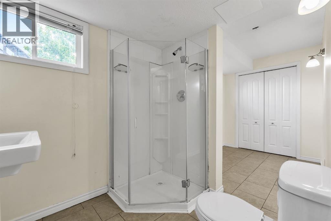
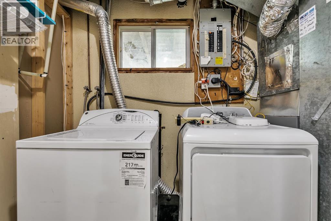
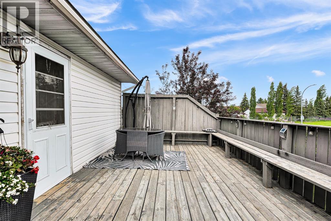
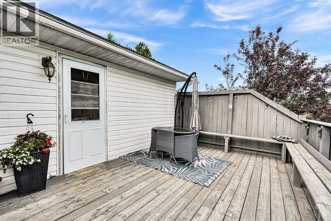
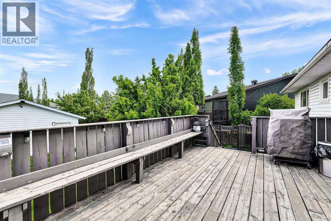
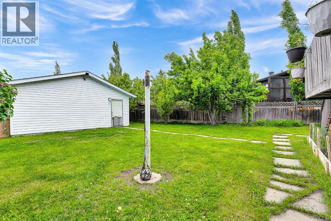
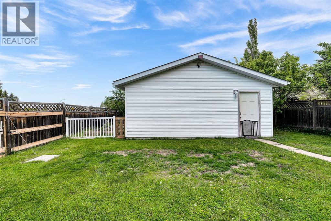
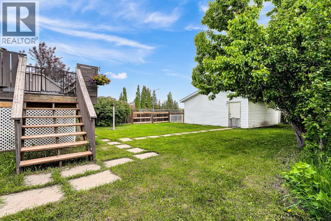
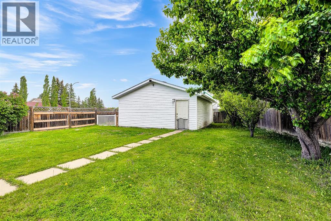
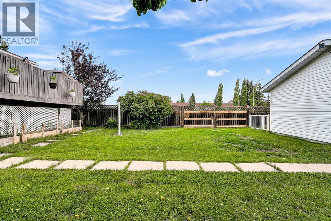
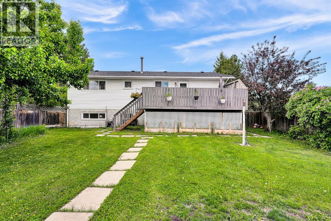
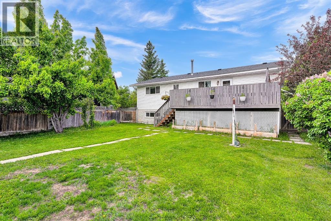
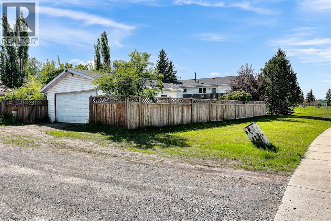
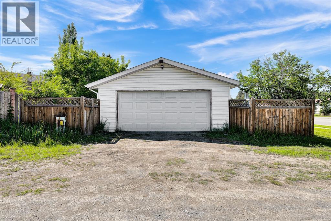
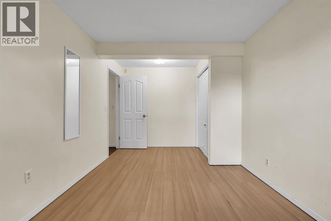
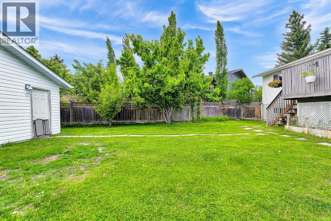
    WELCOME to this BEAUTIFULLY UPDATED TWO STOREY DETACHED HOME in the highly sought-after LAKE COMMUNITY of CHAPARRAL! Perfectly situated on a QUIET LOT BACKING ONTO GREENSPACE & A PLAYGROUND, this home offers the ideal combination of comfort, functionality, and family-friendly living. Step inside to discover a BRIGHT OPEN CONCEPT MAIN FLOOR designed for everyday living & entertaining. The spacious kitchen features NEW QUARTZ COUNTERTOPS, an EAT-UP PENINSULA BREAKFAST BAR, and a convenient WALKTHROUGH PANTRY connecting directly to the garage & mud room. The adjoining dining area offers direct access to the PRIVATE BACK DECK, while the cozy living room is anchored by a GAS FIREPLACE perfect for relaxing evenings at home. The practical mud room includes MAIN FLOOR LAUNDRY and access to the ATTACHED DOUBLE GARAGE. Upstairs, you’ll find a generous BONUS ROOM, three spacious bedrooms, and a full 4-PIECE MAIN BATHROOM. The PRIMARY RETREAT features a WALK-IN CLOSET & luxurious 4-PIECE ENSUITE complete with a SOAKER TUB & SEPARATE SHOWER. The FULL UNFINISHED BASEMENT provides endless opportunities to create the space of your dreams. This home has seen numerous important updates including CENTRAL AIR CONDITIONING (2023), NEW FURNACE (2023), NEW HOT WATER TANK (2022), NEW ROOF (2022), NEW QUARTZ COUNTERTOPS (2026), NEW LIGHT FIXTURES IN THE BATHROOMS, and RECENTLY PAINTED DECK RAILINGS with the deck enclosed underneath for added functionality and storage. Enjoy LAKE ACCESS and all the amenities this incredible family neighbourhood has to offer. Conveniently located CLOSE TO SCHOOLS, SHOPPING, PARKS, & ALL AMENITIES, with QUICK ACCESS TO STONEY TRAIL & MACLEOD TRAIL for an easy commute. This is the PERFECT FAMILY HOME in an UNBEATABLE LOCATION! (id:58070)
    Property Features

    • MLS® Number A2315513
    • Price $654,900
    • Bedrooms: 3
    • Bathrooms: 3
    • Square Footage: 1688 sqft
    • Property Type: House
    • Community Name: Chaparral
    • Amenities Near By Park, Playground, Recreation Nearby, Schools, Shopping, Water Nearby
    • Community Features Lake Privileges, Fishing
    • Features No Smoking Home, Parking
    • Parking Space Total 4
    • Plan 0113144
    • Structure Deck

    Buildings

    Bathroom Total 3 Bedrooms Above Ground 3
    Bedrooms Total 3 Amenities Clubhouse, Recreation Centre
    Appliances Refrigerator, Stove, Microwave Basement Development Unfinished
    Basement Type Full (unfinished) Constructed Date 2002
    Construction Material Wood Frame Construction Style Attachment Detached
    Cooling Type Central Air Conditioning Exterior Finish Stone, Vinyl Siding
    Fireplace Present Yes Fireplace Total 1
    Flooring Type Carpeted, Hardwood, Linoleum Foundation Type Poured Concrete
    Half Bath Total 1 Heating Type Forced Air
    Stories Total 2 Size Interior 1688 Sqft
    Total Finished Area 1688.4 Sqft Type House

    Parking

    Attached Garage 2

    Land

    Acreage No Fence Type Fence
    Land Amenities Park, Playground, Recreation Nearby, Schools, Shopping, Water Nearby Size Depth 31.04 M
    Size Frontage 8.8 M Size Irregular 356.00
    Size Total 356 M2|0-4,050 Sqft Size Total Text 356 M2|0-4,050 Sqft
    Zoning Description R-g

    Rooms

    Level Type Dimensions
    Main Level Living Room 15.25 Ft x 12.50 Ft
    Main Level Dining Room 9.83 Ft x 8.67 Ft
    Main Level Kitchen 11.25 Ft x 11.00 Ft
    Main Level Other 8.33 Ft x 4.50 Ft
    Main Level Laundry Room 10.58 Ft x 6.17 Ft
    Main Level Pantry 6.75 Ft x 3.75 Ft
    Main Level 2pc Bathroom 7.33 Ft x 3.00 Ft
    Upper Level Primary Bedroom 12.67 Ft x 14.00 Ft
    Upper Level 4pc Bathroom 9.50 Ft x 9.67 Ft
    Upper Level Other 7.42 Ft x 4.58 Ft
    Upper Level Bonus Room 15.42 Ft x 11.42 Ft
    Upper Level Bedroom 9.58 Ft x 10.00 Ft
    Upper Level Bedroom 9.67 Ft x 10.00 Ft
    Upper Level 4pc Bathroom 7.00 Ft x 4.92 Ft
    Address
    Scroll to Top