 Calgary


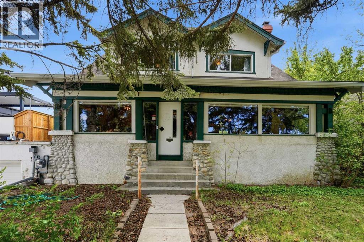
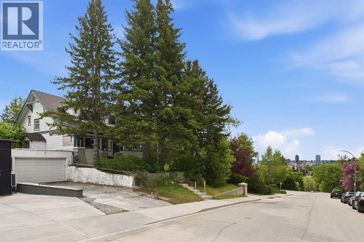
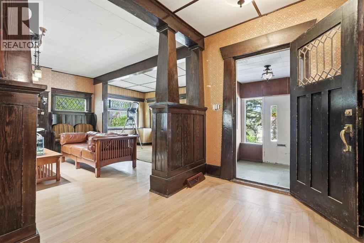
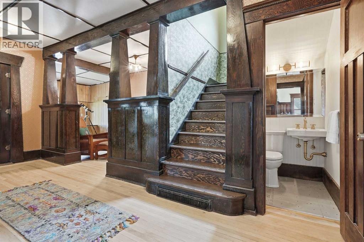
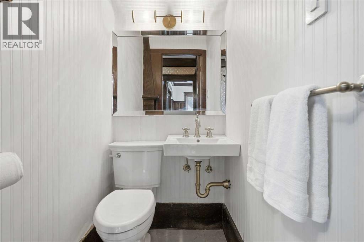
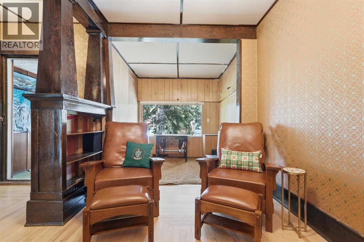
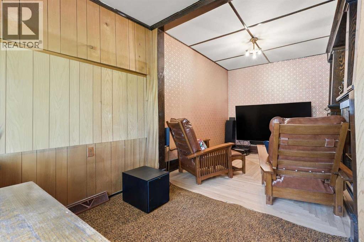
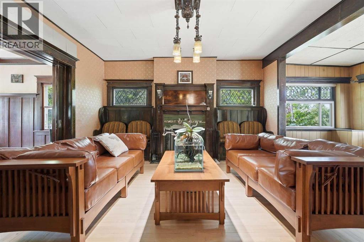
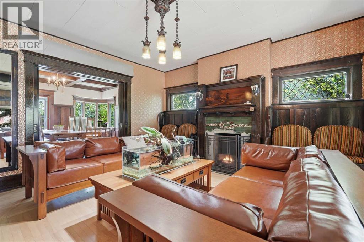
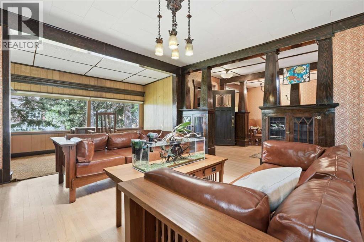
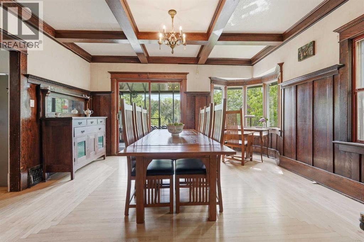
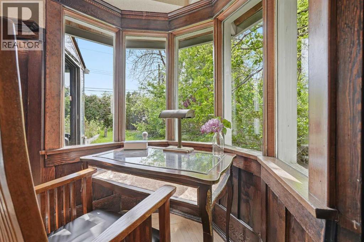
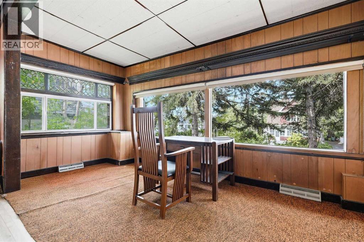
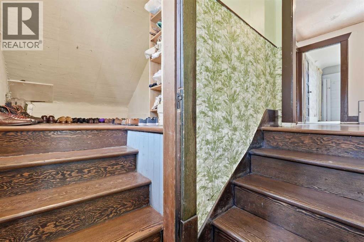
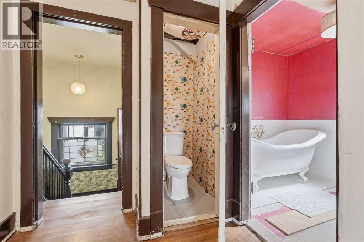
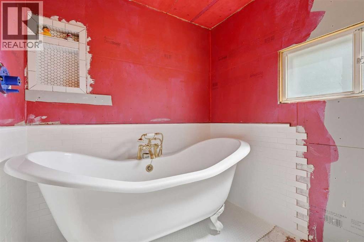
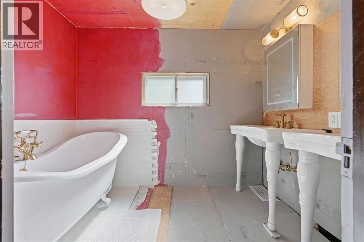
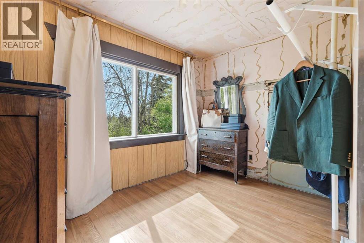
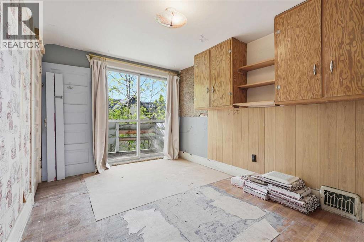
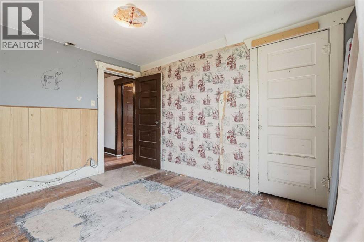
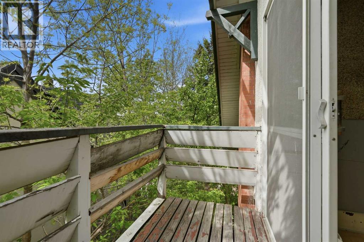
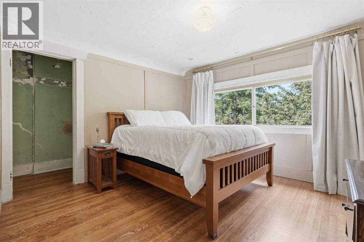
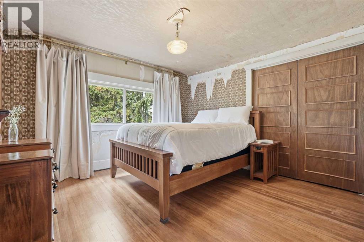
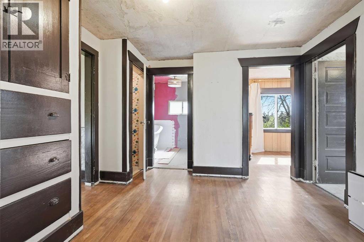
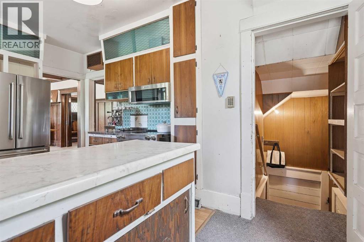
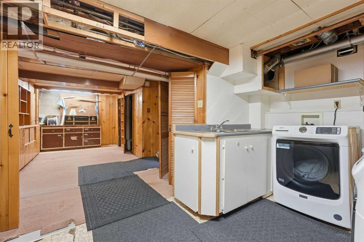
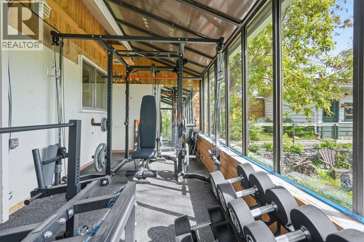
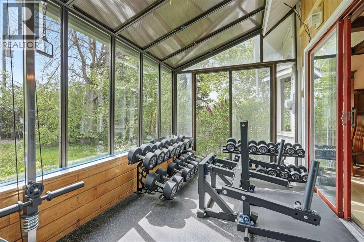
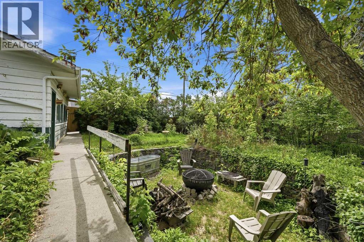
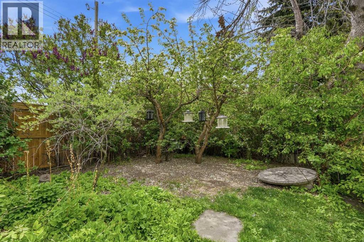
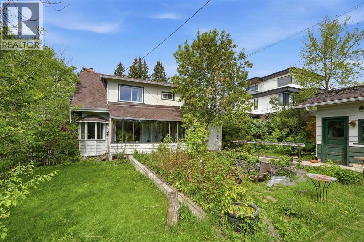
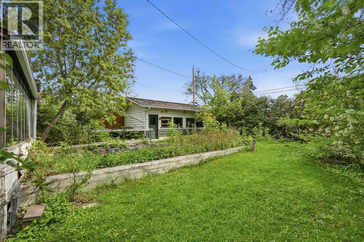
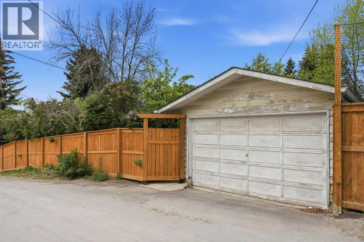
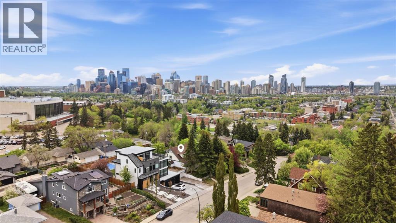
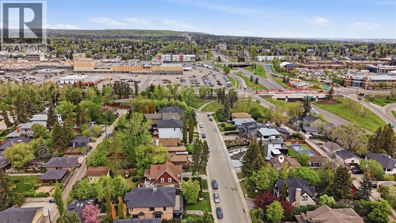
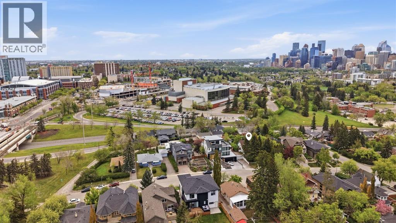
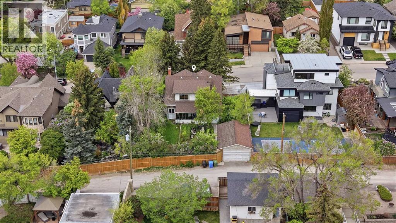
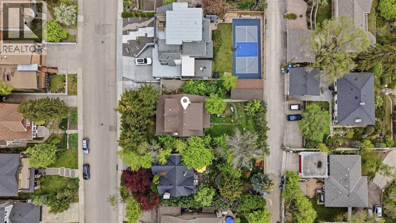
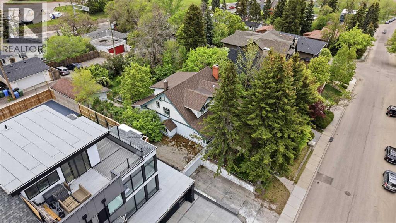
Perched atop the coveted hillside of Hounsfield Heights/Briar Hill, this 2 Storey 1912 character home offers a rare combination of architectural charm, generous lot size, and an unbeatable location. Whether you're a visionary buyer looking to restore a classic or a developer ready to build something spectacular, this property delivers the canvas you've been waiting for.Set on an expansive 62.5 x 120 ft lot (7,502 sq ft), the possibilities are truly yours to define - redevelopment opportunity on this lot can offer panoramic views of downtown and the mountains. The main floor welcomes you with rich hardwood flooring, a formal dining room, and a generous living room anchored by a wood-burning fireplace — the kind of warmth and character that simply can't be replicated. A delightful sunroom adds a touch of charm, while a spacious den and a renovated 2 pc bath rounds out the main level beautifully. Upstairs, four bedrooms and a full bathroom are mid-renovation with all materials already on-site — meaning the hard work of planning and sourcing is done for you. The bathroom is shaping up to be a true showpiece, featuring a stunning clawfoot bathtub, dual sinks, upgraded lighted vanity mirrors, new lighting, and partial tiling already installed. One bedroom has been prepped with flooring demoed and new materials ready to go, while another showcases elegant feature wall panelling that adds instant character. With the renovation momentum already underway, the upper level is poised to be something truly special.Outside, the oversized yard is a dream, complete with a stoned-in firepit area and ample space to build out the house or garage. All of this, just steps from the LRT, SAIT, North Hill Shopping Centre, and the vibrant shops and restaurants of Kensington — with Downtown Calgary just minutes away.Opportunities like this don't come often. Come see the potential for yourself! (id:58070)
| Bathroom Total | 4 | Bedrooms Above Ground | 4 |
| Bedrooms Below Ground | 1 | Bedrooms Total | 5 |
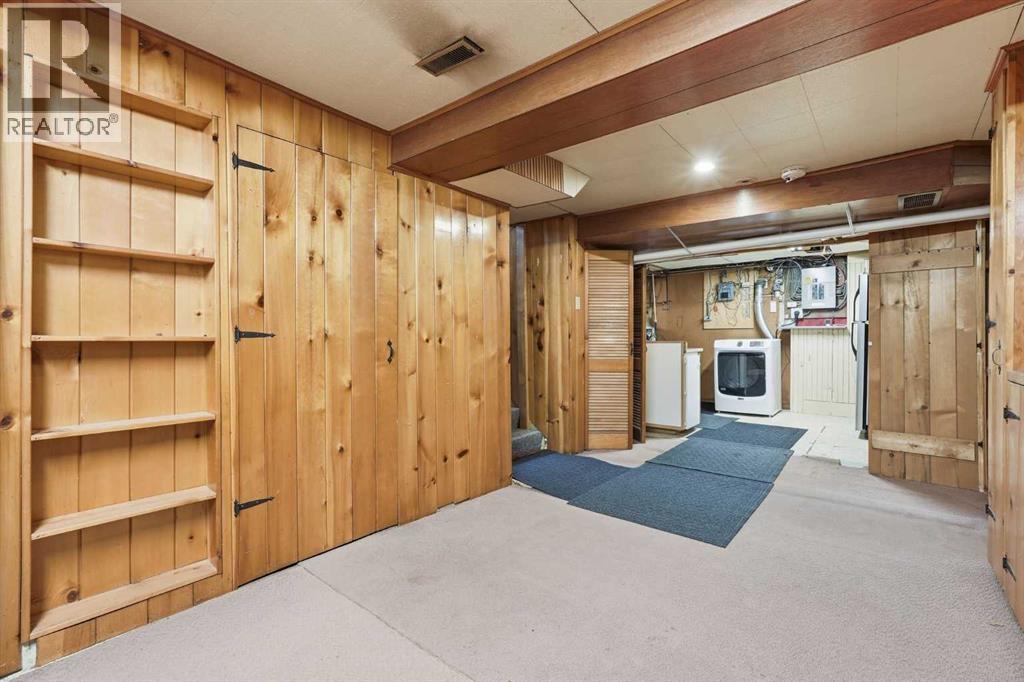
| Appliances | None | Basement Development | Finished |
| Basement Type | Full (finished) | Constructed Date | 1912 |
| Construction Style Attachment | Detached | Cooling Type | Central Air Conditioning |
| Exterior Finish | Stucco, Vinyl Siding | Fireplace Present | Yes |
| Fireplace Total | 1 | Flooring Type | Carpeted, Hardwood |
| Foundation Type | Poured Concrete | Half Bath Total | 2 |
| Heating Type | Forced Air | Stories Total | 2 |
| Size Interior | 2278 Sqft | Total Finished Area | 2277.52 Sqft |
| Type | House |
| Other | |
| Oversize | |
| Attached Garage | 1 |
| Detached Garage | 1 |
| Acreage | No | Fence Type | Fence |
| Land Amenities | Park, Playground, Schools, Shopping | Landscape Features | Garden Area, Landscaped |
| Size Depth | 36.57 M | Size Frontage | 19.11 M |
| Size Irregular | 697.00 | Size Total | 697 M2|7,251 - 10,889 Sqft |
| Size Total Text | 697 M2|7,251 - 10,889 Sqft | Zoning Description | R-cg |
| Level | Type | Dimensions |
|---|---|---|
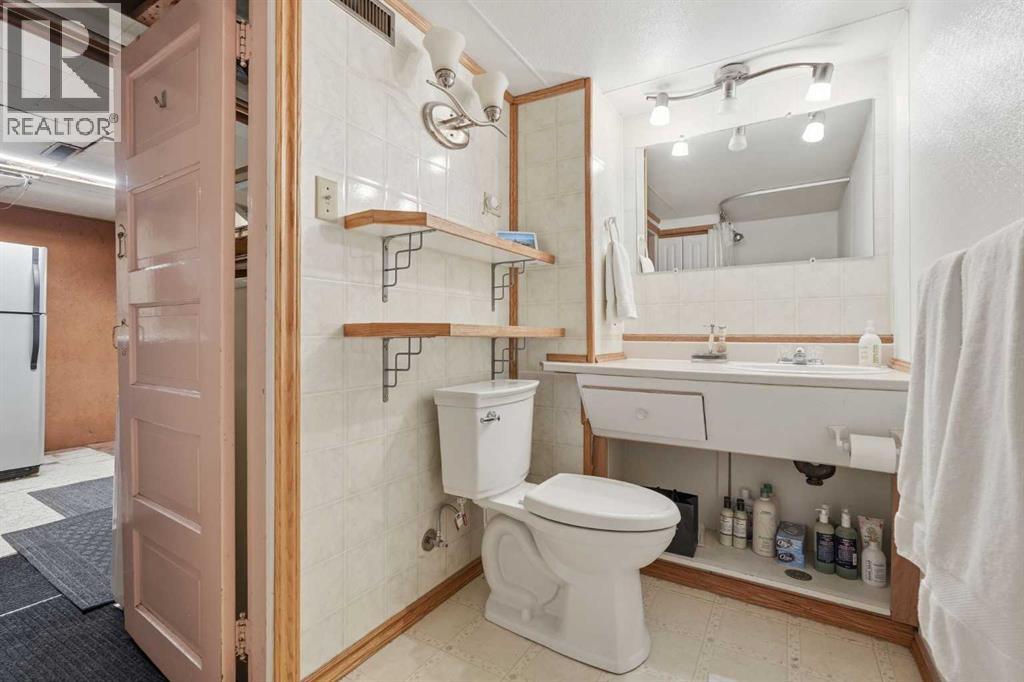
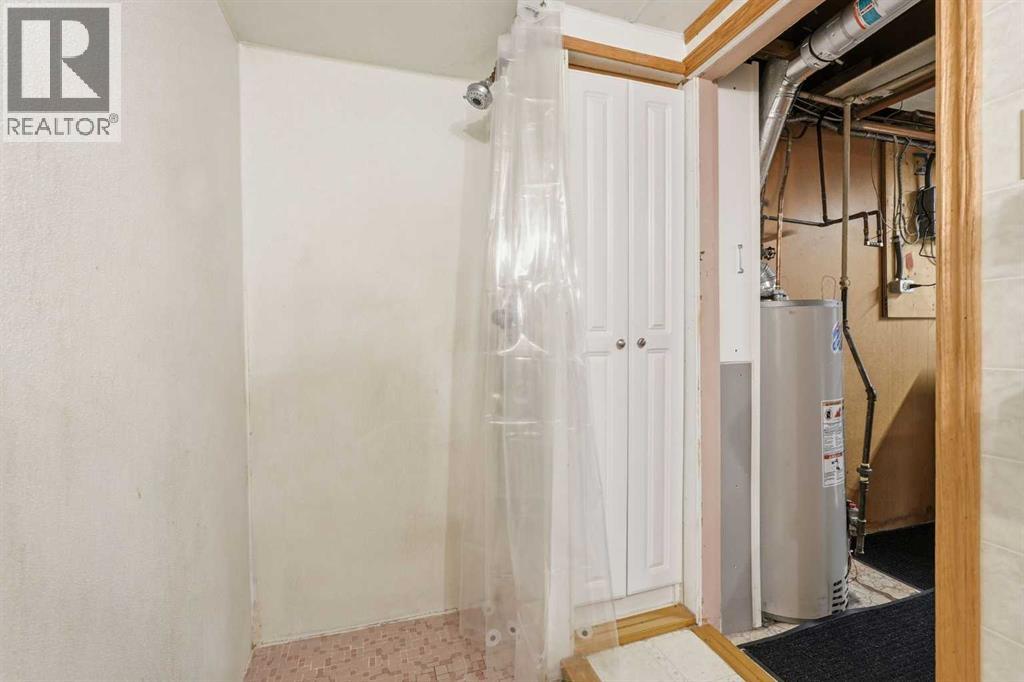
| Basement | 3pc Bathroom | 4.67 Ft x 8.92 Ft |
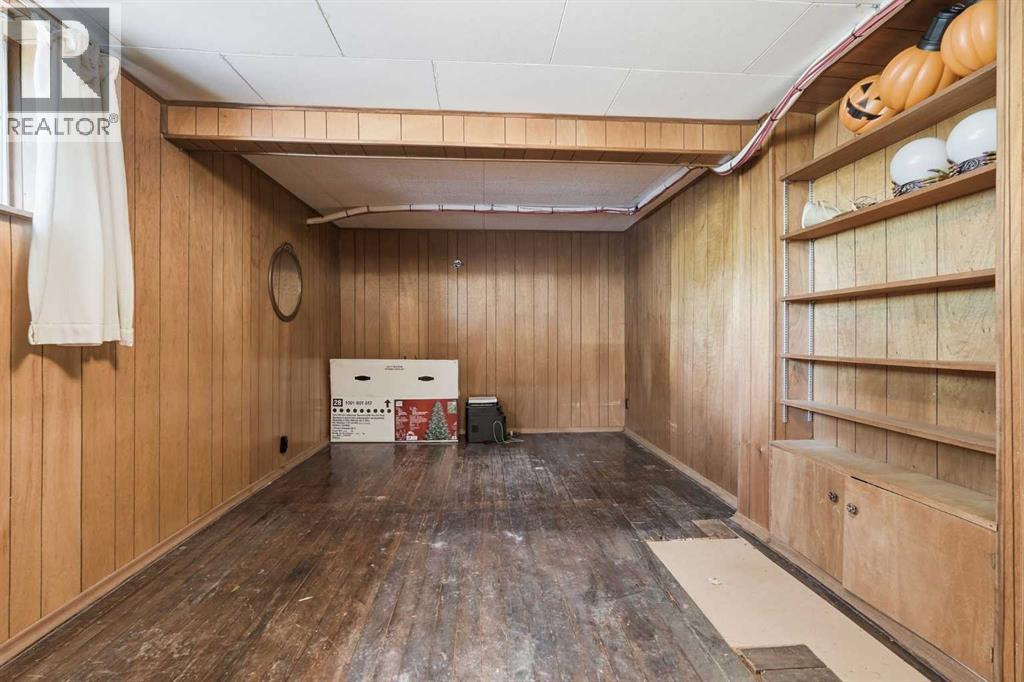
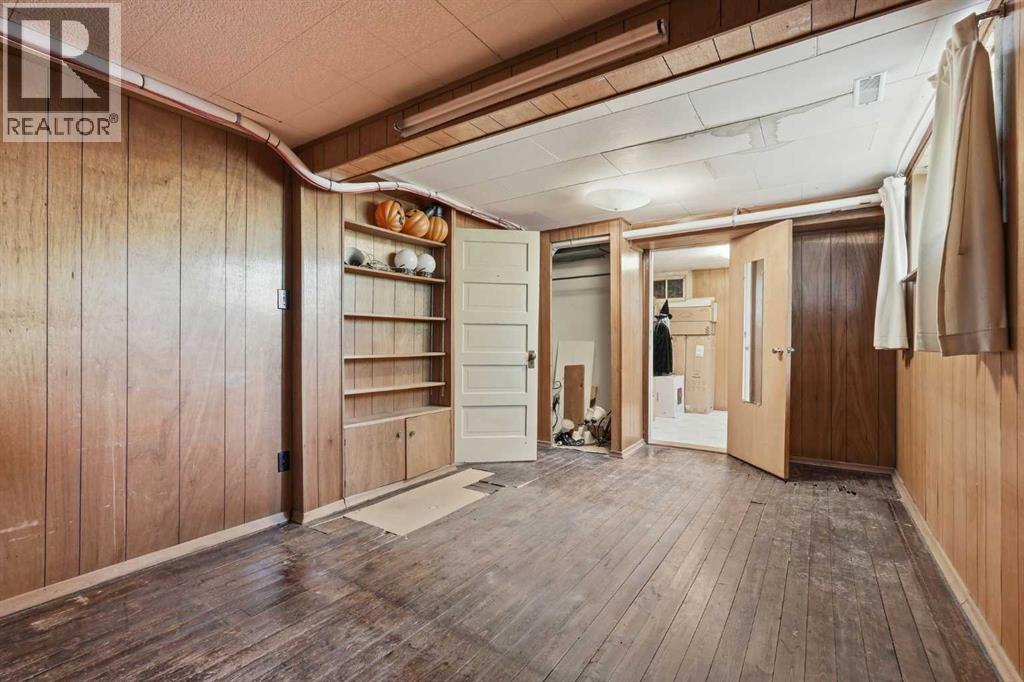
| Basement | Bedroom | 10.17 Ft x 18.00 Ft |
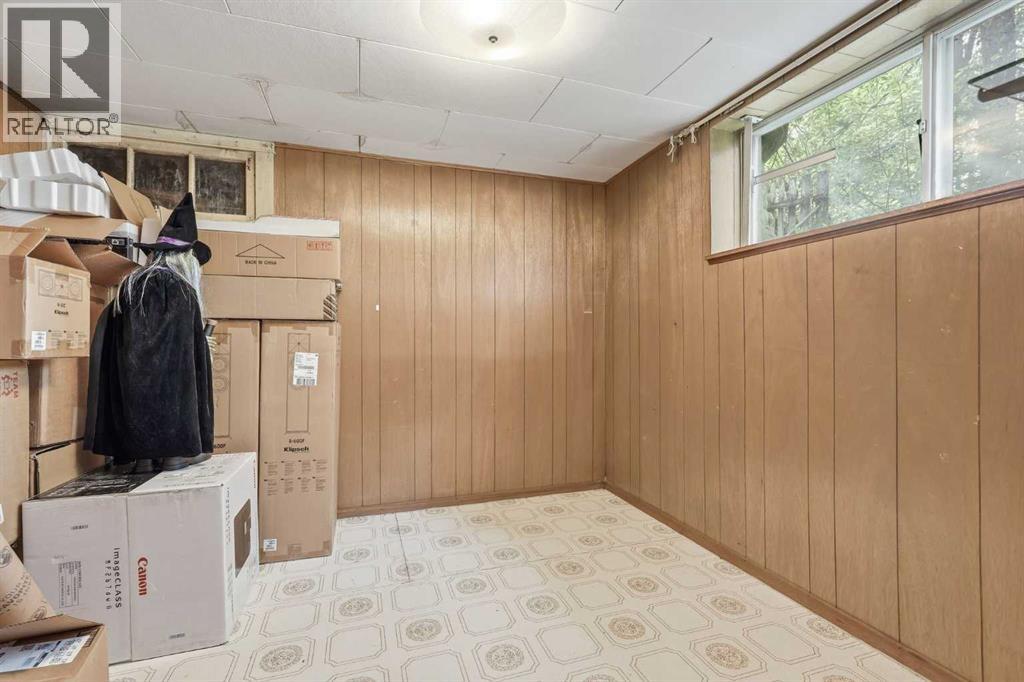
| Basement | Den | 10.08 Ft x 8.67 Ft |
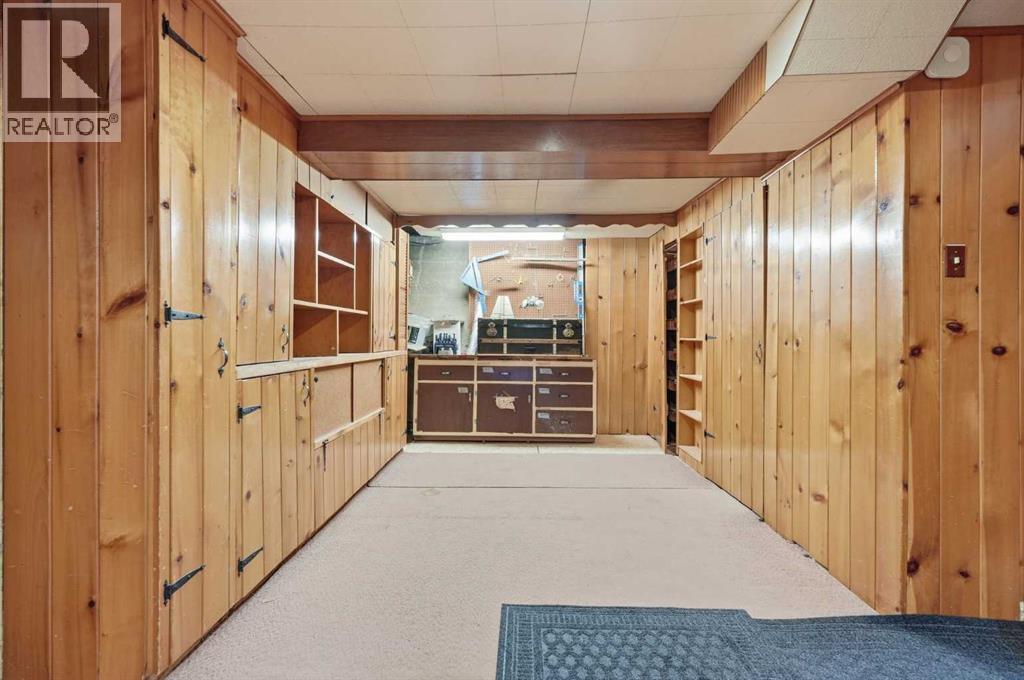
| Basement | Recreational, Games Room | 10.75 Ft x 18.67 Ft |
| Basement | Storage | 9.50 Ft x 7.25 Ft |
| Basement | Storage | 9.50 Ft x 3.25 Ft |
| Basement | Furnace | 14.33 Ft x 8.58 Ft |
| Main Level | 2pc Bathroom | 4.50 Ft x 3.25 Ft |
| Main Level | Den | 14.67 Ft x 7.17 Ft |
| Main Level | Dining Room | 15.50 Ft x 13.83 Ft |
| Main Level | Family Room | 8.08 Ft x 11.08 Ft |
| Main Level | Exercise Room | 17.08 Ft x 7.75 Ft |
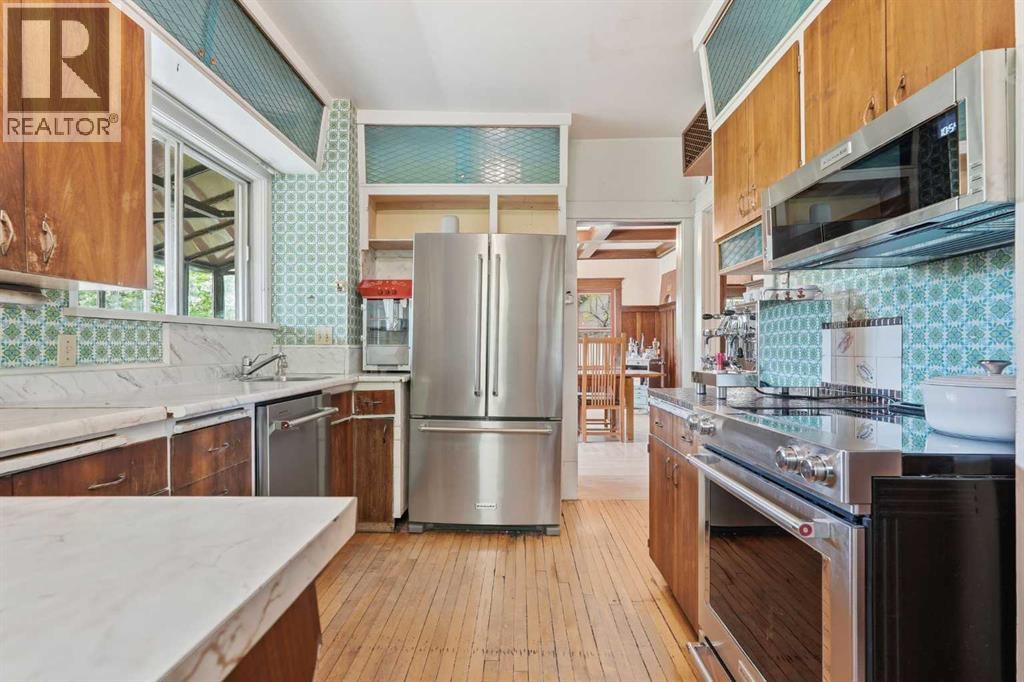
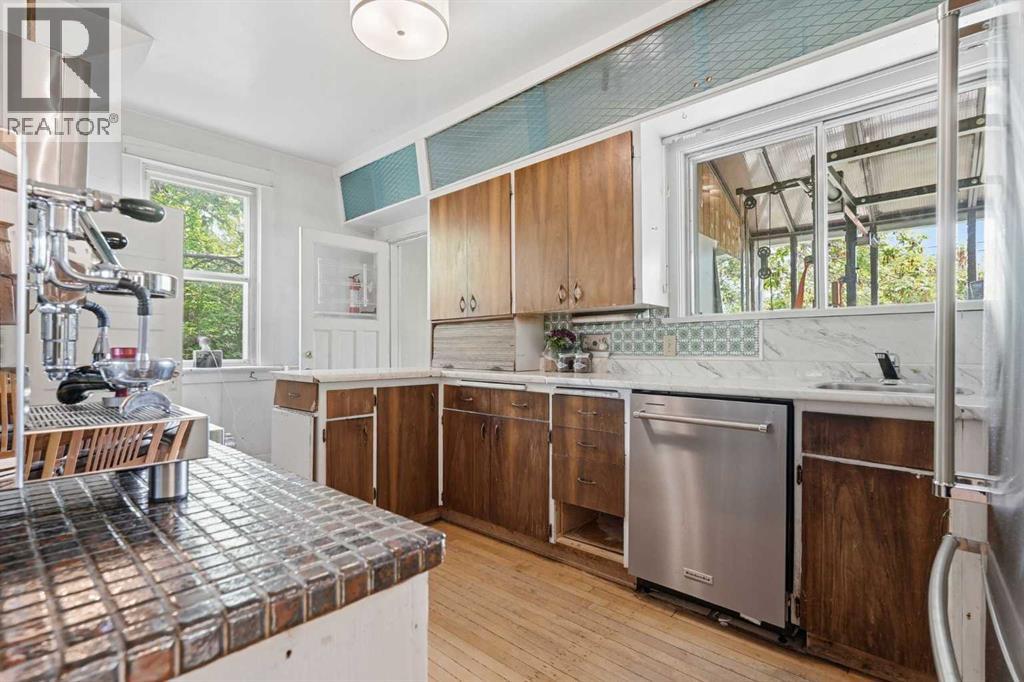
| Main Level | Kitchen | 16.00 Ft x 9.25 Ft |
| Main Level | Living Room | 14.50 Ft x 14.17 Ft |
| Main Level | Other | 8.42 Ft x 7.75 Ft |
| Main Level | Office | 8.17 Ft x 7.17 Ft |
| Upper Level | 1pc Bathroom | 3.42 Ft x 2.67 Ft |
| Upper Level | 3pc Bathroom | 8.67 Ft x 7.17 Ft |
| Upper Level | Bedroom | 10.25 Ft x 7.17 Ft |
| Upper Level | Bedroom | 11.67 Ft x 8.92 Ft |
| Upper Level | Bedroom | 11.58 Ft x 10.92 Ft |
| Upper Level | Primary Bedroom | 11.58 Ft x 11.08 Ft |
| Upper Level | Storage | 6.00 Ft x 3.58 Ft |



