 Bowden


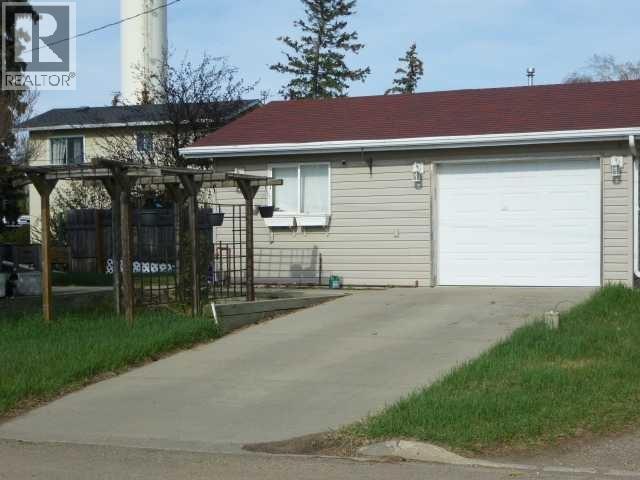
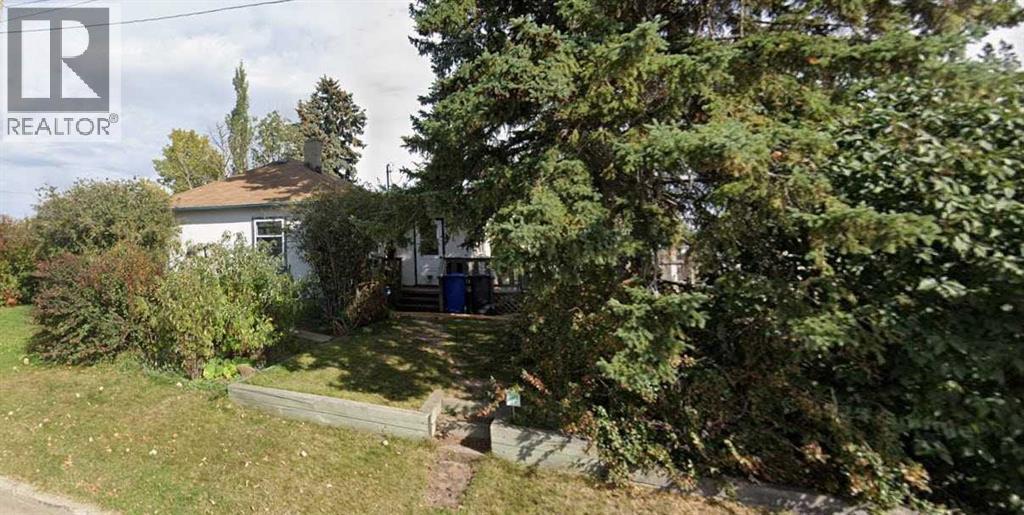
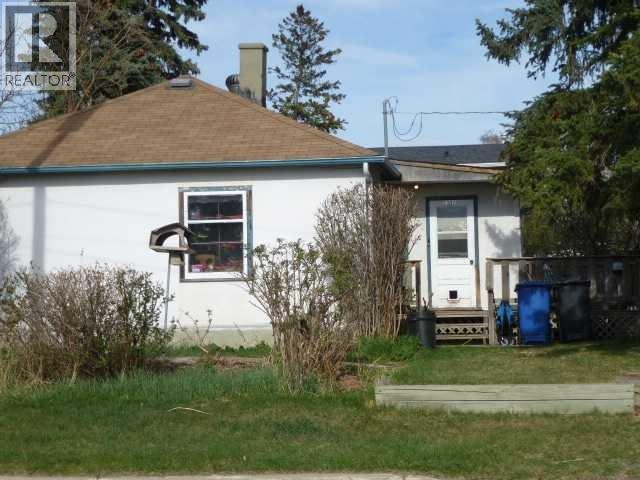
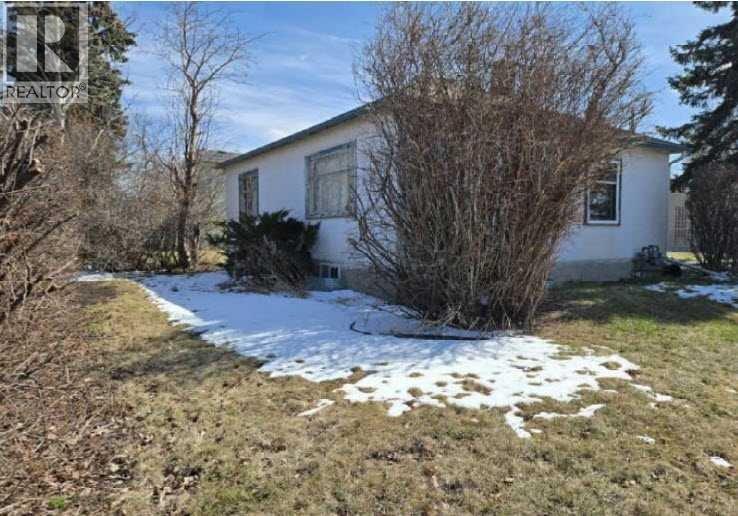
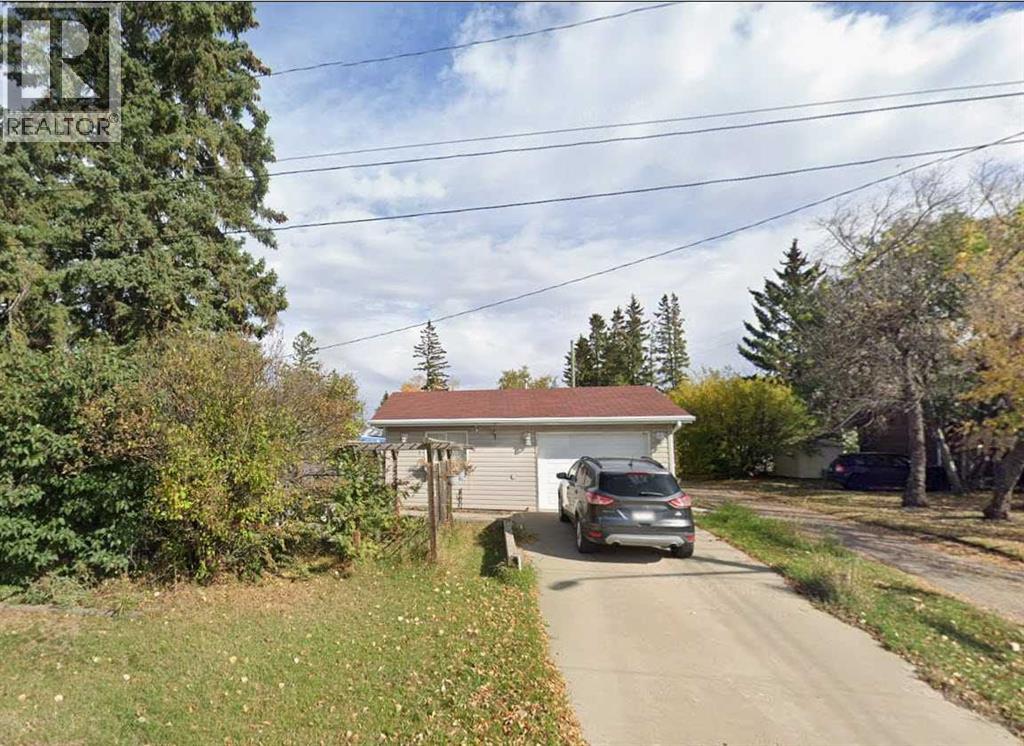
PRICED FOR QUICK SALE!!! Priced THOUSANDS BELOW UPTODATE Professional Appraisal price. This cozy detached Bungalow on a large corner lot has A COMBINED HEATED WORKSHOP on one side and A HEATED SINGLE CAR GARAGE on the other side FEATURING IN FLOOR HEATING and the walls are 6 inches thick and insulated, with ample 120-volt power outlets on the shop side and a 220-volt outlet on the garage side built in 2001. The Home has a partially finished basement with Laundry and flex room and more. The asphalt shingles are 5 years old and the eavestrough gutter guard are 2 yrs old. Newer Bathroom Walk in Shower and window and much more!!! Don't miss out on this excellent deal!!! (id:58070)
| Bathroom Total | 1 | Bedrooms Above Ground | 1 |
| Bedrooms Total | 1 | Appliances | Refrigerator, Gas Stove(s), Dishwasher |
| Architectural Style | Bungalow | Basement Development | Partially Finished |
| Basement Type | Full (partially Finished) | Constructed Date | 1949 |
| Construction Style Attachment | Detached | Cooling Type | None |
| Exterior Finish | Stucco | Flooring Type | Laminate, Vinyl |
| Foundation Type | Poured Concrete | Heating Fuel | Natural Gas |
| Heating Type | Forced Air | Stories Total | 1 |
| Size Interior | 769 Sqft | Total Finished Area | 768.6 Sqft |
| Type | House |
| Concrete | |
| See Remarks | |
| Detached Garage | 1 |
| Acreage | No | Fence Type | Not Fenced |
| Land Amenities | Schools, Shopping | Size Depth | 33.53 M |
| Size Frontage | 15.24 M | Size Irregular | 5500.00 |
| Size Total | 5500 Sqft|4,051 - 7,250 Sqft | Size Total Text | 5500 Sqft|4,051 - 7,250 Sqft |
| Zoning Description | R2 |
| Level | Type | Dimensions |
|---|---|---|
| Basement | Other | 13.58 Ft x 10.83 Ft |
| Basement | Laundry Room | 12.75 Ft x 11.08 Ft |
| Main Level | Other | 16.75 Ft x 8.25 Ft |
| Main Level | Living Room | 15.25 Ft x 15.00 Ft |
| Main Level | Primary Bedroom | 11.58 Ft x 11.50 Ft |
| Main Level | 3pc Bathroom | 8.08 Ft x 7.58 Ft |
| Main Level | Other | 11.33 Ft x 7.67 Ft |
| Main Level | Other | 8.08 Ft x 4.08 Ft |

