 Calgary


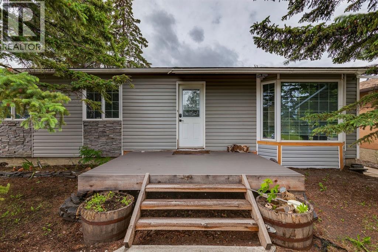
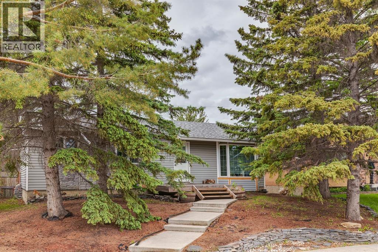
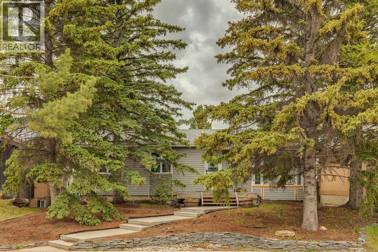
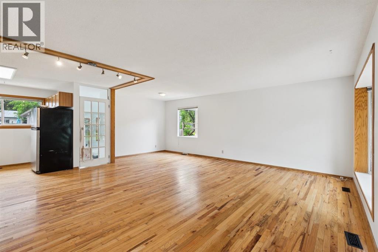
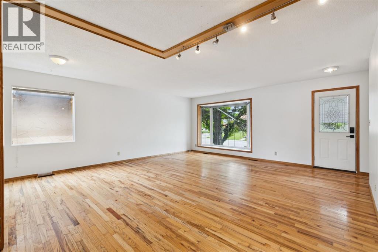
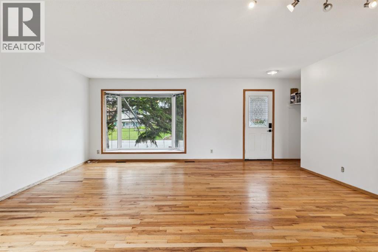
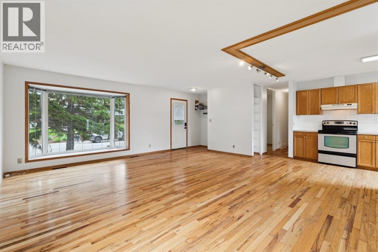
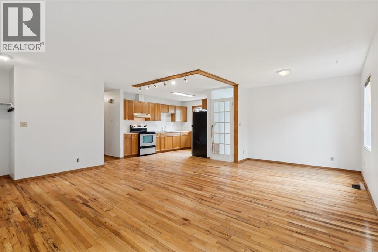
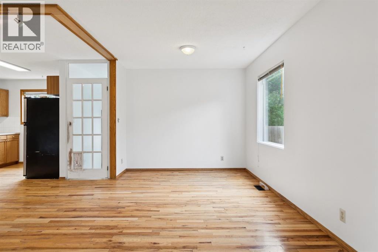
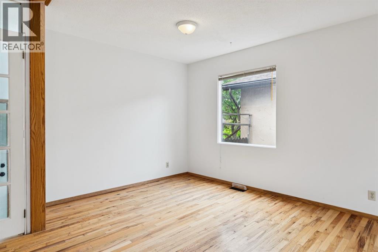
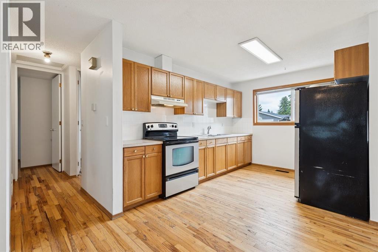
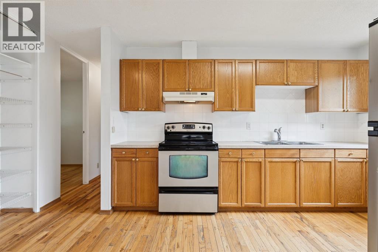
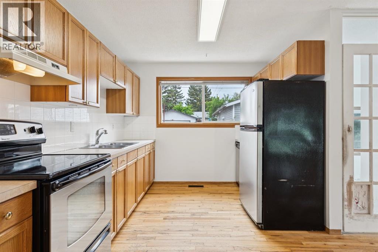
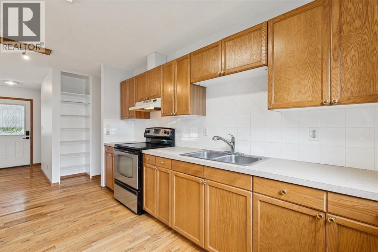
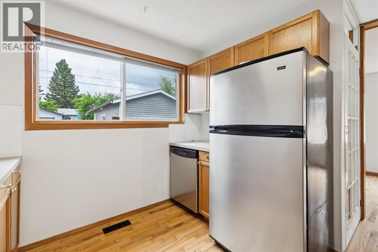
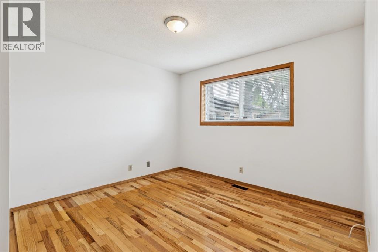
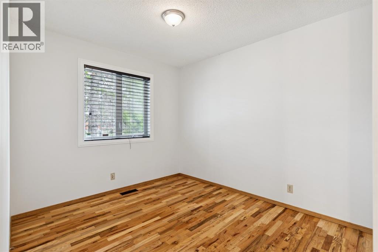
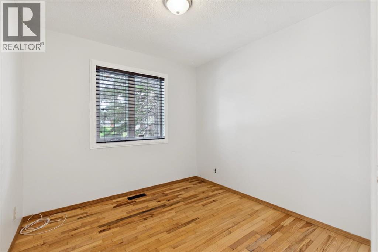
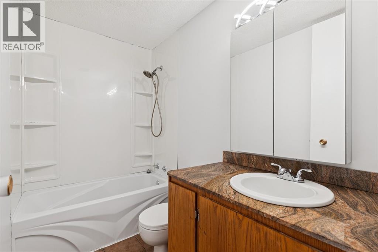
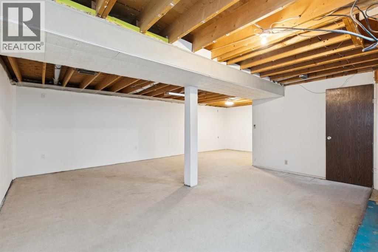
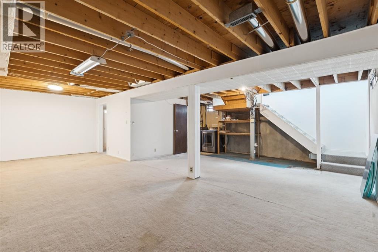
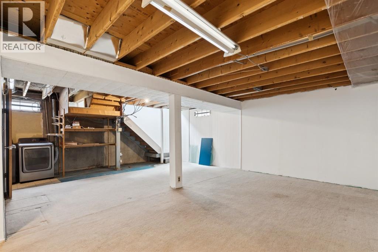
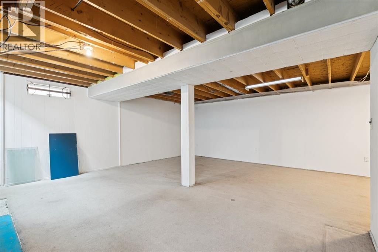
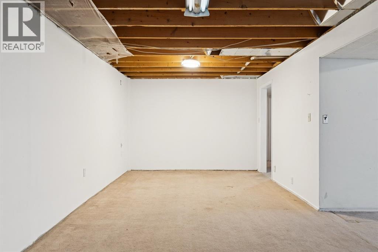
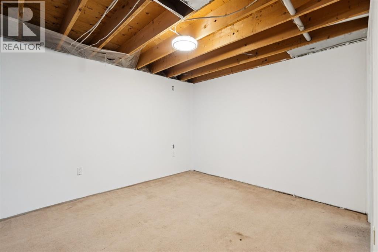
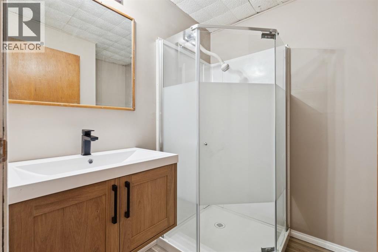
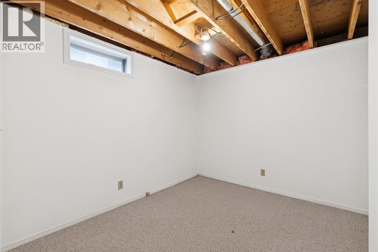
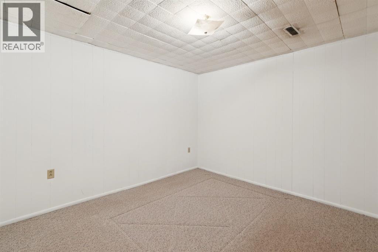
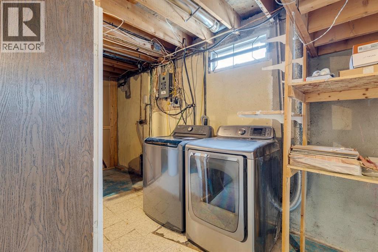
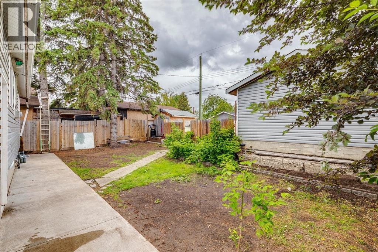
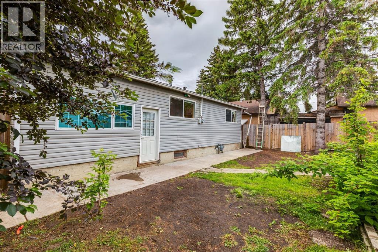
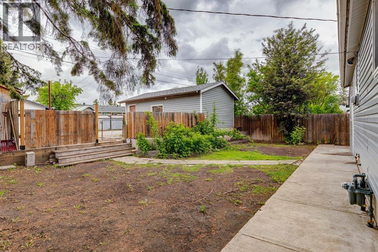
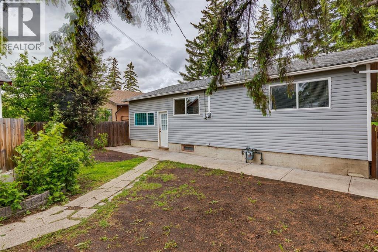
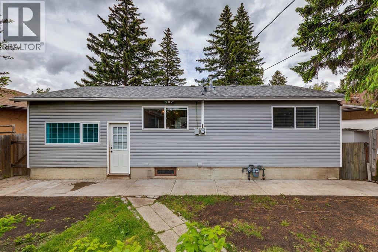
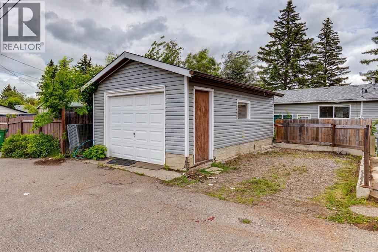
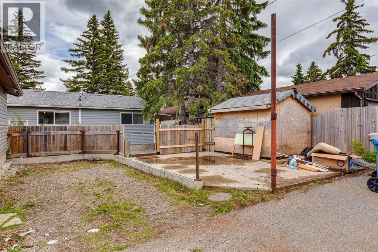
OPEN HOUSE JUNE 13TH 12-1:30PM. Opportunity knocks with this charming single-family home featuring a heated garage w/ 220-volt service, a spacious yard, and plenty of potential to make it your own. This property offers a wonderful blend of character and functionality. Inside, you'll find original hardwood flooring, a bright bay window in the living room, fresh paint, and an open-concept feel with the wall between the kitchen and living area opened up to create a more inviting space. The galley-style kitchen retains its original charm while offering a functional layout.The main level features a full bathroom and 3 bedrooms, while the partially finished basement provides additional living space, another full bathroom, a bedroom and an office, as well as the flexibility for future development. A separate entrance creates excellent potential for extended family living or future suite possibilities (subject to municipal approval). Important updates include all new windows. The large backyard offers plenty of room to enjoy, garden, or entertain.This home offers an excellent opportunity to add value through future improvements. Ideal for first-time buyers, investors, or anyone looking for an affordable property with great potential. (id:58070)
| Bathroom Total | 2 | Bedrooms Above Ground | 3 |
| Bedrooms Total | 3 | Appliances | Refrigerator, Dishwasher, Stove, Window Coverings, Washer & Dryer |
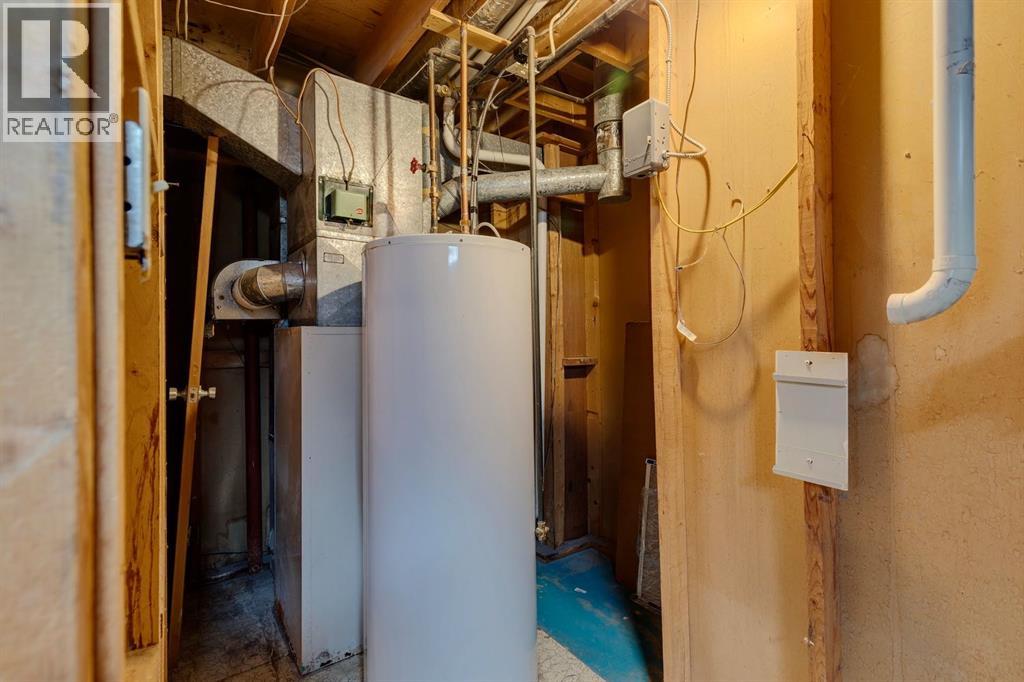
| Architectural Style | Bungalow | Basement Development | Finished |
| Basement Type | Full (finished) | Constructed Date | 1972 |
| Construction Material | Wood Frame | Construction Style Attachment | Detached |
| Cooling Type | None | Exterior Finish | Stucco |
| Flooring Type | Hardwood | Foundation Type | Poured Concrete |
| Heating Type | Forced Air | Stories Total | 1 |
| Size Interior | 1040 Sqft | Total Finished Area | 1040 Sqft |
| Type | House |
| Garage | |
| Heated Garage | |
| Detached Garage | 1 |
| Acreage | No | Fence Type | Fence |
| Land Amenities | Park, Schools, Shopping | Landscape Features | Landscaped |
| Size Frontage | 15.2 M | Size Irregular | 464.00 |
| Size Total | 464 M2|4,051 - 7,250 Sqft | Size Total Text | 464 M2|4,051 - 7,250 Sqft |
| Zoning Description | R-cg |
| Level | Type | Dimensions |
|---|---|---|
| Basement | 3pc Bathroom | 4.75 Ft x 6.17 Ft |
| Main Level | 4pc Bathroom | 4.92 Ft x 8.42 Ft |
| Main Level | Primary Bedroom | 11.00 Ft x 12.42 Ft |
| Main Level | Bedroom | 8.92 Ft x 10.08 Ft |
| Main Level | Bedroom | 9.25 Ft x 8.92 Ft |



