 Calgary


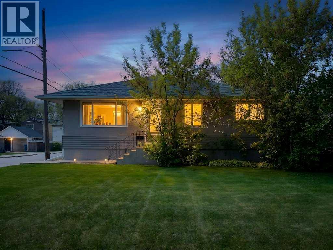
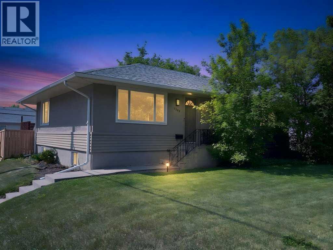
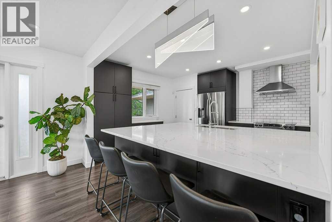
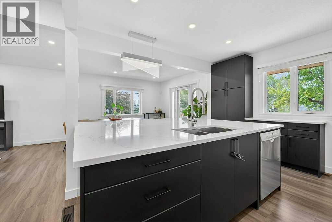
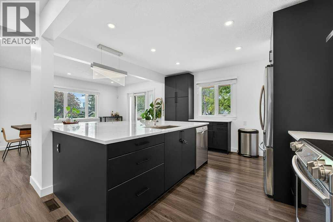
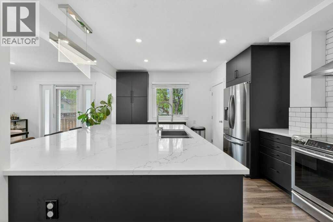
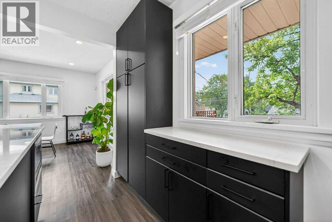
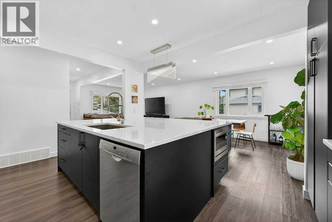
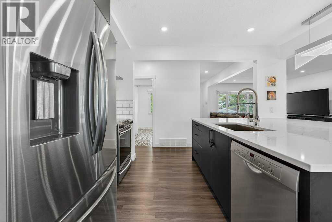
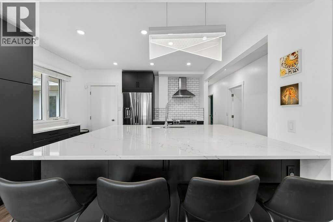
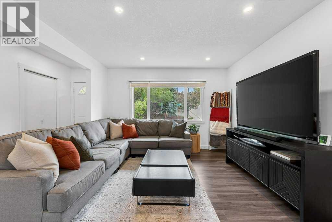
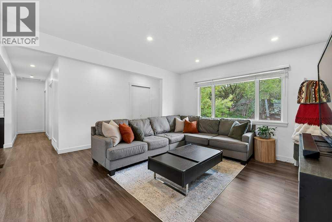
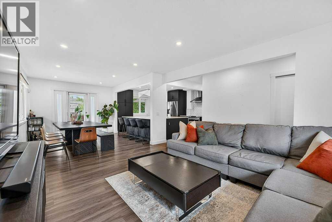
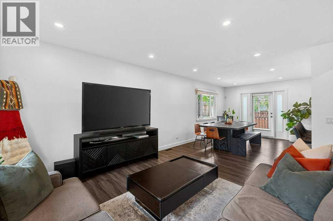
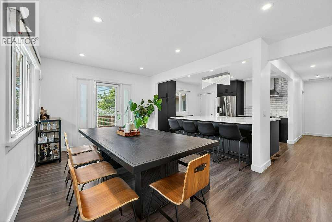
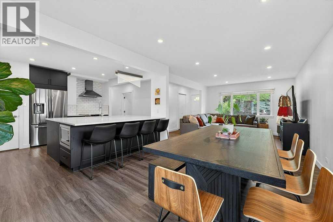
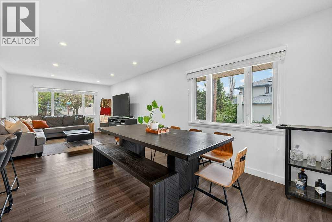
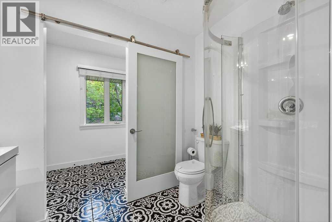
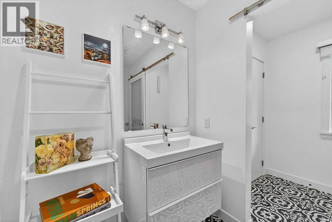
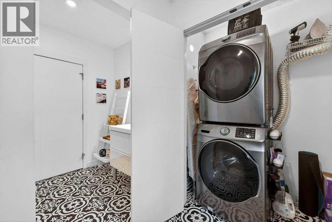
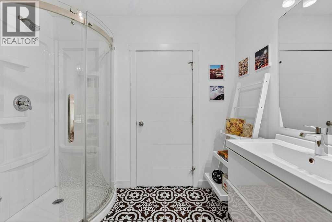
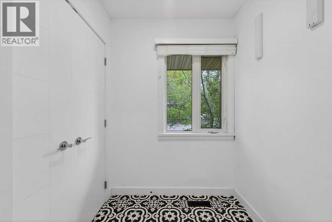
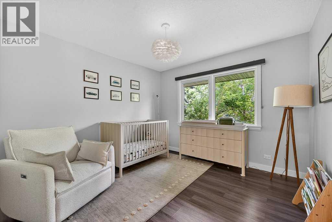
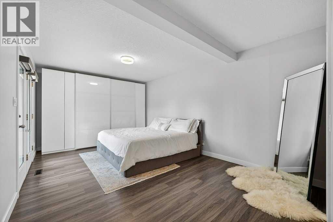
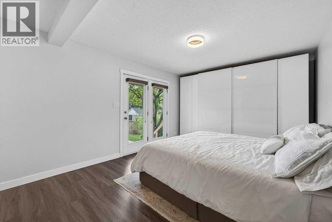
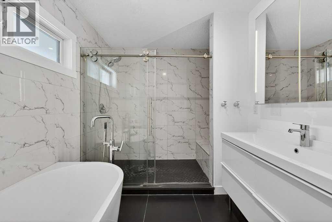
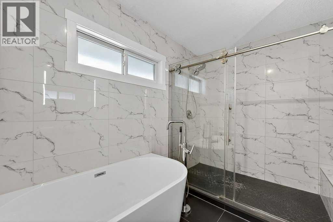
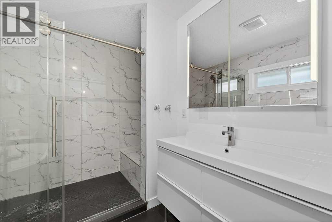
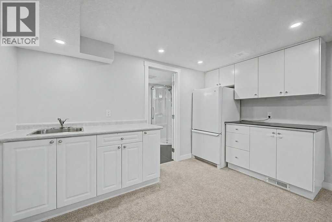
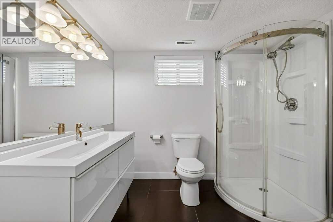
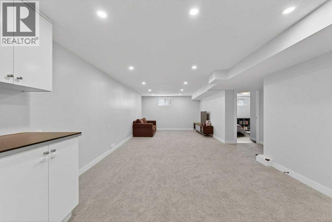
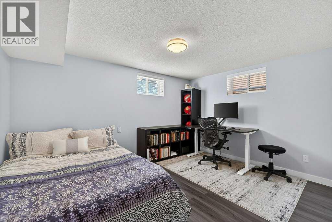
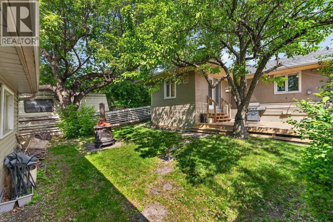
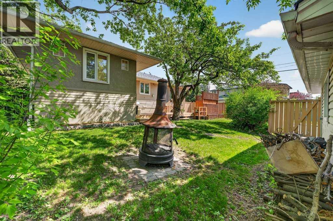
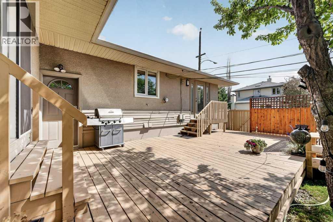
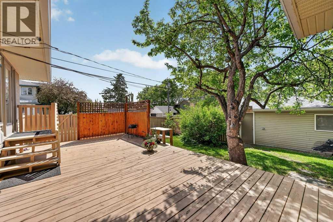
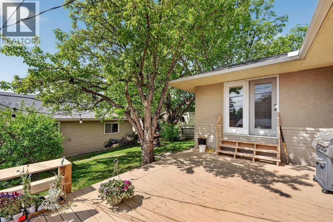
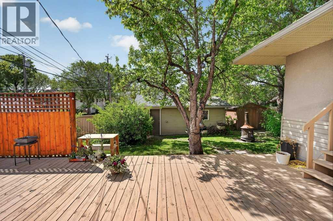
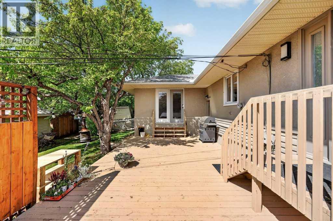
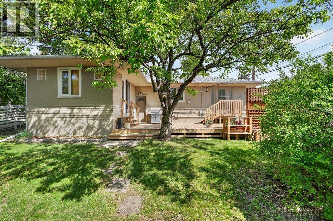
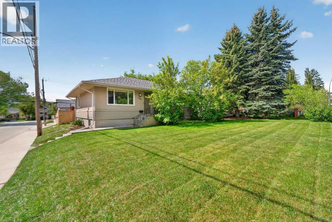
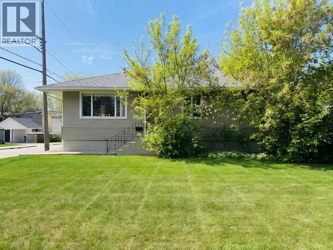
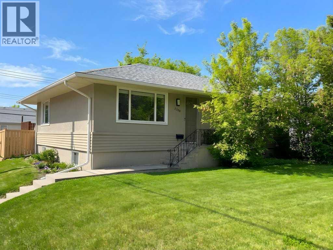
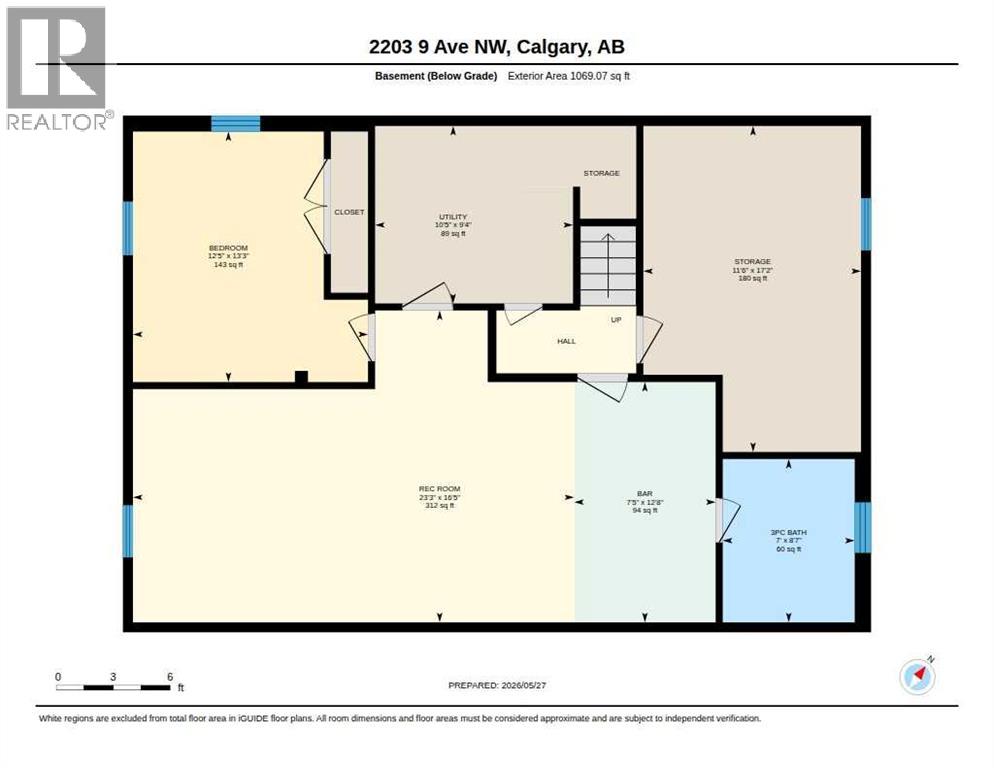
Highly sought-after "West Hillhurst" renovated and air-conditioned bungalow situated on a prime RC-G corner lot (58 feet frontage) surrounded by mature trees and featuring a sunny south-facing backyard with a massive private deck! This beautiful home blends timeless charm with modern luxury, offering an open and inviting layout with living room, dining room, plus kitchen blending together in the large space. The gourmet kitchen is designed for entertaining, with stainless steel appliances, induction slide-in range, water fridge, coffee bar, and abundant island with workspace galore! The home features newer windows throughout, new paint, luxury wide vinyl plank flooring (original hardwood underneath), upper laundry, plus a renovated 3 piece bathroom! Stunning primary retreat with access to the sunny /expansive deck. The spa-inspired 4-piece ensuite - showcasing a stand-alone soaker tub, plus stand-up shower - is the perfect place to unwind and relax. Additional recent upgrades include a brand-new hot water tank, central air conditioning and newer roof for peace of mind. The professionally finished basement expands your living space with a spacious recreation area, large 3rd bedroom, wet bar with fridge and a stylish 3-piece bathroom — ideal for guests, family, or entertaining. The private treed backyard and expansive south-facing sun deck create the perfect outdoor oasis in one of Calgary’s most desirable inner-city communities. Exceptional opportunity for homeowners, investors, or future redevelopment alike. (id:58070)
| Bathroom Total | 3 | Bedrooms Above Ground | 2 |
| Bedrooms Below Ground | 1 | Bedrooms Total | 3 |
| Appliances | Washer, Refrigerator, Range - Electric, Dishwasher, Microwave, See Remarks, Window Coverings, Garage Door Opener | Architectural Style | Bungalow |
| Basement Development | Finished | Basement Type | Full (finished) |
| Constructed Date | 1954 | Construction Material | Wood Frame |
| Construction Style Attachment | Detached | Cooling Type | Central Air Conditioning |
| Flooring Type | Carpeted, Hardwood, Laminate | Foundation Type | Poured Concrete |
| Heating Type | Forced Air | Stories Total | 1 |
| Size Interior | 1319 Sqft | Total Finished Area | 1318.86 Sqft |
| Type | House |
| Detached Garage | 1 |
| Acreage | No | Fence Type | Fence |
| Land Amenities | Park, Playground, Schools, Shopping | Landscape Features | Landscaped, Lawn |
| Size Frontage | 17.6 M | Size Irregular | 589.00 |
| Size Total | 589 M2|4,051 - 7,250 Sqft | Size Total Text | 589 M2|4,051 - 7,250 Sqft |
| Zoning Description | R-cg |
| Level | Type | Dimensions |
|---|---|---|
| Lower Level | 3pc Bathroom | 8.58 Ft x 7.00 Ft |
| Lower Level | Other | 12.67 Ft x 7.42 Ft |
| Lower Level | Bedroom | 13.25 Ft x 12.42 Ft |
| Lower Level | Recreational, Games Room | 16.42 Ft x 23.25 Ft |
| Lower Level | Storage | 17.17 Ft x 11.50 Ft |
| Lower Level | Storage | Measurements not available |
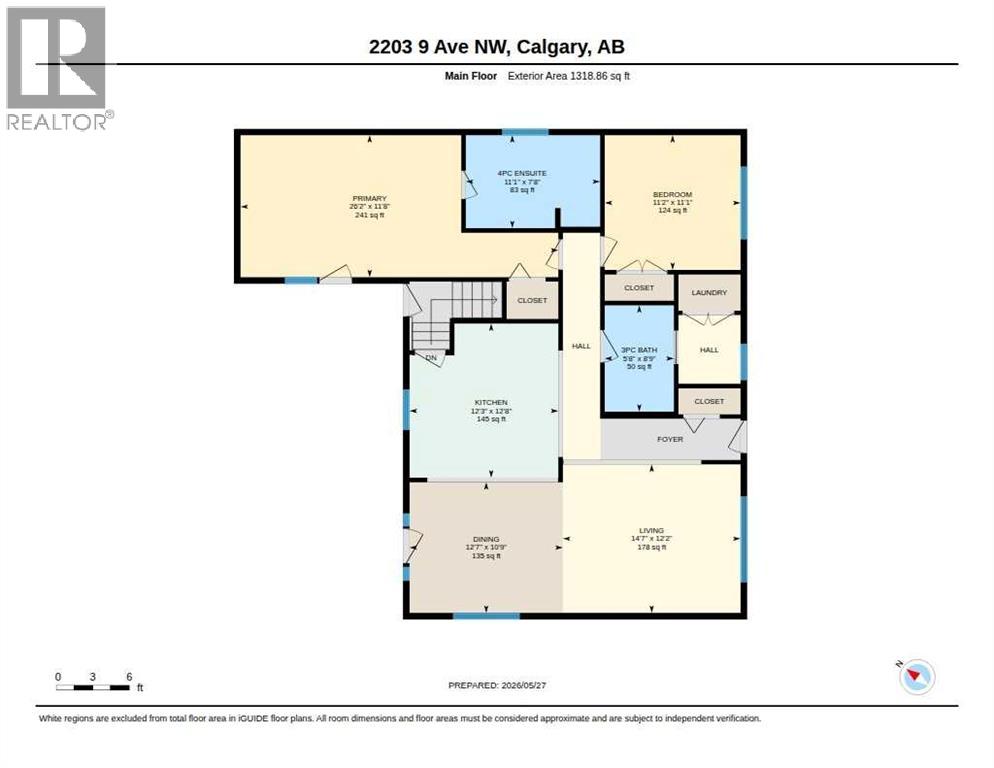
| Main Level | 3pc Bathroom | 5.67 Ft x 8.75 Ft |
| Main Level | 4pc Bathroom | 11.08 Ft x 7.67 Ft |
| Main Level | Bedroom | 11.17 Ft x 11.08 Ft |
| Main Level | Dining Room | 12.58 Ft x 10.75 Ft |
| Main Level | Kitchen | 12.25 Ft x 12.67 Ft |
| Main Level | Living Room | 14.58 Ft x 12.17 Ft |
| Main Level | Primary Bedroom | 26.17 Ft x 11.67 Ft |



