 Calgary


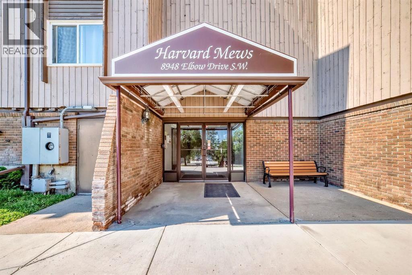
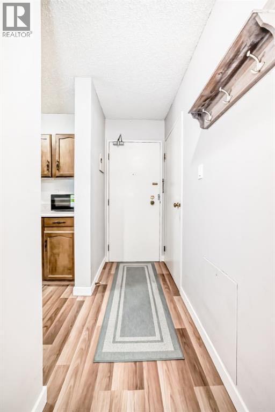
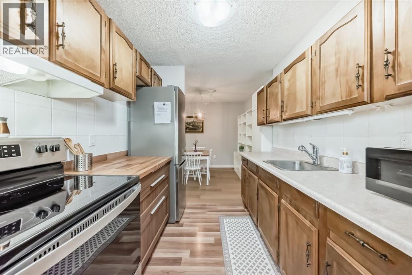
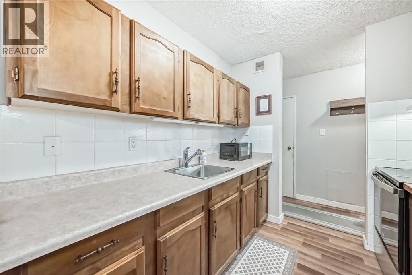
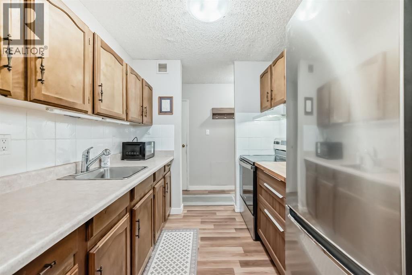
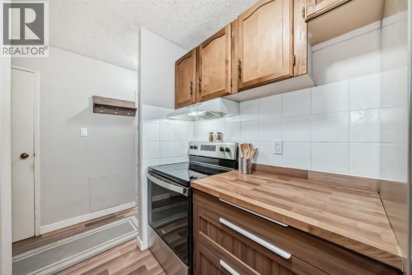
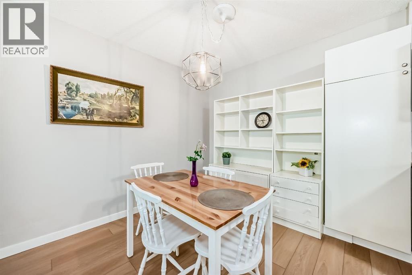
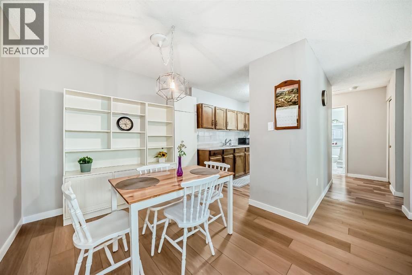
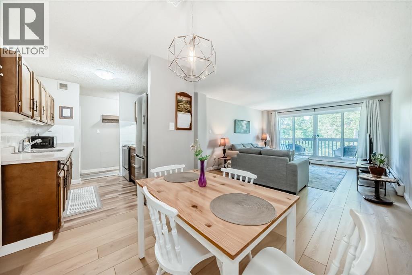
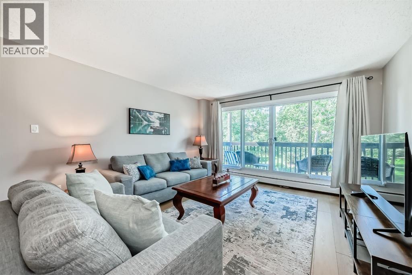
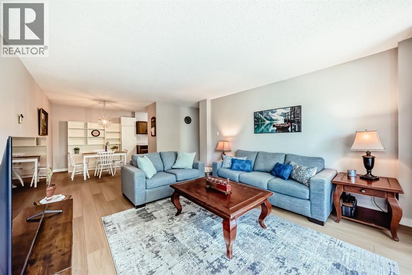
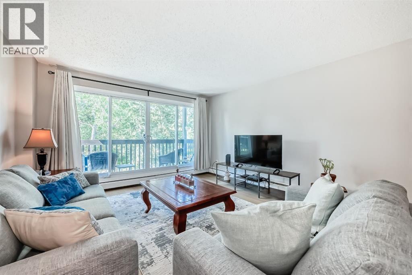
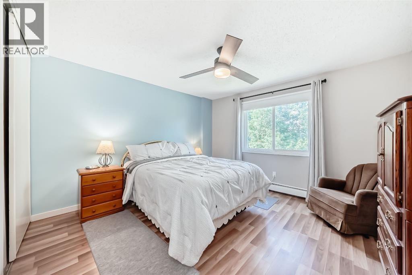
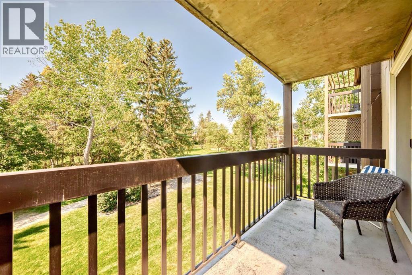
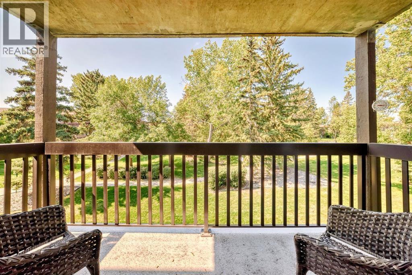
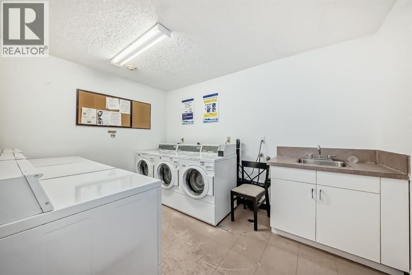
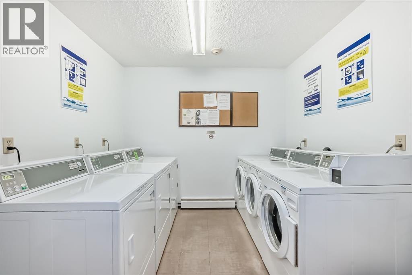
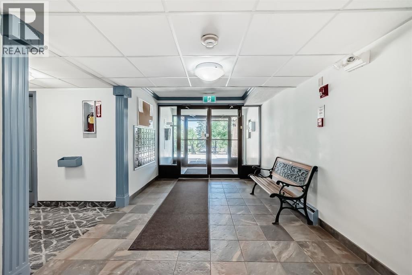
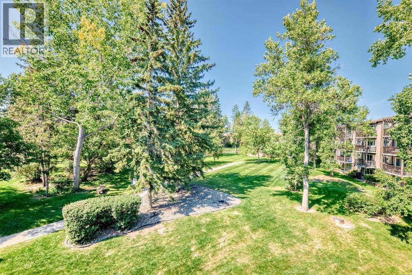
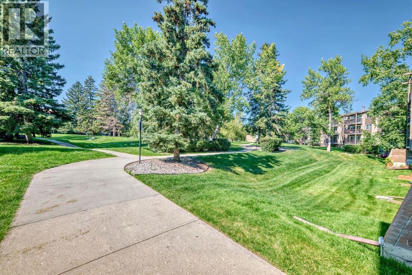
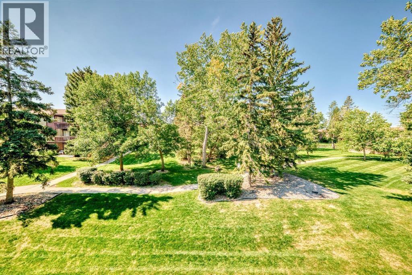
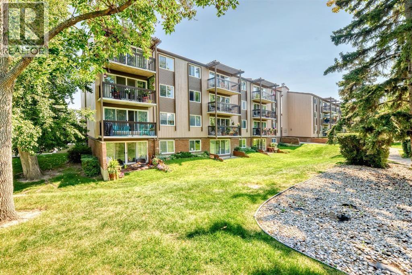
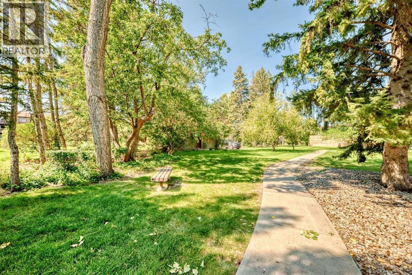
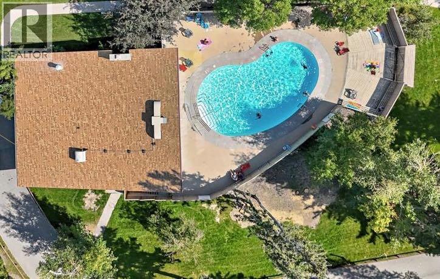
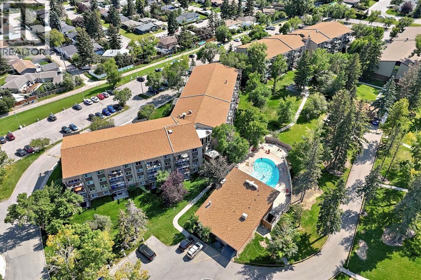
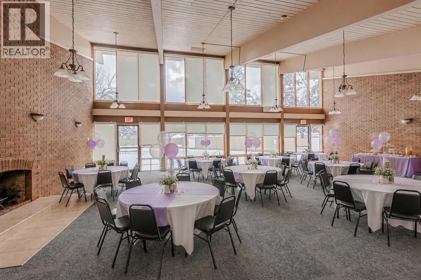
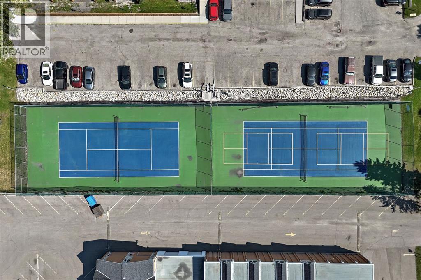
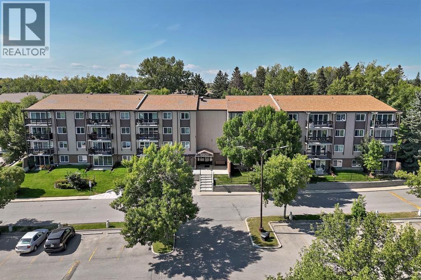
This is a must-see condo. This one-bedroom, third-floor unit is set in one of the most desirable locations in the complex, backing onto a quiet green space with a private patio that feels like your own peaceful escape. Whether you’re enjoying your morning coffee, reading a book, or unwinding after a long day, the view is something special.Inside, you’ll love the fresh updates including brand-new appliances and upgraded vinyl plank flooring in the living and dining areas, giving the space a clean, modern feel.The building amenities truly take this condo to the next level. Residents enjoy access to a swimming pool, sauna, tennis courts, party room, and beautifully maintained green spaces that make everyday living feel like a retreat. The bright and welcoming hallways add to the pride of ownership throughout the building.And the location couldn’t be better. Close to shopping, dining, parks, and everyday essentials, while still offering a quiet place to come home to. Book your showing today! (id:58070)
| Bathroom Total | 1 | Bedrooms Above Ground | 1 |
| Bedrooms Total | 1 | Amenities | Party Room, Recreation Centre |
| Appliances | Refrigerator, Stove, Hood Fan | Constructed Date | 1974 |
| Construction Material | Wood Frame | Construction Style Attachment | Attached |
| Cooling Type | None | Exterior Finish | Brick, Wood Siding |
| Flooring Type | Laminate, Linoleum, Vinyl Plank | Foundation Type | Poured Concrete |
| Heating Fuel | Natural Gas | Heating Type | Baseboard Heaters |
| Stories Total | 4 | Size Interior | 706 Sqft |
| Total Finished Area | 706 Sqft | Type | Apartment |
| Acreage | No | Land Amenities | Park, Playground, Recreation Nearby, Schools, Shopping |
| Size Total Text | Unknown | Zoning Description | M-c1 |
| Level | Type | Dimensions |
|---|---|---|
| Main Level | Living Room | 18.17 Ft x 13.42 Ft |
| Main Level | Dining Room | 9.00 Ft x 8.42 Ft |
| Main Level | Kitchen | 8.00 Ft x 7.58 Ft |
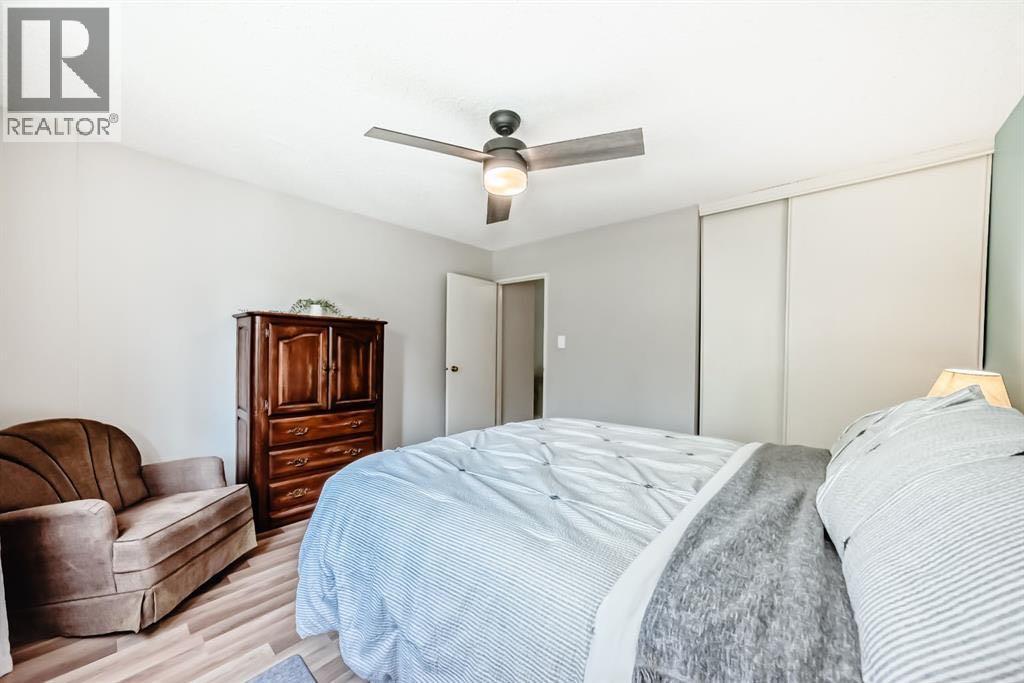
| Main Level | Primary Bedroom | 12.75 Ft x 12.25 Ft |
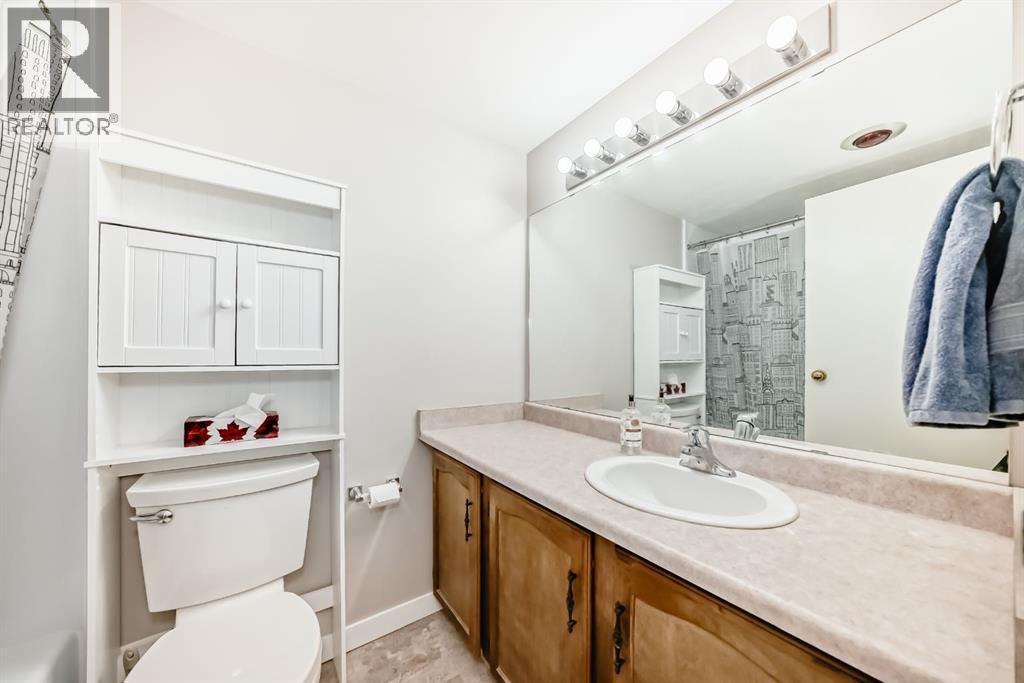
| Main Level | 4pc Bathroom | 7.67 Ft x 4.92 Ft |



