Description
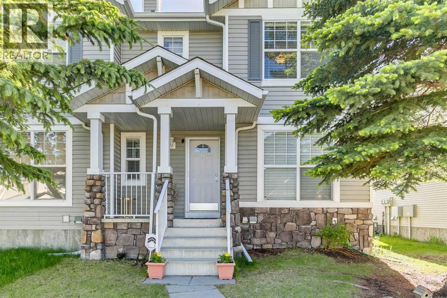
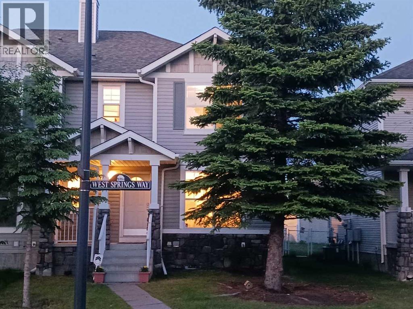
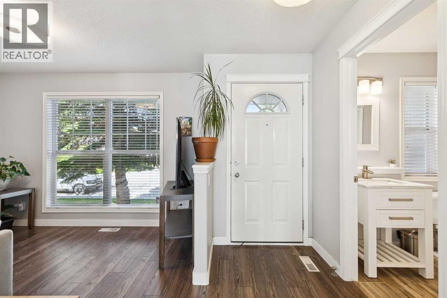
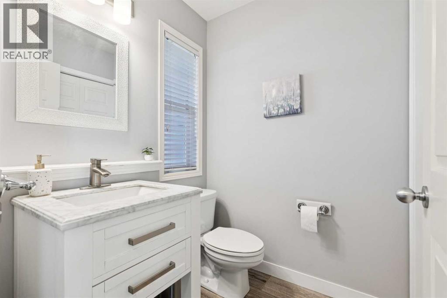
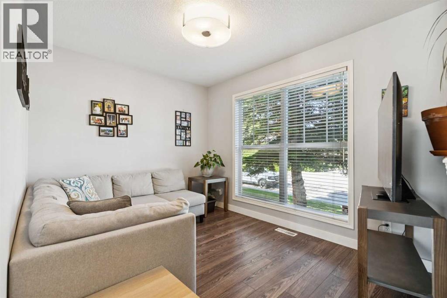
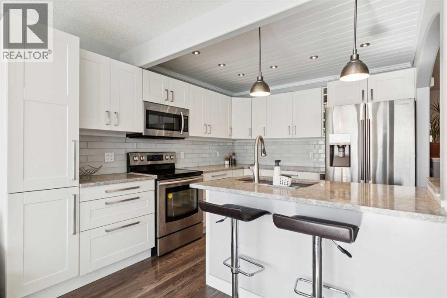
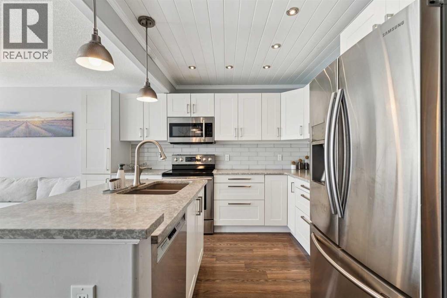
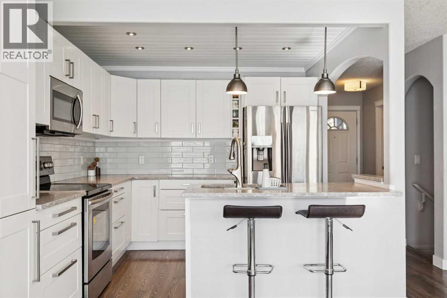
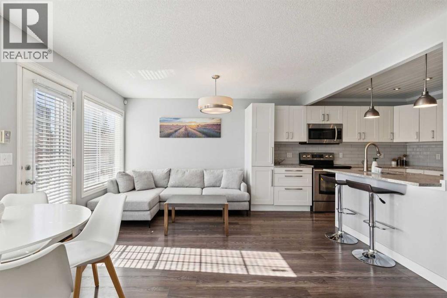
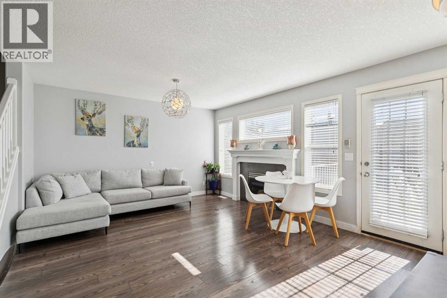
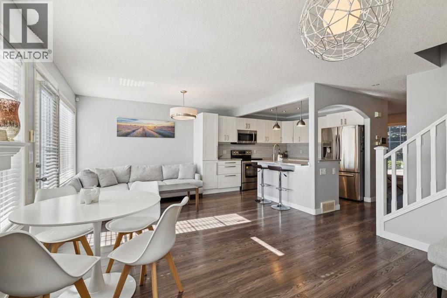
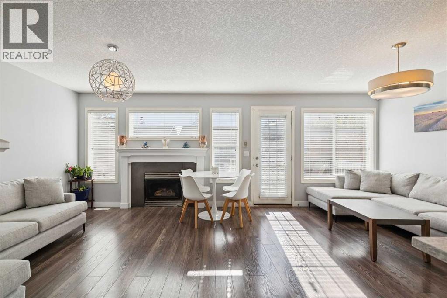
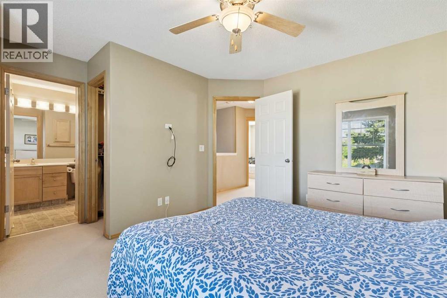
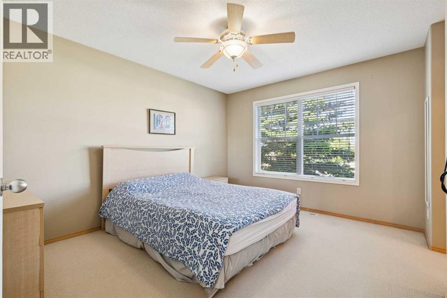
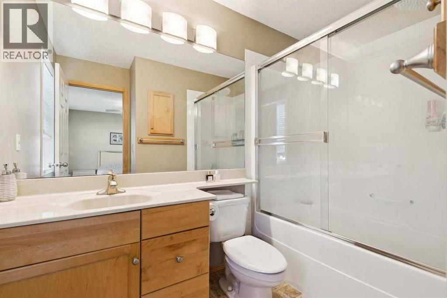
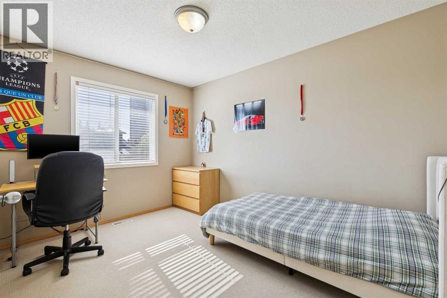
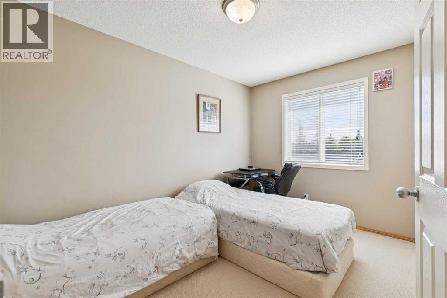
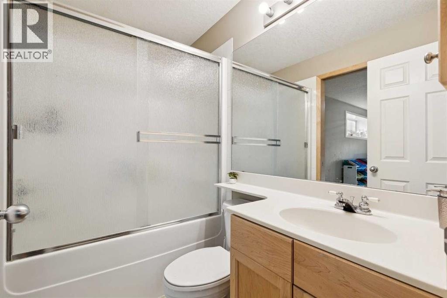
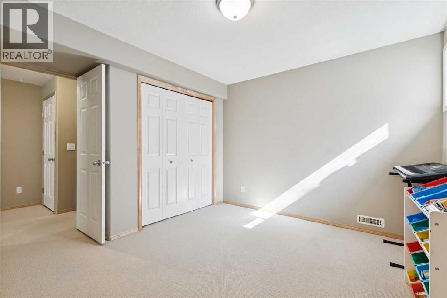
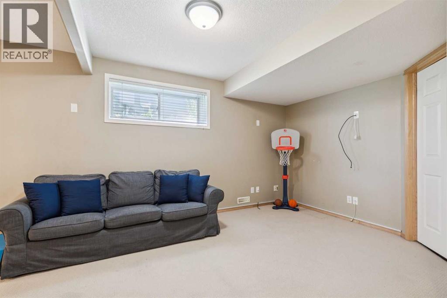
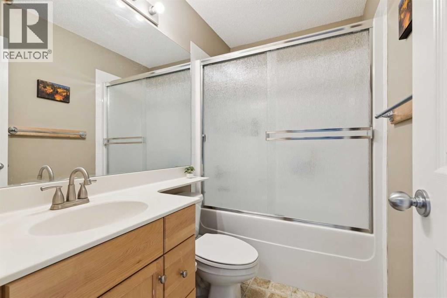
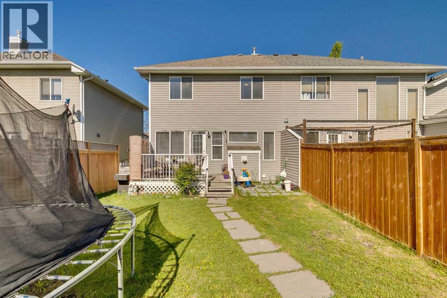
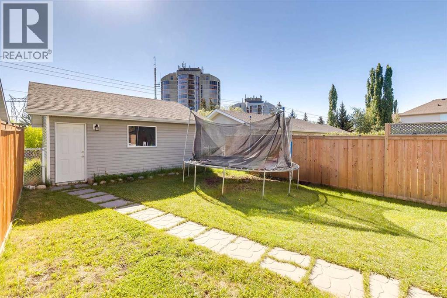
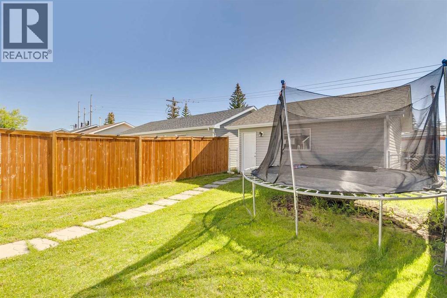
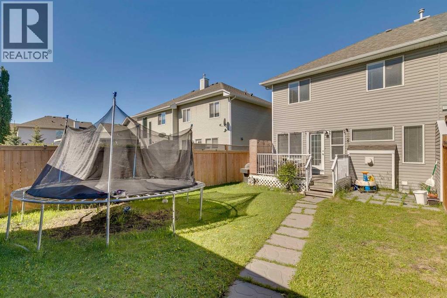
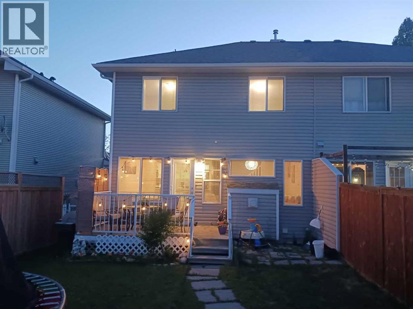
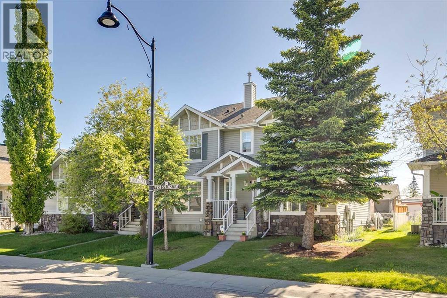
Welcome to 36 West Springs Way SW, a beautifully maintained four-bedroom, three-and-a-half-bathroom attached home offering outstanding value in one of Calgary's most desirable west-side communities with NO CODO FEES!With over 1,370 square feet above grade plus a fully developed basement, this bright and inviting home blends style, functionality, and an exceptional location. The main floor is filled with natural light and features timeless finishes, a functional kitchen with a peninsula and pantry, a spacious dining area, and a versatile flex room that is perfect as a home office, library, study space, or playroom. The comfortable living room is anchored by a cozy gas fireplace, creating a welcoming space to relax and entertain.Upstairs, you'll find three generously sized bedrooms, including a spacious primary retreat with a walk-in closet and private ensuite. Two additional bedrooms and a full bathroom provide plenty of room for family and guests. The fully developed basement adds even more living space with a large recreation room, fourth bedroom, full bathroom, and an oversized laundry and storage area—ideal for growing families, guests, or multi-generational living.Outside, enjoy the fully fenced backyard and rear deck, perfect for summer barbecues and outdoor gatherings. The detached double garage offers secure parking and additional storage, while the extra parking space beside the garage provides room for a small trailer, recreational equipment, or an additional vehicle—a rare bonus in this price range.Best of all, there are no condo fees. Located in the heart of West Springs, residents enjoy access to highly regarded schools, parks, playgrounds, pathways, shopping, restaurants, fitness facilities, and convenient access to downtown Calgary, Stoney Trail, and the Rocky Mountains.An established west Calgary community prized for its family-friendly atmosphere, highly regarded schools, abundant amenities, and exceptional access to both downtown Calgary and th e Rocky Mountains, West Springs continues to be one of Calgary's most sought-after neighbourhoods.Whether you're a first-time buyer, young family, downsizer seeking low-maintenance living, or investor, this is an outstanding opportunity to own in a premier west Calgary location. (id:58070)
 Calgary





