 Chestermere


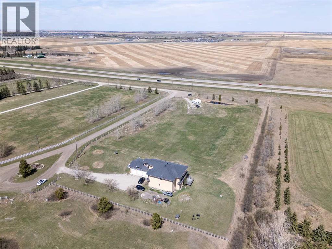
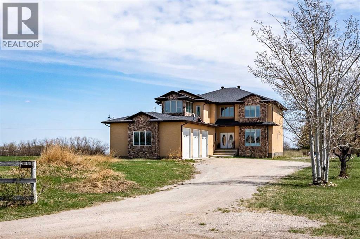
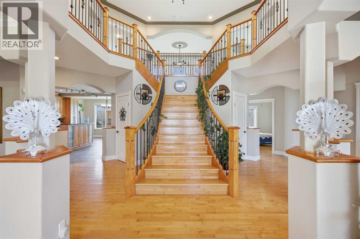
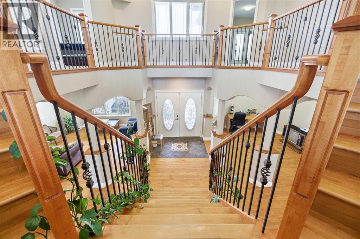
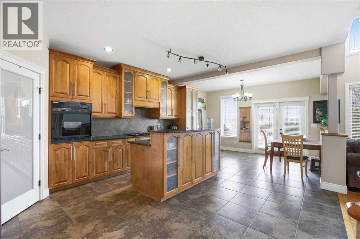
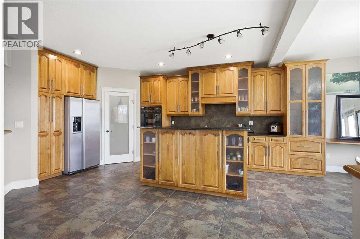
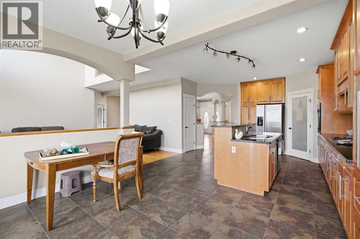
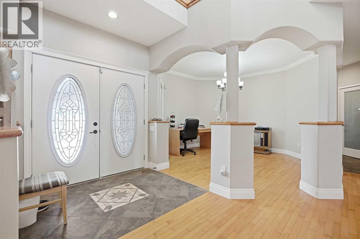
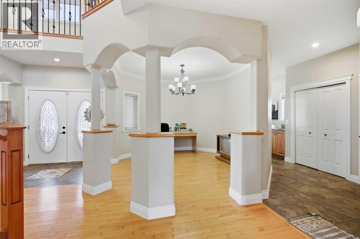
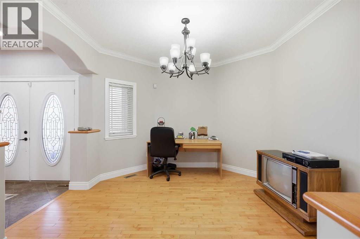
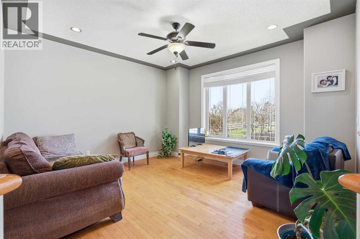
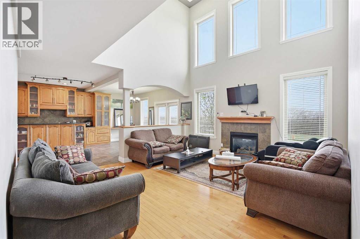
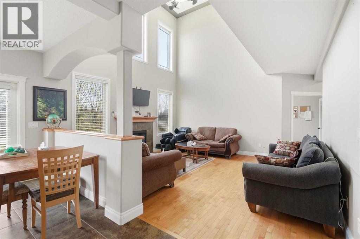
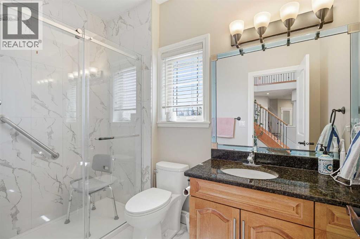
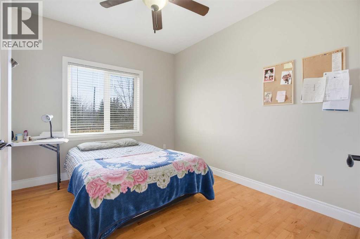
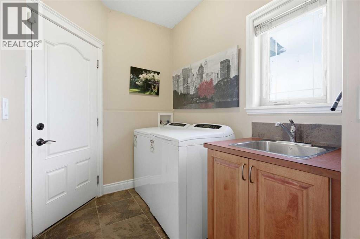
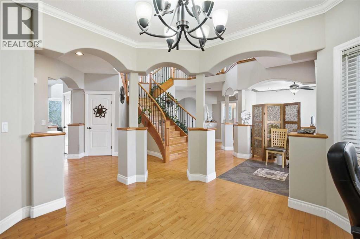
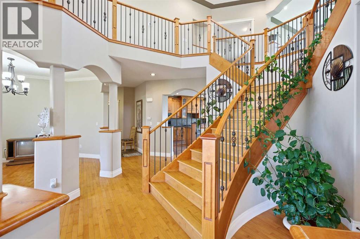
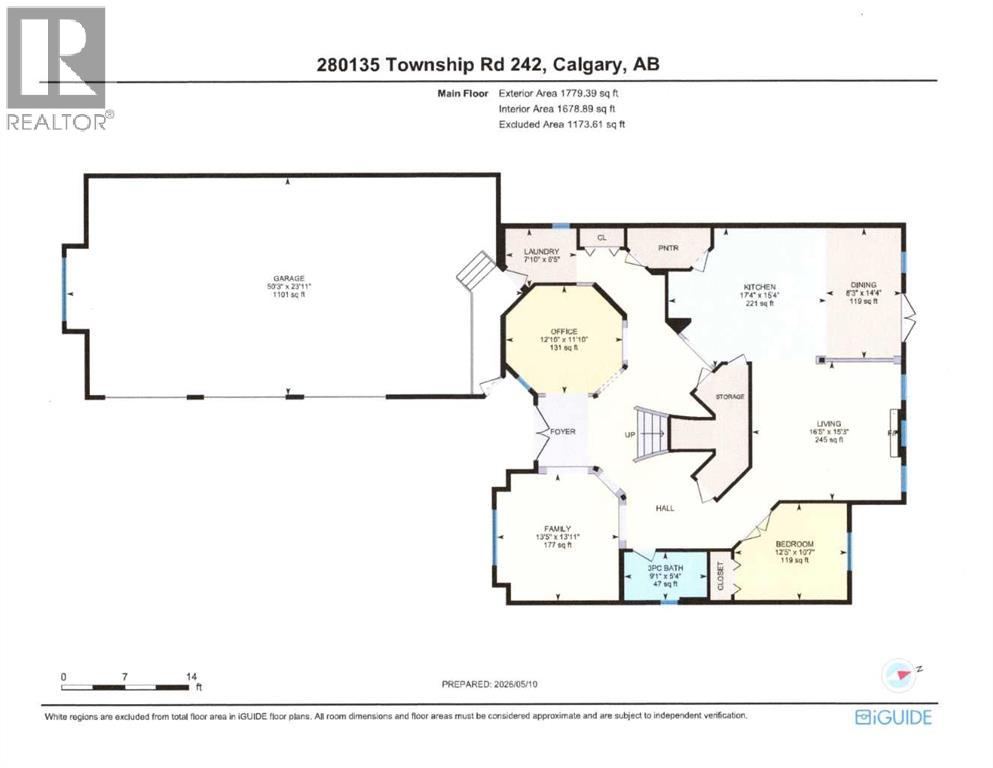
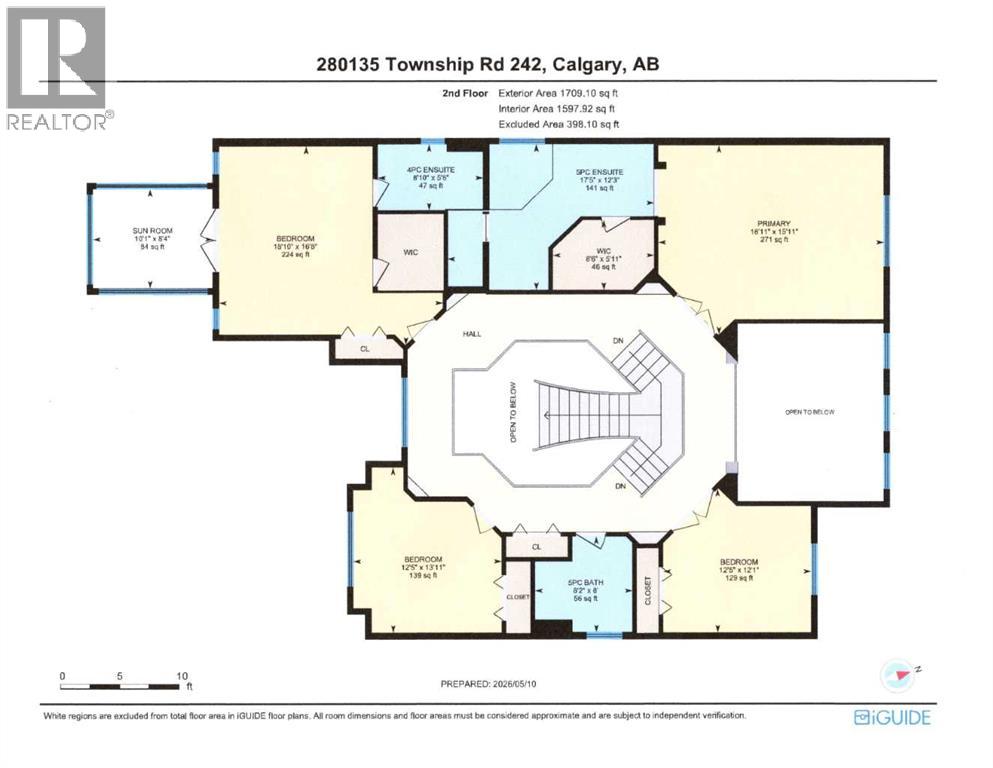
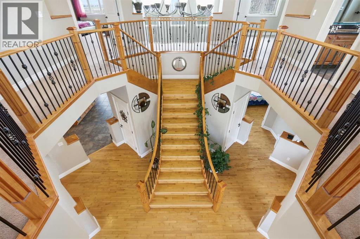
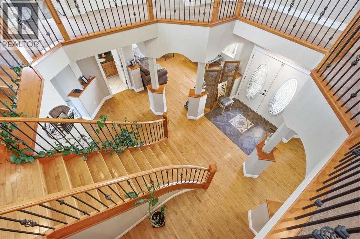
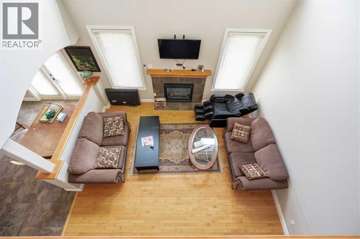
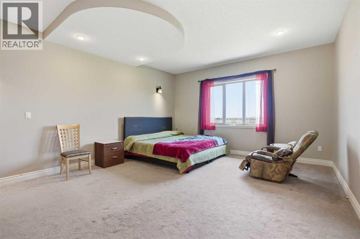
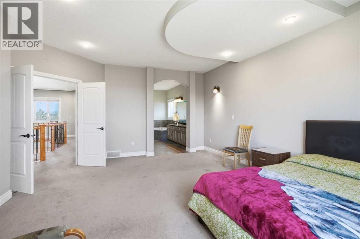
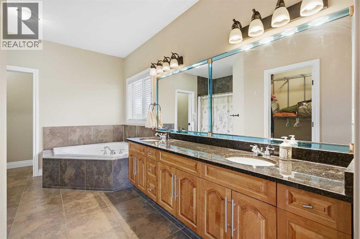
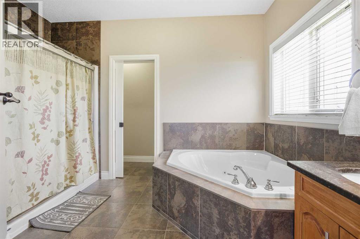
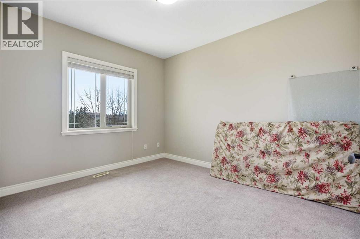
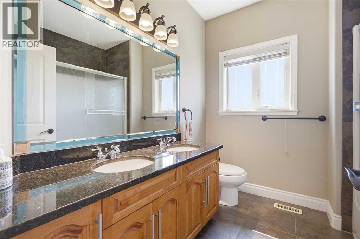
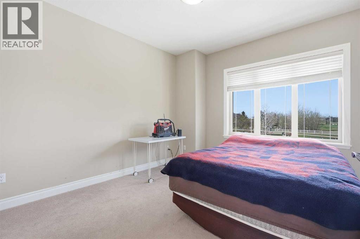
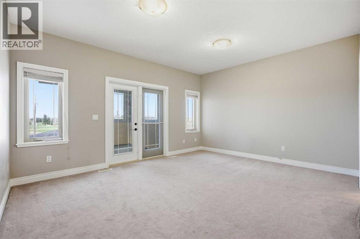
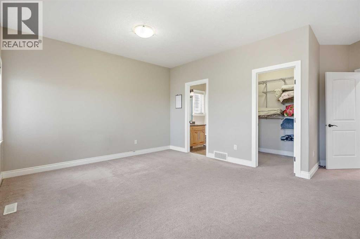
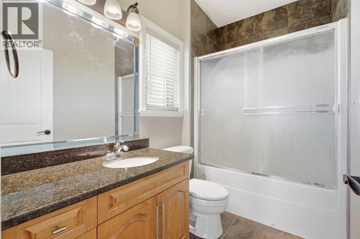
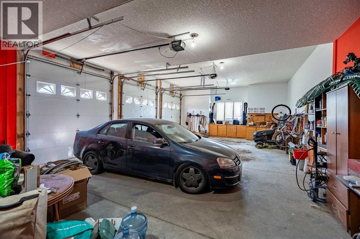
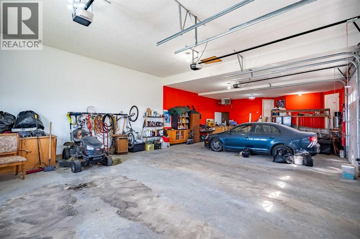
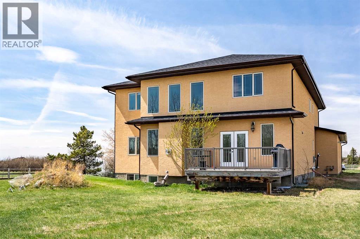
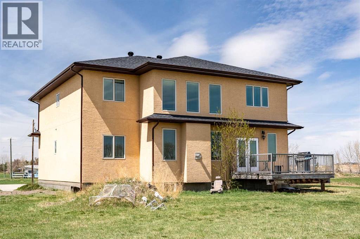
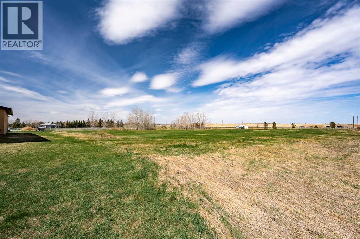
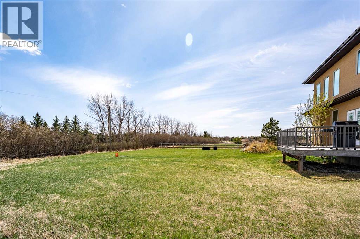
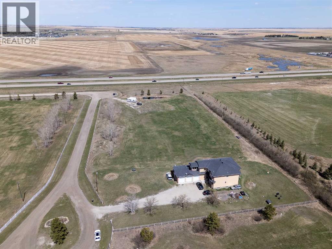
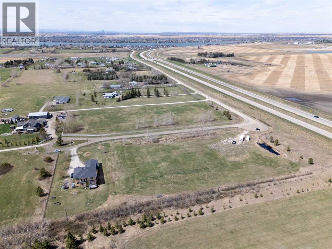
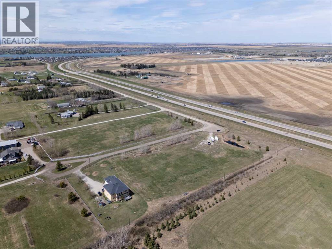
PRICE REDUCTION! 4 Acres in City of Chestermere East Acreages with Highway 1 Frontage and Executive Two Story Home (6 Bedrooms, 5 Baths) with oversize heated triple attached garage (50' x 24'). Great opportunity to acquire land inside the City of Chestermere with future development potential (existing application for residential development currently underway nearby on RR 281 in East Acreages). Very nice custom executive two story with spacious, open floor plan (see attached VirtualTour) featuring cathedral ceiling and multiple living areas on the main floor, including bedroom adjacent to a full bath, main floor laundry, and heated oversize triple garage. Upper level features custom staircase leading to two Primary Bedrooms both with ensuite baths and two additional bedrooms with central full bath. Lower level is developed with a large bedroom, full bath and large living area and optional second bedroom, but lower level requires new flooring. Chestermere is one of Canada's fastest growing cities and this is your opportunity to acquire a Live, Work, and Play property, with great future opportunity. Come see for yourself! (id:58070)
| Bathroom Total | 5 | Bedrooms Above Ground | 5 |
| Bedrooms Below Ground | 1 | Bedrooms Total | 6 |
| Appliances | Washer, Refrigerator, Cooktop - Gas, Dishwasher, Dryer, Oven - Built-in, Window Coverings, Garage Door Opener | Basement Development | Partially Finished |
| Basement Type | Full (partially Finished) | Constructed Date | 2008 |
| Construction Material | Wood Frame | Construction Style Attachment | Detached |
| Cooling Type | None | Fireplace Present | Yes |
| Fireplace Total | 1 | Flooring Type | Carpeted, Hardwood, Tile |
| Foundation Type | Poured Concrete | Heating Fuel | Natural Gas |
| Heating Type | Central Heating, Other, Forced Air | Stories Total | 2 |
| Size Interior | 3488 Sqft | Total Finished Area | 3488 Sqft |
| Type | House | Utility Water | Well |
| Garage | |
| Heated Garage | |
| Attached Garage | 3 |
| Acreage | Yes | Fence Type | Fence |
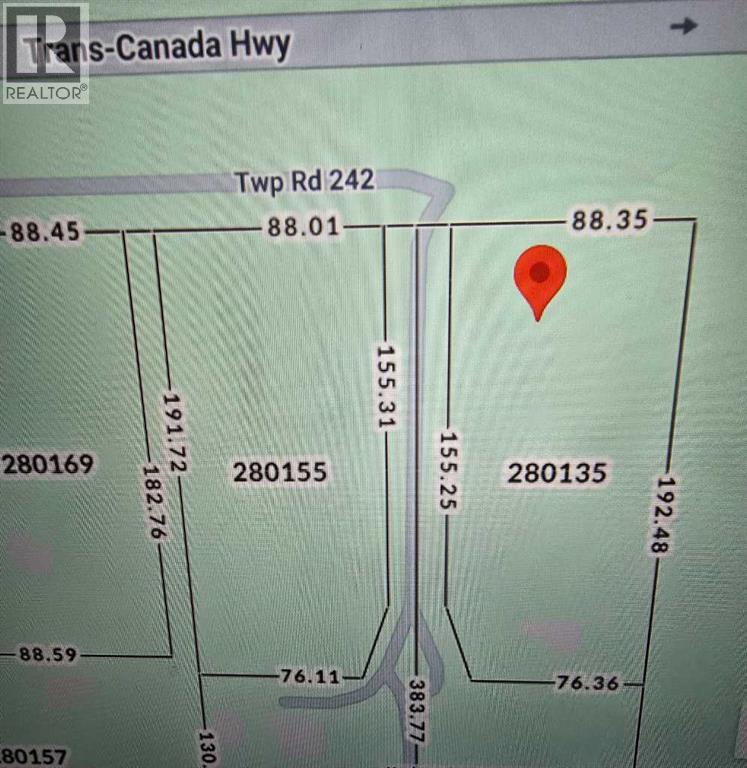
| Sewer | Septic Field, Septic Tank | Size Depth | 192.4 M |
| Size Frontage | 88.35 M | Size Irregular | 4.15 |
| Size Total | 4.15 Ac|2 - 4.99 Acres | Size Total Text | 4.15 Ac|2 - 4.99 Acres |
| Zoning Description | Llr |
| Level | Type | Dimensions |
|---|---|---|
| Lower Level | Bedroom | 15.00 Ft x 15.00 Ft |
| Lower Level | 4pc Bathroom | Measurements not available |
| Lower Level | Recreational, Games Room | 20.00 Ft x 16.00 Ft |
| Main Level | 3pc Bathroom | 5.33 Ft x 9.08 Ft |
| Main Level | Bedroom | 10.58 Ft x 12.42 Ft |
| Main Level | Dining Room | 14.33 Ft x 8.25 Ft |
| Main Level | Family Room | 13.92 Ft x 13.42 Ft |
| Main Level | Kitchen | 15.33 Ft x 17.33 Ft |
| Main Level | Laundry Room | 6.42 Ft x 7.83 Ft |
| Main Level | Living Room | 15.25 Ft x 16.42 Ft |
| Main Level | Office | 11.83 Ft x 12.83 Ft |
| Upper Level | 4pc Bathroom | 5.50 Ft x 8.83 Ft |
| Upper Level | 5pc Bathroom | 8.00 Ft x 8.17 Ft |
| Upper Level | 5pc Bathroom | 12.25 Ft x 17.58 Ft |
| Upper Level | Bedroom | 13.92 Ft x 12.42 Ft |
| Upper Level | Bedroom | 12.08 Ft x 12.42 Ft |
| Upper Level | Bedroom | 16.67 Ft x 18.83 Ft |
| Upper Level | Primary Bedroom | 15.92 Ft x 18.92 Ft |
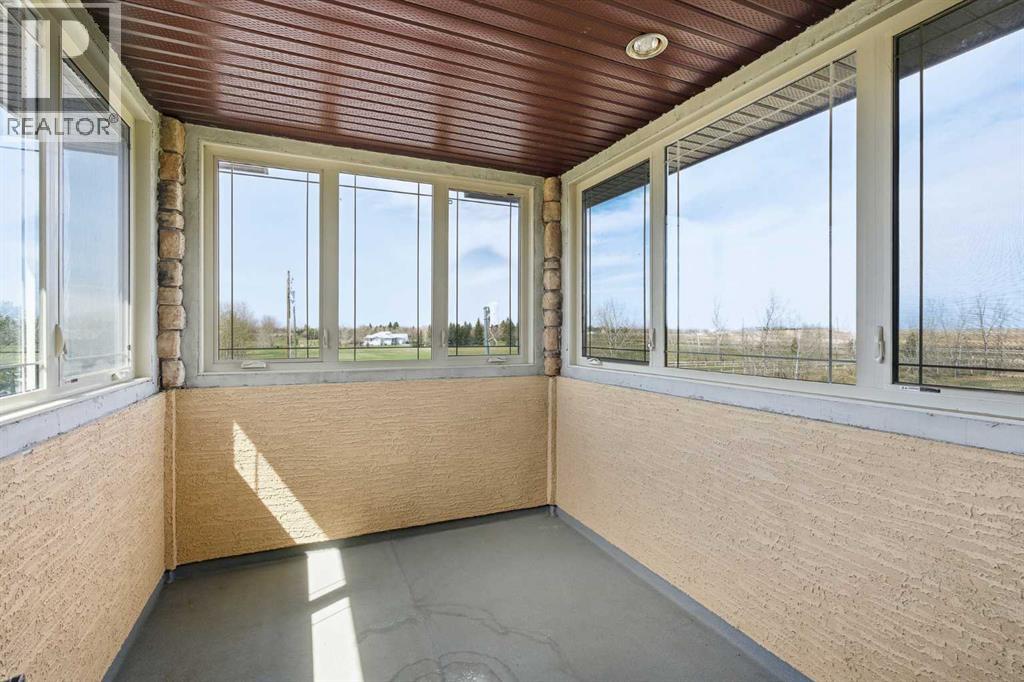
| Upper Level | Sunroom | 8.33 Ft x 10.08 Ft |
| Upper Level | Other | 5.92 Ft x 8.50 Ft |
| Electricity | Connected | Natural Gas | Connected |
| Telephone | Available |



