Request a Showing

    Description

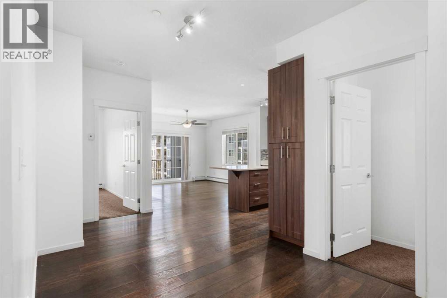
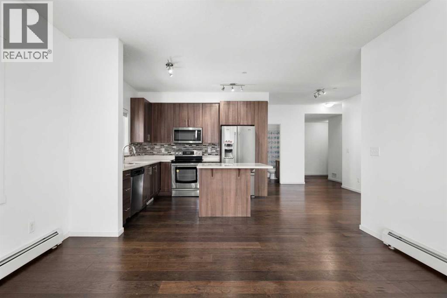
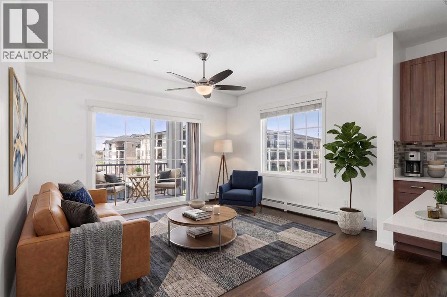
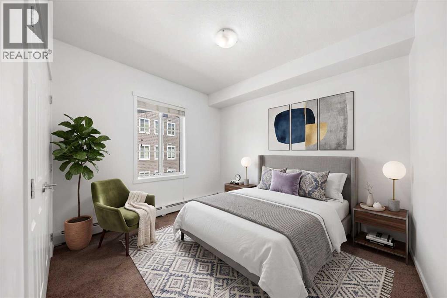
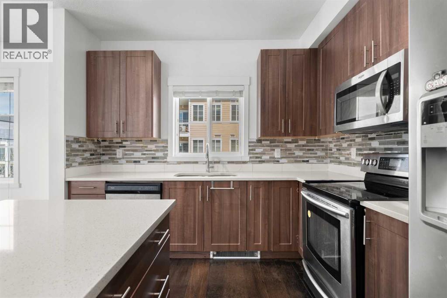
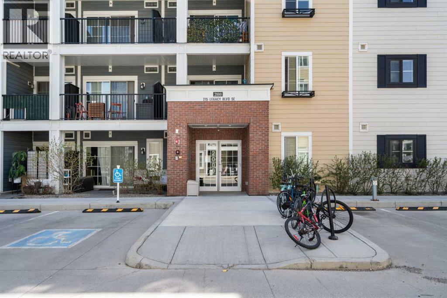
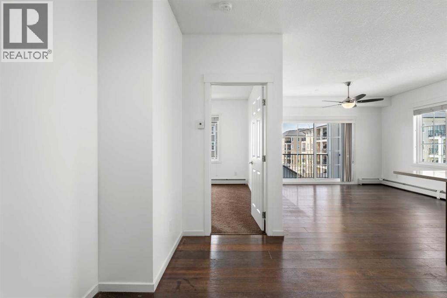
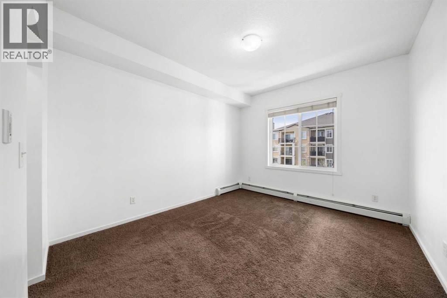
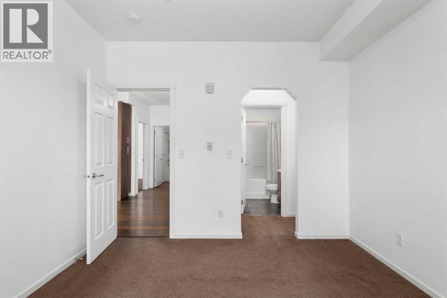
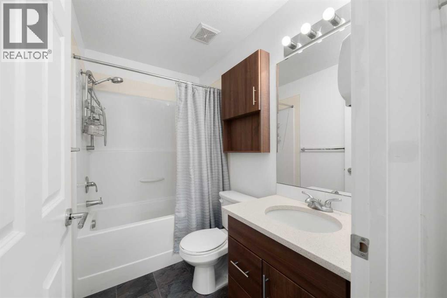
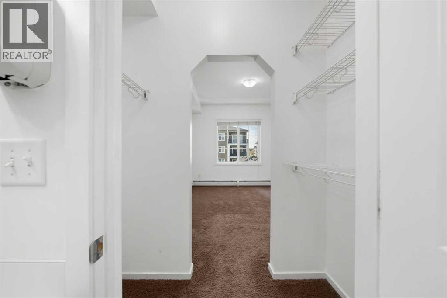
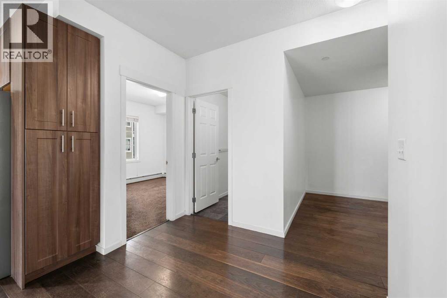
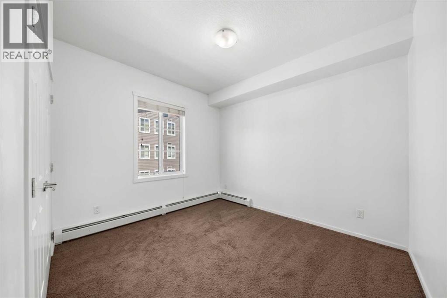
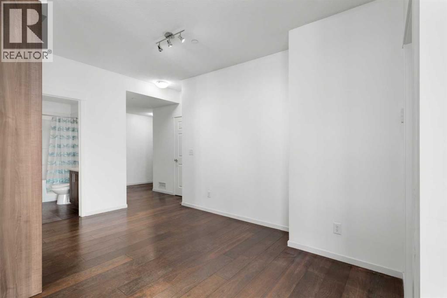
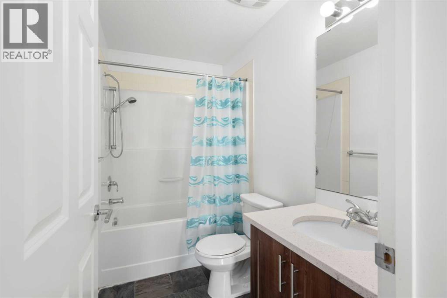
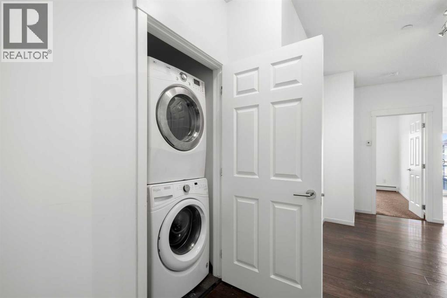
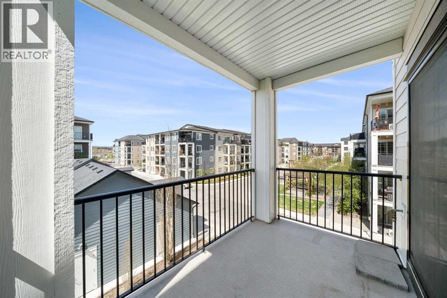
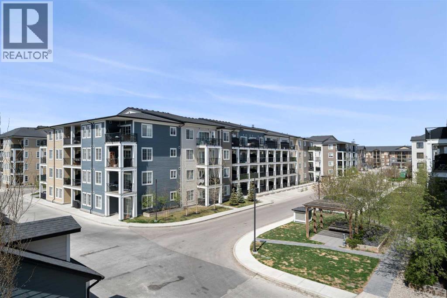
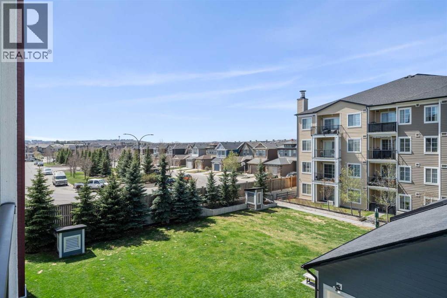
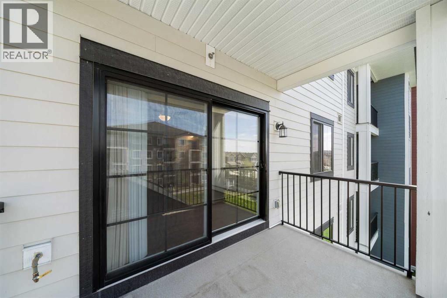
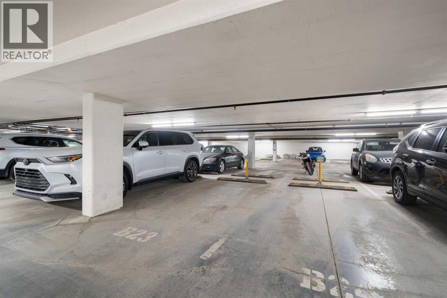
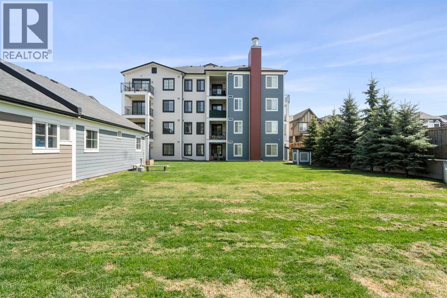
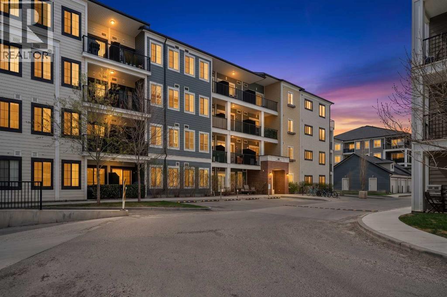
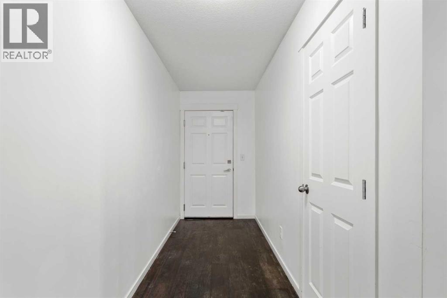
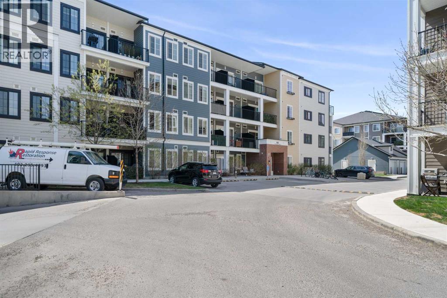
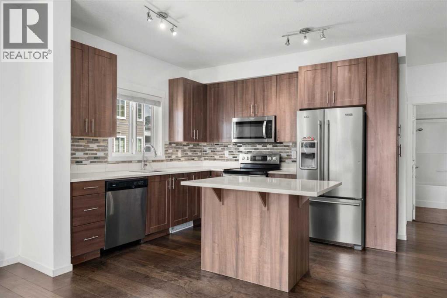
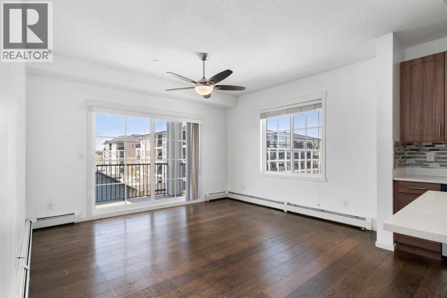
    Some condos make you compromise. This one doesn't. At 938 sq ft, this 2-bedroom, 2-bathroom third floor unit in the sought-after community of Legacy delivers the kind of space, finish, and functionality that usually costs more. Sleek dark flooring flows through the open-concept living area, anchored by a kitchen that actually works — walnut-tone cabinetry to the ceiling, quartz countertops, mosaic tile backsplash, stainless steel appliances, and an island with seating. The living room is generous, bright, and opens directly onto a private balcony with a gas line — your summer evenings just got better. The primary bedroom fits a king, features a walk-in closet, and connects to a private 4-piece ensuite. The second bedroom is a real room — not a glorified closet — adjacent to a 4-piece bath. In-suite stacked laundry, titled underground parking, and a large shared green space round out the package. Legacy has the infrastructure that newer communities promise but rarely deliver this fast: shops, restaurants, pathways, and pond — all walkable. This is the one. (id:58070)
    Property Features

    • MLS® Number A2315557
    • Price $325,000
    • Bedrooms: 2
    • Bathrooms: 2
    • Square Footage: 938 sqft
    • Property Type: Apartment
    • Community Name: Legacy
    • Amenities Near By Park, Playground, Schools, Shopping
    • Community Features Pets Allowed With Restrictions
    • Features Parking
    • Parking Space Total 1
    • Plan 0037517259

    Buildings

    Bathroom Total 2 Bedrooms Above Ground 2
    Bedrooms Total 2 Appliances Washer, Refrigerator, Dishwasher, Stove, Dryer, Microwave Range Hood Combo
    Constructed Date 2017 Construction Style Attachment Attached
    Cooling Type None Exterior Finish Brick, Composite Siding
    Flooring Type Carpeted, Laminate Stories Total 4
    Size Interior 938 Sqft Total Finished Area 938 Sqft
    Type Apartment

    Land

    Acreage No Land Amenities Park, Playground, Schools, Shopping
    Size Total Text Unknown Zoning Description M-x2

    Rooms

    Level Type Dimensions
    Main Level 4pc Bathroom 5.00 Ft x 8.00 Ft
    Main Level 4pc Bathroom 4.92 Ft x 7.58 Ft
    Main Level Bedroom 10.92 Ft x 12.58 Ft
    Main Level Kitchen 11.25 Ft x 10.50 Ft
    Main Level Living Room 13.75 Ft x 12.42 Ft
    Main Level Primary Bedroom 10.92 Ft x 12.75 Ft
    Address
    Scroll to Top