 Calgary


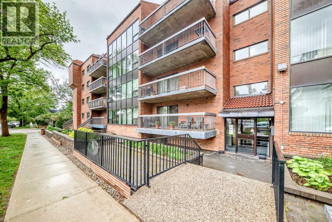
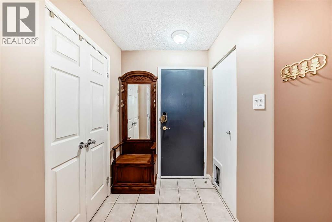
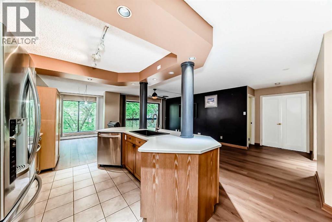
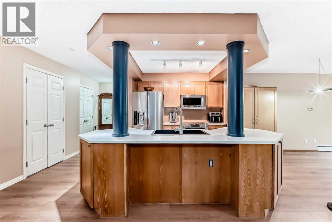
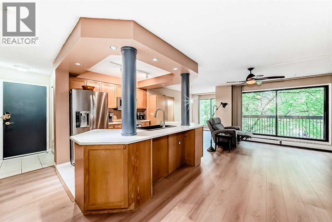
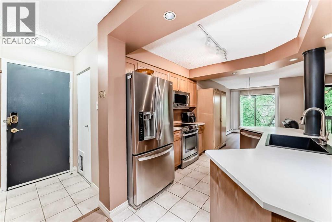
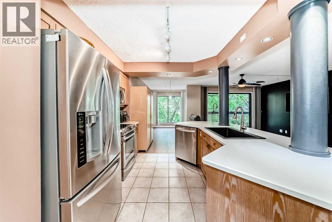
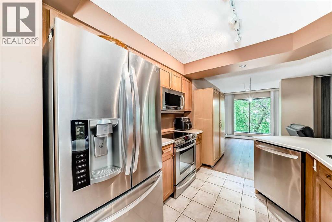
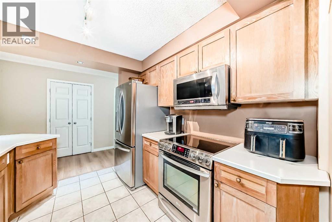
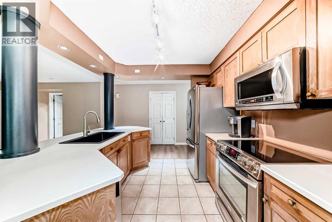
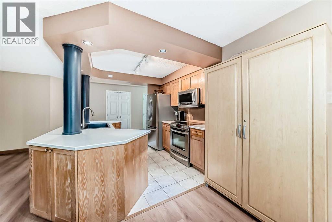
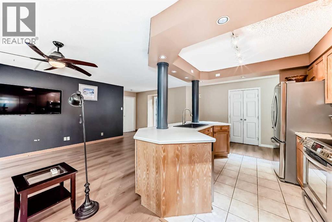
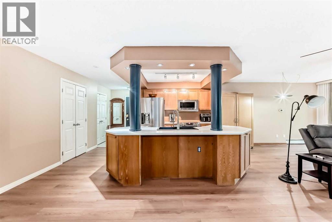
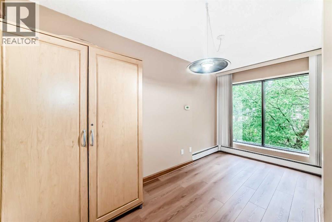
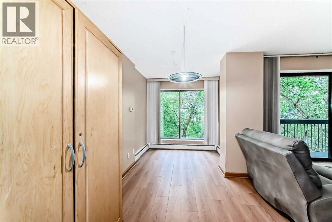
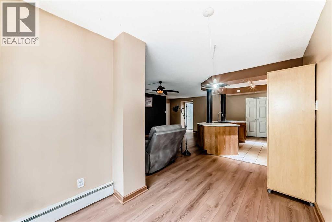
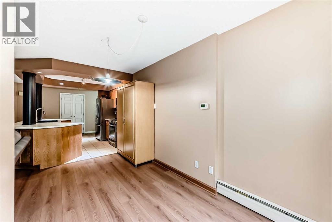
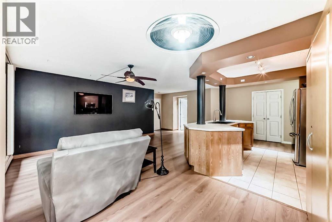
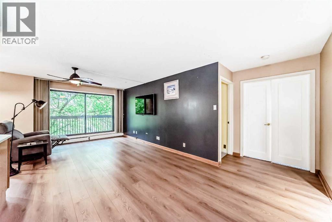
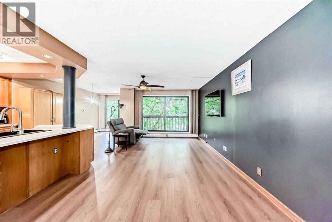
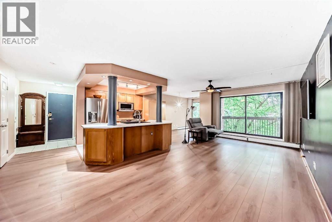
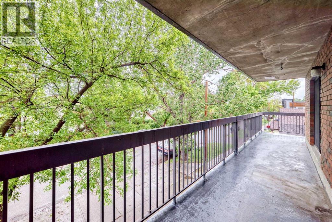
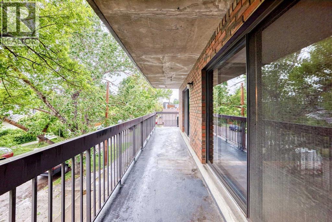
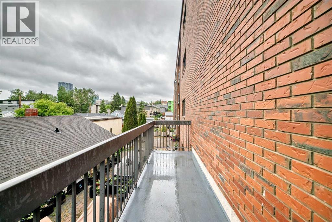
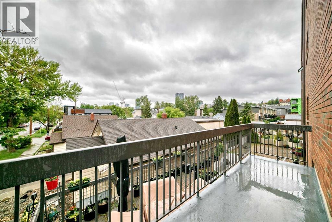
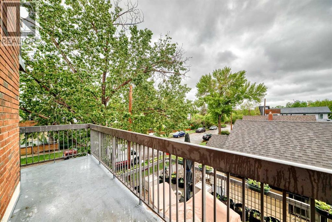
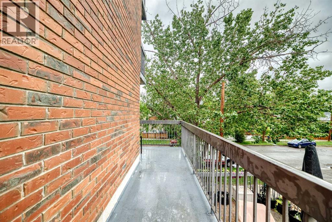
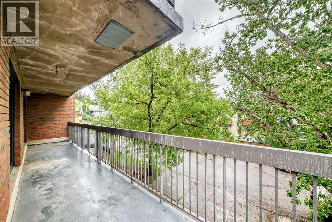
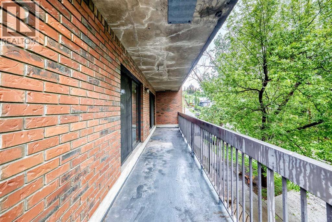
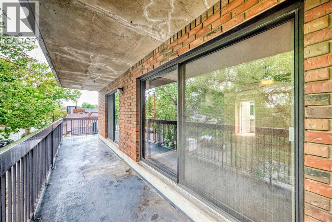
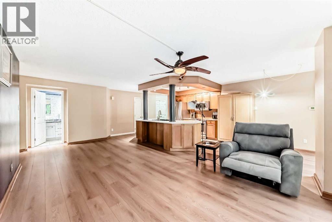
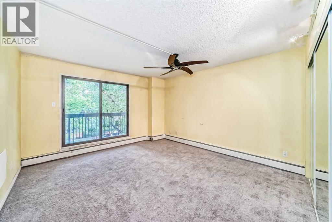
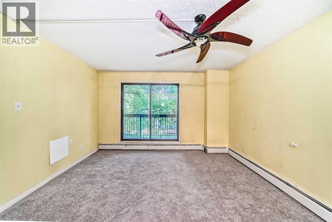
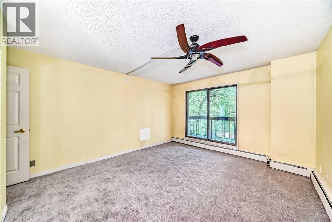
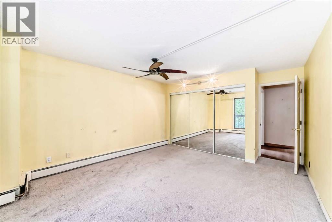
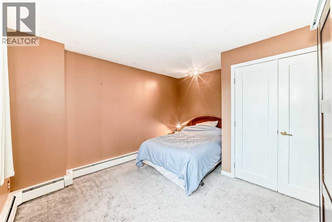
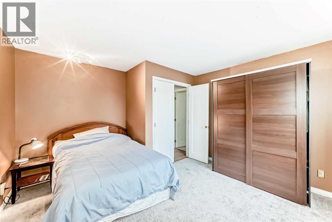
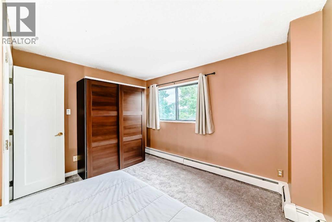
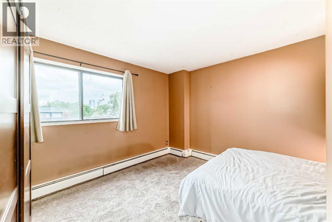
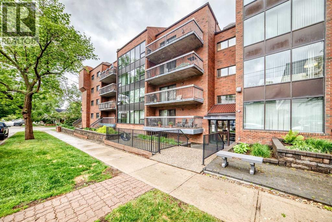
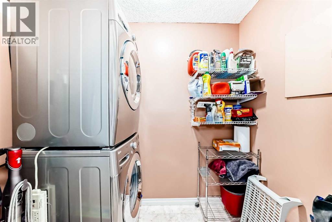
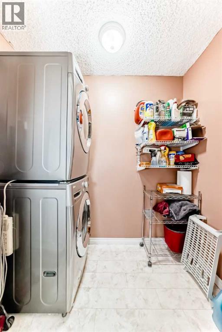
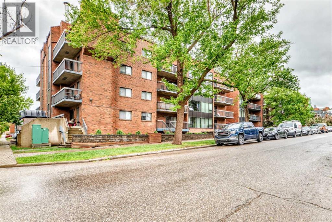
Estate Sale. Don't miss this opportunity to own a spacious 2 bedroom condo in one of Calgary's most sought after inner city communities, BRIDGELAND. This unique floor plan offers a bright and inviting living space, highlighted by a large wrap -around deck with desirable east and south exposures--perfect for enjoying morning sun and all-day natural light . The open-concept kitchen features a convenient eating area and comes complete with quality appliances. A generous laundry room includes a washer and dryer and provides additional storage space. Both bedrooms are well-sized, offering comfort and flexibility. As an added bonus, this unit includes TWO side-by-side underground parking stalls --- a rare and valuable feature. The unit could benefit from a little TLC, making it an excellent opportunity for buyers looking to add their personal touch and BUILD EQUITY. PRICED TO SELL-DONT MISS OUT ON THIS OUTSTANDING VALUE IN BRIDGELAND. (id:58070)
| Bathroom Total | 1 | Bedrooms Above Ground | 2 |
| Bedrooms Total | 2 | Appliances | Refrigerator, Range - Electric, Dishwasher, Microwave Range Hood Combo, See Remarks, Garage Door Opener, Washer/dryer Stack-up |
| Constructed Date | 1994 | Construction Material | Poured Concrete |
| Construction Style Attachment | Attached | Cooling Type | None |
| Exterior Finish | Brick, Concrete | Fire Protection | Alarm System, Smoke Detectors |
| Flooring Type | Carpeted, Ceramic Tile, Laminate | Foundation Type | Poured Concrete |
| Heating Fuel | Natural Gas | Heating Type | Baseboard Heaters |
| Stories Total | 4 | Size Interior | 1067 Sqft |
| Total Finished Area | 1066.9 Sqft | Type | Apartment |
| Garage | |
| Heated Garage | |
| Other | |
| See Remarks | |
| Underground |
| Acreage | No | Land Amenities | Playground, Schools, Shopping |
| Size Total Text | Unknown | Zoning Description | M-cg D111 |
| Level | Type | Dimensions |
|---|---|---|
| Main Level | Other | 5.50 Ft x 4.92 Ft |
| Main Level | Storage | 6.00 Ft x 4.92 Ft |
| Main Level | Storage | 8.92 Ft x 2.92 Ft |
| Main Level | Laundry Room | 4.25 Ft x 7.00 Ft |
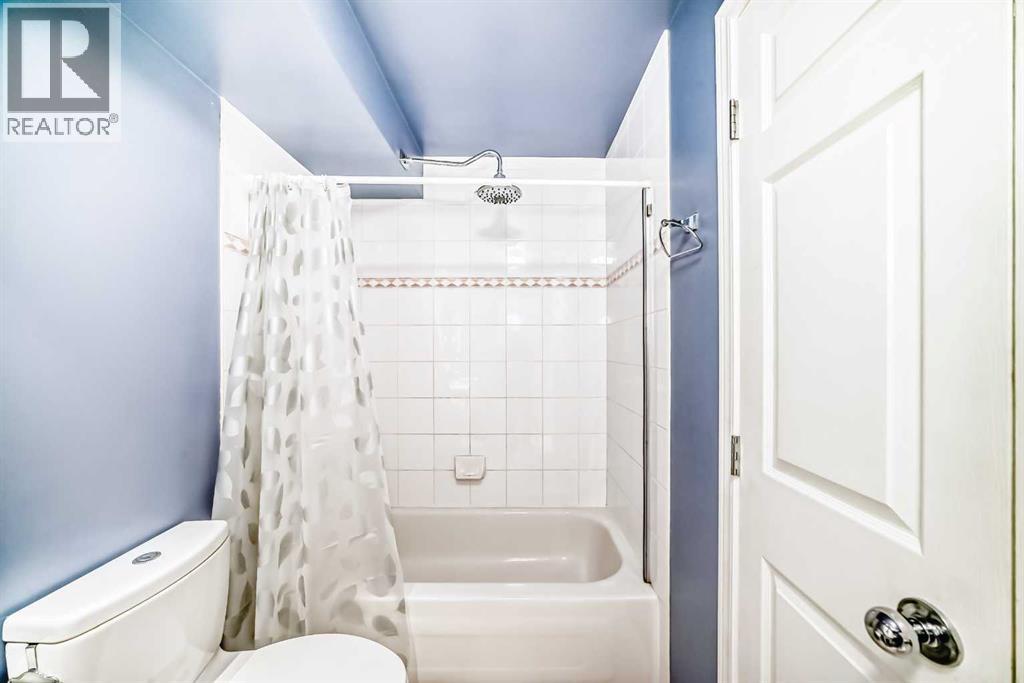
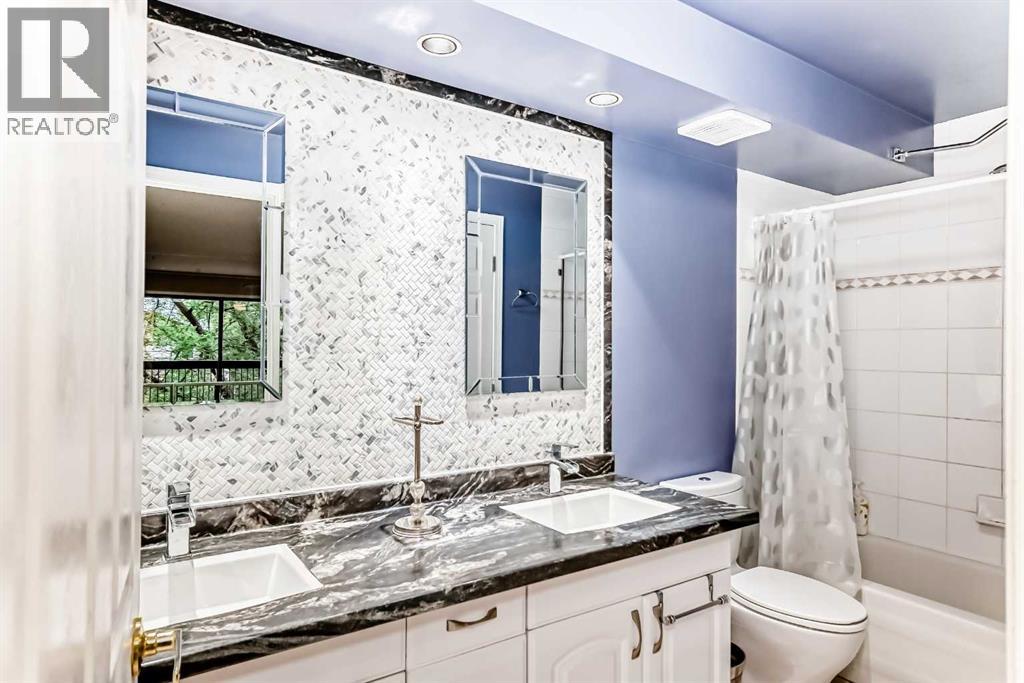
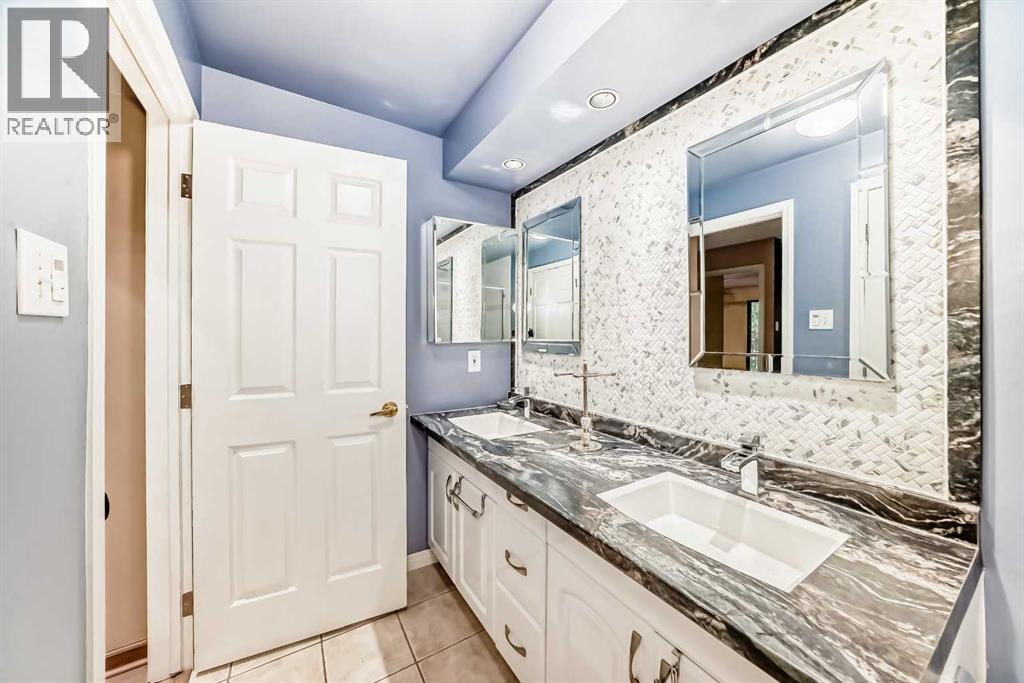
| Main Level | 5pc Bathroom | 4.92 Ft x 11.25 Ft |
| Main Level | Primary Bedroom | 13.67 Ft x 12.83 Ft |
| Main Level | Bedroom | 12.17 Ft x 12.67 Ft |
| Main Level | Living Room | 21.75 Ft x 9.92 Ft |
| Main Level | Kitchen | 14.42 Ft x 9.92 Ft |
| Main Level | Dining Room | 13.92 Ft x 7.83 Ft |
| Main Level | Other | 24.75 Ft x 4.83 Ft |
| Main Level | Other | 16.83 Ft x 4.25 Ft |



