 Calgary


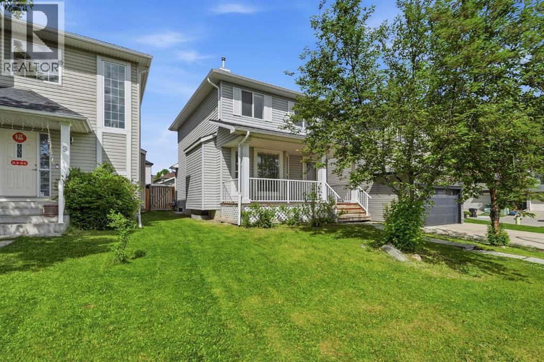
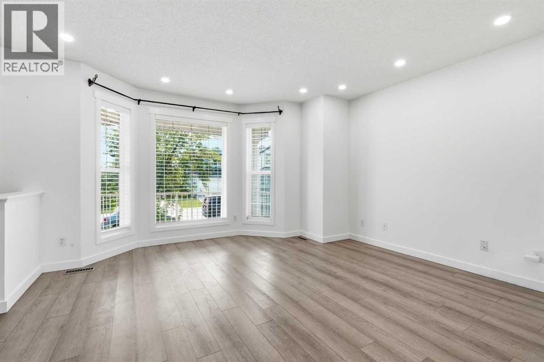
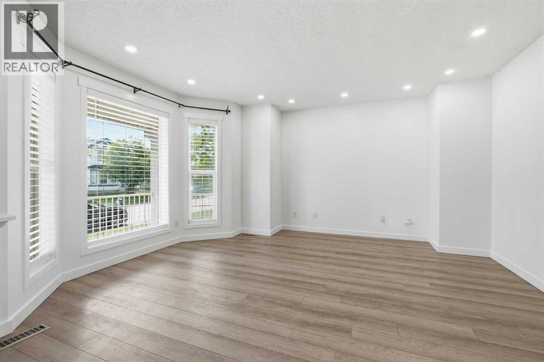
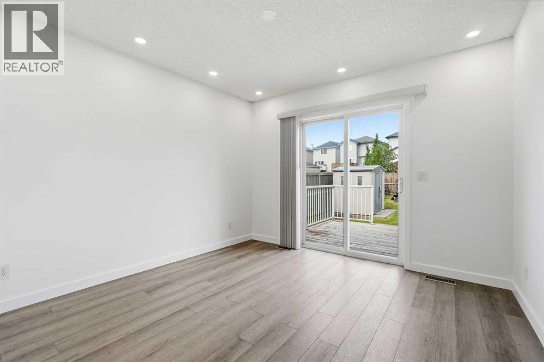
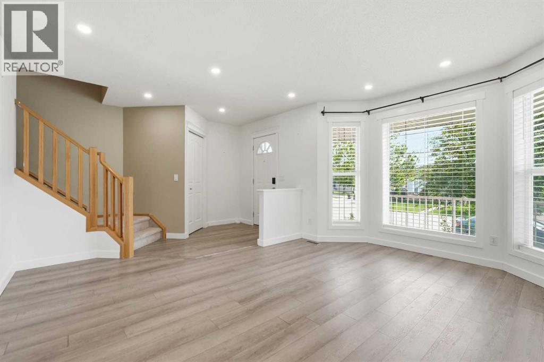
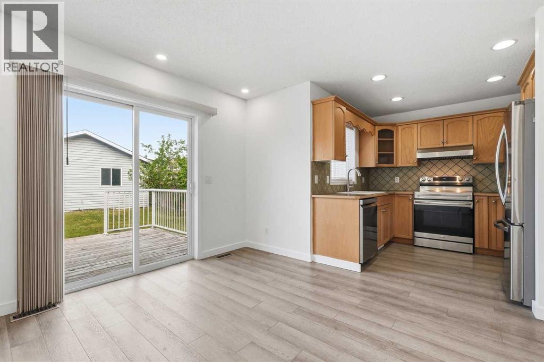
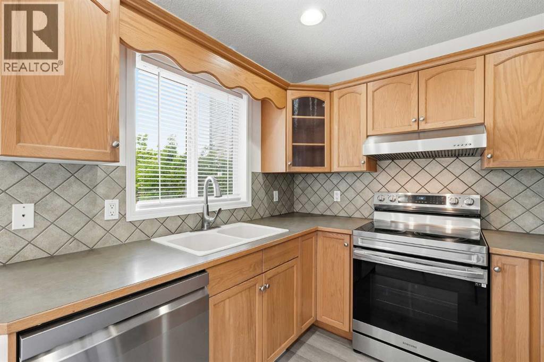
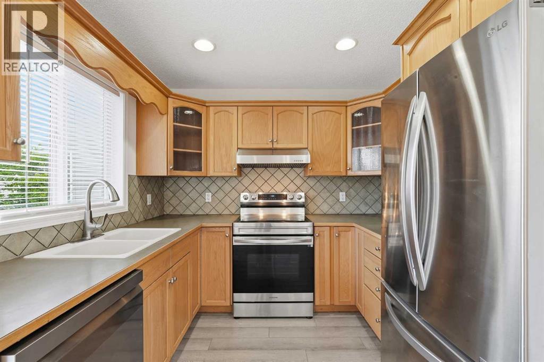
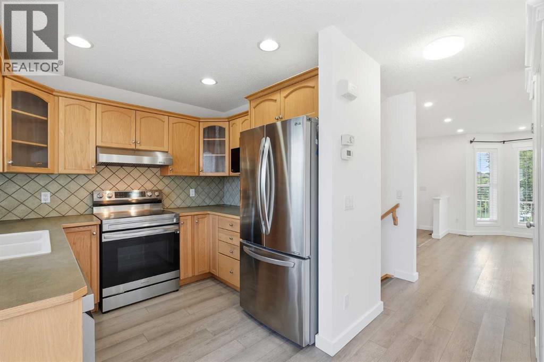
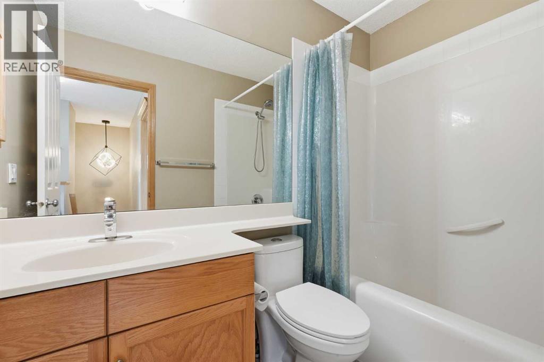
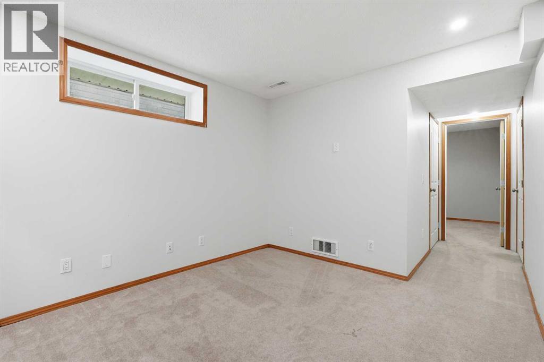
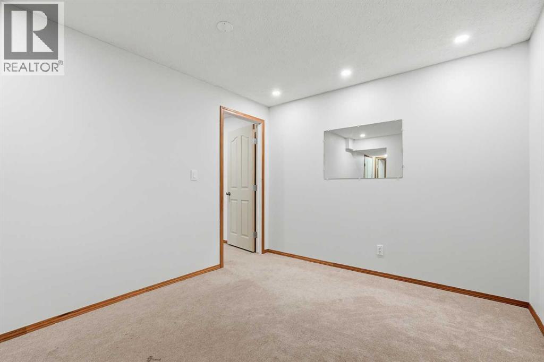
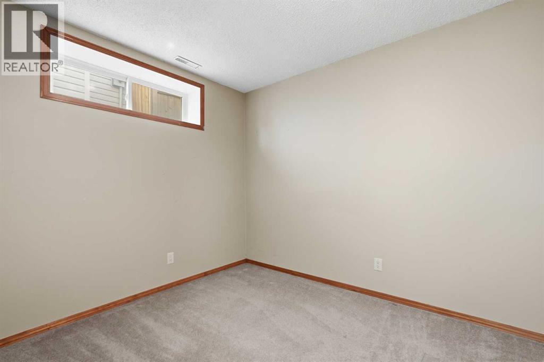
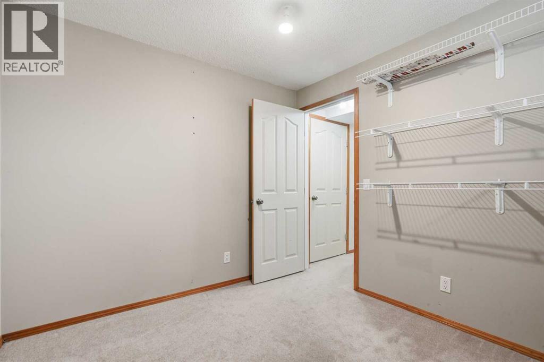
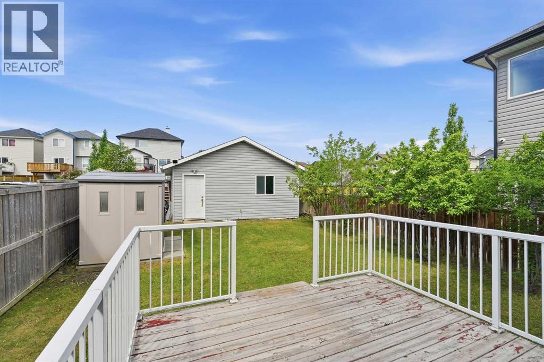
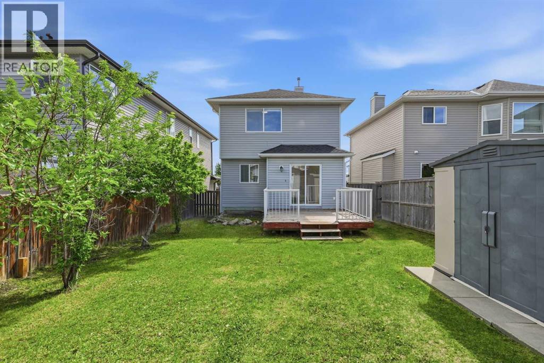
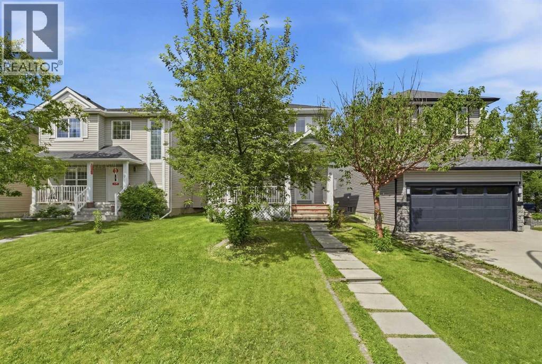
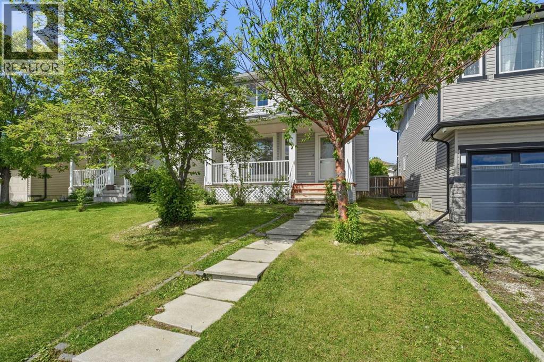
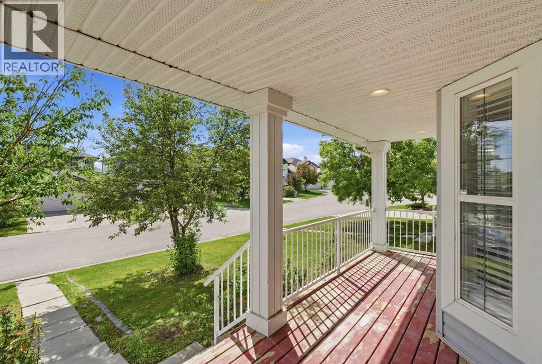
Welcome to this well-maintained 4-bedroom, 2.5-bathroom home offering the perfect blend of comfort, functionality and value in the sought-after community of Coventry Hills! Featuring a fully finished basement and a detached garage, this property provides plenty of space for growing families or anyone looking to live in a vibrant, well-connected neighborhood. The main floor has been beautifully refreshed with updated flooring and contemporary lighting, creating a bright and inviting atmosphere throughout. The spacious living area flows seamlessly into the dining space and kitchen, making everyday living and hosting guests effortless. Upstairs, you'll find generously sized bedrooms and a well-designed layout that offers both privacy and convenience. The fully finished basement adds valuable living space and includes a fourth bedroom, making it ideal for guests, a home office, a recreation room, or a growing family. Enjoy outdoor living on the spacious deck, perfect for entertaining and summer BBQs. Conveniently located close to schools, parks, shopping, public transit, and everyday amenities, this move-in-ready home presents an excellent opportunity for families, first-time buyers, or investors. Don’t miss your chance to own this move-in-ready gem in one of Calgary’s most popular north-end communities – book your private showing today (id:58070)
| Bathroom Total | 3 | Bedrooms Above Ground | 3 |
| Bedrooms Below Ground | 1 | Bedrooms Total | 4 |
| Appliances | Washer, Refrigerator, Dishwasher, Stove, Dryer, Hood Fan, Window Coverings | Basement Development | Finished |
| Basement Type | Full (finished) | Constructed Date | 2003 |
| Construction Material | Wood Frame | Construction Style Attachment | Detached |
| Cooling Type | None | Exterior Finish | Vinyl Siding |
| Flooring Type | Carpeted, Vinyl Plank | Foundation Type | Poured Concrete |
| Half Bath Total | 1 | Heating Fuel | Natural Gas |
| Heating Type | Forced Air | Stories Total | 2 |
| Size Interior | 1218 Sqft | Total Finished Area | 1217.64 Sqft |
| Type | House |
| Detached Garage | 2 |
| Acreage | No | Fence Type | Fence |
| Land Amenities | Park, Playground, Schools, Shopping | Size Depth | 39.6 M |
| Size Frontage | 9.91 M | Size Irregular | 384.00 |
| Size Total | 384 M2|4,051 - 7,250 Sqft | Size Total Text | 384 M2|4,051 - 7,250 Sqft |
| Zoning Description | R-g |
| Level | Type | Dimensions |
|---|---|---|
| Second Level | 4pc Bathroom | 4.92 Ft x 8.08 Ft |
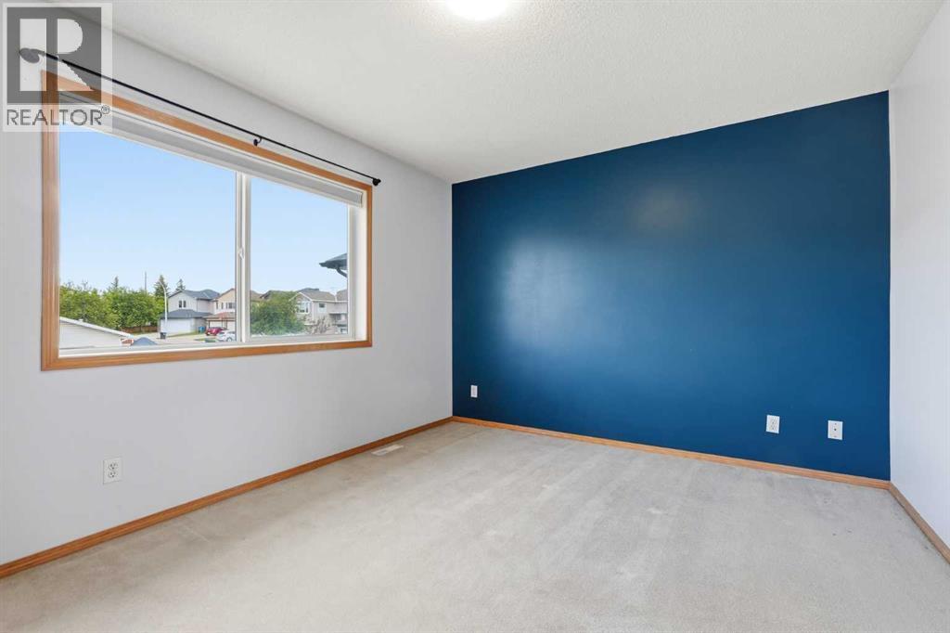
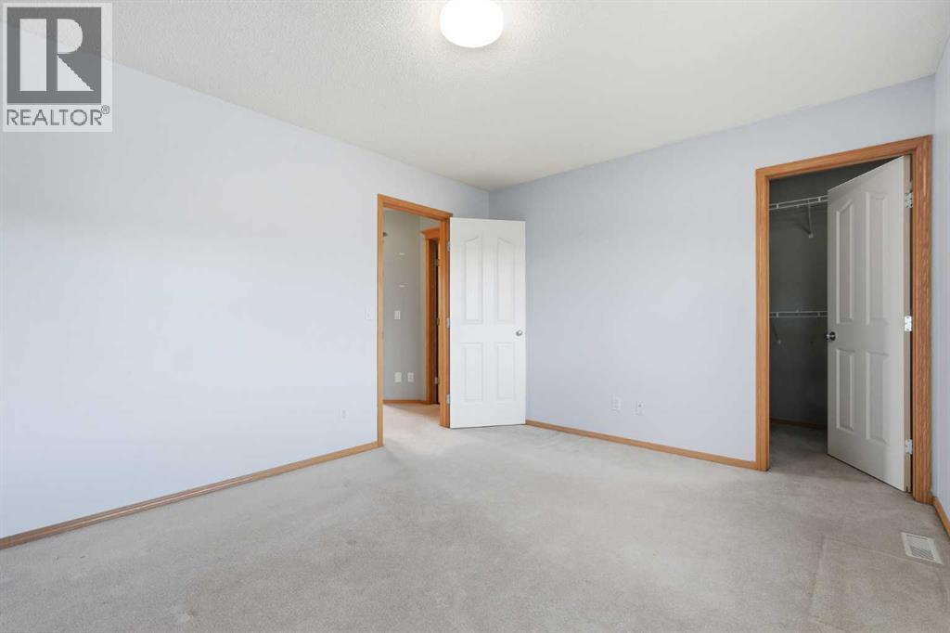
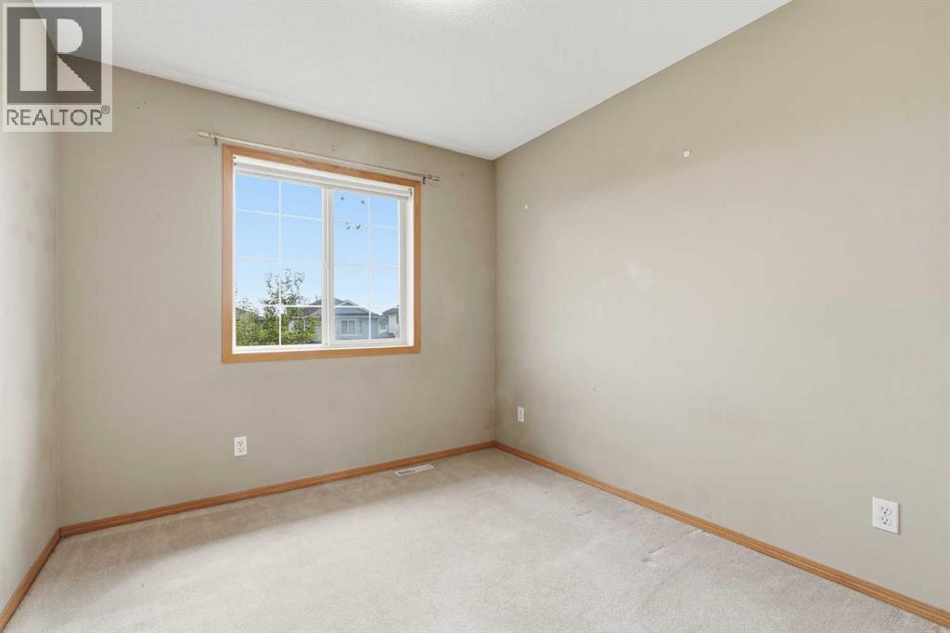
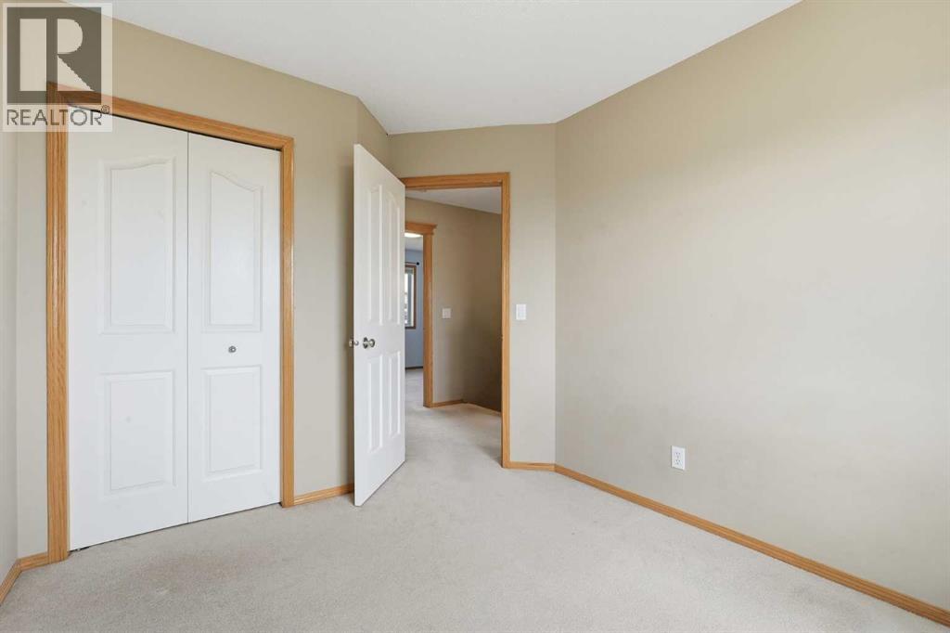
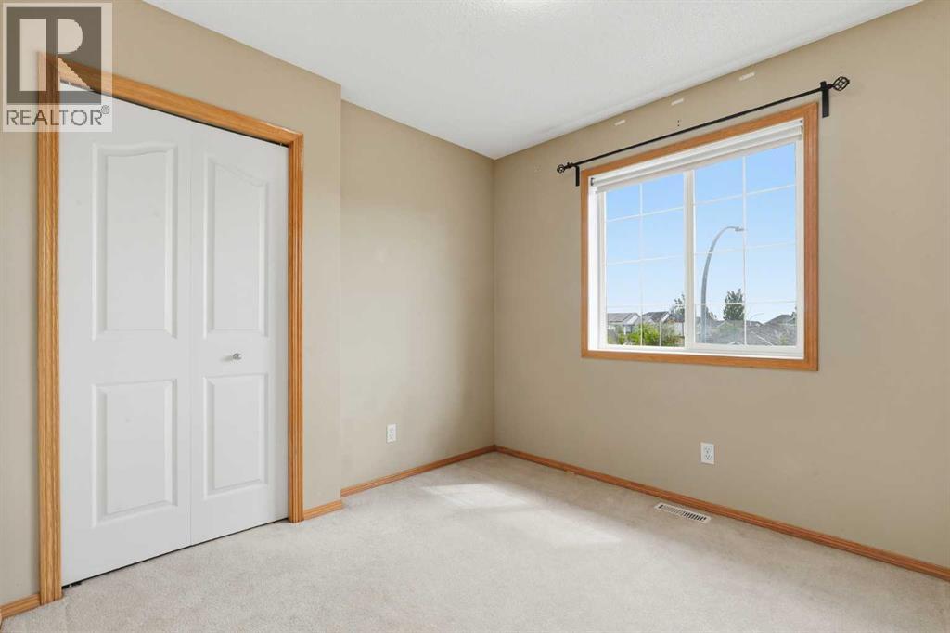
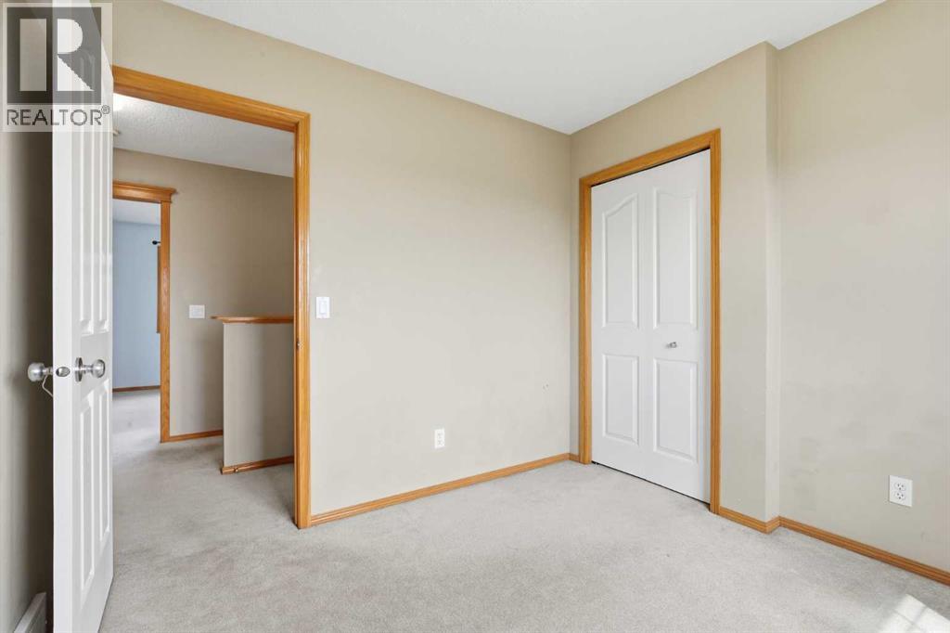
| Second Level | Bedroom | 9.58 Ft x 9.08 Ft |
| Second Level | Bedroom | 8.83 Ft x 11.67 Ft |
| Second Level | Primary Bedroom | 13.67 Ft x 10.75 Ft |
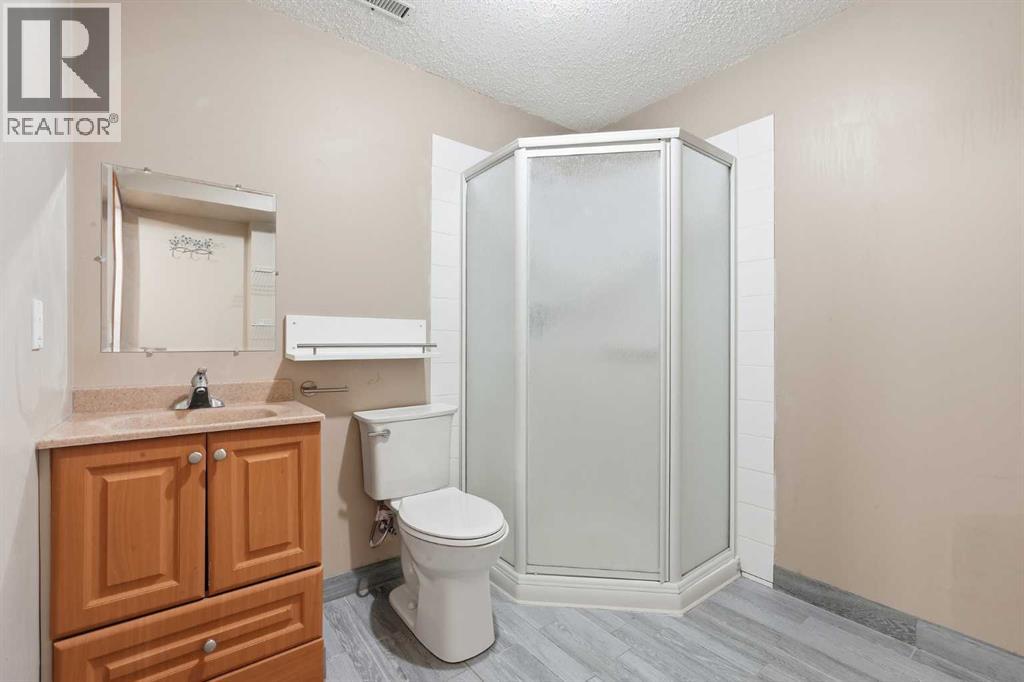
| Basement | 3pc Bathroom | 7.58 Ft x 8.67 Ft |
| Basement | Bedroom | 9.75 Ft x 8.83 Ft |
| Basement | Recreational, Games Room | 9.75 Ft x 12.00 Ft |
| Basement | Furnace | 6.17 Ft x 7.25 Ft |
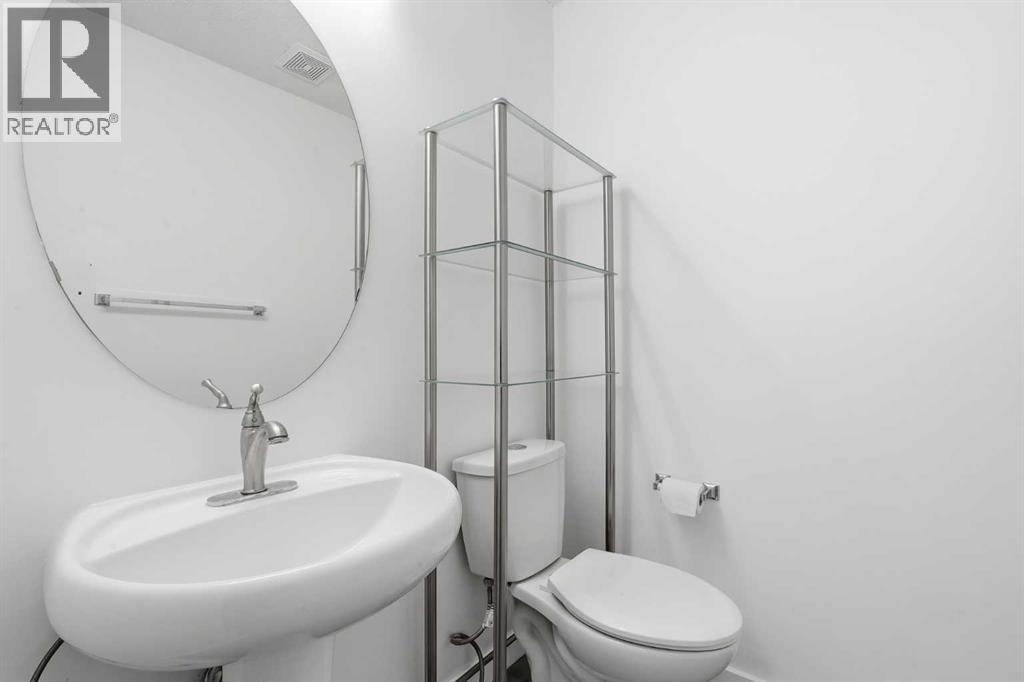
| Main Level | 2pc Bathroom | 7.08 Ft x 4.92 Ft |
| Main Level | Dining Room | 11.25 Ft x 10.92 Ft |
| Main Level | Kitchen | 7.83 Ft x 9.25 Ft |
| Main Level | Living Room | 19.08 Ft x 14.67 Ft |



