Description
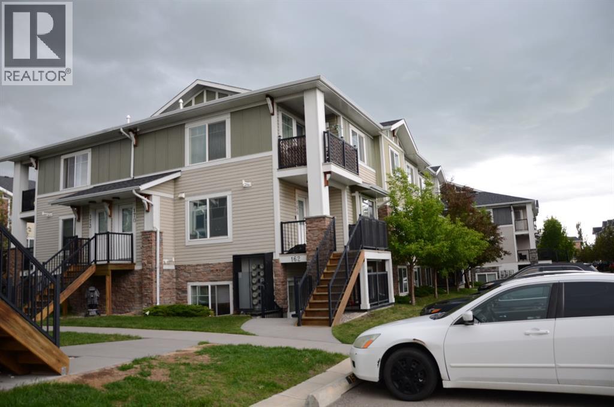
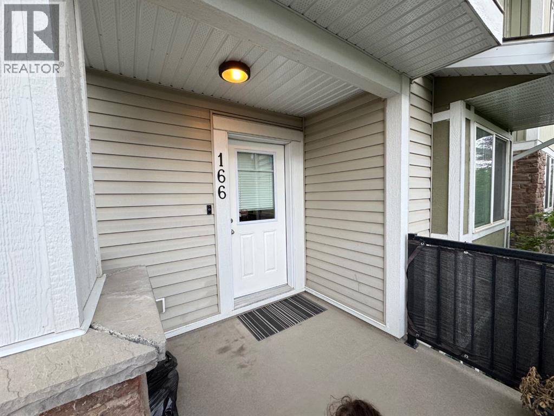
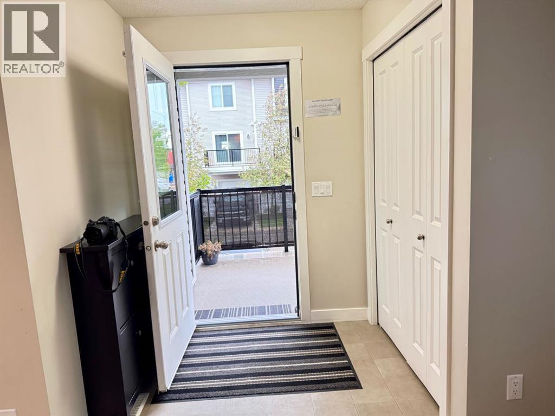
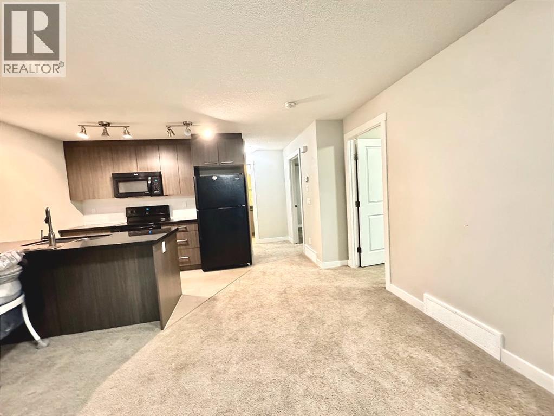
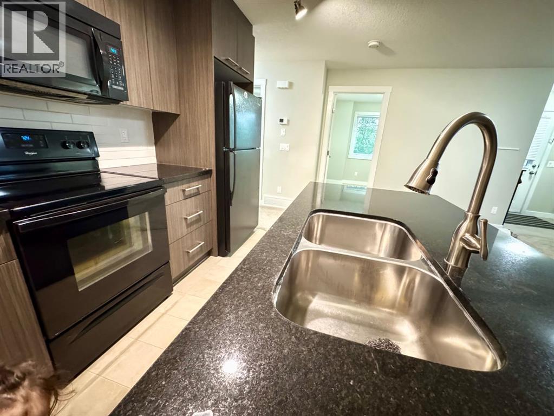
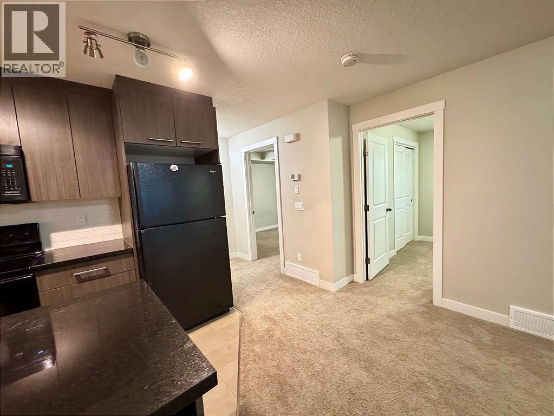
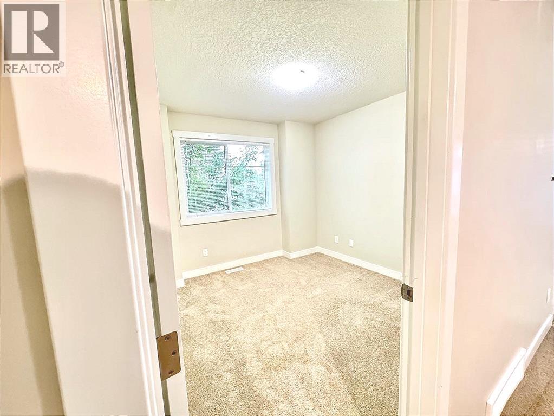
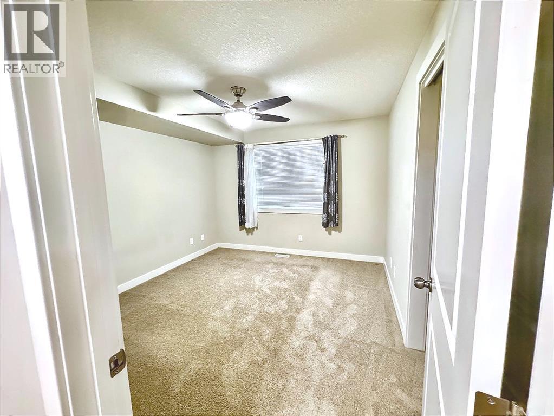
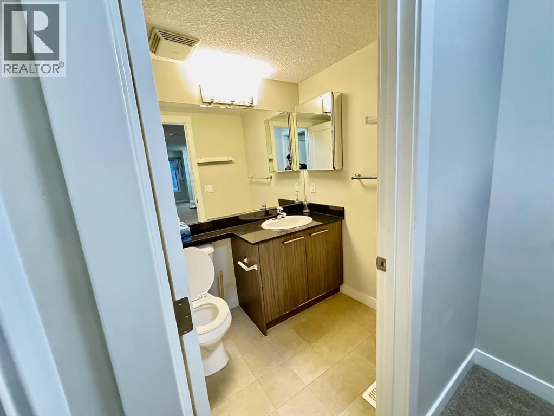
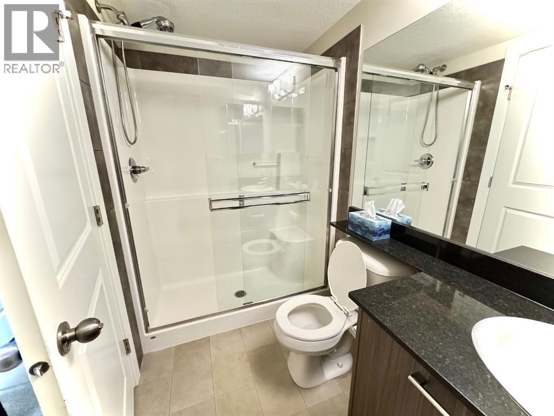
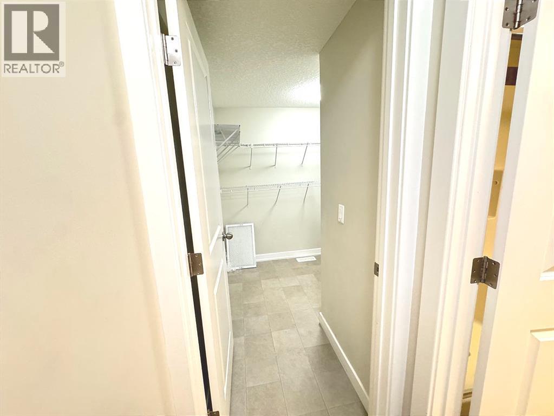
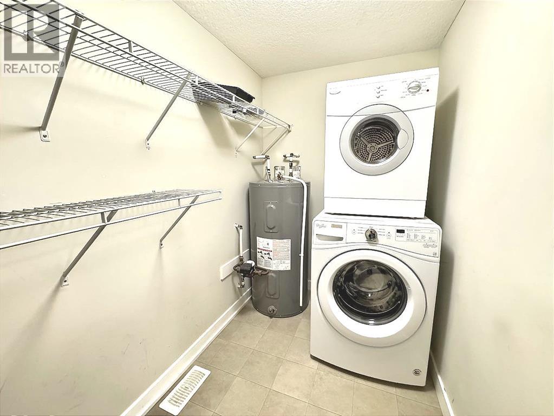
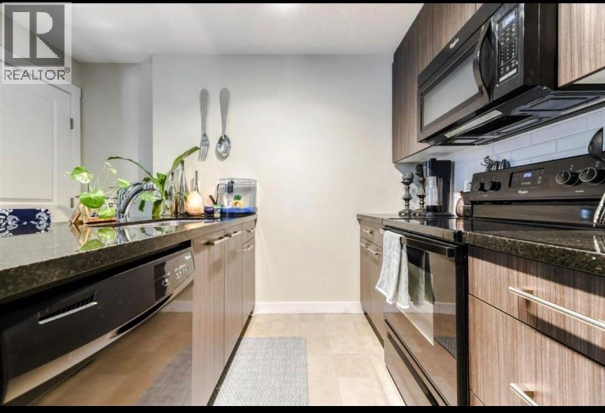
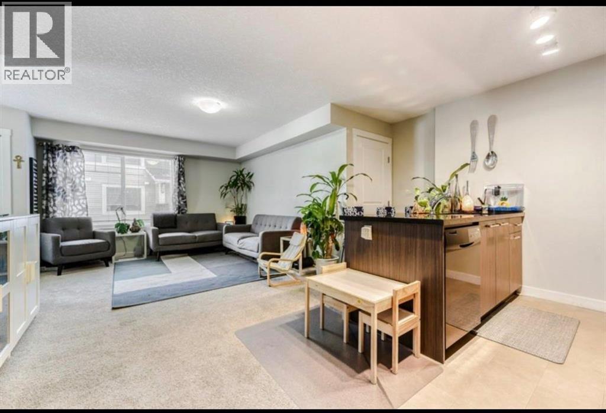
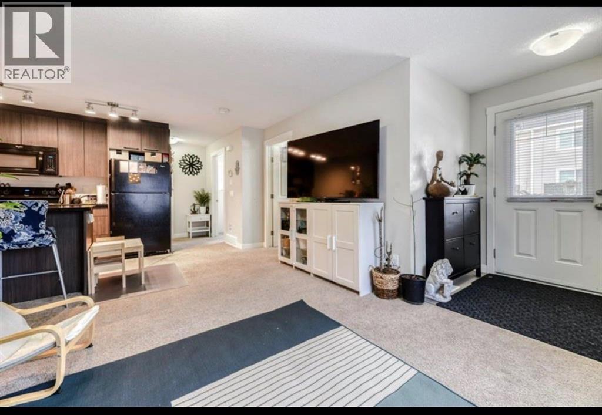
Affordable Lakeside Living in Chestermere | 2 Bed Condo with Low Condo FeesWhether you're a first-time buyer, downsizer, or investor, this beautifully maintained second-floor condo offers exceptional value in the heart of Chestermere.Featuring 753 sq. ft. of bright and functional living space, this move-in-ready home boasts an open-concept layout filled with natural light. The spacious kitchen is complete with granite countertops, ample cabinetry, and plenty of workspace, seamlessly connecting to the living and dining areas—perfect for both everyday living and entertaining.The unit offers two generously sized bedrooms, a full bathroom, and the convenience of in-suite laundry. Step outside onto your private south-facing balcony, the ideal spot to enjoy your morning coffee or relax in the sunshine. An assigned parking stall is conveniently located just steps from the entrance.Enjoy an unbeatable location just a 3-minute walk from Chestermere Lake, where scenic pathways, beaches, parks, and year-round recreational activities await. Shopping, restaurants, professional services, and the recreation centre are all within walking distance. Plus, East Hills Shopping Centre, Costco, Walmart, and Cineplex are only a short drive away.With low condo fees of less than $200 per month, this property combines affordability, convenience, and the relaxed lakeside lifestyle that makes Chestermere one of Alberta's most desirable communities.Don't miss this fantastic opportunity! Reach out to me for viewing (id:58070)
 Chestermere


