Request a Showing

    Description

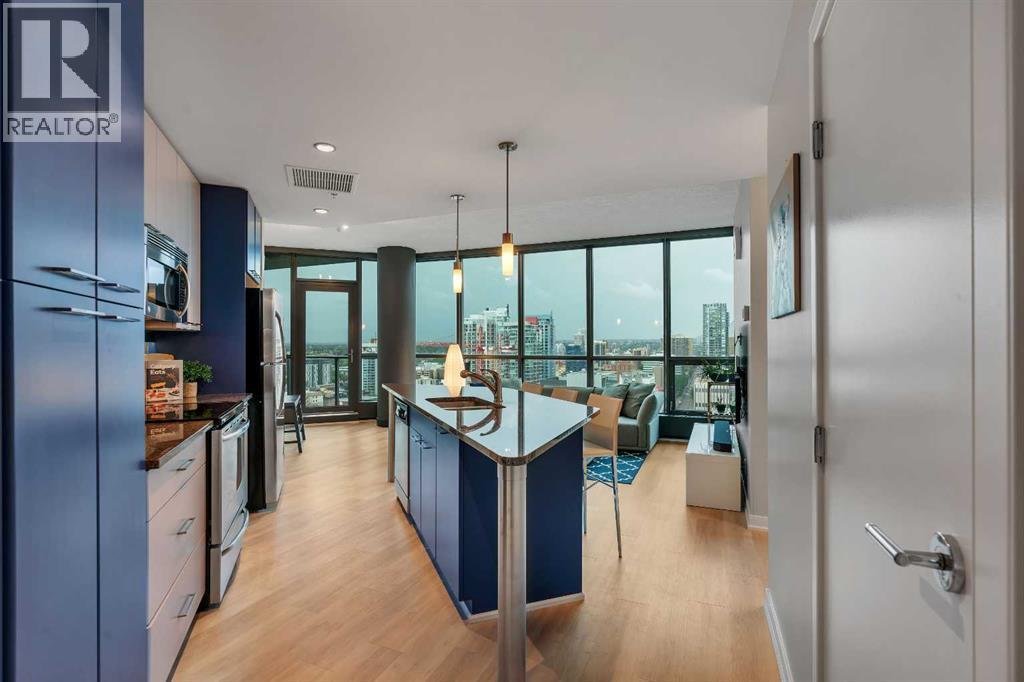
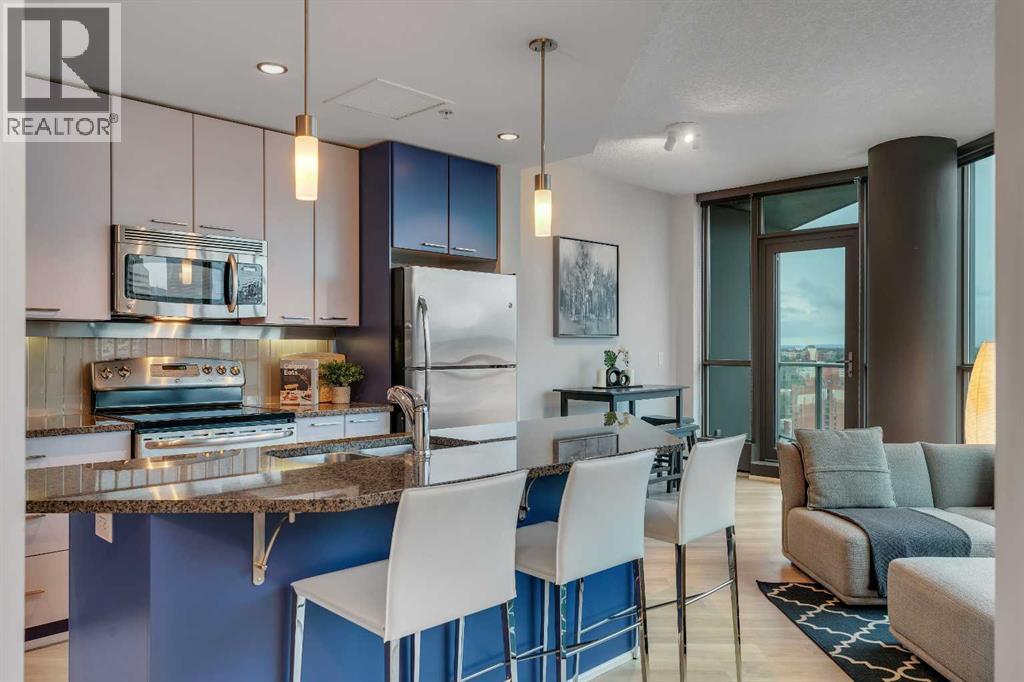
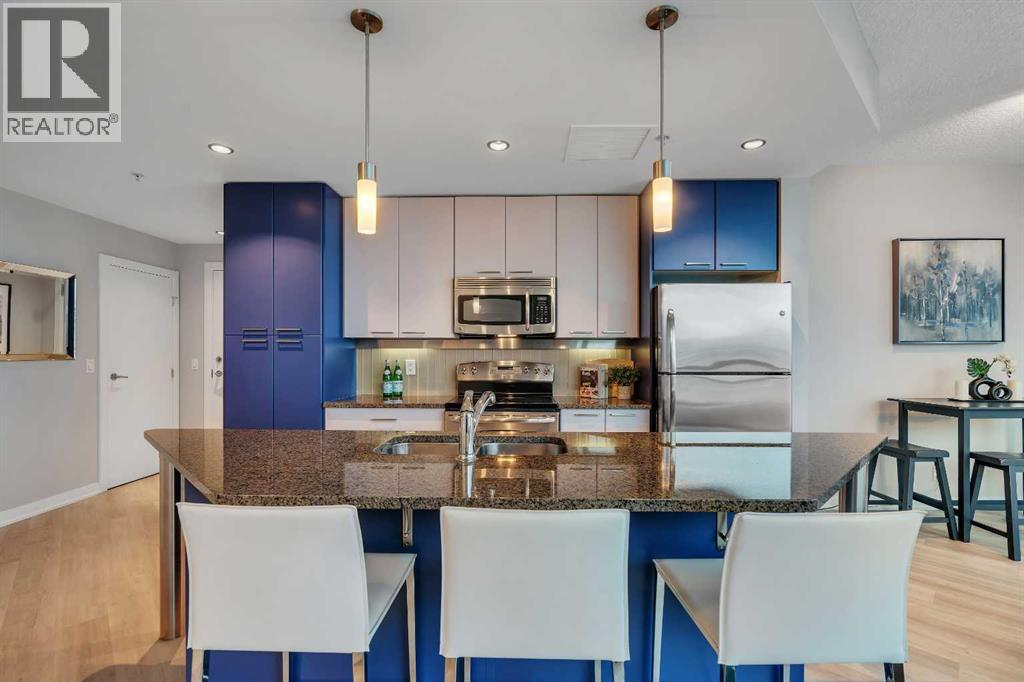
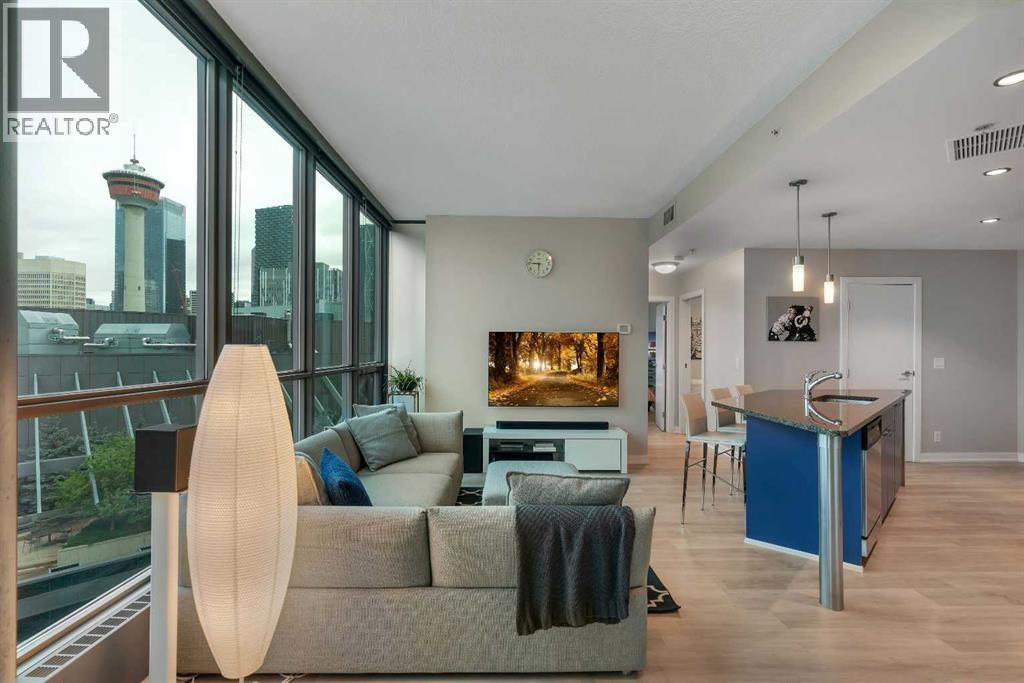
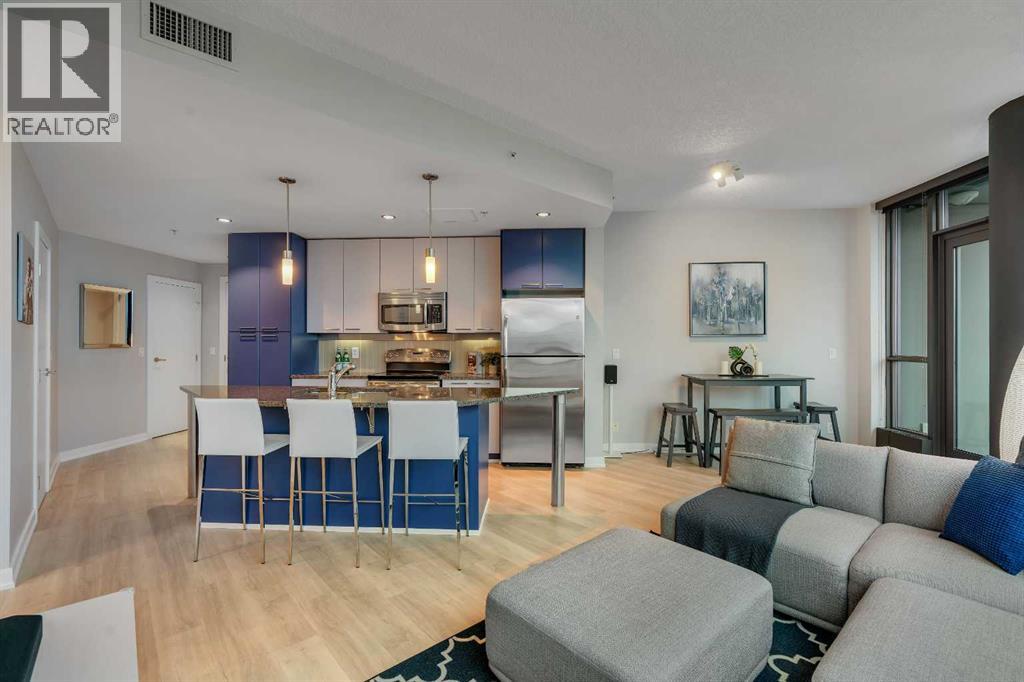
    OPEN HOUSE - Saturday May 30 (12:00-2:30pm). This EXCEPTIONAL two-story residence is situated on a quiet, highly sought-after street in the desirable community of Cranston Ridge, offering an ideal blend of scale, luxury, and modern functionality. Boasting 2,478 square feet of refined above-ground living space, this meticulously maintained property features four bedrooms, three and a half bathrooms, and a fully finished lower level.An impressive EXECUTIVE exterior showcases an exposed aggregate driveway leading to a grand, vaulted entrance that sets an elegant tone upon arrival. The main floor features an expansive, light-filled layout with high ceilings throughout, highlighted by a spacious open-concept kitchen beautifully appointed with premium granite countertops, a large central island, stainless steel appliances, and a substantial walk-in pantry. Perfect for remote work or study, the main level also includes a dedicated executive office.The entire home is equipped with a premium integrated audio system featuring in-ceiling speakers throughout the living spaces. Upstairs, the bright and spacious design carries through the primary suite and additional bedrooms, while the professionally developed basement adds versatile recreational space.Outside, the property features a nice, private deck perfect for quiet relaxation or outdoor dining. Complete with top-tier mechanical upgrades to ensure year-round comfort—including dual furnaces, central air conditioning, and a built-in underground sprinkler system—this impeccably cared-for home represents an outstanding market opportunity in a prime location just steps from scenic ridge pathways. (id:58070)
    Property Features

    • MLS® Number A2312440
    • Price $850,000
    • Bedrooms: 4
    • Bathrooms: 4
    • Square Footage: 2479 sqft
    • Property Type: House
    • Community Name: Cranston
    • Amenities Near By Park, Playground, Schools, Shopping
    • Features Closet Organizers, No Animal Home, No Smoking Home, Level, Parking
    • Parking Space Total 4
    • Plan 0410532
    • Structure None
    May
    30
    Saturday

    This property has open houses!

    Starts at:

    12:00 pm

    Ends at:

    2:30 pm

    Open House

    Buildings

    Bathroom Total 4 Bedrooms Above Ground 3
    Bedrooms Below Ground 1 Bedrooms Total 4
    Appliances Refrigerator, Dishwasher, Stove, Microwave Range Hood Combo, Washer & Dryer Basement Development Finished
    Basement Type Full (finished) Constructed Date 2005
    Construction Style Attachment Detached Cooling Type Central Air Conditioning
    Exterior Finish Stucco Fireplace Present Yes
    Fireplace Total 1 Flooring Type Carpeted, Ceramic Tile, Hardwood
    Foundation Type Poured Concrete Half Bath Total 1
    Heating Type Other, Forced Air Stories Total 2
    Size Interior 2479 Sqft Total Finished Area 2478.84 Sqft
    Type House

    Parking

    Attached Garage 2

    Land

    Acreage No Fence Type Fence
    Land Amenities Park, Playground, Schools, Shopping Landscape Features Landscaped, Lawn, Underground Sprinkler
    Size Depth 35 M Size Frontage 14.06 M
    Size Irregular 491.00 Size Total 491 M2|4,051 - 7,250 Sqft
    Size Total Text 491 M2|4,051 - 7,250 Sqft Zoning Description R-g

    Rooms

    Level Type Dimensions
    Basement Family Room 13.42 Ft x 16.33 Ft
    Basement Recreational, Games Room 12.00 Ft x 16.25 Ft
    Basement Bedroom 10.83 Ft x 15.25 Ft
    Basement 4pc Bathroom 5.00 Ft x 8.00 Ft
    Main Level Other 4.67 Ft x 6.08 Ft
    Main Level Dining Room 11.50 Ft x 12.25 Ft
    Main Level Living Room 17.00 Ft x 18.25 Ft
    Main Level Breakfast 9.25 Ft x 9.58 Ft
    Main Level Kitchen 13.08 Ft x 14.83 Ft
    Main Level Office 9.00 Ft x 11.00 Ft
    Main Level Laundry Room 5.42 Ft x 10.00 Ft
    Main Level Den 11.50 Ft x 12.58 Ft
    Main Level 2pc Bathroom 5.00 Ft x 5.08 Ft
    Upper Level Primary Bedroom 13.00 Ft x 18.50 Ft
    Upper Level Bedroom 11.42 Ft x 14.58 Ft
    Upper Level Bedroom 11.00 Ft x 12.50 Ft
    Upper Level 5pc Bathroom 12.75 Ft x 12.83 Ft
    Upper Level 4pc Bathroom 7.42 Ft x 8.17 Ft
    Address
    Scroll to Top