 Calgary


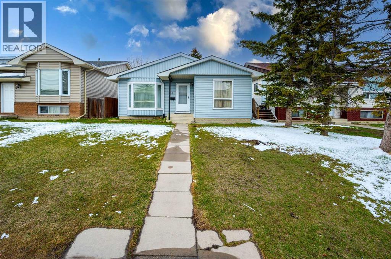
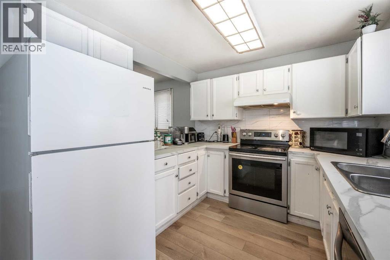
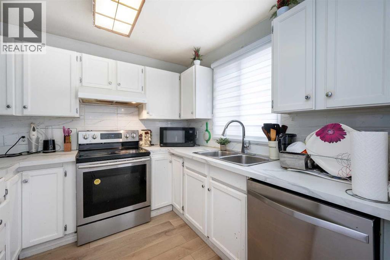
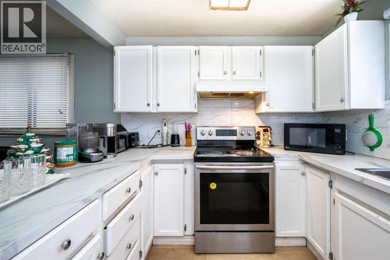
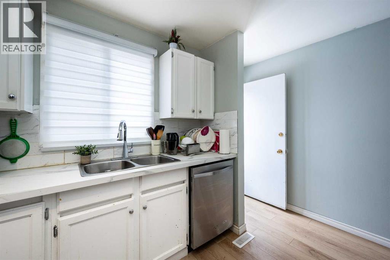
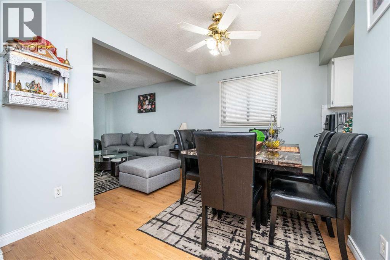
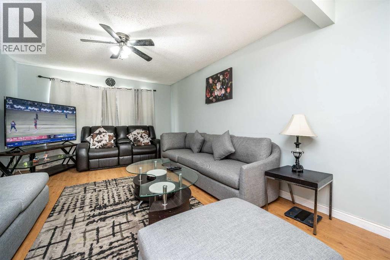
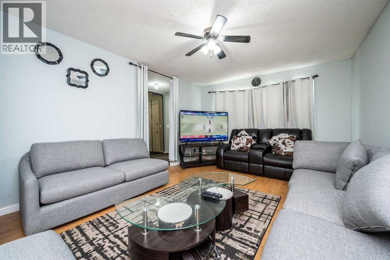
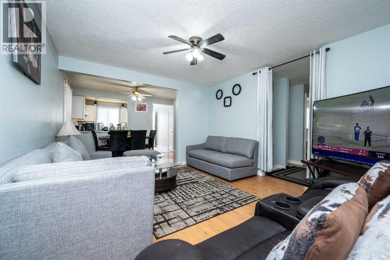
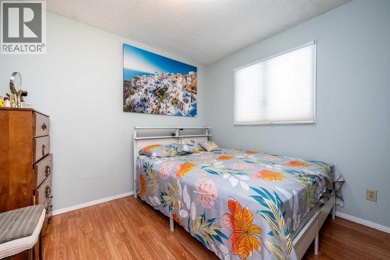
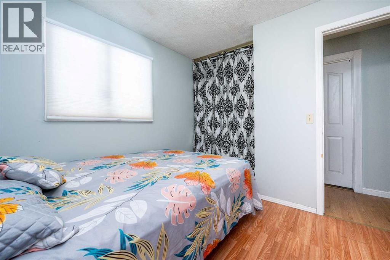
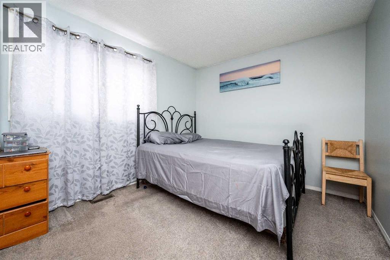
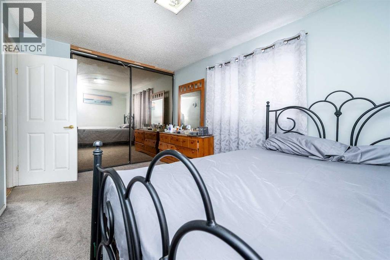
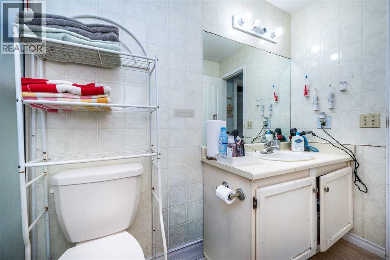
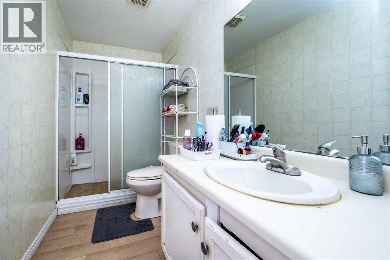
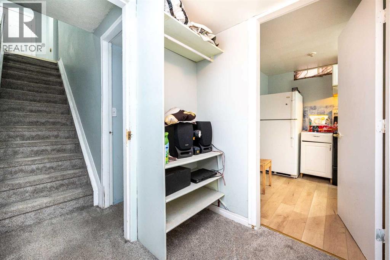
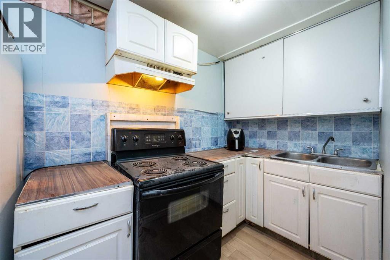
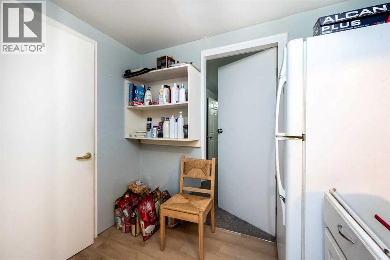
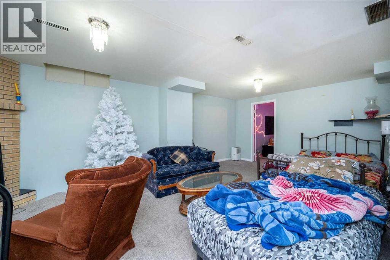
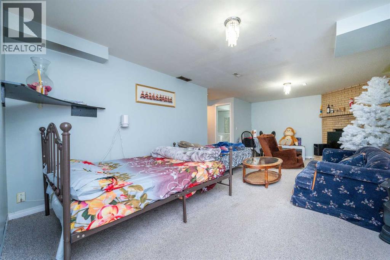
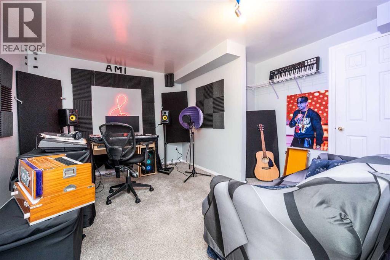
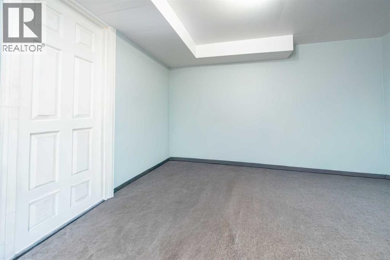
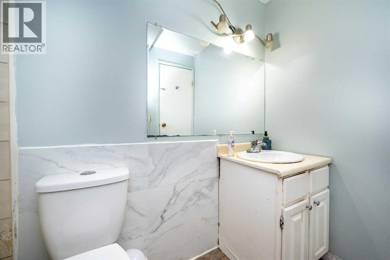
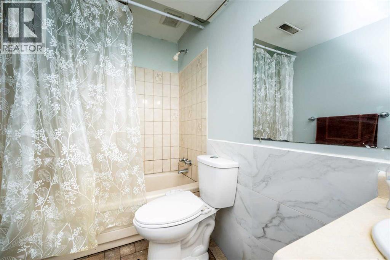
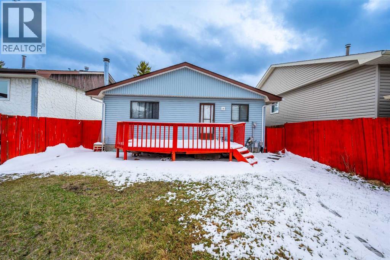
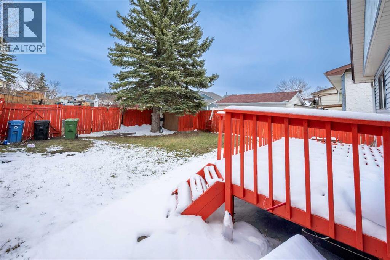
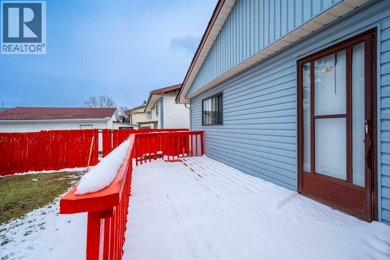
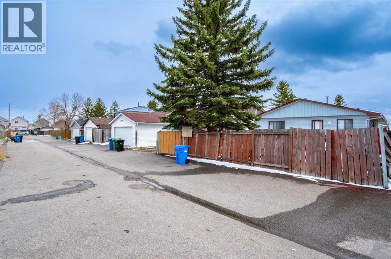
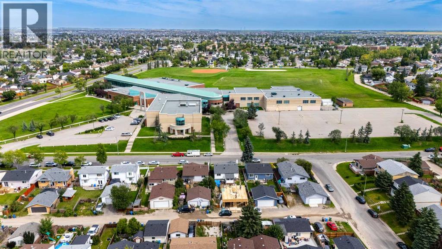
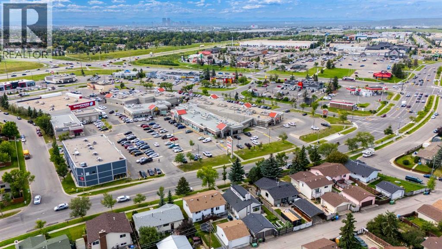
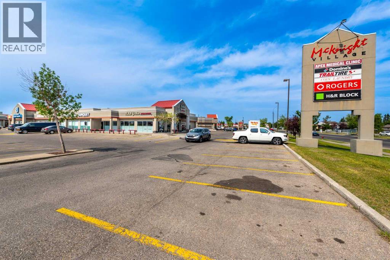
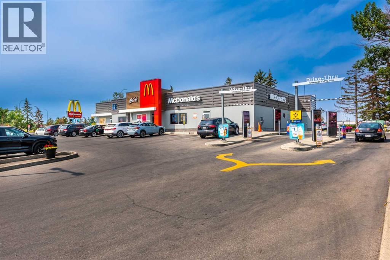
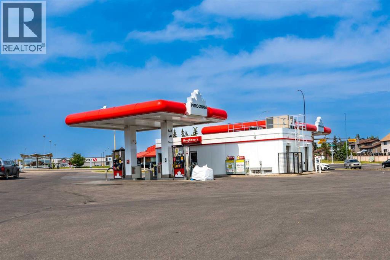
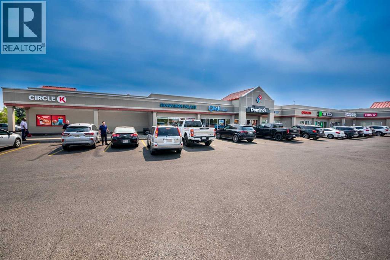
Welcome to your new home in Falconridge!! This well-cared-for property offers a perfect blend of comfort, convenience, and flexibility. The spacious backyard is ideal for relaxing or entertaining during the warmer months.Situated just steps from schools, parks, grocery stores, and public transit, the location provides easy access to everyday essentials. The main floor features a bright living room, a cozy dining space, and a functional kitchen. Upstairs, you’ll find three bedrooms including a generous primary along with a full 3-piece bathroom.The (illegal) basement suite adds extra versatility, offering two good-sized bedrooms, a 4-piece bathroom, and a large recreation area, perfect for extended family use.Whether you're a first-time buyer or an investor, this home delivers great value in a prime location. Don’t miss your chance, schedule your showing today! (id:58070)
| Bathroom Total | 2 | Bedrooms Above Ground | 3 |
| Bedrooms Below Ground | 2 | Bedrooms Total | 5 |
| Appliances | Washer, Refrigerator, Stove, Dryer, Hood Fan | Architectural Style | Bungalow |
| Basement Development | Finished | Basement Features | Suite |
| Basement Type | Full (finished) | Constructed Date | 1983 |
| Construction Material | Wood Frame | Construction Style Attachment | Detached |
| Cooling Type | None | Exterior Finish | Vinyl Siding |
| Fireplace Present | Yes | Fireplace Total | 1 |
| Flooring Type | Carpeted, Laminate, Linoleum | Foundation Type | Poured Concrete |
| Heating Type | Forced Air | Stories Total | 1 |
| Size Interior | 1068 Sqft | Total Finished Area | 1067.58 Sqft |
| Type | House |
| Other |
| Acreage | No | Fence Type | Fence |
| Land Amenities | Park, Playground, Schools, Shopping | Landscape Features | Landscaped, Lawn |
| Size Depth | 31.07 M | Size Frontage | 11.51 M |
| Size Irregular | 3831.00 | Size Total | 3831 Sqft|0-4,050 Sqft |
| Size Total Text | 3831 Sqft|0-4,050 Sqft | Zoning Description | R-cg |
| Level | Type | Dimensions |
|---|---|---|
| Basement | 4pc Bathroom | 8.83 Ft x 4.92 Ft |
| Basement | Bedroom | 12.67 Ft x 12.33 Ft |
| Basement | Bedroom | 11.17 Ft x 9.00 Ft |
| Basement | Kitchen | 8.58 Ft x 10.67 Ft |
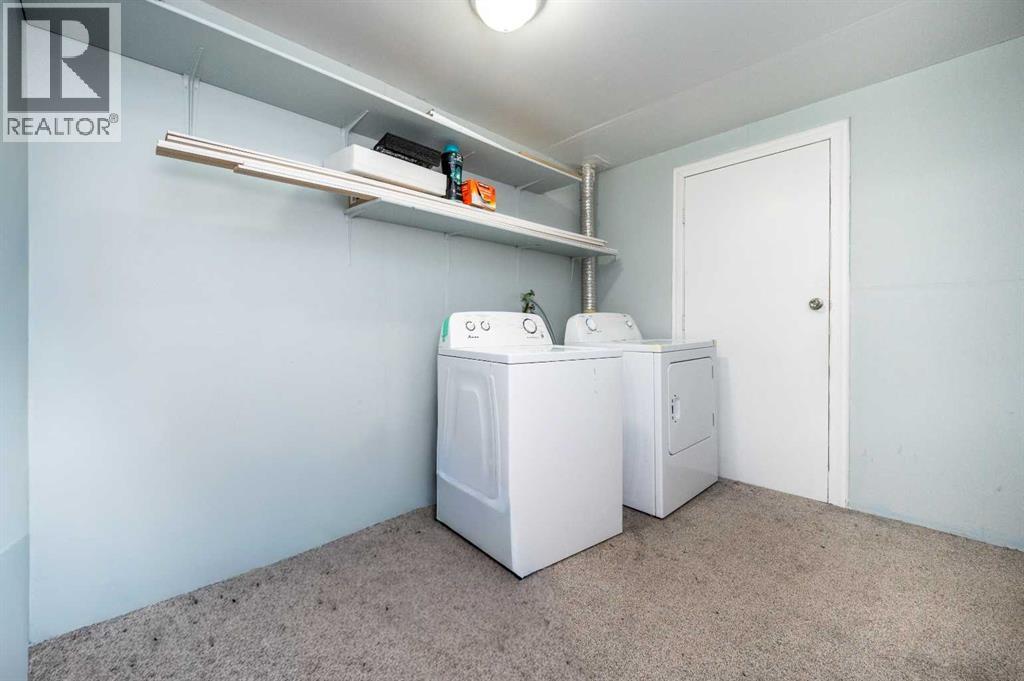
| Basement | Laundry Room | 11.17 Ft x 10.00 Ft |
| Basement | Recreational, Games Room | 18.75 Ft x 23.25 Ft |
| Basement | Furnace | 2.83 Ft x 7.42 Ft |
| Main Level | 3pc Bathroom | 10.17 Ft x 4.92 Ft |
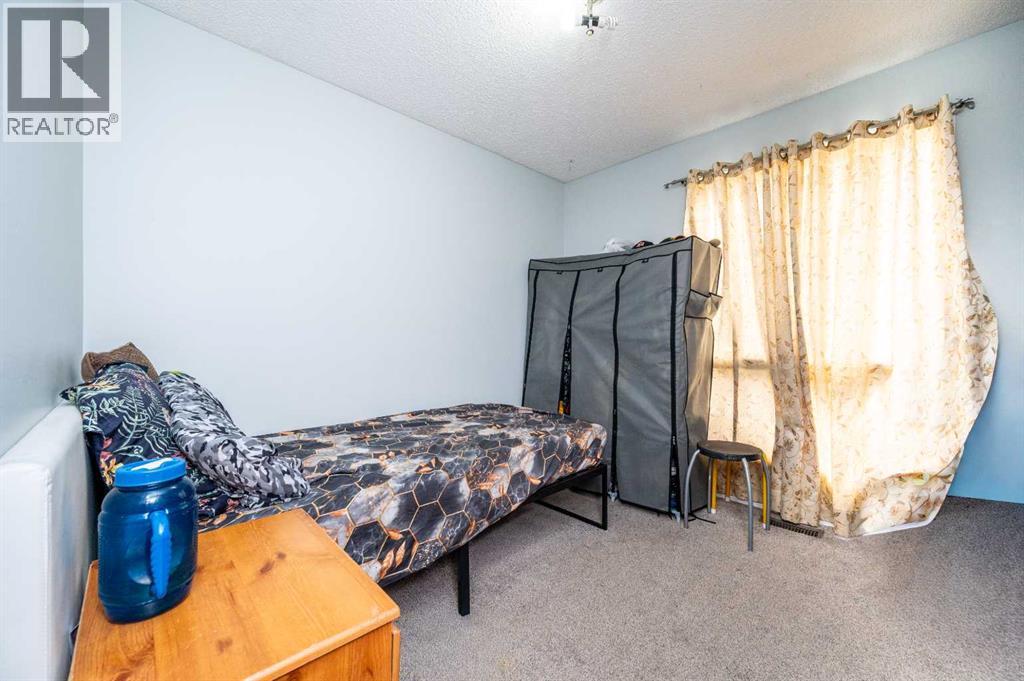
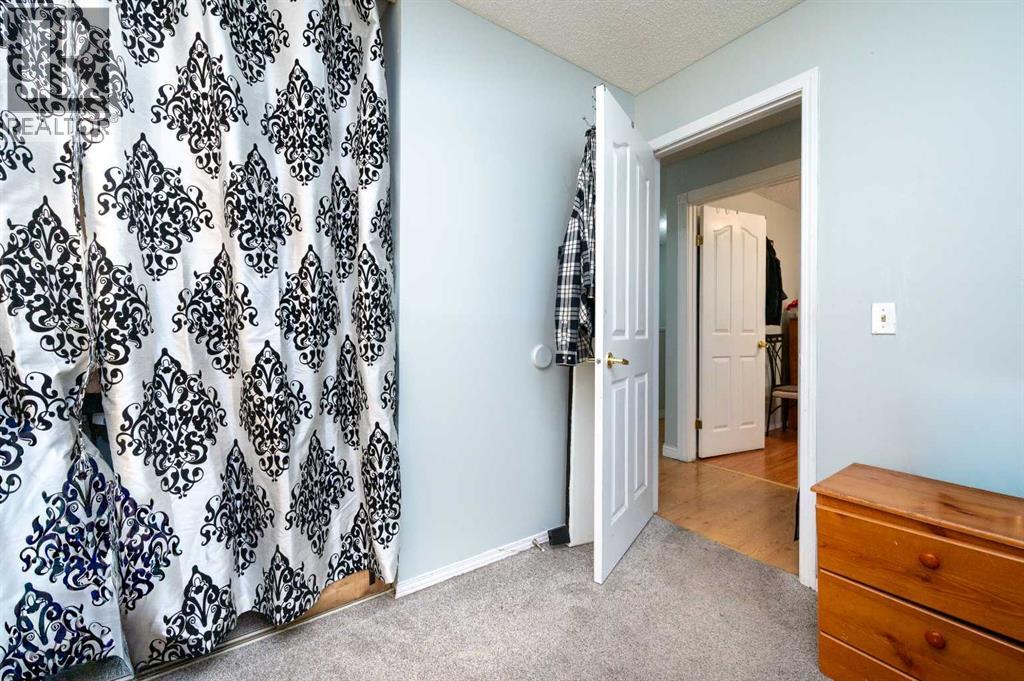
| Main Level | Bedroom | 10.08 Ft x 9.33 Ft |
| Main Level | Bedroom | 8.83 Ft x 9.50 Ft |
| Main Level | Dining Room | 11.92 Ft x 8.67 Ft |
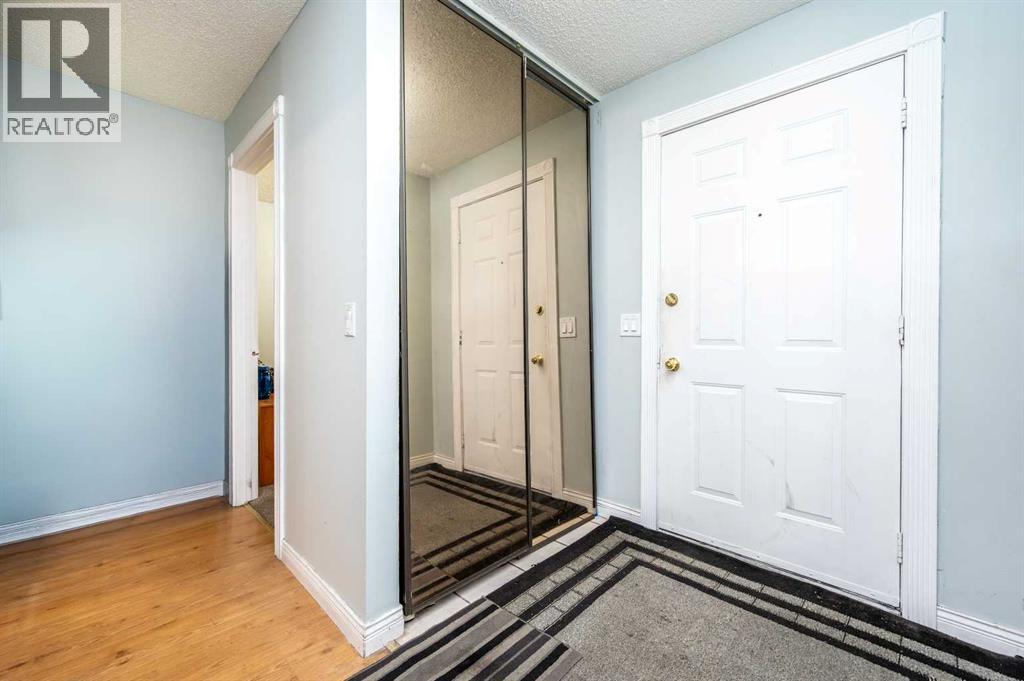
| Main Level | Foyer | 5.42 Ft x 8.08 Ft |
| Main Level | Kitchen | 11.92 Ft x 10.00 Ft |
| Main Level | Living Room | 11.92 Ft x 14.25 Ft |
| Main Level | Primary Bedroom | 14.58 Ft x 9.50 Ft |



