


 Airdrie


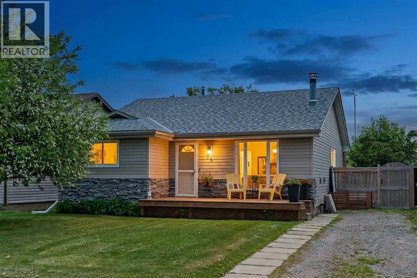
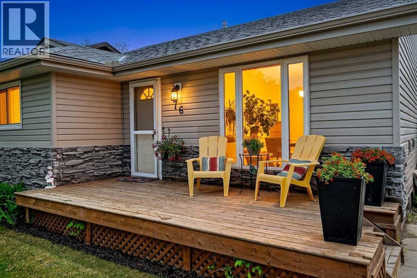
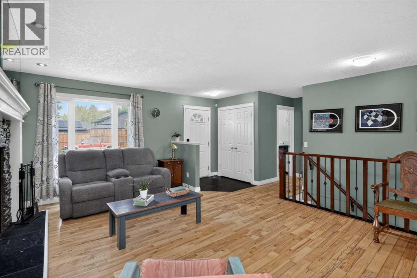
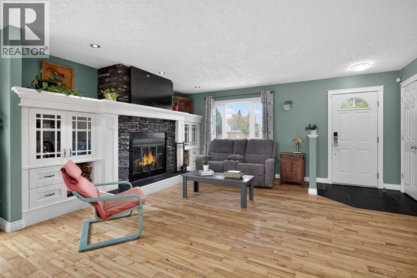
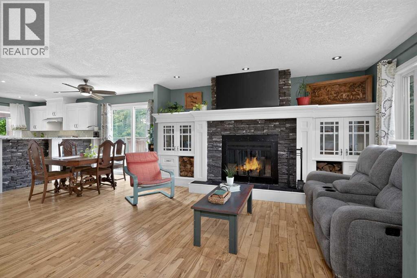
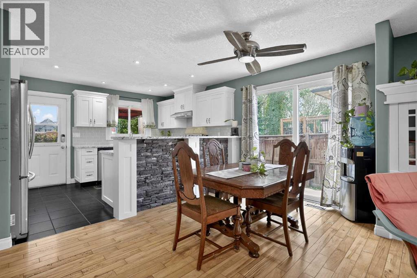
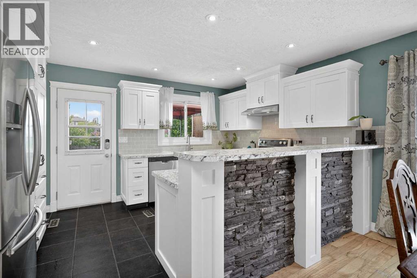
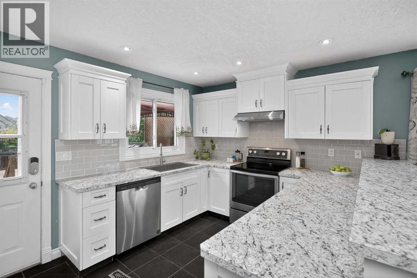
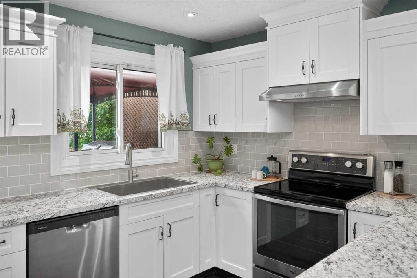
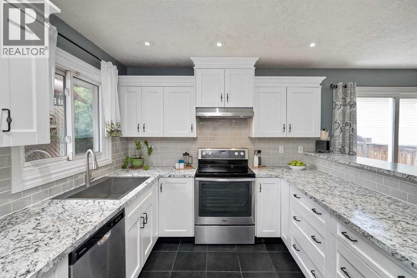
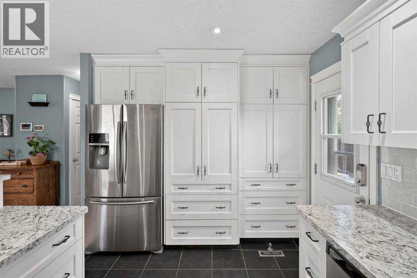
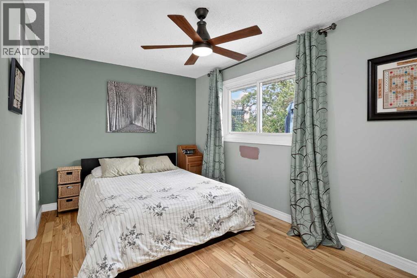
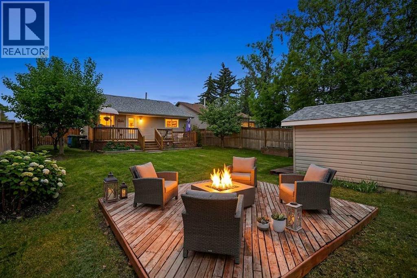
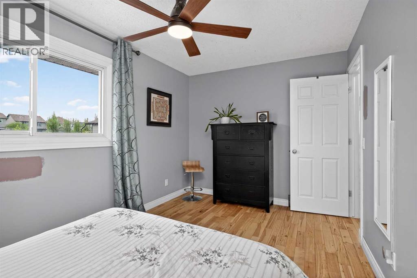
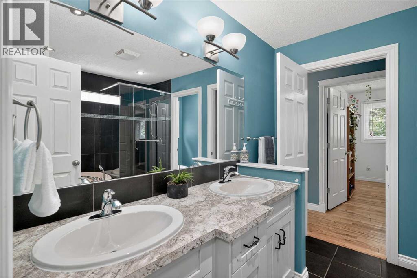
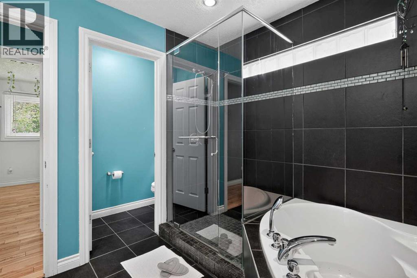
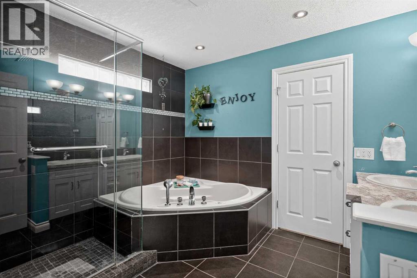
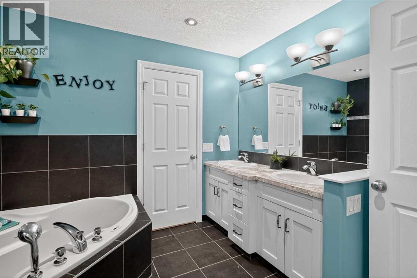
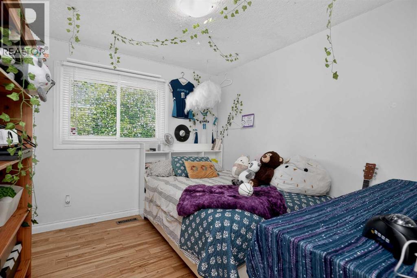
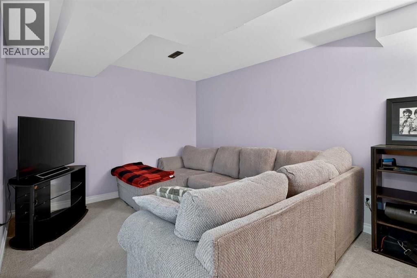
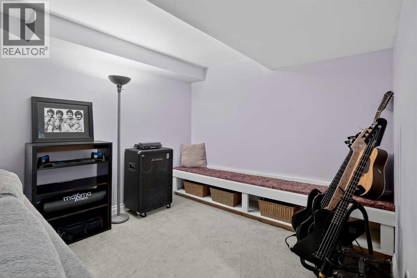
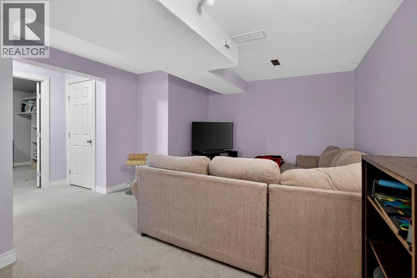
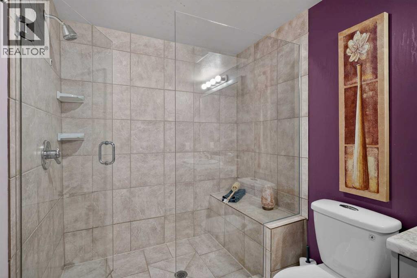
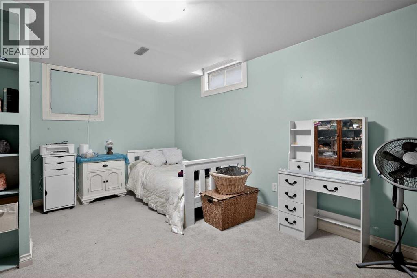
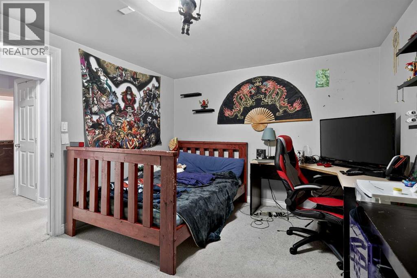
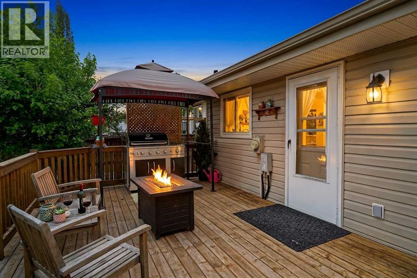
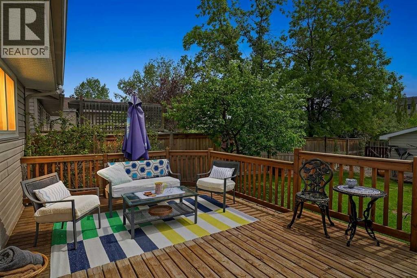
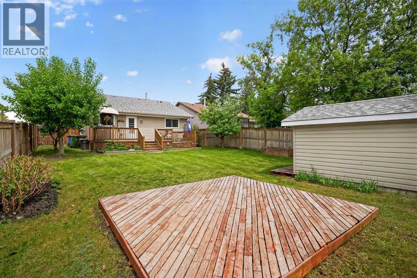
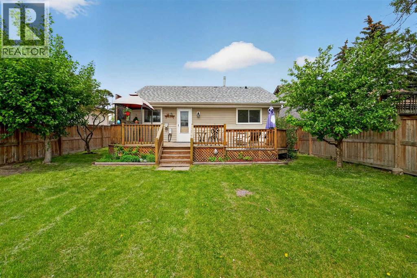
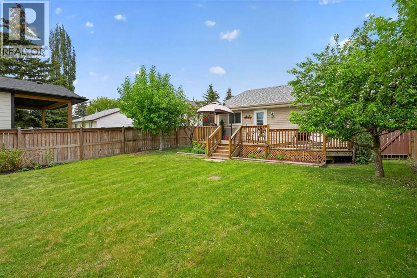
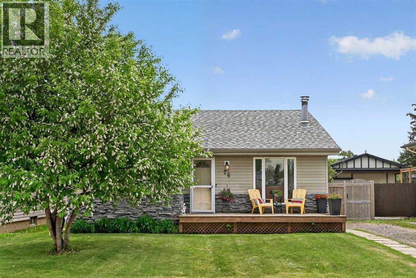
Welcome to this beautifully updated bungalow in the heart of Meadowbrook, offering a bright open-concept layout, stylish renovations, and a private SOUTH-facing backyard perfect for everyday living and entertaining. From the charming front sunshine porch to the mature trees and park-like setting, this home offers warmth and character throughout.Step inside to find hardwood floors, large updated windows, and a spacious great room centered around a cozy gas fireplace with stunning rock accents and custom built-in cabinetry. The renovated kitchen features updated cabinetry, stainless steel appliances, modern countertops, trendy backsplash, and a generous breakfast nook with plenty of room for family gatherings.The main level offers 2 spacious bedrooms and 1 full bathroom, including a large primary bedroom with walk-through closet, closet organizers, and convenient cheater ensuite access.The fully finished basement adds incredible flexibility with 2 additional bedrooms, an updated bathroom, and a spacious theatre/recreation room complete with a built-in bar area — ideal for movie nights, entertaining, guests, or growing families.Step outside to enjoy the sunny SOUTH-facing backyard featuring a large deck with pergola, built-in bar area, mature landscaping, and plenty of space for kids, pets, or a future garage. Additional updates over the years include windows, paint, washer & dryer, hot water tank, sump pump, kitchen renovations, and more.This is a fantastic opportunity to own a move-in ready home in one of Airdrie’s established family-friendly communities close to schools, parks, shopping, and everyday amenities. (id:58070)

11:00 am
1:00 pm
| Bathroom Total | 2 | Bedrooms Above Ground | 2 |
| Bedrooms Below Ground | 2 | Bedrooms Total | 4 |
| Appliances | Refrigerator, Dishwasher, Stove, Washer & Dryer | Architectural Style | Bungalow |
| Basement Development | Finished | Basement Type | Full (finished) |
| Constructed Date | 1979 | Construction Material | Poured Concrete |
| Construction Style Attachment | Detached | Cooling Type | None |
| Exterior Finish | Asphalt, Concrete, Stone, Vinyl Siding | Fireplace Present | Yes |
| Fireplace Total | 1 | Flooring Type | Carpeted, Hardwood |
| Foundation Type | Poured Concrete | Heating Fuel | Natural Gas |
| Heating Type | Forced Air | Stories Total | 1 |
| Size Interior | 1091 Sqft | Total Finished Area | 1091 Sqft |
| Type | House |
| Gravel | |
| Other | |
| Parking Pad |
| Acreage | No | Fence Type | Fence |
| Land Amenities | Park, Playground, Recreation Nearby, Schools, Shopping | Landscape Features | Landscaped |
| Size Depth | 37.9 M | Size Frontage | 13.72 M |
| Size Irregular | 518.30 | Size Total | 518.3 M2|4,051 - 7,250 Sqft |
| Size Total Text | 518.3 M2|4,051 - 7,250 Sqft | Zoning Description | R1 |
| Level | Type | Dimensions |
|---|---|---|
| Basement | 3pc Bathroom | .00 Ft x .00 Ft |
| Basement | Bedroom | 13.42 Ft x 10.67 Ft |
| Basement | Bedroom | 10.67 Ft x 17.08 Ft |
| Basement | Family Room | 9.42 Ft x 18.75 Ft |
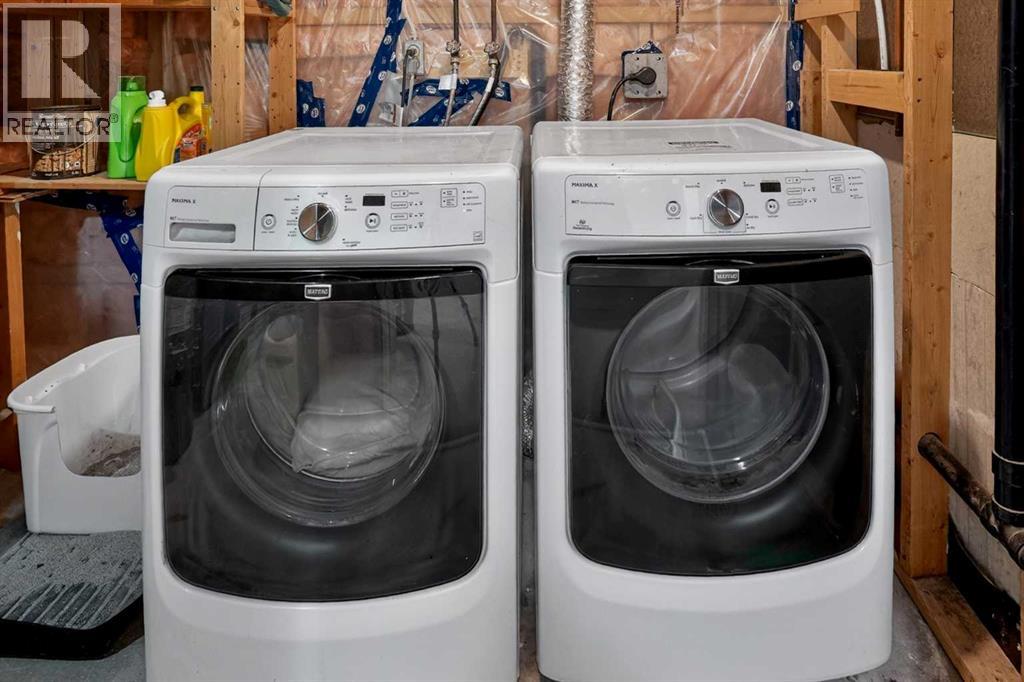
| Basement | Laundry Room | 9.42 Ft x 10.75 Ft |
| Main Level | 5pc Bathroom | .00 Ft x .00 Ft |
| Main Level | Bedroom | 9.17 Ft x 10.33 Ft |
| Main Level | Primary Bedroom | 9.08 Ft x 14.50 Ft |
| Main Level | Kitchen | 10.25 Ft x 12.08 Ft |
| Main Level | Dining Room | 7.33 Ft x 8.83 Ft |
| Main Level | Living Room | 10.50 Ft x 14.67 Ft |
| Main Level | Other | 4.83 Ft x 5.33 Ft |



