Request a Showing

    Description

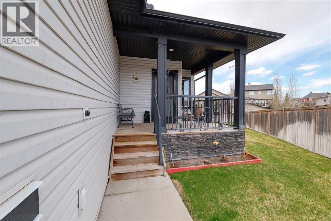
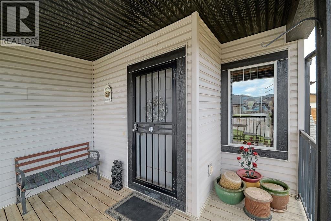
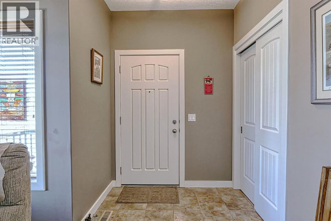
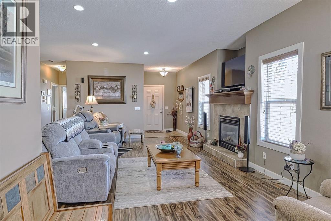
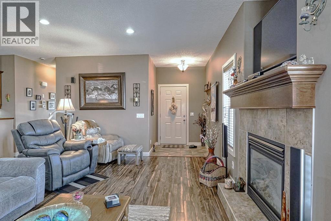
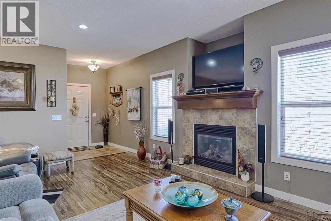
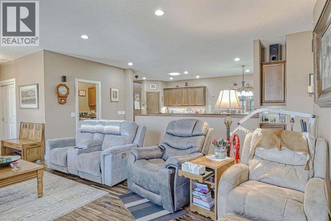
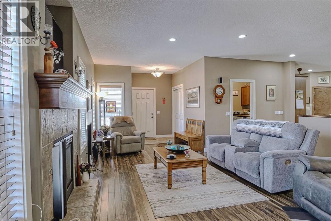
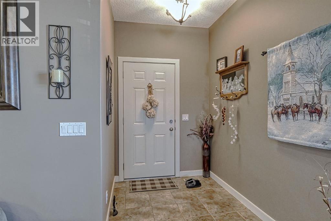
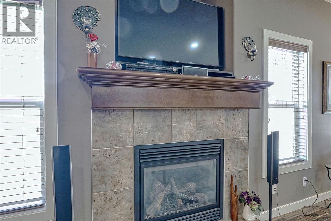
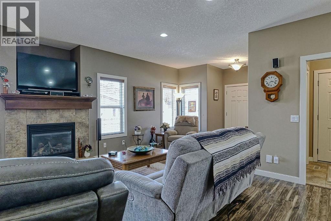
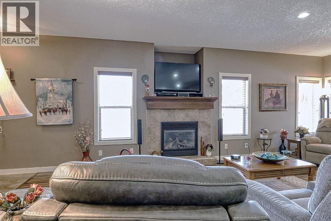
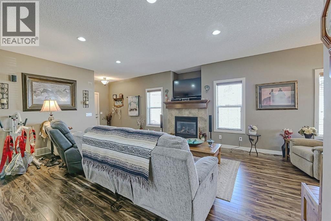
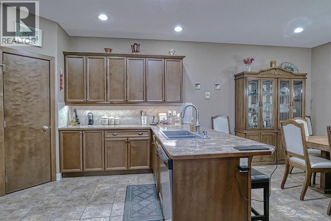
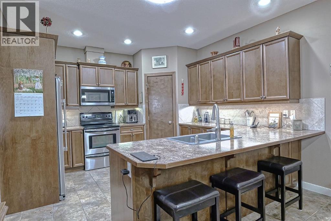
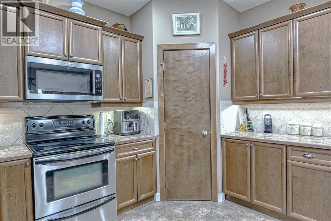
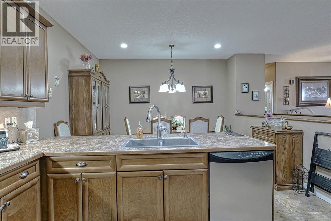
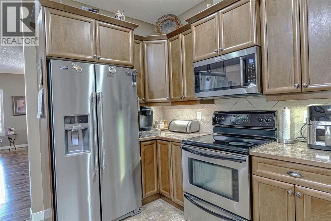
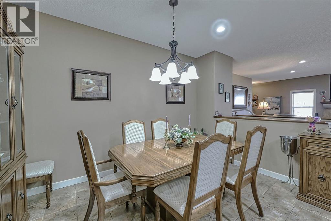
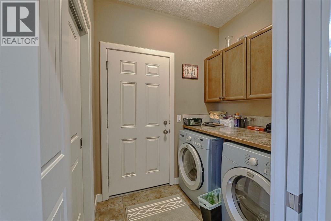
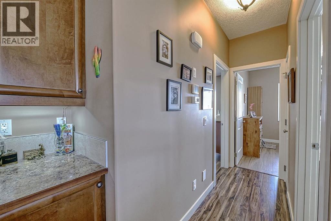
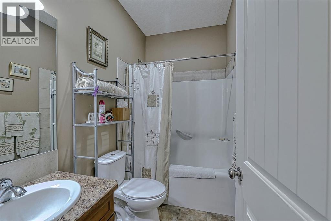
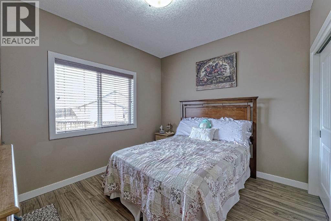
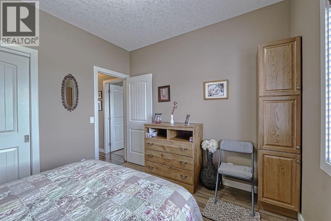
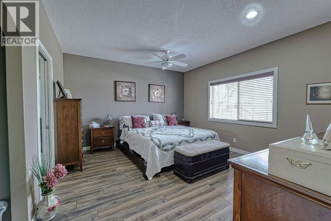
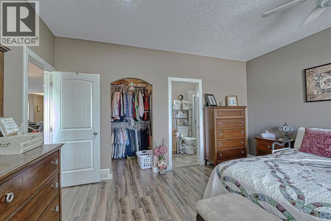
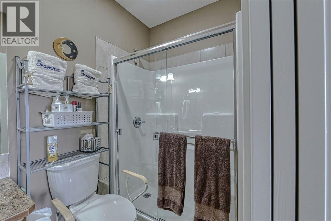
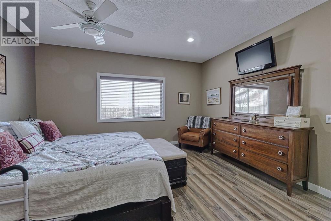
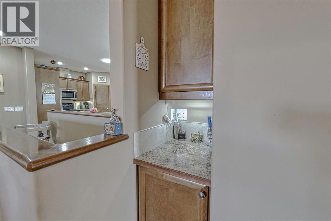
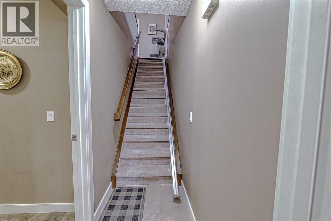
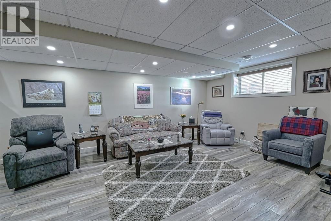
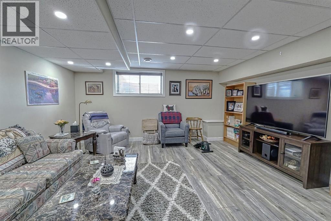
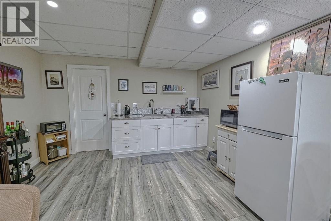
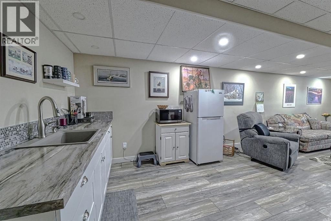
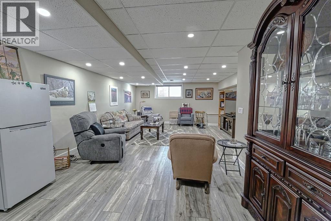
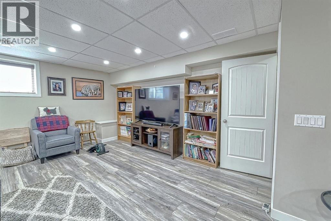
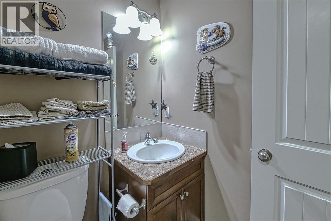
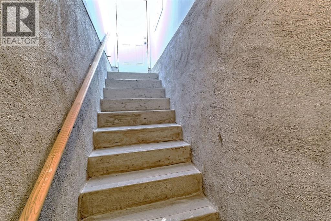
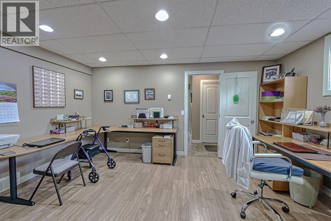
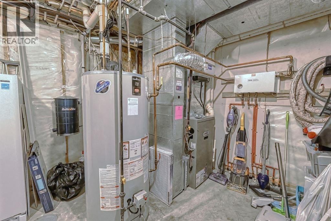
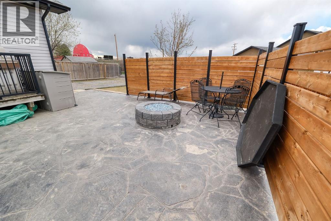
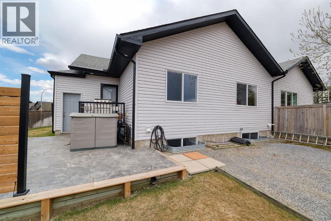
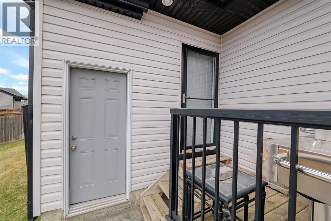
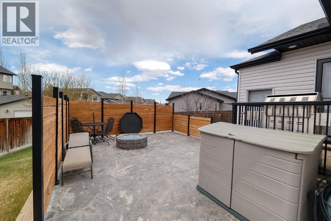
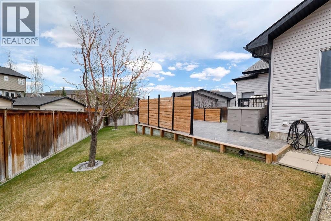
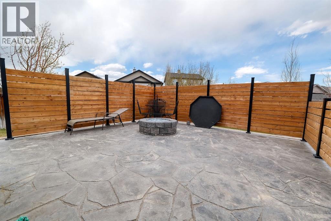
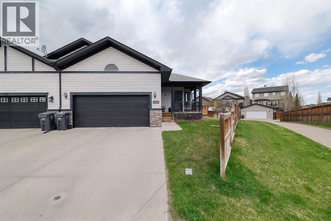
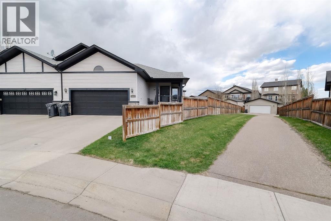
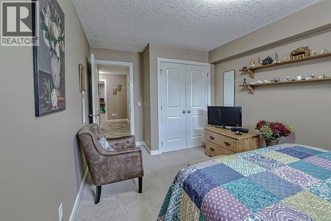
    Welcome to 1936 High Park Circle NW, a well-maintained custom build villa in Highwood Village offering over 1,400 sq ft on the main floor and a fully finished basement. With 3 bedrooms, 3 full bathrooms, and a long list of thoughtful upgrades throughout, this home offers comfortable living with plenty of functional space.The main floor features a bright and spacious living area with a gas fireplace, a functional kitchen and dining space, custom built blinds throughout, and convenient main floor laundry. The primary bedroom includes a walk-in closet and ensuite bath.Downstairs, you’ll find a large fully furnished rumpus room, an extra-large office space, a spacious stationary/craft room, heated floors throughout the basement, and a separate basement entrance leading directly to the outdoor patio. Accessibility features include a stair lift between levels and handicap bars in the basement bathroom.Additional features include central air conditioning, built-in vacuum system with garage outlet, garage heater and lift, under-cabinet lighting, water softener, underground sprinkler system, LED pot lights throughout, and a garbage disposal in the kitchen sink.Outside, enjoy a private patio area with a firepit, privacy wall, large rear parking pad with alley access, RV plug-in, and an RV sewer dump connection allowing direct access into the sewer system. The backyard also offers peaceful views of horses beyond the property. Ideal for multi-generational living or anyone seeking flexible living space in a quiet community. (id:58070)
    Property Features

    • MLS® Number A2309455
    • Price $625,000
    • Bedrooms: 4
    • Bathrooms: 3
    • Square Footage: 1429 sqft
    • Property Type: Duplex
    • Community Name: Highwood Village
    • Amenities Near By Park, Playground, Schools
    • Features See Remarks, Other, Closet Organizers
    • Parking Space Total 2
    • Plan 0810702
    • Structure Deck

    Buildings

    Bathroom Total 3 Bedrooms Above Ground 2
    Bedrooms Below Ground 2 Bedrooms Total 4
    Appliances Washer, Refrigerator, Dishwasher, Stove, Dryer, Window Coverings Basement Development Finished
    Basement Features Walk-up Basement Type Full (finished)
    Constructed Date 2008 Construction Style Attachment Semi-detached
    Cooling Type Central Air Conditioning Exterior Finish Brick, Vinyl Siding
    Fireplace Present Yes Fireplace Total 1
    Flooring Type Tile Foundation Type Poured Concrete
    Heating Fuel Natural Gas Heating Type Forced Air
    Stories Total 1 Size Interior 1429 Sqft
    Total Finished Area 1429.48 Sqft Type Duplex

    Parking

    Attached Garage 2

    Land

    Acreage No Fence Type Fence
    Land Amenities Park, Playground, Schools Size Frontage 8.54 M
    Size Irregular 604.10 Size Total 604.1 M2|4,051 - 7,250 Sqft
    Size Total Text 604.1 M2|4,051 - 7,250 Sqft Zoning Description Tnd

    Rooms

    Level Type Dimensions
    Basement Bedroom 2.86 M x 4.67 M
    Basement Bedroom 4.69 M x 4.96 M
    Basement Recreational, Games Room 4.97 M x 5.86 M
    Basement 3pc Bathroom .00 M x .00 M
    Main Level Living Room 6.09 M x 7.25 M
    Main Level Kitchen 3.94 M x 3.97 M
    Main Level Dining Room 3.89 M x 2.93 M
    Main Level Primary Bedroom 4.60 M x 4.15 M
    Main Level Bedroom 3.45 M x 3.04 M
    Main Level Laundry Room 2.08 M x 1.66 M
    Main Level 3pc Bathroom 2.49 M x 1.50 M
    Main Level 4pc Bathroom 2.41 M x 1.52 M
    Address
    Scroll to Top