Request a Showing

    Description

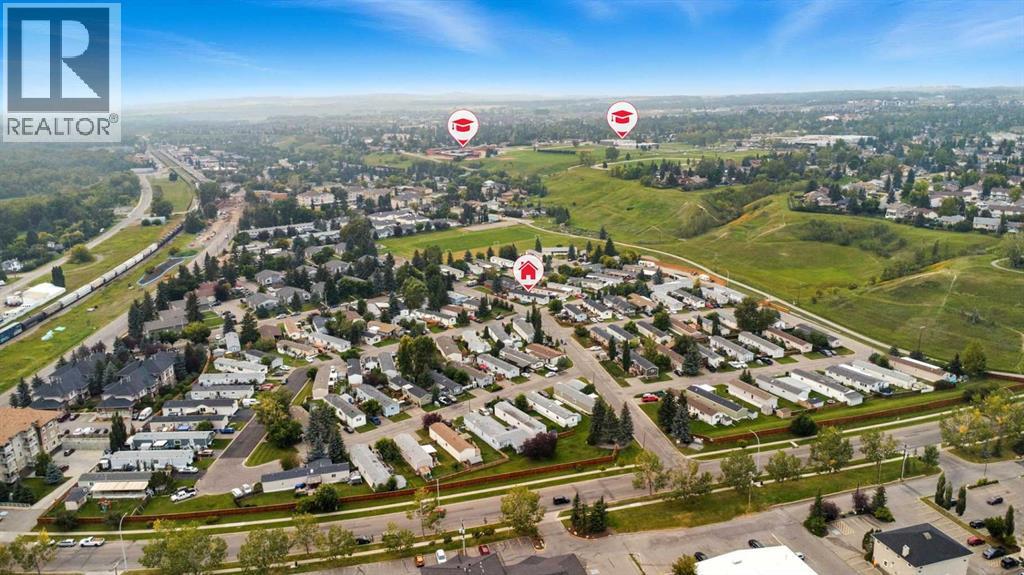
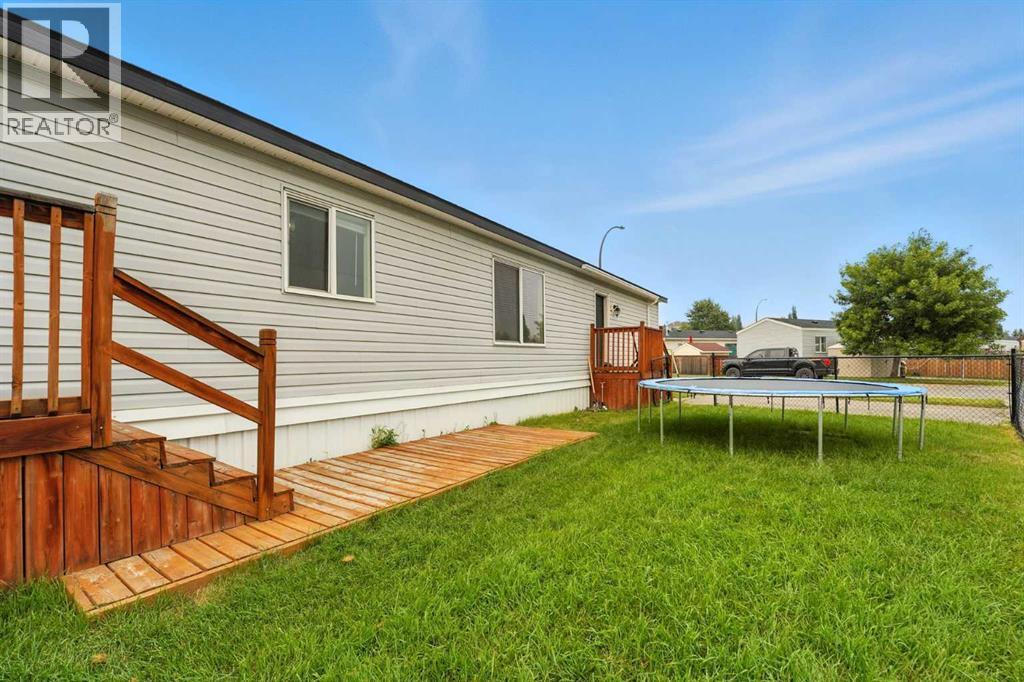
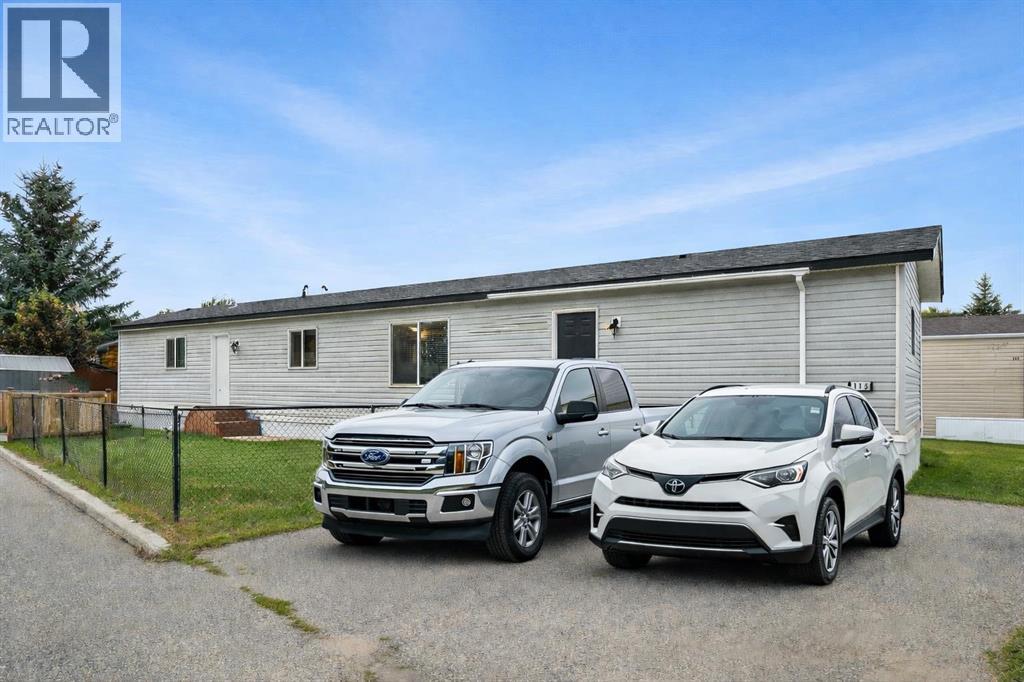
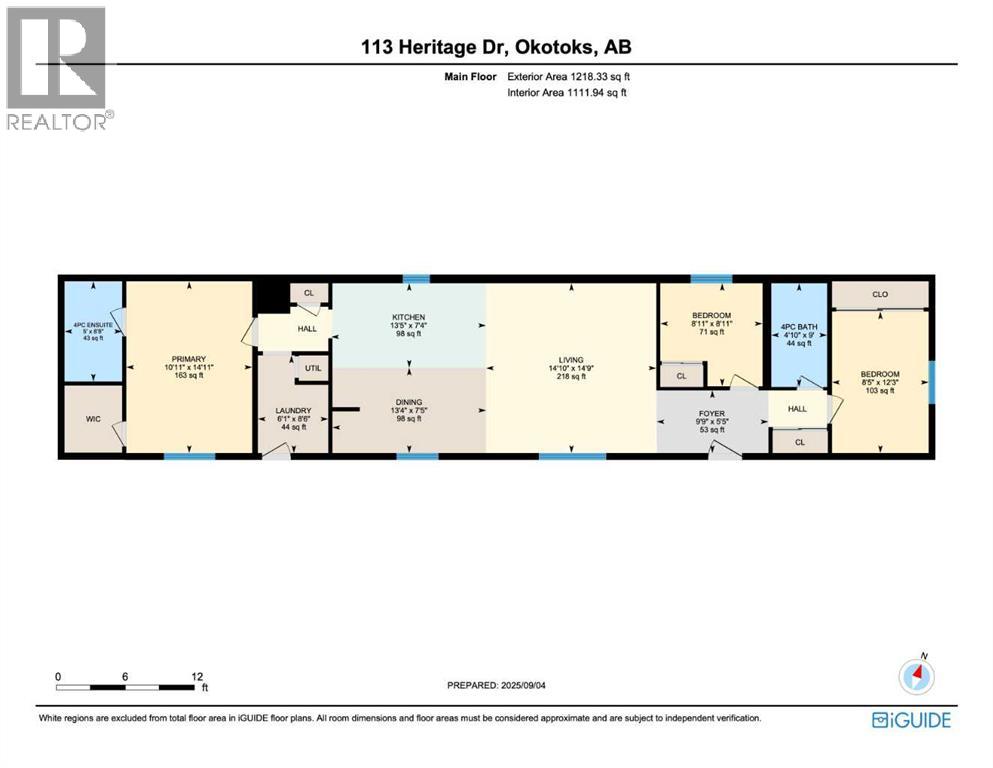
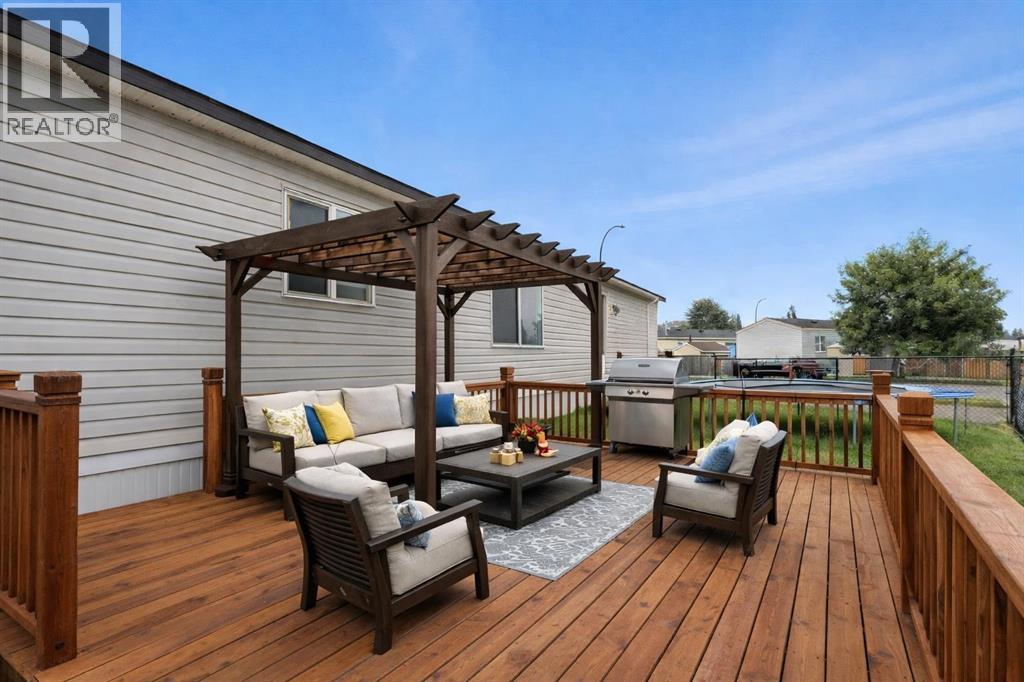
    Tucked into Okotoks Village, this is a rare opportunity to own a newer 2017-built home in one of Okotoks’ most convenient communities.Set on a fully fenced, south-facing lot, the yard offers the kind of flexibility that’s hard to find — a true blank canvas to design around your family’s lifestyle. Whether that means a play space for kids, room for pets, a garden, a firepit, or an outdoor entertaining area, there’s space here to make it your own. The oversized concrete parking pad comfortably fits two vehicles, and on-site RV storage adds even more convenience for those who love to travel or simply need extra room.Newer homes like this rarely come available here, especially with this combination of age, layout, and lifestyle appeal.Enjoy being just minutes from parks, pathways, the rec centre, shopping, and historic downtown Okotoks — making day-to-day living easy and connected. Whether you’re downsizing, starting out, or looking for a smart lifestyle move, this home offers comfort, flexibility, and value.An added bonus: this home can be moved off the pad in the future if desired, giving you options down the road.Lot fees are $1,353/month and include water, sewer, garbage, compost, recycling, and snow removal. Buyer approval required by Cove Communities. which keeps this community predictable & desirable! (id:58070)
    Property Features

    • MLS® Number A2299136
    • Price $176,000
    • Bedrooms: 3
    • Bathrooms: 2
    • Square Footage: 1218 sqft
    • Property Type: Mobile Home
    • Community Name: Heritage Okotoks
    • Amenities Near By Shopping
    • Community Features Pets Allowed
    • Parking Space Total 2
    • Structure Deck

    Buildings

    Bathroom Total 2 Bedrooms Above Ground 3
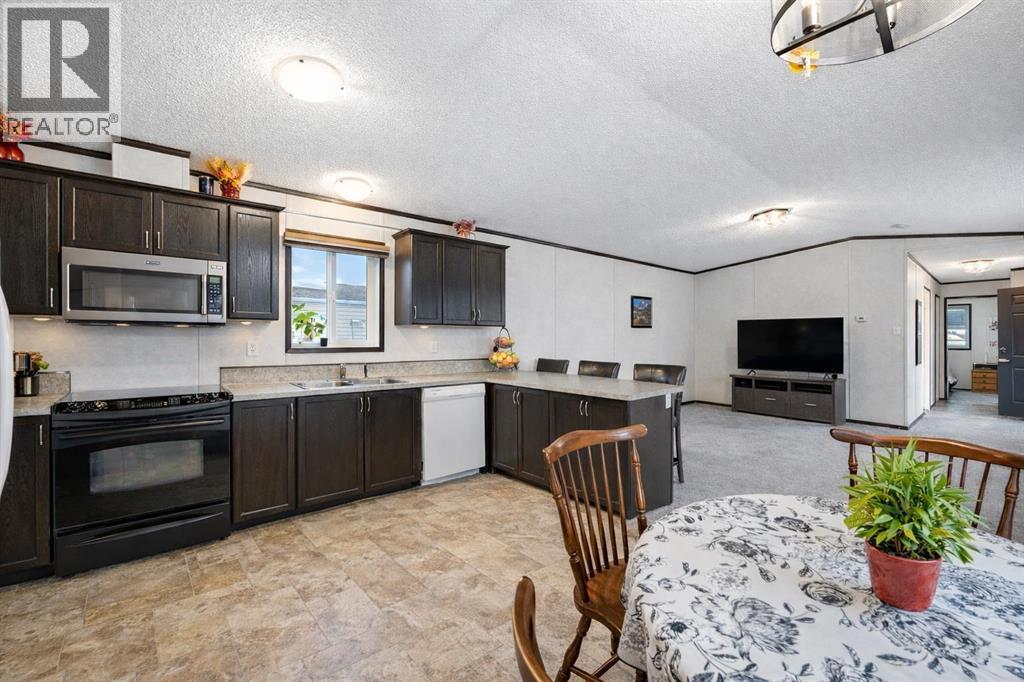
    Bedrooms Total 3 Appliances Washer, Refrigerator, Cooktop - Electric, Dishwasher, Dryer, Microwave
    Architectural Style Mobile Home Constructed Date 2017
    Flooring Type Carpeted, Linoleum Heating Fuel Natural Gas
    Heating Type Forced Air Stories Total 1
    Size Interior 1218 Sqft Total Finished Area 1218.33 Sqft
    Type Mobile Home

    Parking

    Concrete
    Street
    Parking Pad

    Land

    Acreage No Fence Type Fence
    Land Amenities Shopping Size Total Text Mobile Home Pad (mhp)

    Rooms

    Level Type Dimensions
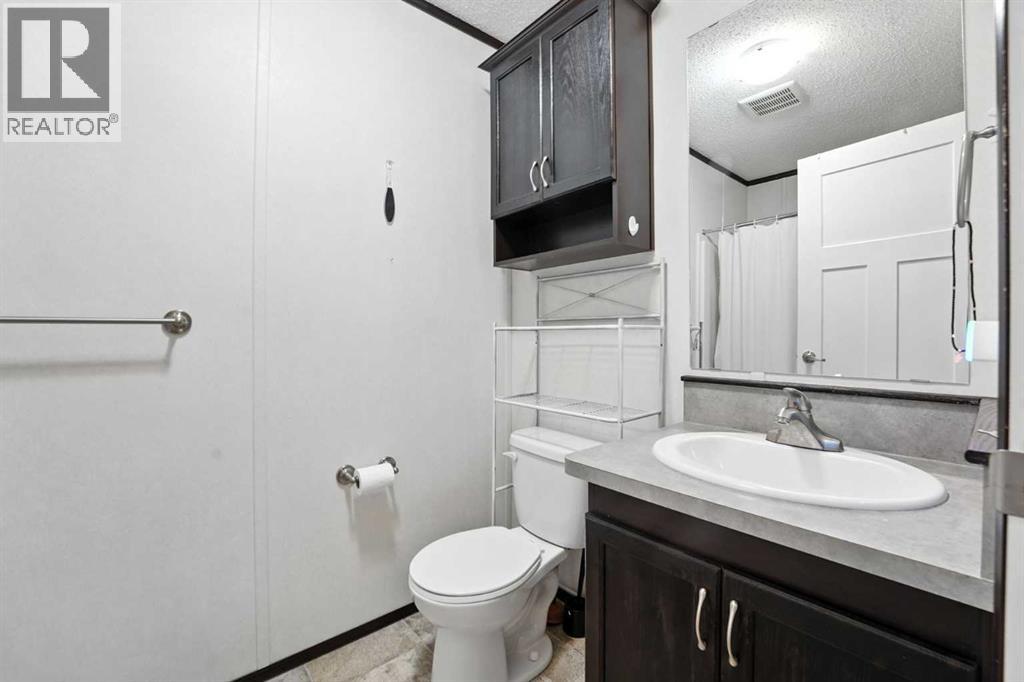
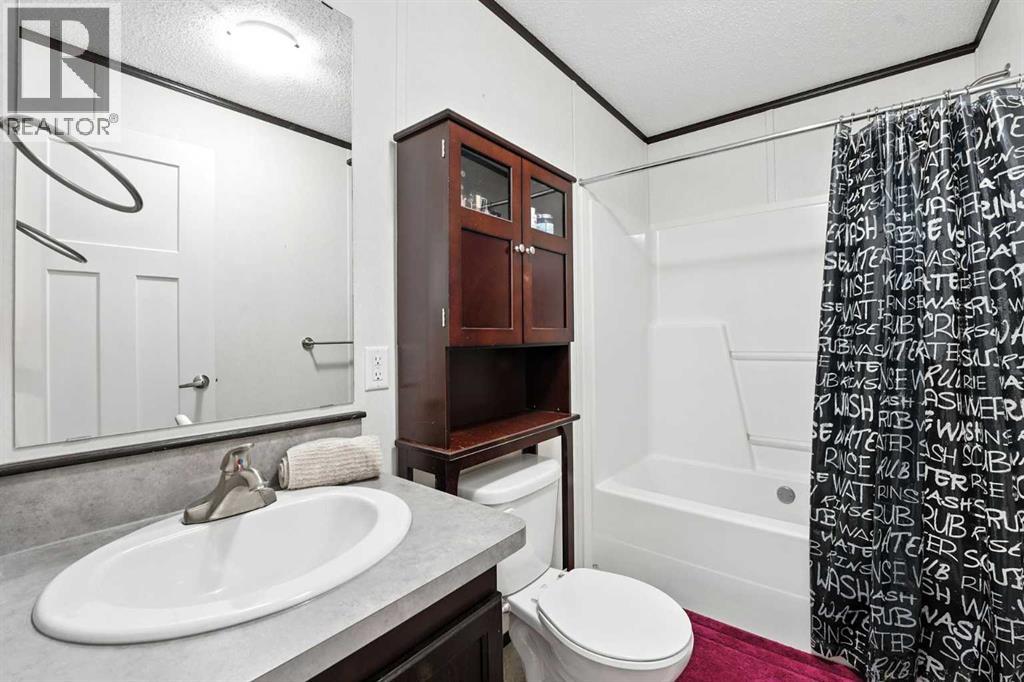
    Main Level 4pc Bathroom 9.00 Ft x 4.83 Ft
    Main Level 4pc Bathroom 8.67 Ft x 5.00 Ft
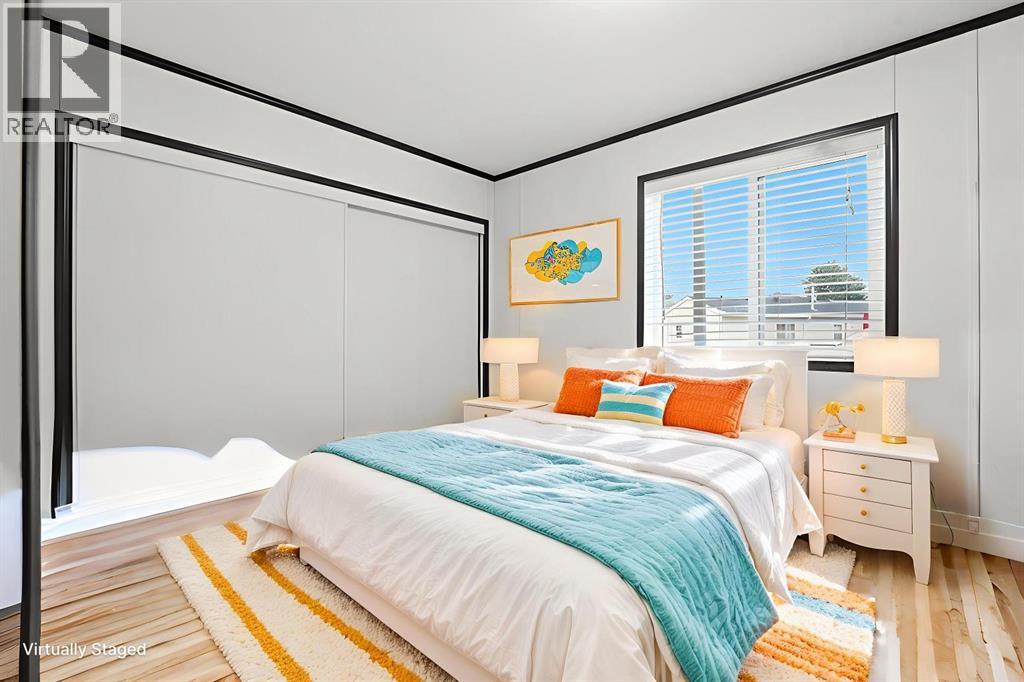
    Main Level Bedroom 8.92 Ft x 8.92 Ft
    Main Level Bedroom 12.25 Ft x 8.42 Ft
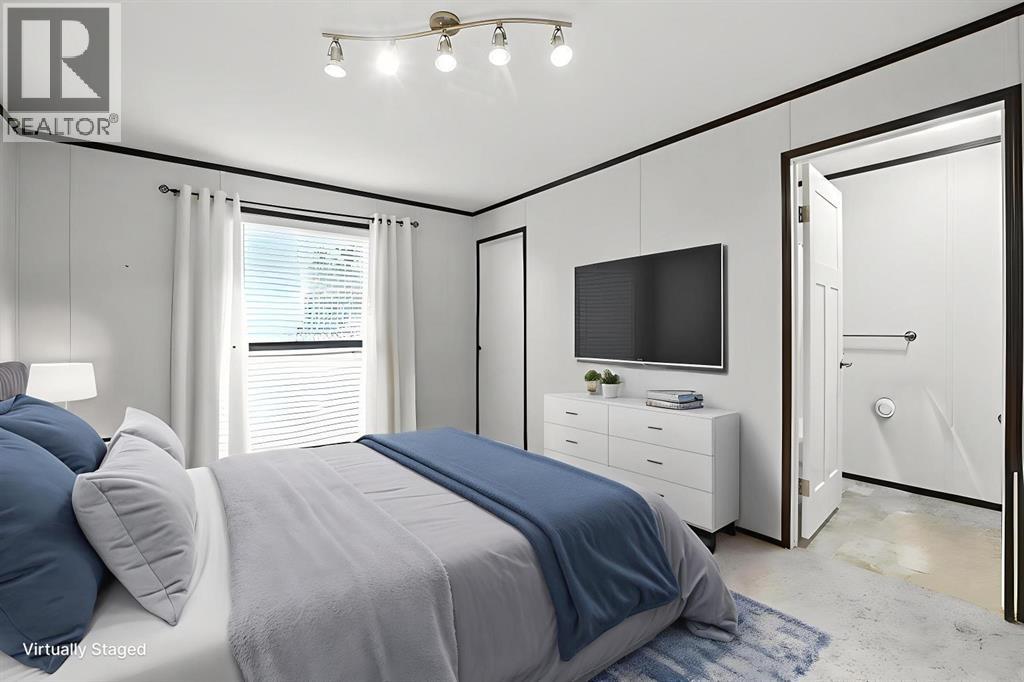
    Main Level Primary Bedroom 14.92 Ft x 10.92 Ft
    Main Level Dining Room 7.42 Ft x 13.33 Ft
    Main Level Kitchen 7.33 Ft x 13.42 Ft
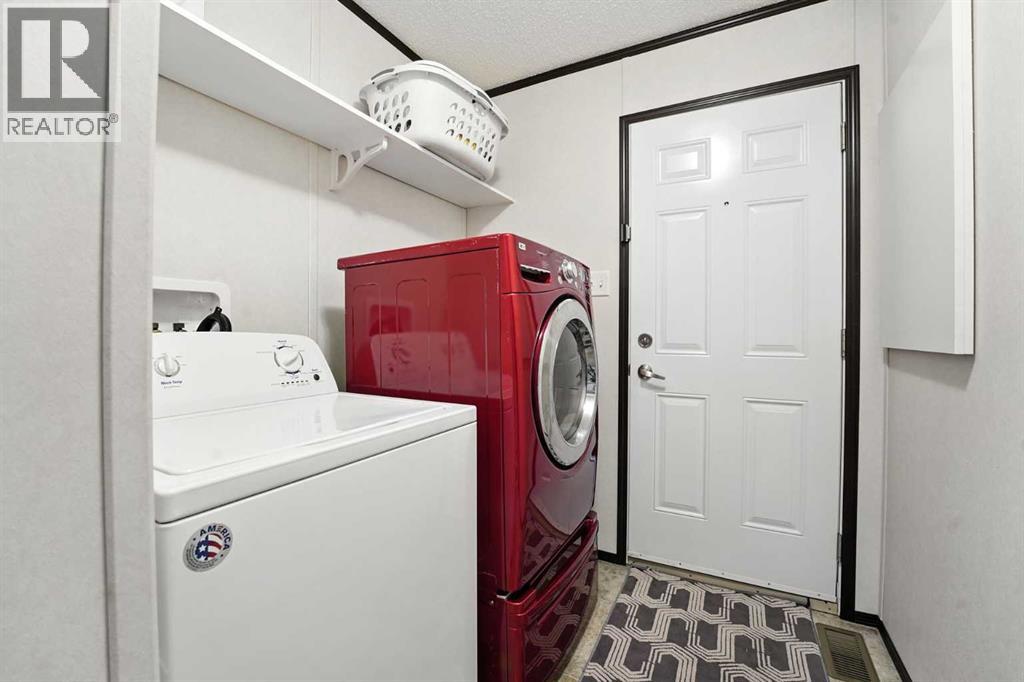
    Main Level Laundry Room 8.50 Ft x 6.08 Ft
    Main Level Living Room 14.75 Ft x 14.83 Ft
    Main Level Foyer 5.42 Ft x 9.75 Ft
    Address
    Scroll to Top