 Calgary


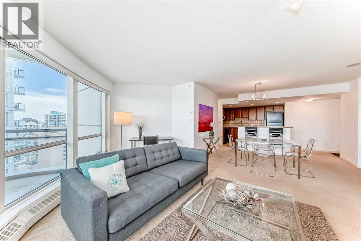
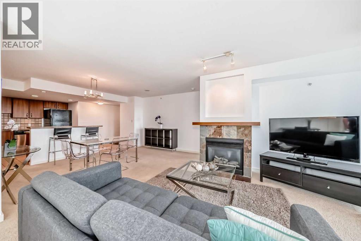
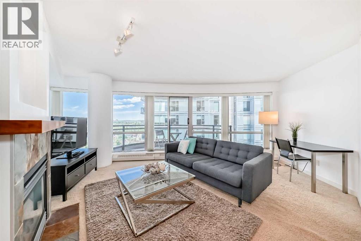
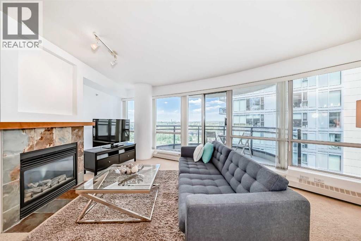
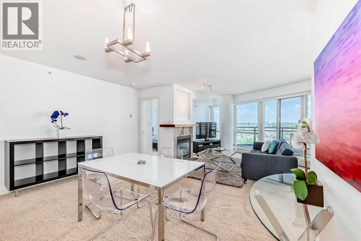
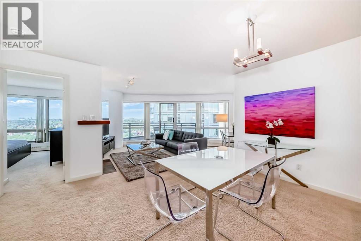
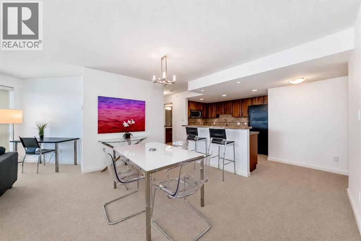
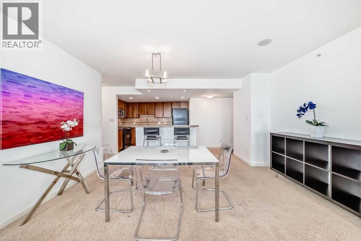
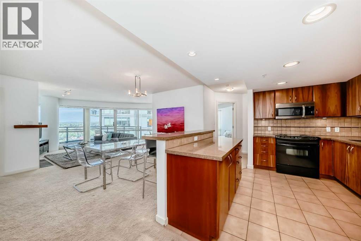
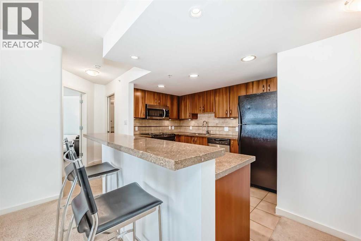
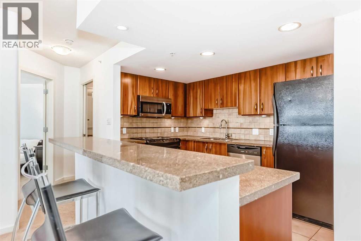
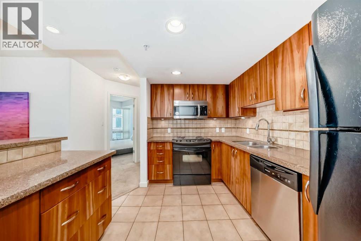
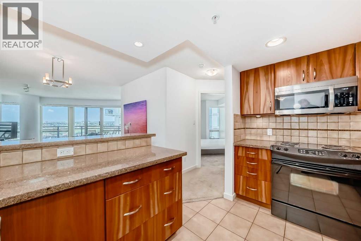
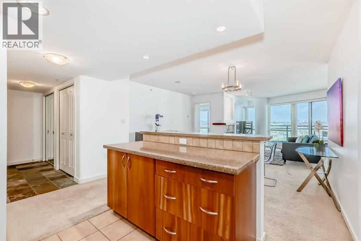
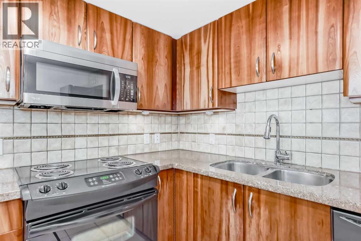
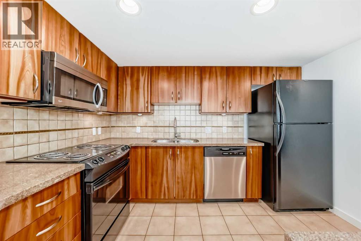
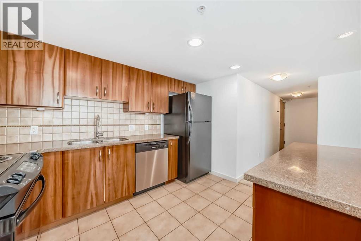
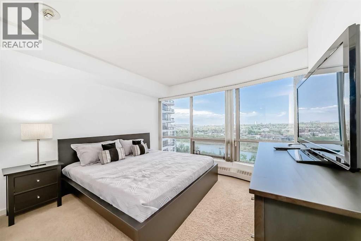
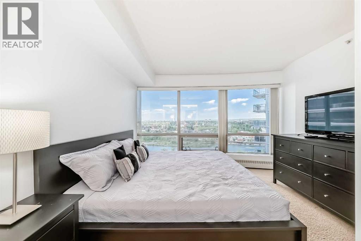
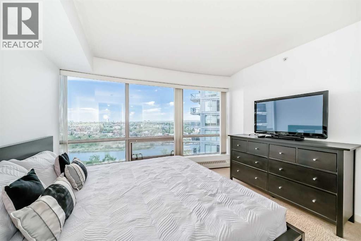
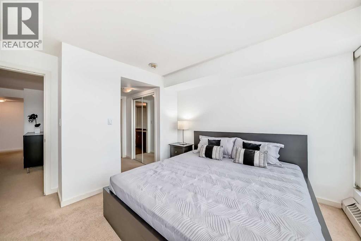
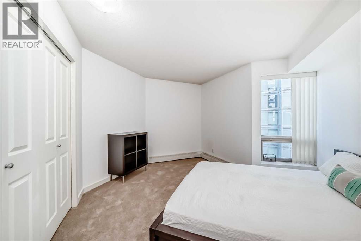
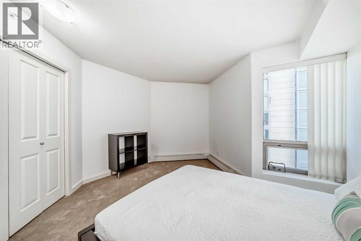
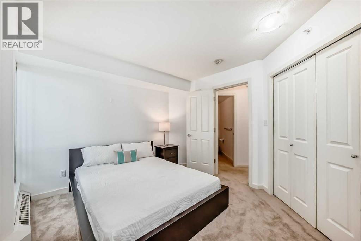
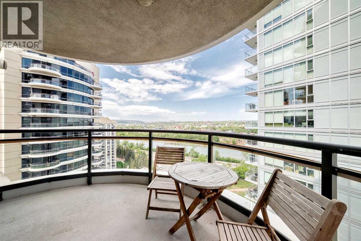
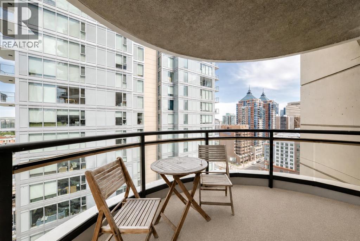
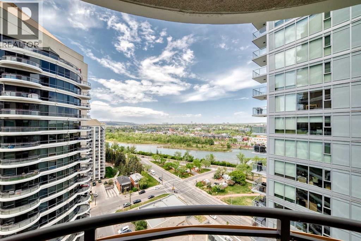
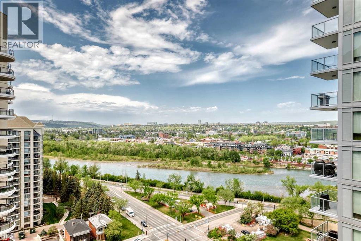
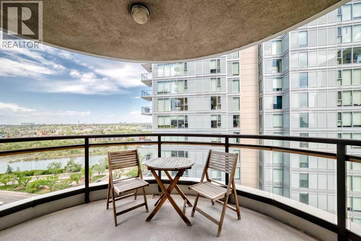
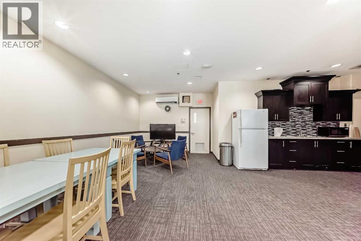
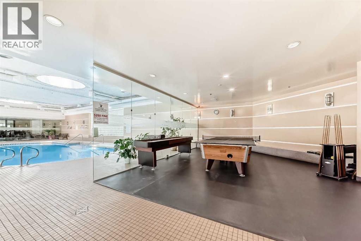
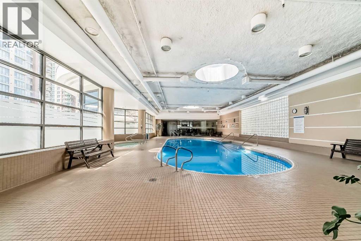
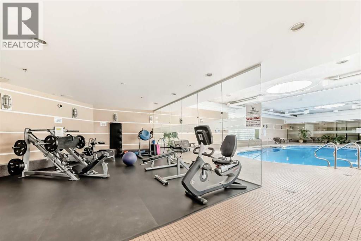
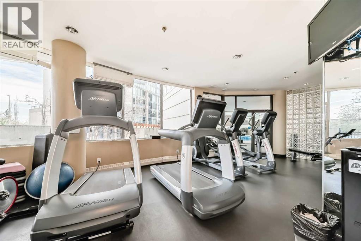
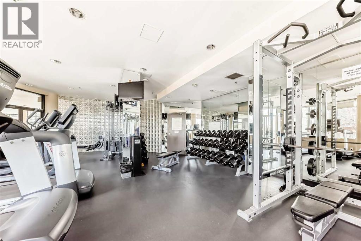
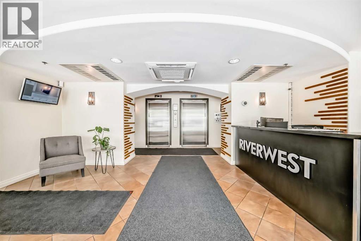
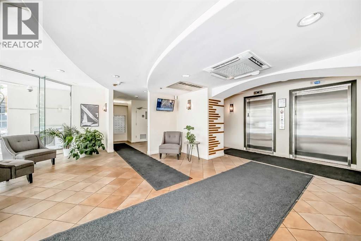
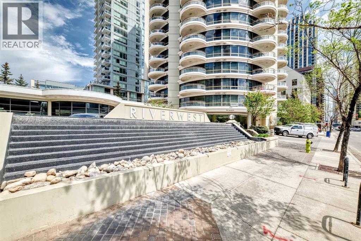
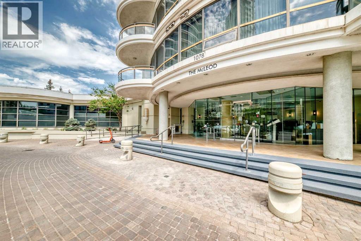
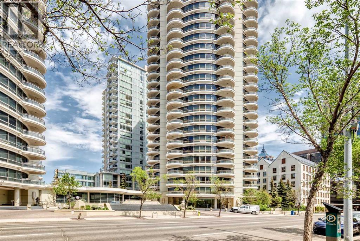
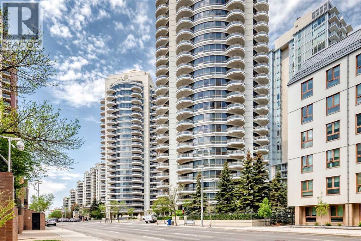
2 bedroom, 2 bathroom, two underground parking spaces, weight room and pool and hot tub. Welcome to Riverwest, this Downtown West End building is just steps from the Bow River pathway and Kensington. This unit sits perched with views of the Bow River and the river valley. Well laid out floor plan for this unique building. The primary bedroom can fit a king bed and two side tables while the second bedroom will fit a queen bed. The floor plan includes a kitchen with centre island overlooking the dining area and flows directly on to the living room. Included are floor-to-ceiling windows and a cozy gas fireplace. This unit has been updated with fresh paint throughout. The building boasts heated, secure underground parking and a fitness centre, pool and hot tub, party lounge and recreation area. Concierge services daily during the week and onsite security seven days a week. One of the better floor plans in this size in the building. (id:58070)
| Bathroom Total | 2 | Bedrooms Above Ground | 2 |
| Bedrooms Total | 2 | Amenities | Exercise Centre, Swimming, Party Room, Recreation Centre, Whirlpool |
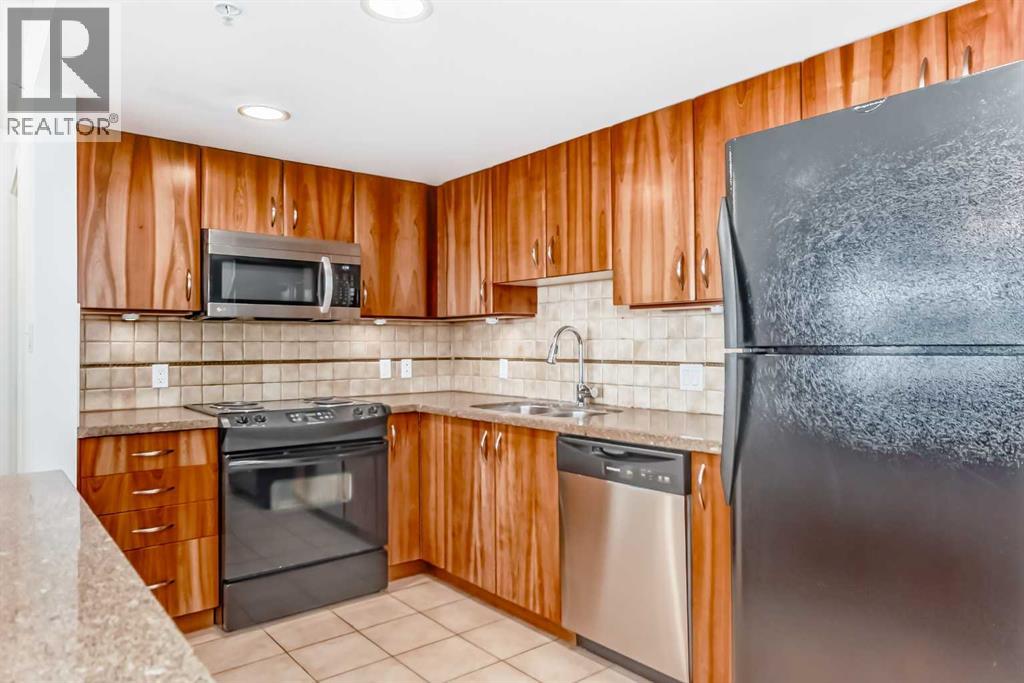
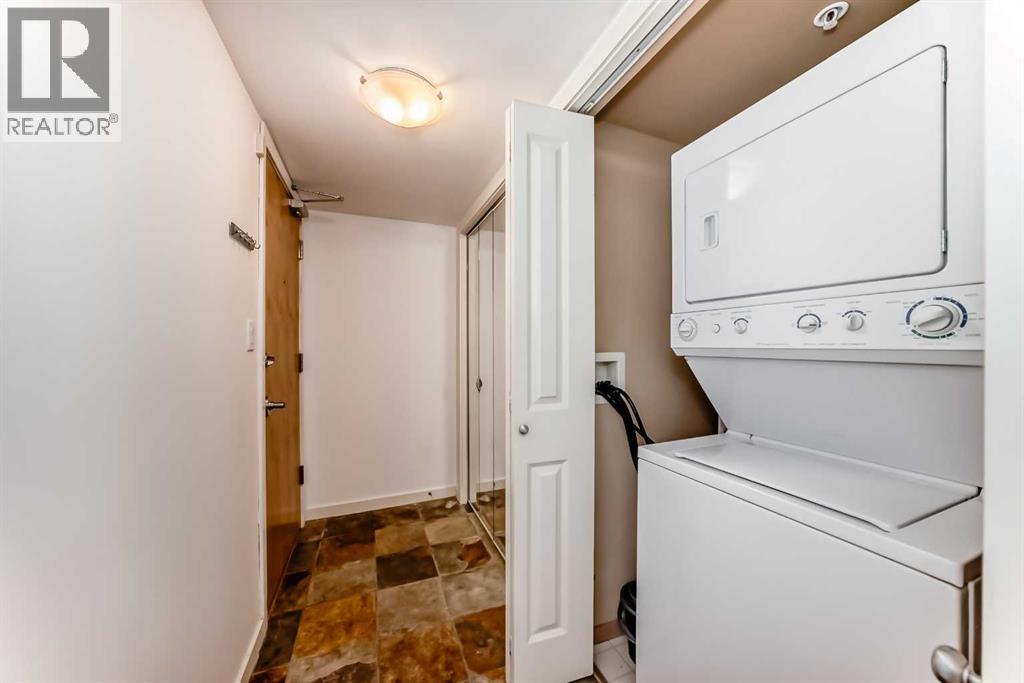
| Appliances | Refrigerator, Oven - Electric, Dishwasher, Stove, Microwave Range Hood Combo, Washer/dryer Stack-up | Constructed Date | 2004 |
| Construction Material | Poured Concrete | Construction Style Attachment | Attached |
| Cooling Type | None | Exterior Finish | Concrete |
| Fireplace Present | Yes | Fireplace Total | 1 |
| Flooring Type | Carpeted, Ceramic Tile | Heating Type | Baseboard Heaters |
| Stories Total | 27 | Size Interior | 1019 Sqft |
| Total Finished Area | 1019 Sqft | Type | Apartment |
| Underground |
| Acreage | No | Land Amenities | Park, Recreation Nearby, Shopping |
| Size Total Text | Unknown | Zoning Description | Dc (pre 1p2007) |
| Level | Type | Dimensions |
|---|---|---|
| Main Level | Primary Bedroom | 11.50 Ft x 10.75 Ft |
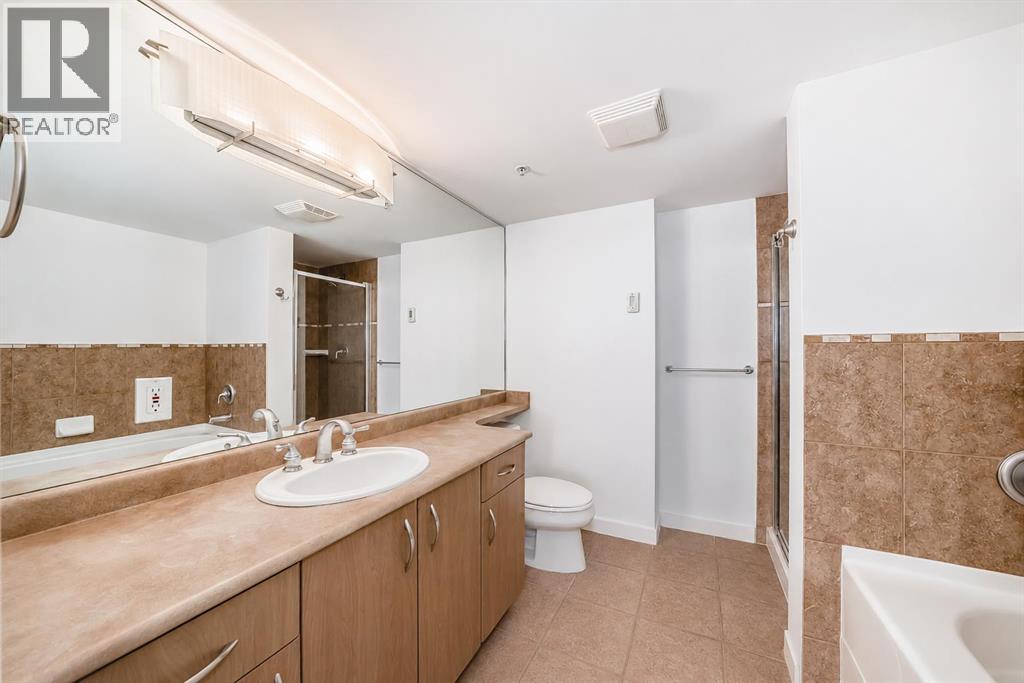
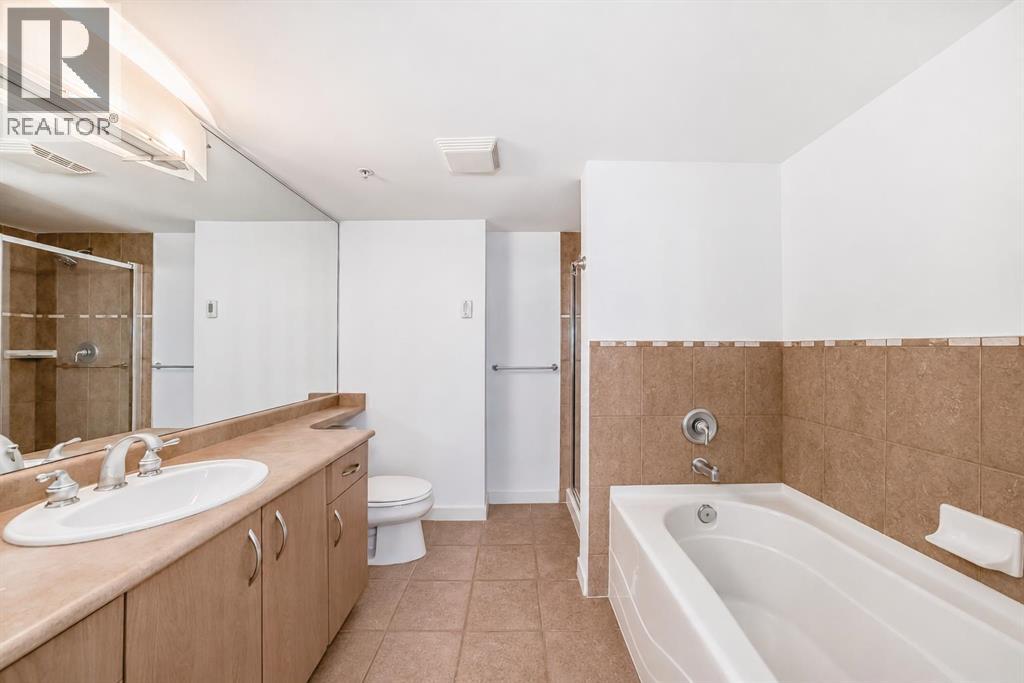
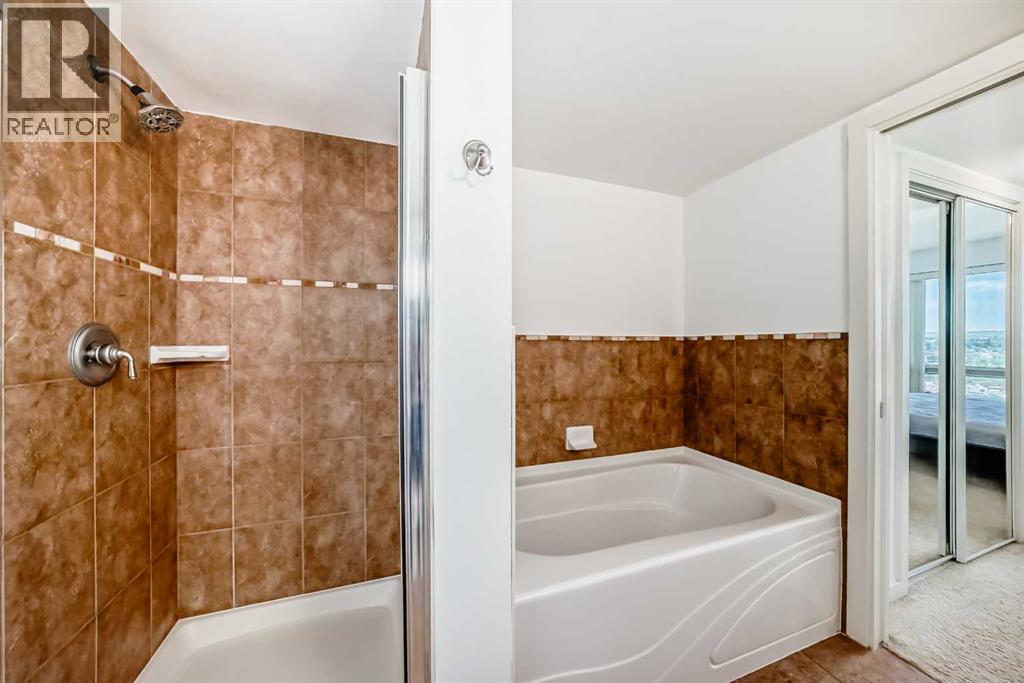
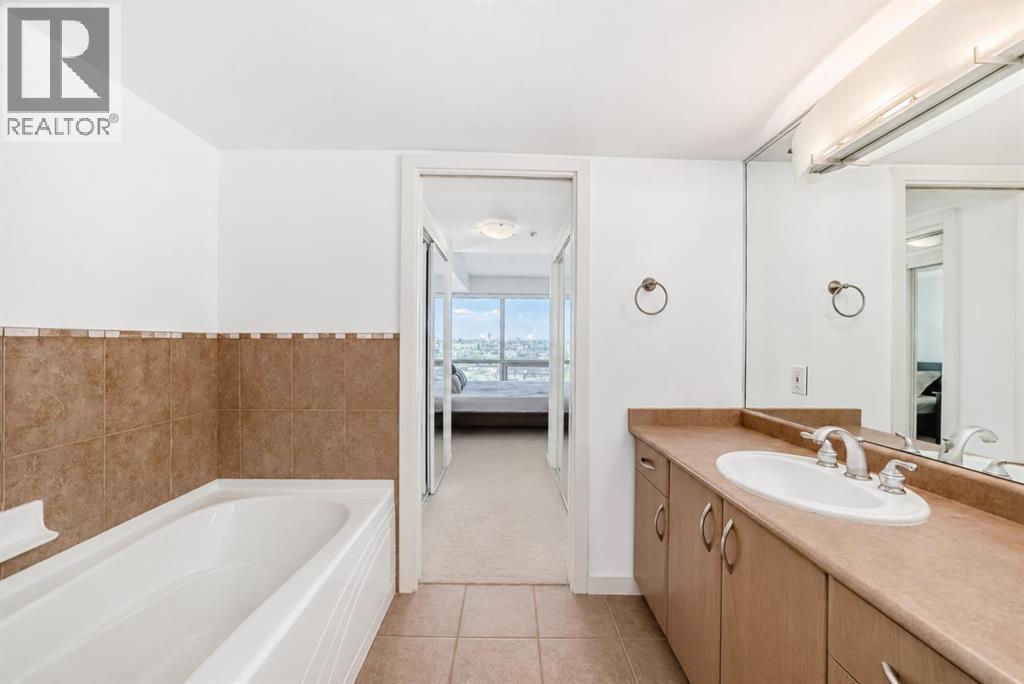
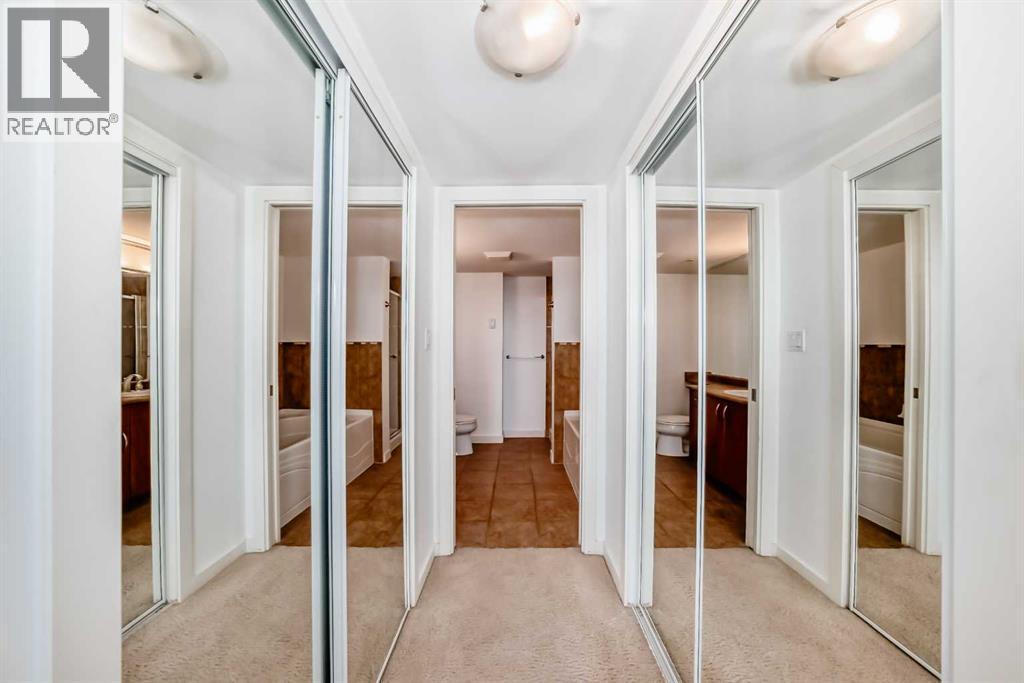
| Main Level | 4pc Bathroom | 8.42 Ft x 8.33 Ft |
| Main Level | Kitchen | 11.08 Ft x 10.75 Ft |
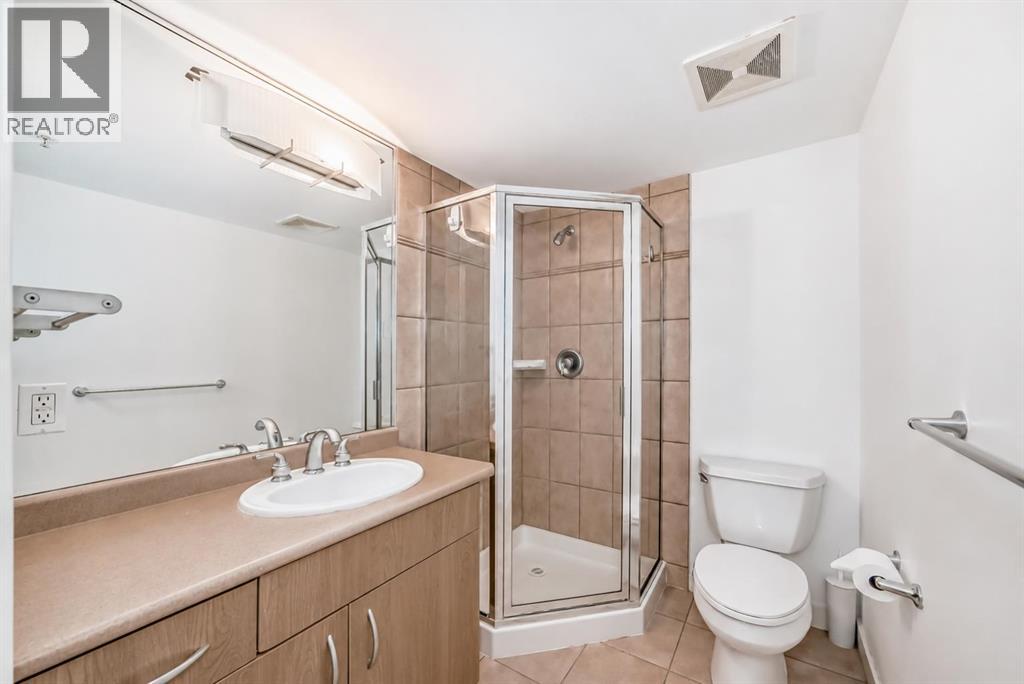
| Main Level | 3pc Bathroom | 5.50 Ft x 7.00 Ft |
| Main Level | Bedroom | 13.33 Ft x 12.50 Ft |
| Main Level | Dining Room | 14.17 Ft x 8.92 Ft |
| Main Level | Living Room | 18.08 Ft x 15.17 Ft |
| Main Level | Other | 13.83 Ft x 7.25 Ft |
| Main Level | Other | 10.17 Ft x 3.50 Ft |
| Main Level | Laundry Room | 4.67 Ft x 2.83 Ft |



