

 Calgary


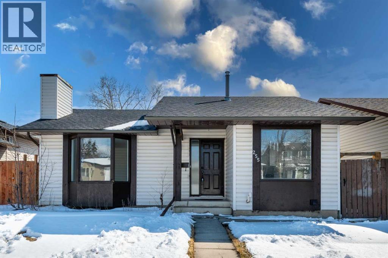
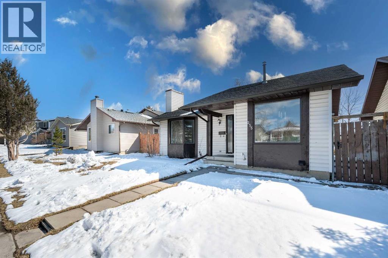
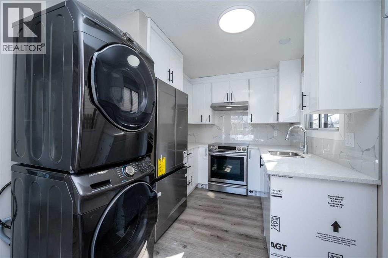
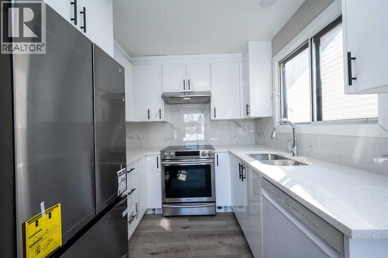
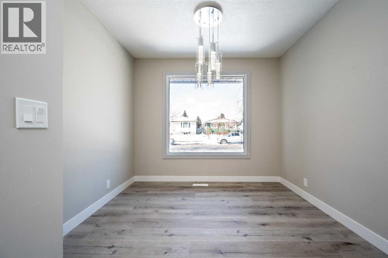
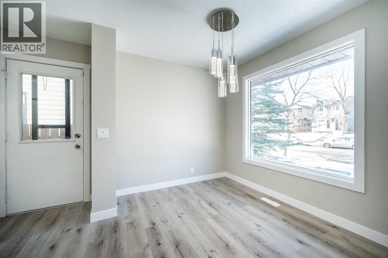
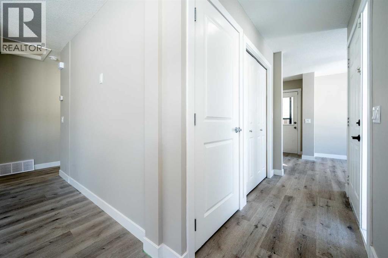
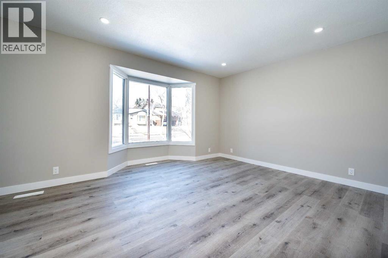
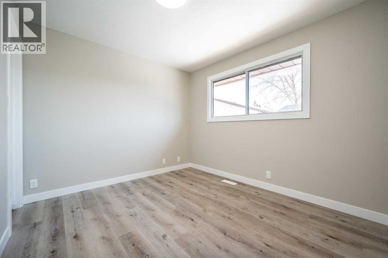
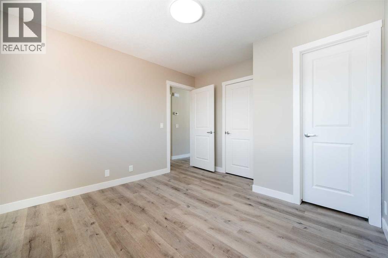
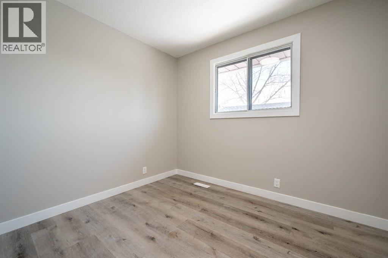
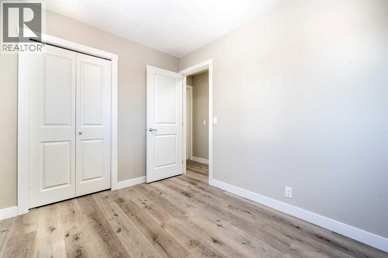
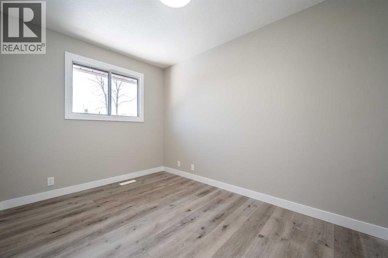
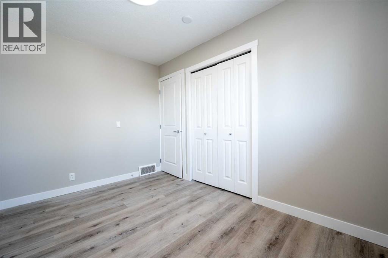
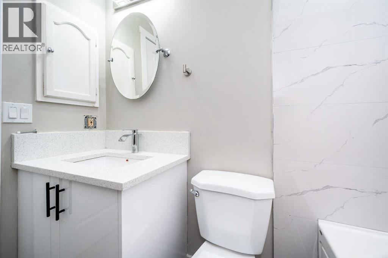
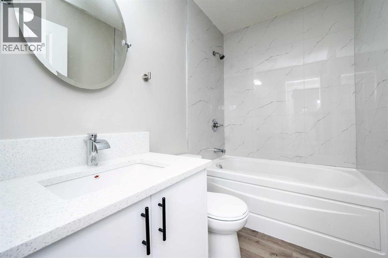
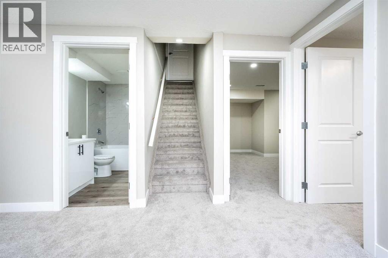
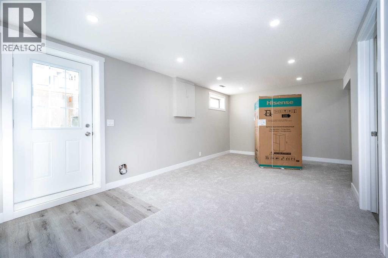
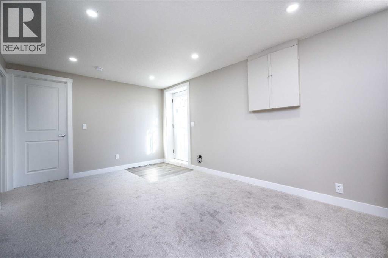
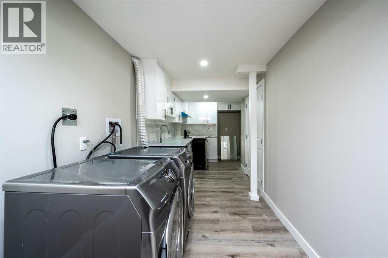
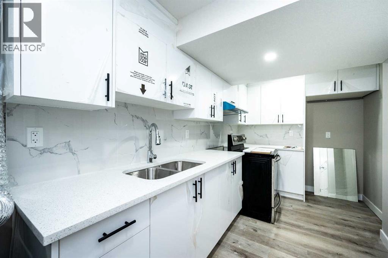
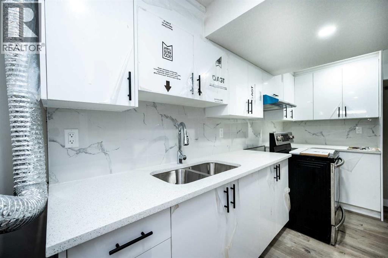
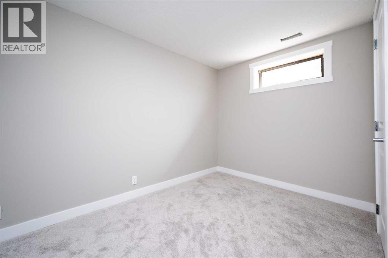
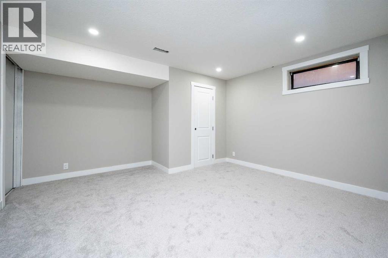
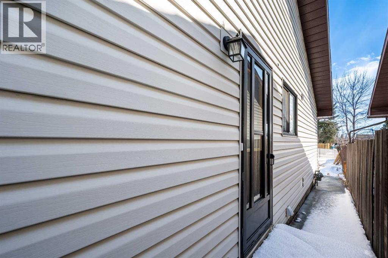
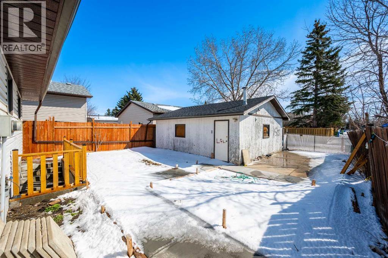
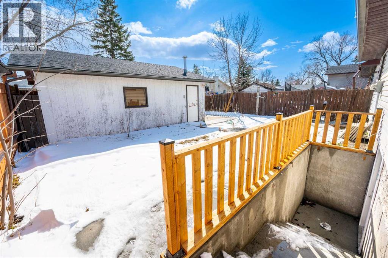
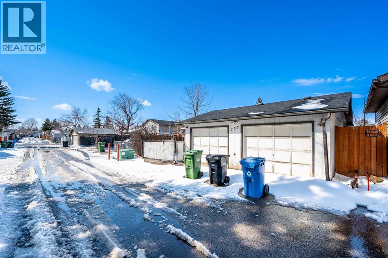
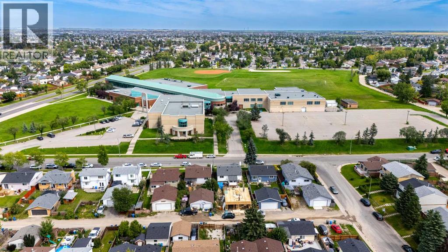
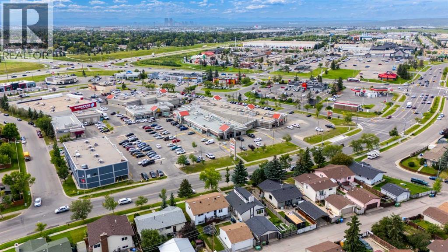
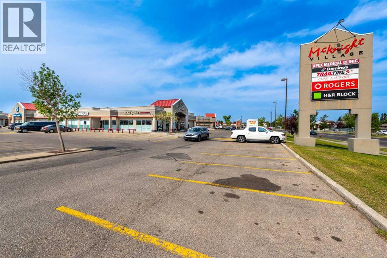
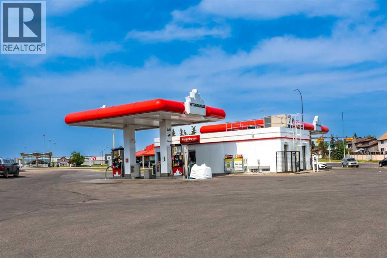
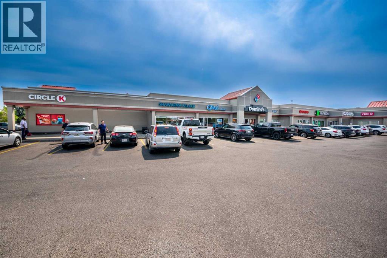
Vacant & ready for you to move in NOW! Discover this inviting bungalow located in the established community of Castleridge - home featuring 5 bedrooms — 3 on the upper level and 2 on the lower level — plus a fully finished walk-up basement complete with a kitchen, bedroom, bathroom, and separate entrance, offering excellent rental income potential. This property also offers a double detached garage, back alley access. The beautifully open-concept main level features a bright living room, kitchen with new stainless steel appliances, new washer & dryer, and is located steps from a green space and playground, with schools, shopping, and transit. Don't miss out on this exceptional home - CALL TODAY! (id:58070)
| Bathroom Total | 3 | Bedrooms Above Ground | 3 |
| Bedrooms Below Ground | 2 | Bedrooms Total | 5 |
| Appliances | Refrigerator, Dishwasher, Stove, Dryer, Hood Fan | Architectural Style | Bungalow |
| Basement Development | Finished | Basement Features | Separate Entrance, Walk-up |
| Basement Type | Full (finished) | Constructed Date | 1980 |
| Construction Material | Wood Frame | Construction Style Attachment | Detached |
| Cooling Type | See Remarks | Exterior Finish | Aluminum Siding |
| Flooring Type | Carpeted, Ceramic Tile, Laminate | Foundation Type | Poured Concrete |
| Half Bath Total | 1 | Heating Type | Forced Air |
| Stories Total | 1 | Size Interior | 927 Sqft |
| Total Finished Area | 927 Sqft | Type | House |
| Detached Garage | 2 |
| Other |
| Acreage | No | Fence Type | Fence |
| Land Amenities | Playground, Schools, Shopping | Landscape Features | Garden Area |
| Size Depth | 9.45 M | Size Frontage | 3.66 M |
| Size Irregular | 4068.76 | Size Total | 4068.76 Sqft|4,051 - 7,250 Sqft |
| Size Total Text | 4068.76 Sqft|4,051 - 7,250 Sqft | Zoning Description | R-cg |
| Level | Type | Dimensions |
|---|---|---|
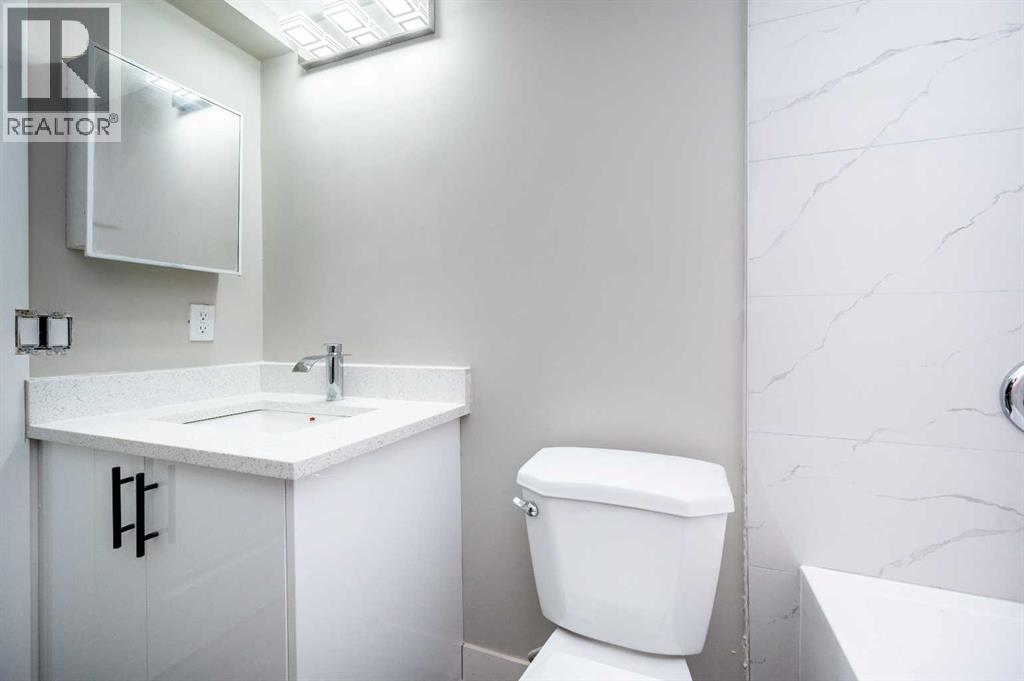
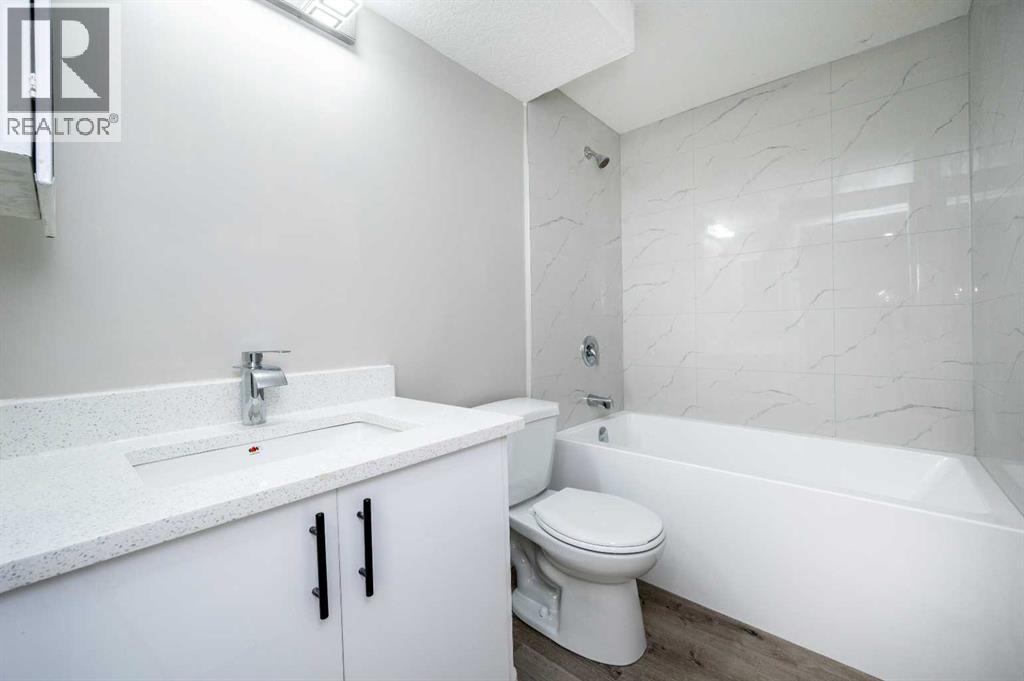
| Basement | 4pc Bathroom | 7.92 Ft x 5.00 Ft |
| Basement | Bedroom | 12.83 Ft x 13.33 Ft |
| Basement | Bedroom | 10.58 Ft x 9.92 Ft |
| Basement | Kitchen | 19.58 Ft x 7.83 Ft |
| Basement | Recreational, Games Room | 11.42 Ft x 19.58 Ft |
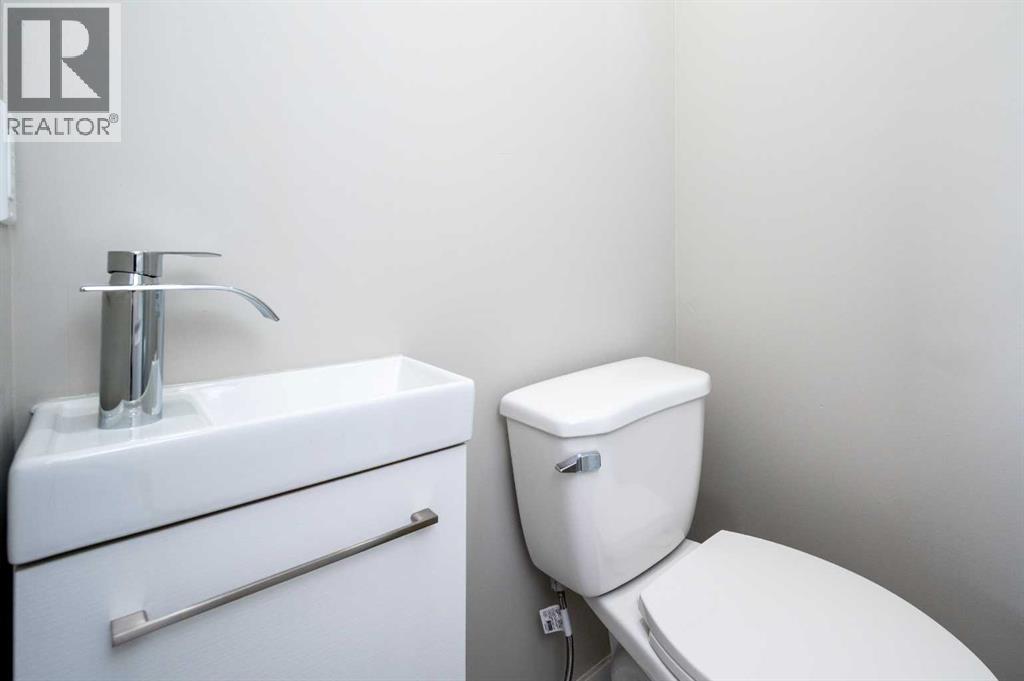
| Main Level | 2pc Bathroom | 3.75 Ft x 4.08 Ft |
| Main Level | 4pc Bathroom | 7.50 Ft x 4.92 Ft |
| Main Level | Bedroom | 7.92 Ft x 9.58 Ft |
| Main Level | Bedroom | 11.33 Ft x 9.58 Ft |
| Main Level | Dining Room | 8.92 Ft x 7.92 Ft |
| Main Level | Kitchen | 12.00 Ft x 7.92 Ft |
| Main Level | Living Room | 13.00 Ft x 14.08 Ft |
| Main Level | Primary Bedroom | 11.17 Ft x 10.67 Ft |



