Request a Showing

    Description

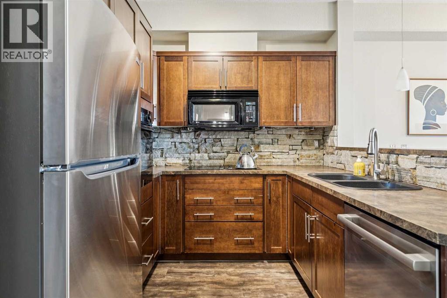
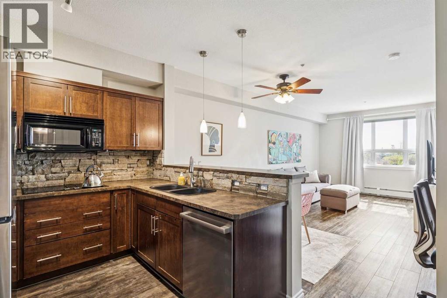
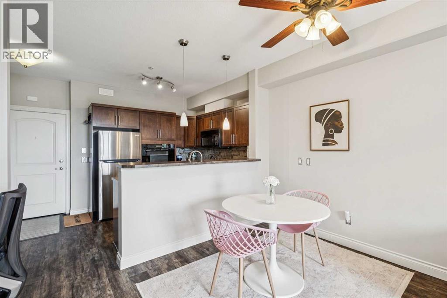
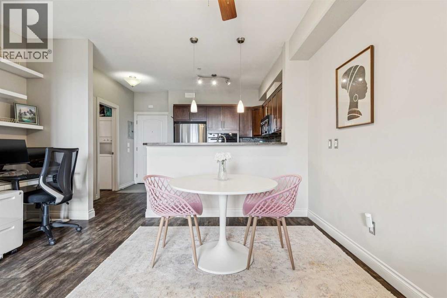
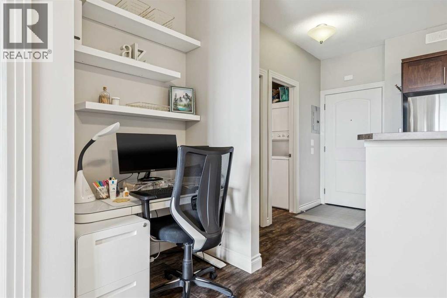
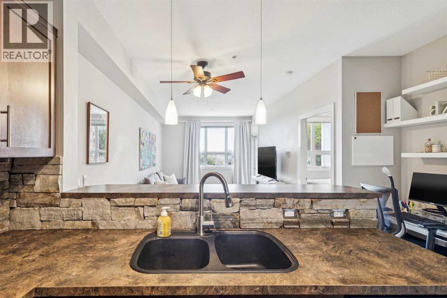
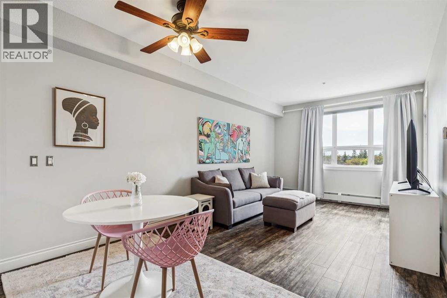
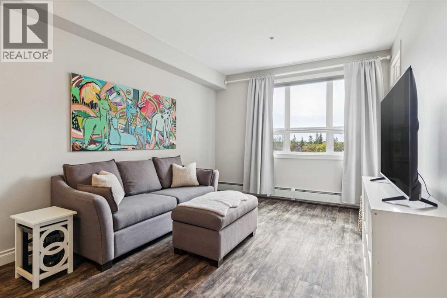
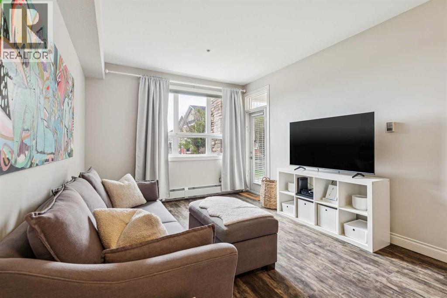
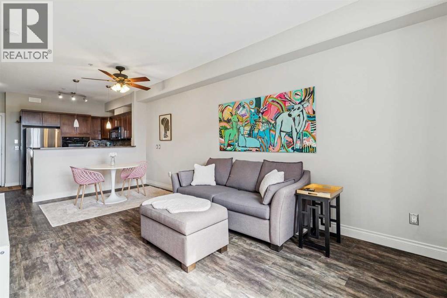
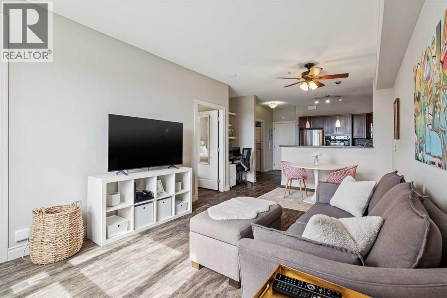
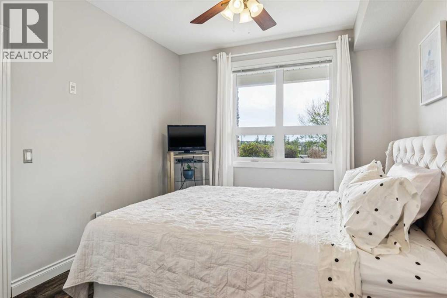
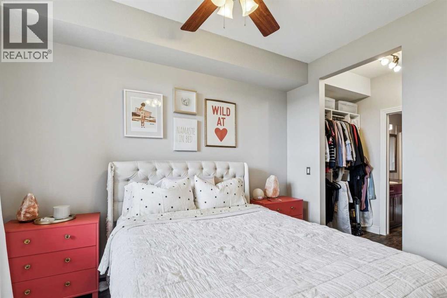
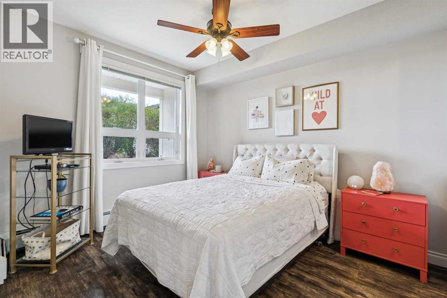
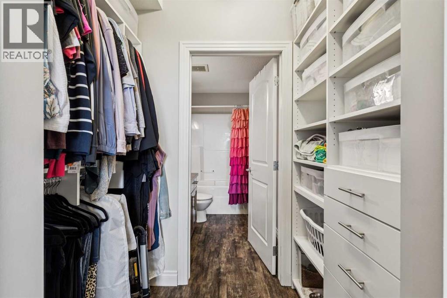
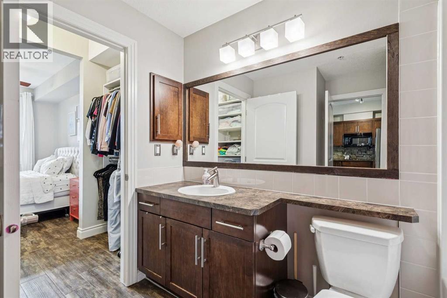
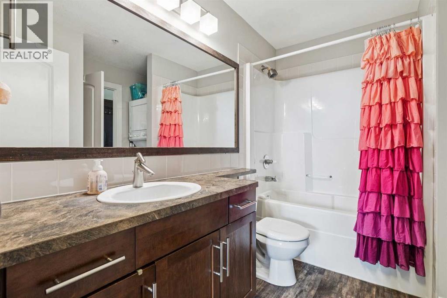
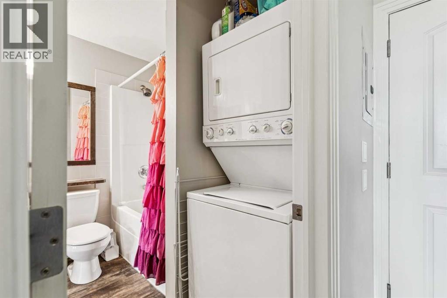
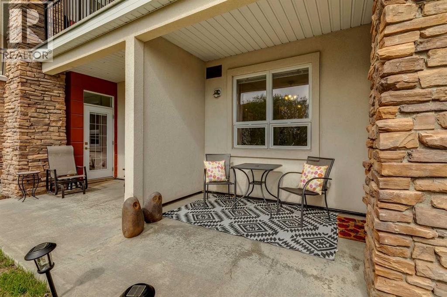
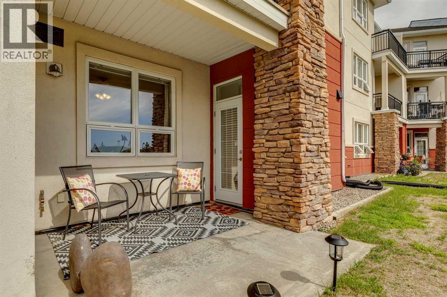
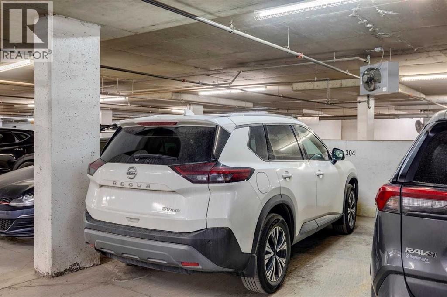
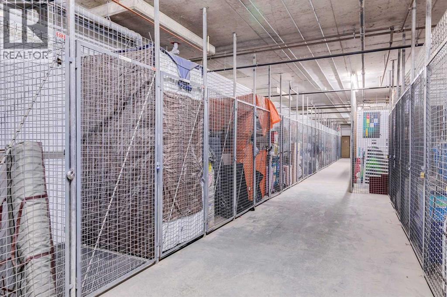
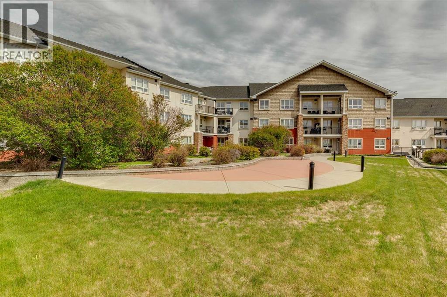
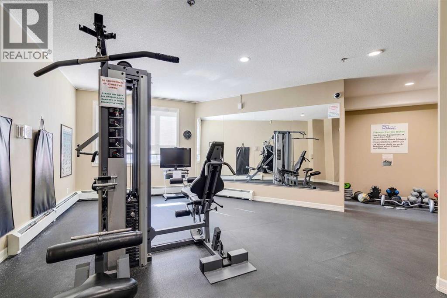
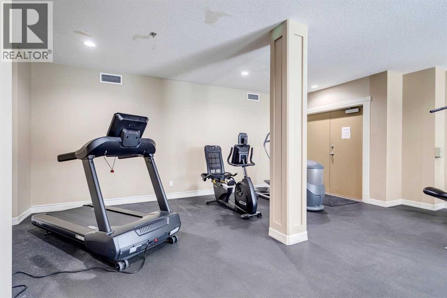
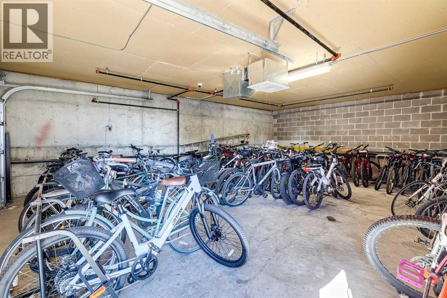
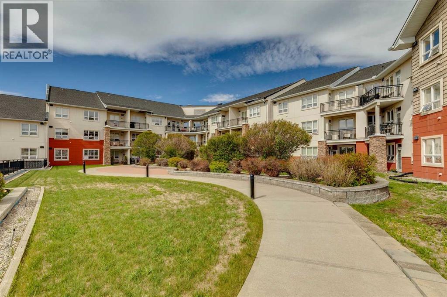
    Welcome to this upscale contemporary one-bedroom apartment, located in the Summit of Montreaux, nestled in the Elbow Valley's picturesque hills. This well-appointed home boasts a WALKOUT through your French doors to your patio where you will enjoy the peaceful and private landscaped grounds. This stylish and contemporary MAIN FLOOR space delivers OPEN CONCEPT living and features 9' ceilings, espresso kitchen cabinetry, upgraded laminate flooring throughout, a raised eating bar, upgraded stainless steel BOSCH and LG appliances (fridge and dishwasher are both new in 2025). The nook gives flexibility to how you use this space: could be for a desk, cabinet, bar or extra storage. The master bedroom features a large window and a well-appointed custom walk-through closet, through to the cheater door and your 4pc. bath/en suite with IN-SUITE laundry. There are ceiling fans in the Dining room and bedroom allowing for a lovely natural circulation of the air. To complete the package...there is a titled, heated-underground PARKING stall and titled extra STORAGE. Access to a fully equipped fitness facility, bicycle storage, visitor parking, and a private courtyard. Great location close to Westside Rec Centre, Westhills Shopping Centre, Aspen Shopping Centre, pathways and LRT. Easy 'escape' to mountains & downtown. This ideal care-free living can be yours. Call today. (id:58070)
    Property Features

    • MLS® Number A2314693
    • Price $249,900
    • Bedrooms: 1
    • Bathrooms: 1
    • Square Footage: 620 sqft
    • Property Type: Apartment
    • Community Name: Springbank Hill
    • Amenities Near By Playground, Shopping
    • Community Features Pets Allowed With Restrictions
    • Features No Smoking Home, Parking
    • Parking Space Total 1
    • Plan 0810535
    • Structure See Remarks

    Buildings

    Bathroom Total 1 Bedrooms Above Ground 1
    Bedrooms Total 1 Amenities Exercise Centre
    Appliances Refrigerator, Cooktop - Electric, Dishwasher, Microwave Range Hood Combo, Oven - Built-in, Washer/dryer Stack-up Constructed Date 2008
    Construction Material Wood Frame Construction Style Attachment Attached
    Cooling Type None Exterior Finish Brick, Stone, Stucco
    Flooring Type Laminate, Linoleum, Other Heating Fuel Natural Gas
    Heating Type Baseboard Heaters, Hot Water Stories Total 4
    Size Interior 620 Sqft Total Finished Area 619.94 Sqft
    Type Apartment

    Parking

    Garage
    Heated Garage
    Underground

    Land

    Acreage No Land Amenities Playground, Shopping
    Size Total Text Unknown Zoning Description M-1 D110

    Rooms

    Level Type Dimensions
    Main Level Kitchen 13.08 Ft x 9.33 Ft
    Main Level Living Room 11.25 Ft x 12.17 Ft
    Main Level Dining Room 8.33 Ft x 8.00 Ft
    Main Level Office 3.08 Ft x 4.42 Ft
    Main Level Laundry Room 2.67 Ft x 3.17 Ft
    Main Level Other 10.00 Ft x 10.00 Ft
    Main Level Primary Bedroom 10.17 Ft x 11.83 Ft
    Main Level Other 7.25 Ft x 4.50 Ft
    Main Level 4pc Bathroom .00 Ft x .00 Ft
    Address
    Scroll to Top