 Calgary


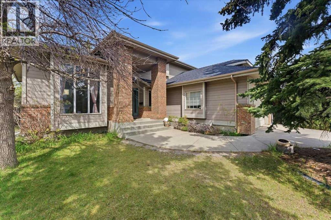
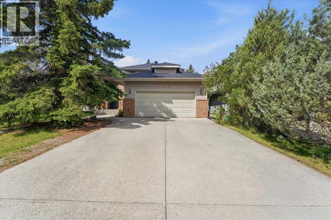
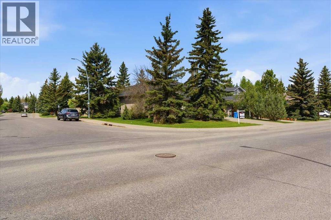
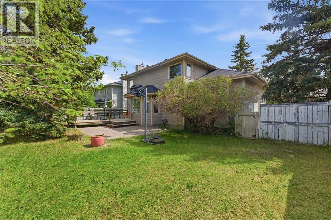
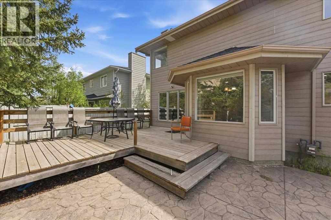
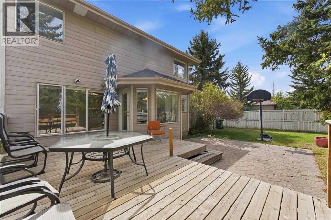
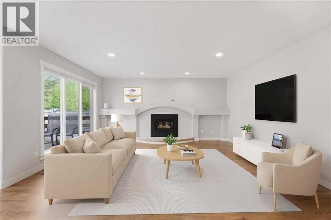
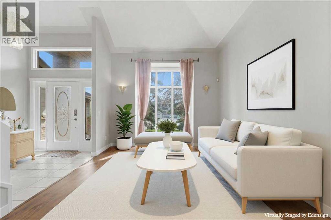
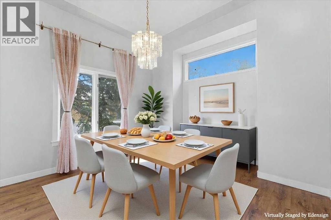
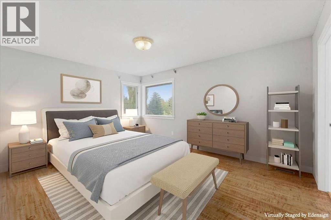
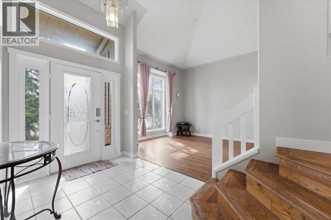
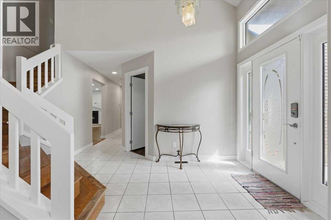
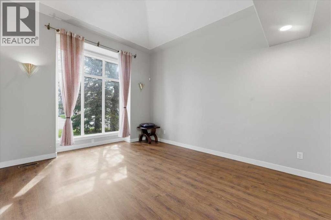
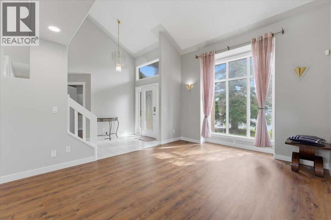
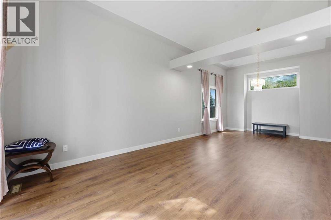
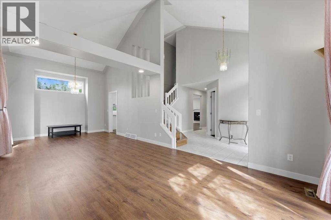
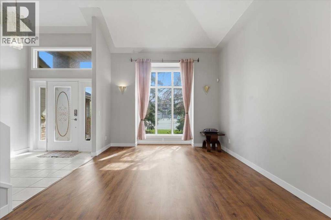
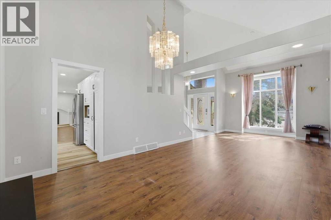
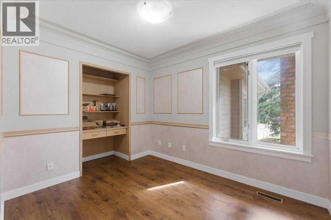
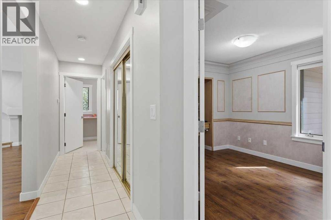
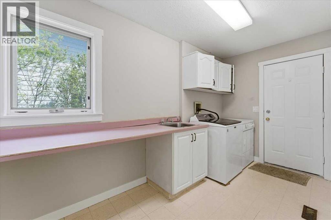
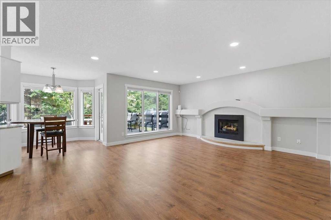
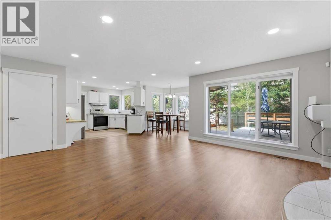
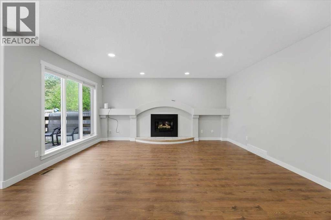
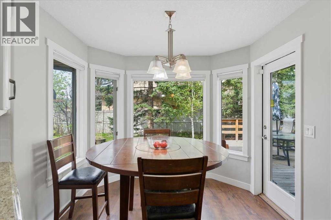
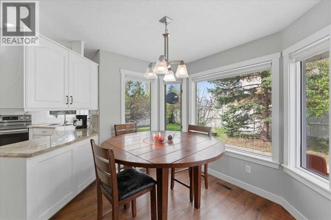
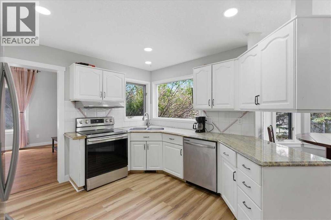
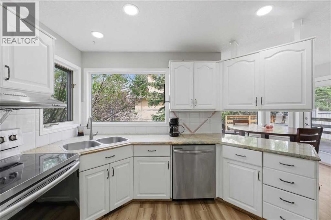
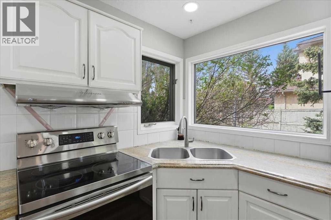
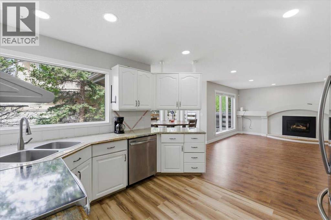
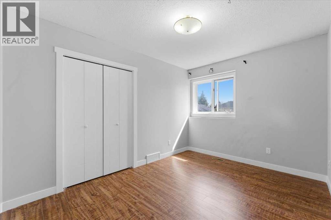
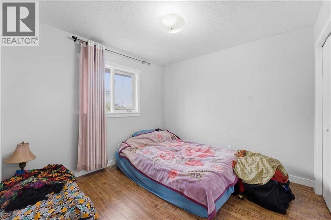
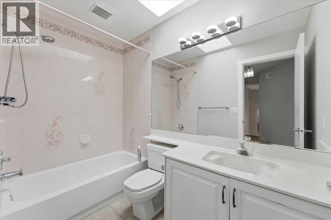
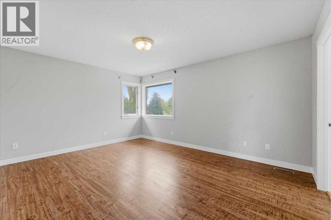
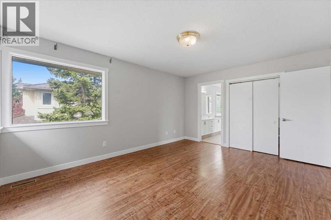
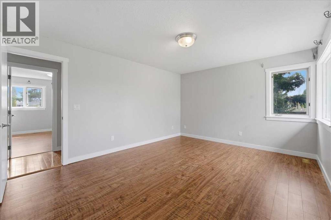
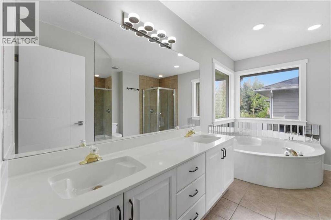
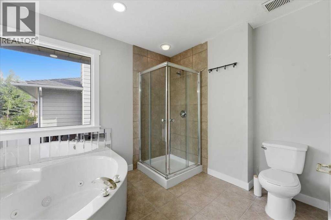
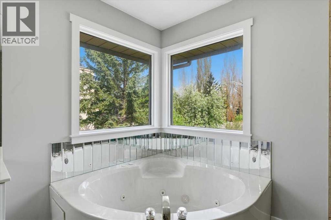
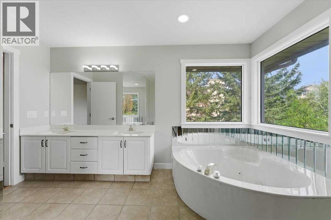
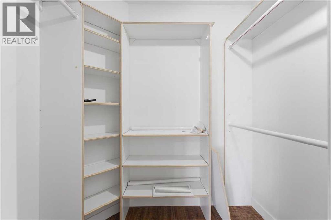
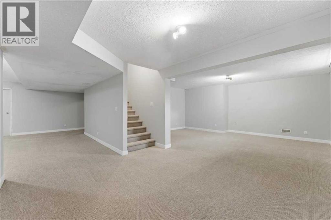
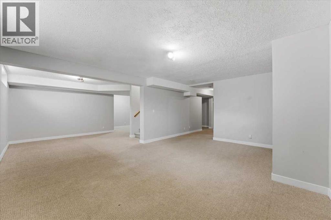
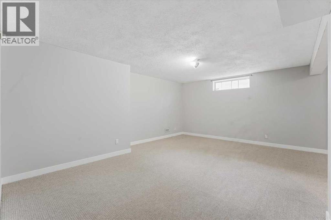
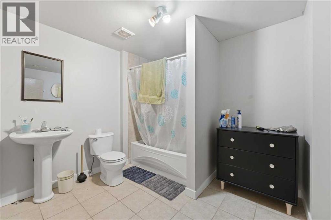
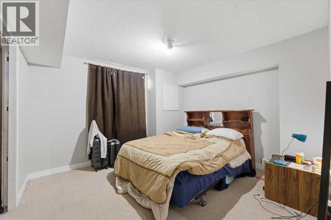
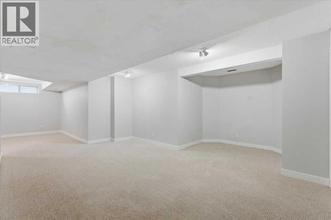
Welcome to 13919 Evergreen Street - a beautiful family home, with a NEWER ROOF (2020), great central location - just blocks to Fish Creek Park. Enjoy your west facing backyard with extended deck and loads of privacy. Entering the house, you will enjoy the beautiful foyer, grand vaulted ceilings, a main floor office, and formal living room / dining room. Enjoy the large family room with fireplace, with an open floor plan into the kitchen and eating nook. This home includes a main floor laundry room, as well as west windows with loads of natural light soaring through. With a lovely opening up to the 2nd floor, you will find the master bedroom offers 5-pc ensuite w/ tub, separate shower, and walk-in closet, 2 other generous sized bedrooms & 4-pc bath. The fully finished basement of 1184 sq. ft has tons of space, 4th bedroom, and 4 pc bath. A great house with everything you need for a growing family (id:58070)
| Bathroom Total | 4 | Bedrooms Above Ground | 3 |
| Bedrooms Below Ground | 1 | Bedrooms Total | 4 |
| Appliances | Washer, Refrigerator, Dishwasher, Stove, Dryer, Microwave, Window Coverings, Garage Door Opener | Basement Development | Finished |
| Basement Type | Full (finished) | Constructed Date | 1991 |
| Construction Style Attachment | Detached | Cooling Type | None |
| Exterior Finish | Brick, Vinyl Siding | Fireplace Present | Yes |
| Fireplace Total | 1 | Flooring Type | Carpeted, Ceramic Tile, Hardwood |
| Foundation Type | Poured Concrete | Half Bath Total | 1 |
| Heating Fuel | Natural Gas | Heating Type | Forced Air |
| Stories Total | 2 | Size Interior | 2106 Sqft |
| Total Finished Area | 2106 Sqft | Type | House |
| Attached Garage | 2 |
| Acreage | No | Fence Type | Fence |
| Land Amenities | Park, Playground, Schools, Shopping | Size Frontage | 16 M |
| Size Irregular | 652.00 | Size Total | 652 M2|4,051 - 7,250 Sqft |
| Size Total Text | 652 M2|4,051 - 7,250 Sqft | Zoning Description | R-g |
| Level | Type | Dimensions |
|---|---|---|
| Second Level | Primary Bedroom | 15.42 Ft x 12.00 Ft |
| Second Level | Bedroom | 12.25 Ft x 9.08 Ft |
| Second Level | Bedroom | 9.92 Ft x 9.92 Ft |
| Second Level | 5pc Bathroom | 13.00 Ft x 10.33 Ft |
| Second Level | 4pc Bathroom | 8.58 Ft x 4.92 Ft |
| Second Level | Other | 6.75 Ft x 4.75 Ft |
| Lower Level | 4pc Bathroom | 9.83 Ft x 8.33 Ft |
| Lower Level | Bedroom | 11.83 Ft x 11.17 Ft |
| Lower Level | Other | 24.83 Ft x 18.50 Ft |
| Lower Level | Furnace | 13.00 Ft x 9.25 Ft |
| Main Level | Living Room | 13.00 Ft x 11.83 Ft |
| Main Level | Kitchen | 11.75 Ft x 11.25 Ft |
| Main Level | Breakfast | 8.92 Ft x 8.42 Ft |
| Main Level | Dining Room | 14.00 Ft x 11.83 Ft |
| Main Level | Office | 10.25 Ft x 8.33 Ft |
| Main Level | Family Room | 17.75 Ft x 15.92 Ft |
| Main Level | Laundry Room | 12.58 Ft x 5.92 Ft |
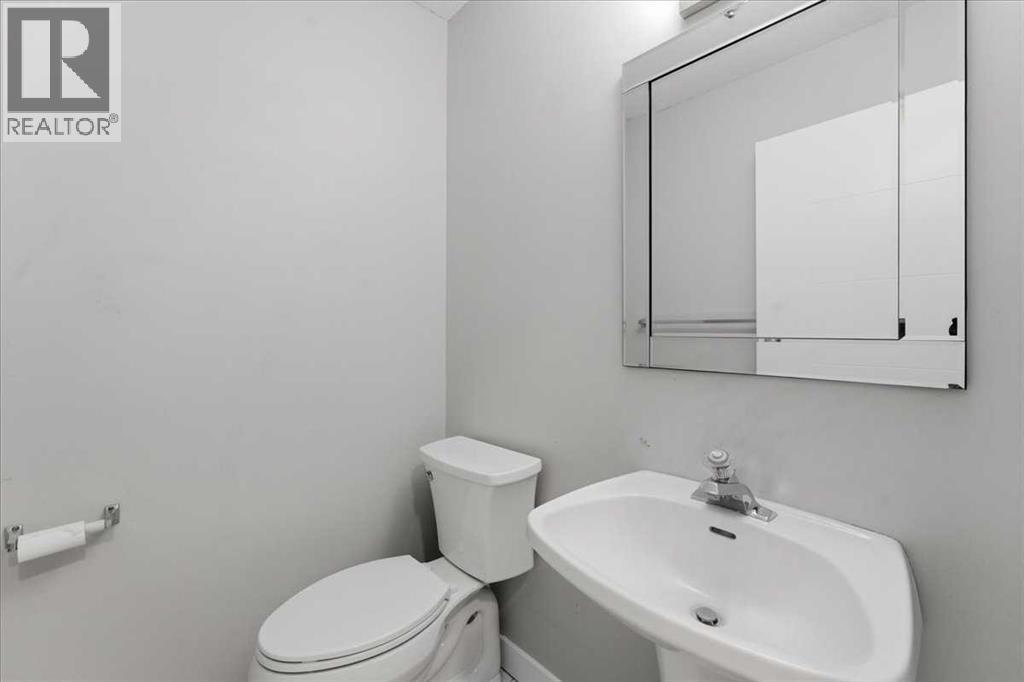
| Main Level | 2pc Bathroom | 4.92 Ft x 4.42 Ft |



