Description
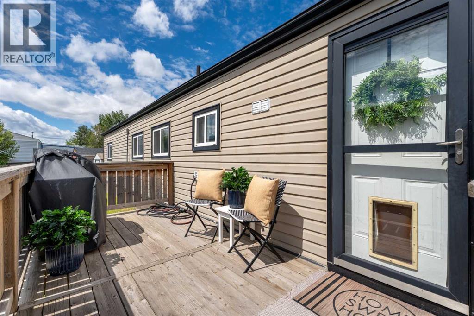
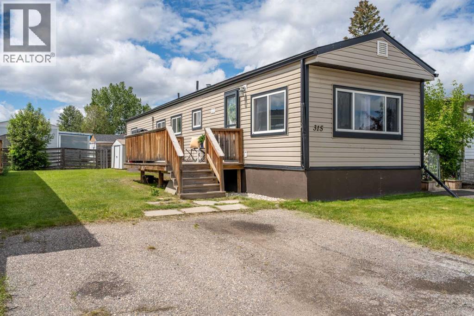
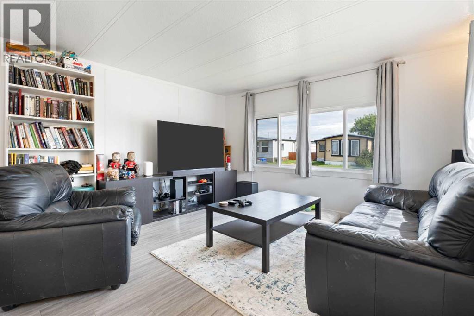
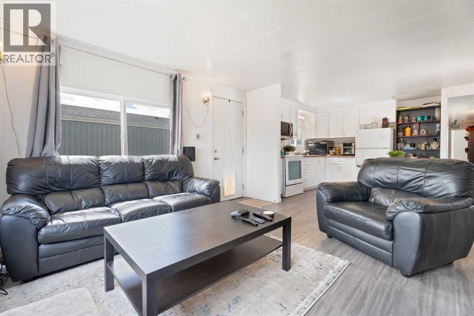
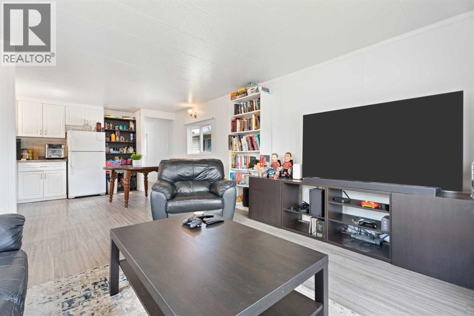
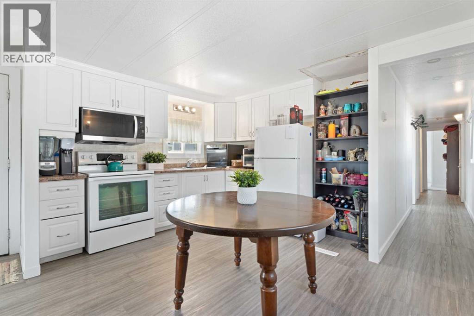
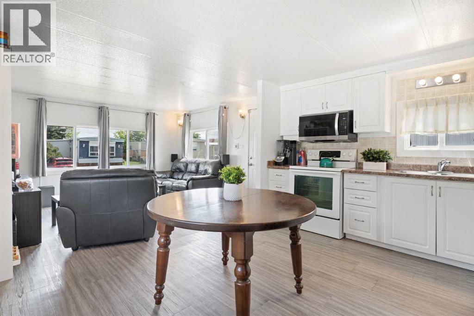
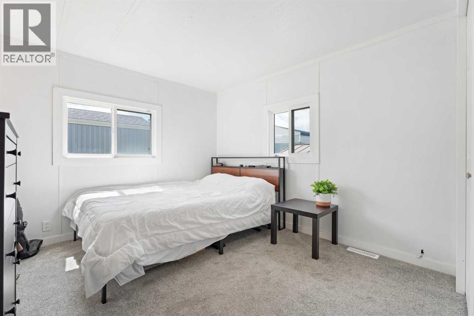
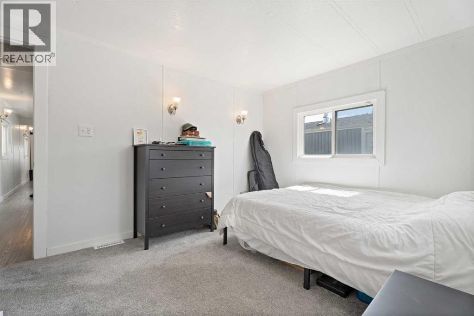
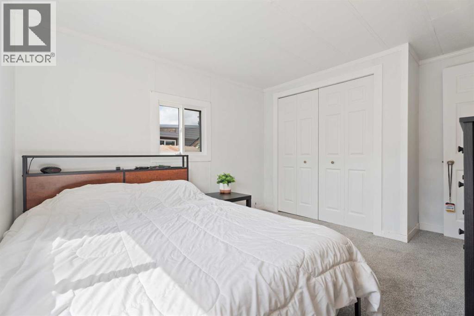
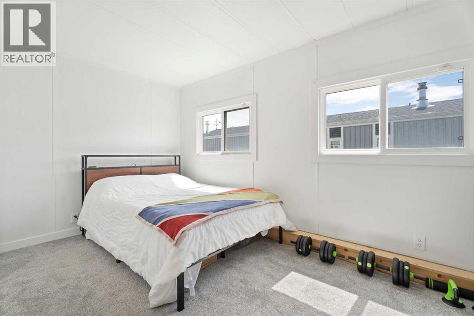
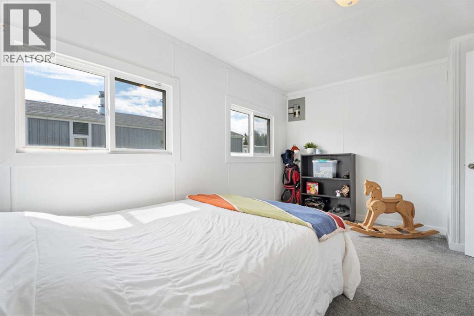
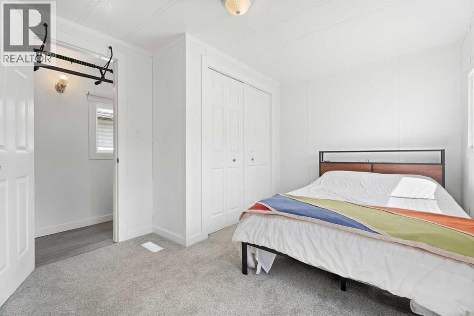
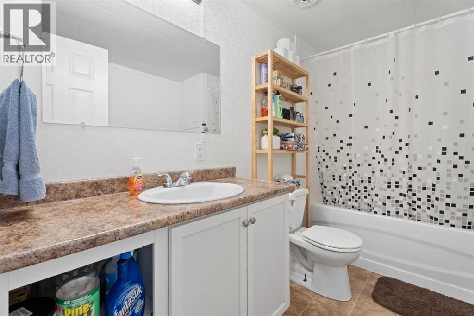
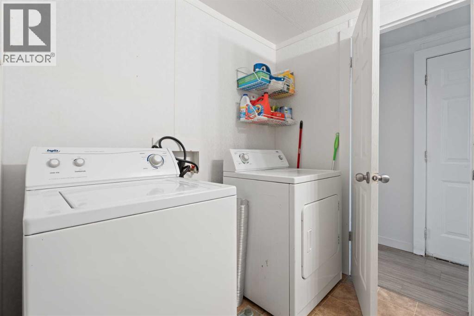
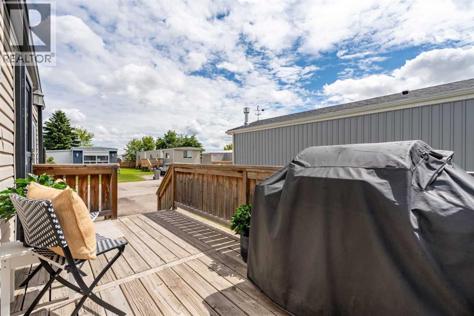
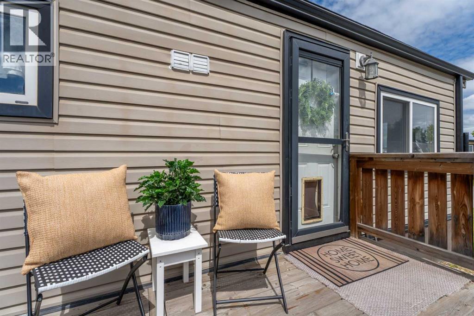
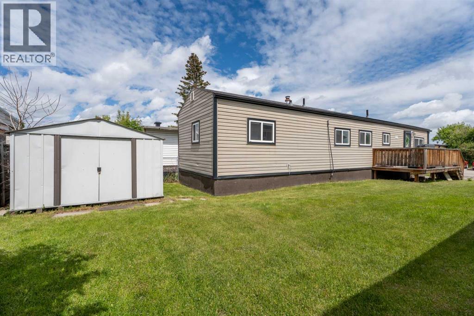
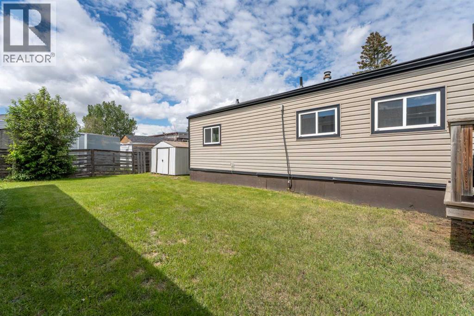
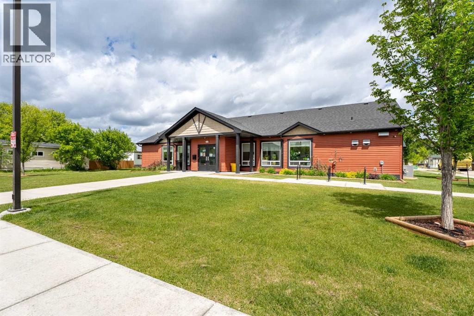
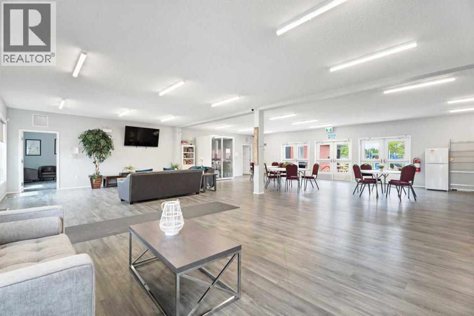
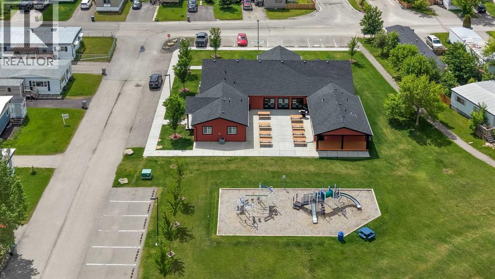
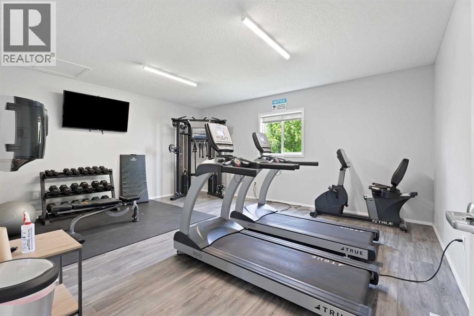
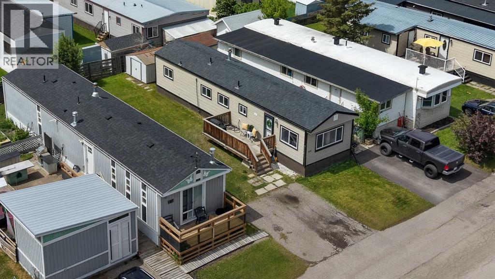
Welcome home to #315 in Calgary Village, a move-in ready home offering affordable ownership and exceptional value. This beautifully updated 2-bedroom, 1-bathroom home features a bright, open-concept layout with newer luxury vinyl plank flooring, paint, and carpeting in both bedrooms.The spacious kitchen offers plenty of room to work and is ideally suited for the addition of an island and pantry storage. The adjoining dining and living areas create a comfortable and inviting space for everyday living and entertaining. Down the hall, you'll find a full bathroom with convenient in-home laundry, along with two generously sized bedrooms. The primary bedroom is filled with natural light thanks to windows on two sides.Step outside and enjoy a large private deck, perfect for summer BBQs and relaxing evenings, along with a spacious yard, storage shed, and parking pad with room for two vehicles. Major exterior updates have already been completed in recent years, including newer siding, roofing, and upgraded windows, providing peace of mind for years to come.Calgary Village is a pet-friendly community ideally located close to East Hills Shopping Centre, Costco, restaurants, movie theatres, schools, International Avenue, and the extensive pathways and green space of Elliston Park. The monthly lot fee of $1,299 includes water, sewer, garbage collection, snow removal, and access to the community centre, clubhouse, fitness room, game room, communal kitchen and outdoor gathering space, adding convenience and value to everyday living.Whether you're a first-time buyer, downsizer, or looking for an affordable place to call home, this well-maintained property is an opportunity you won't want to miss! (id:58070)


 Calgary





