 Calgary


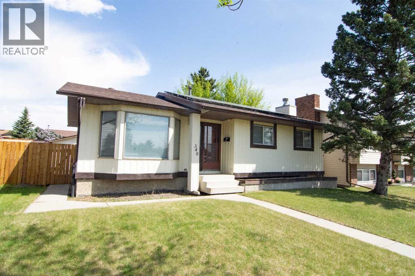
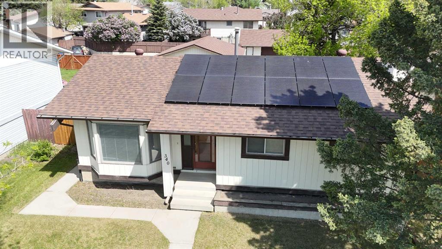
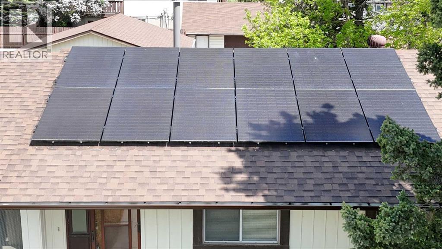
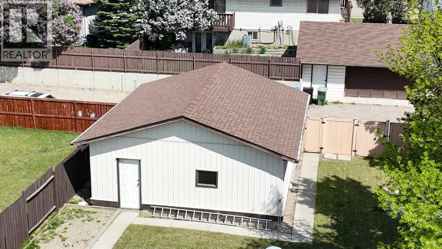
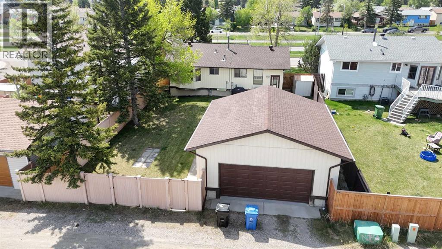
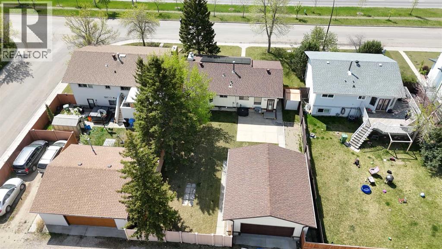
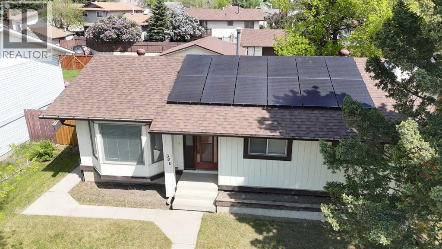
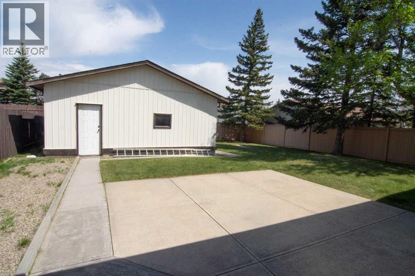
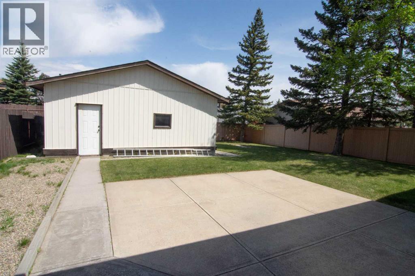
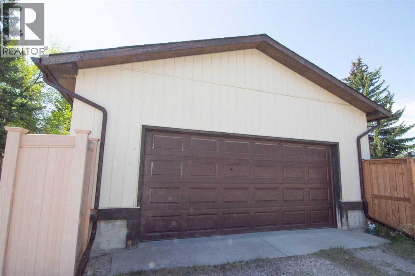
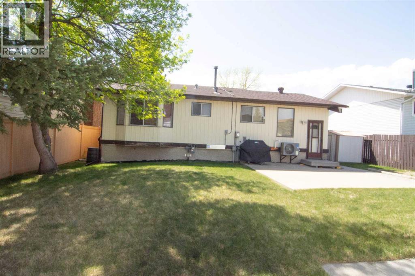
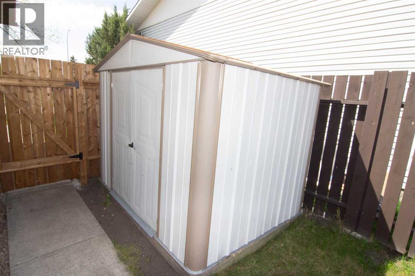
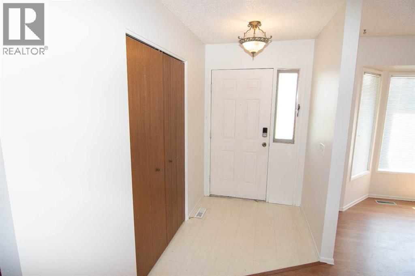
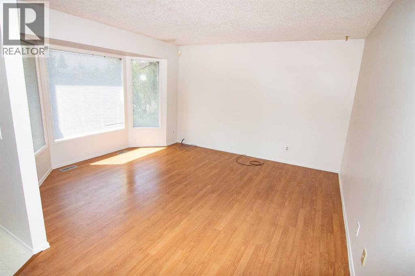
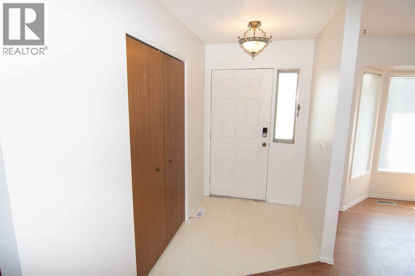
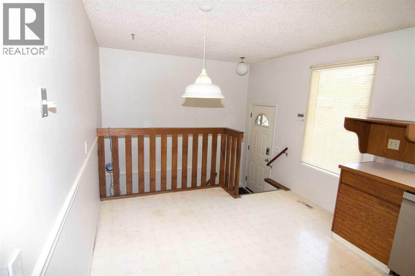
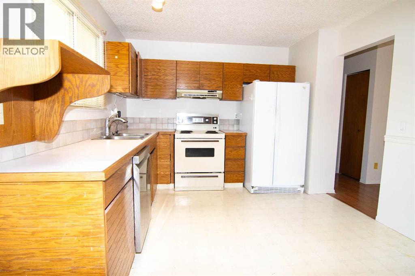
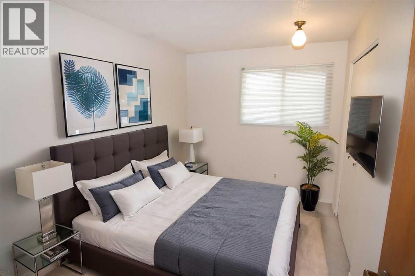
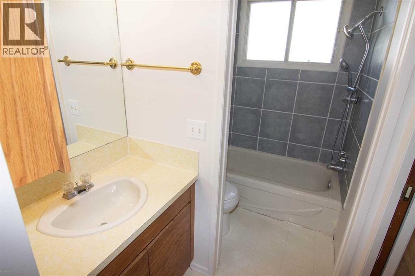
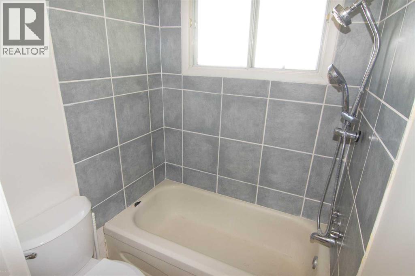
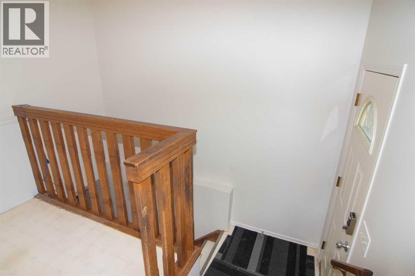
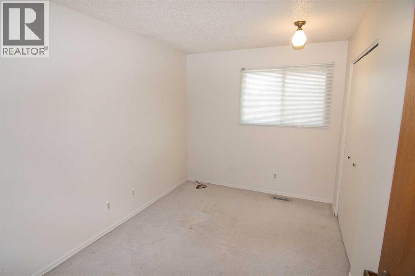
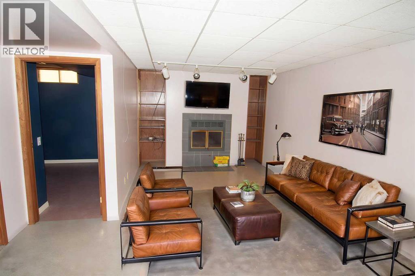
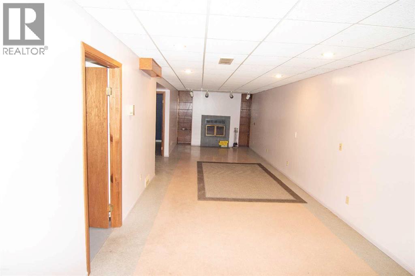
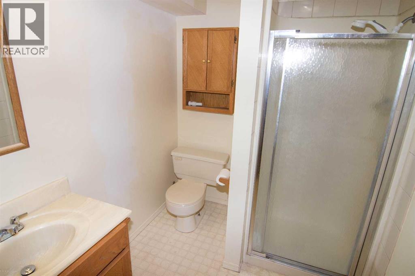
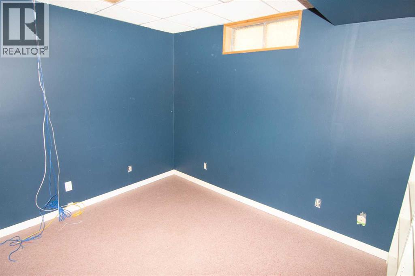
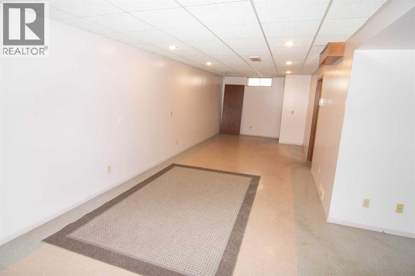
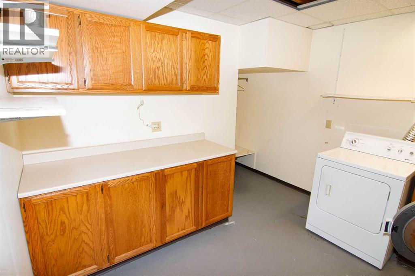
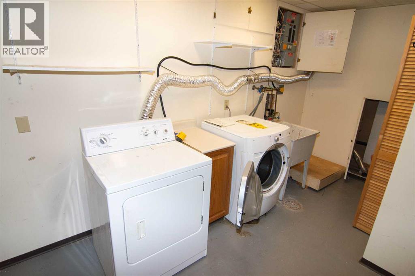
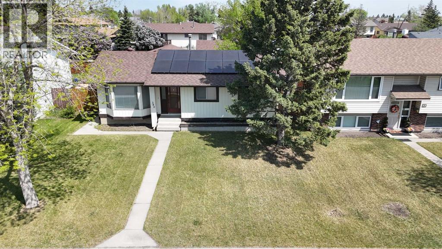
Air Conditioned Large Bungalow! All Freshly painted! Solar panels, new furnace, new tankless hot water system, newer roof, new electrical panel! This 3 bedroom, 2 bathroom bungalow features an open kitchen concept with dine-in area, oak cabinetry and newer LG dishwasher. The spacious living room has a large window, perfect for inviting an abundance of natural light. The master suite has brand new luxury wide vinyl plank flooring and a cheater door into the 4 pc bathroom (*(brand new toilet). Two extra bedrooms complete the main level. The lower level is finished with a large recreation room with a wood burning fireplace (*has not been used in years), plus a den (could be a 4th bedroom with an egress window / closet added) and a 3 piece bathroom. Laundry area is located inside the utility room. The extra-large lot provides an oversized double garage, plus a very spacious yard. Close to all amenities, including schools, shopping, transit, parks. (id:58070)
| Bathroom Total | 1 | Bedrooms Above Ground | 3 |
| Bedrooms Total | 3 | Appliances | Washer, Refrigerator, Range - Electric, Dishwasher, Hood Fan, See Remarks |
| Architectural Style | Bungalow | Basement Development | Finished |
| Basement Type | Full (finished) | Constructed Date | 1979 |
| Construction Material | Wood Frame | Construction Style Attachment | Detached |
| Cooling Type | Central Air Conditioning | Fireplace Present | Yes |
| Fireplace Total | 1 | Flooring Type | Laminate |
| Foundation Type | Poured Concrete | Heating Fuel | Natural Gas |
| Heating Type | Forced Air | Stories Total | 1 |
| Size Interior | 1016 Sqft | Total Finished Area | 1016 Sqft |
| Type | House |
| Detached Garage | 2 |
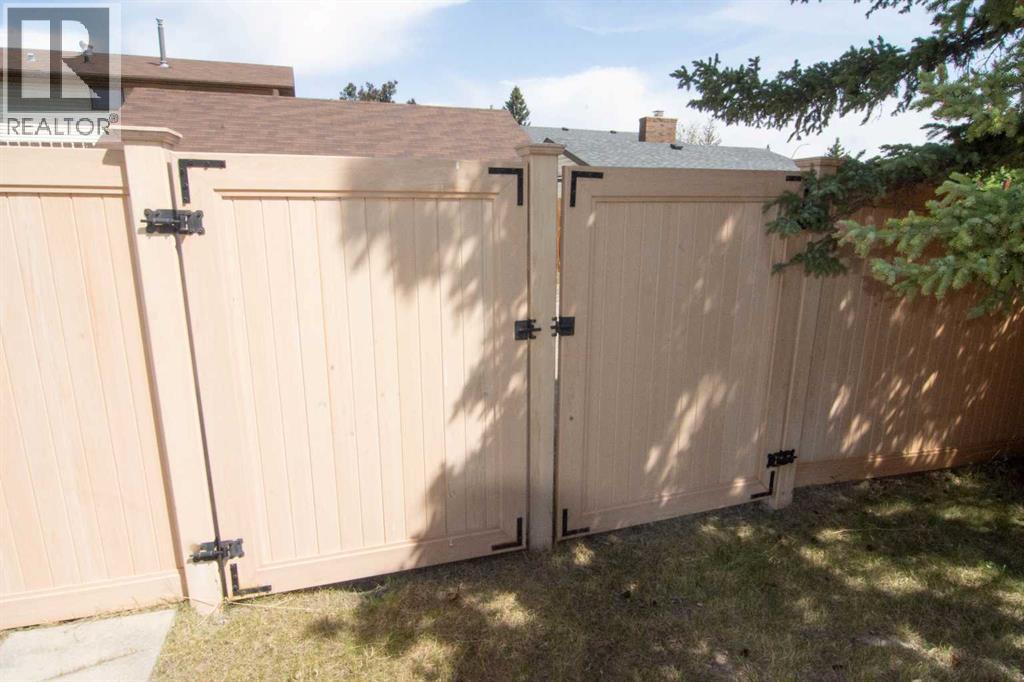
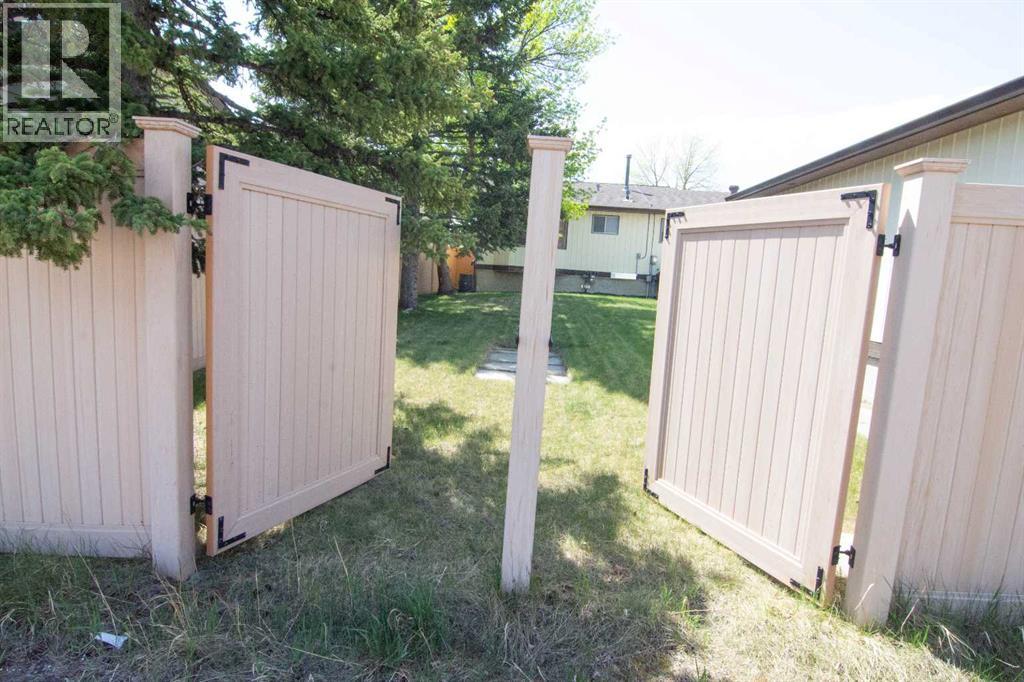
| Acreage | No | Fence Type | Fence |
| Land Amenities | Playground, Schools, Shopping | Size Depth | 36.67 M |
| Size Frontage | 16.76 M | Size Irregular | 613.00 |
| Size Total | 613 M2|4,051 - 7,250 Sqft | Size Total Text | 613 M2|4,051 - 7,250 Sqft |
| Zoning Description | R-cg |
| Level | Type | Dimensions |
|---|---|---|
| Lower Level | Family Room | 37.00 Ft x 10.50 Ft |
| Lower Level | Laundry Room | 10.75 Ft x 9.58 Ft |
| Lower Level | 3pc Bathroom | 7.17 Ft x 6.08 Ft |
| Lower Level | Den | 10.83 Ft x 10.50 Ft |
| Main Level | Living Room | 12.67 Ft x 12.50 Ft |
| Main Level | Other | 15.83 Ft x 10.50 Ft |
| Main Level | Primary Bedroom | 12.67 Ft x 10.50 Ft |
| Main Level | Bedroom | 10.67 Ft x 8.58 Ft |
| Main Level | Bedroom | 12.08 Ft x 8.42 Ft |



