



 Calgary


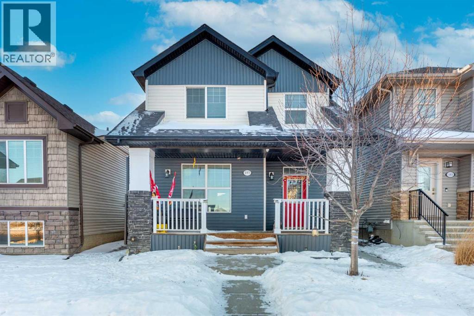
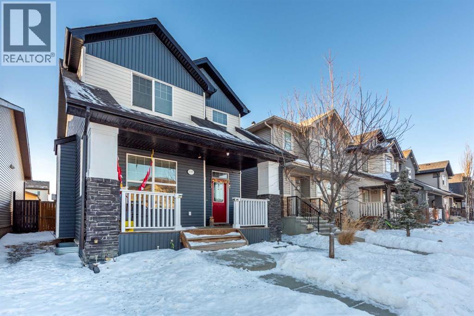
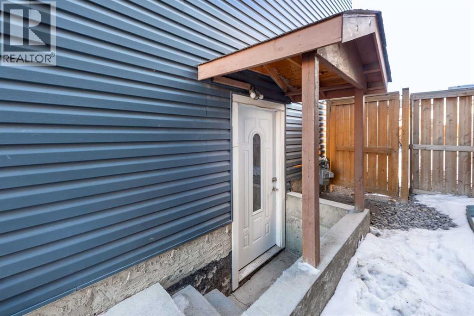
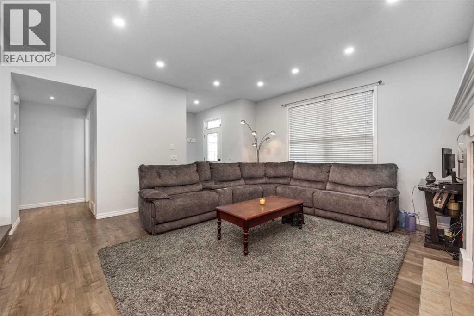
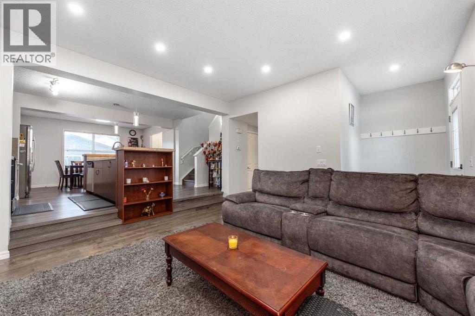
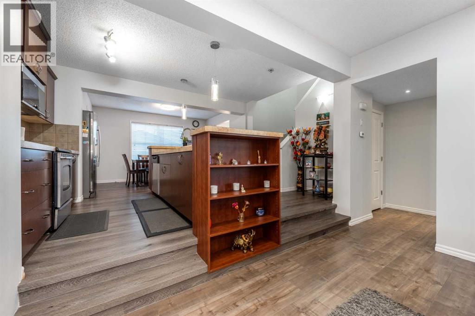
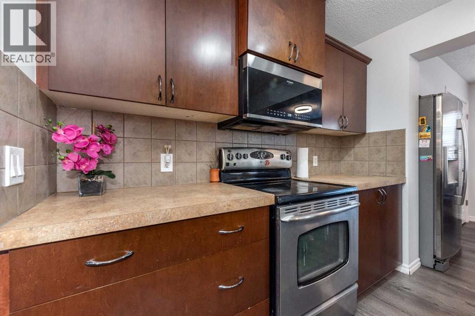
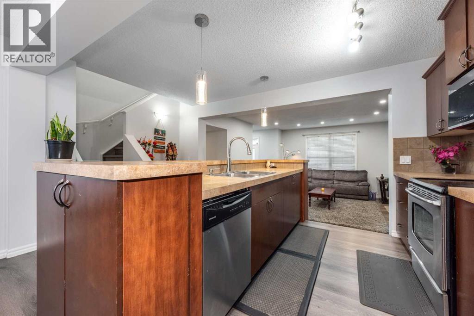
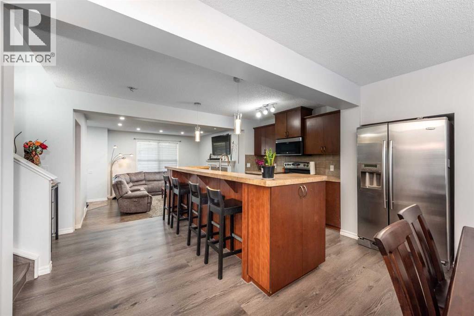
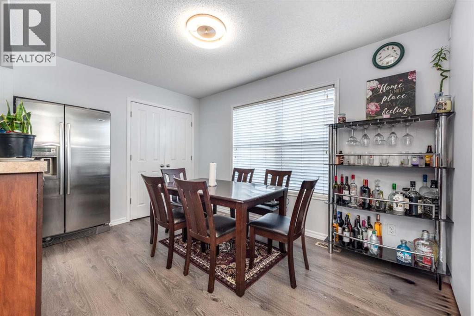
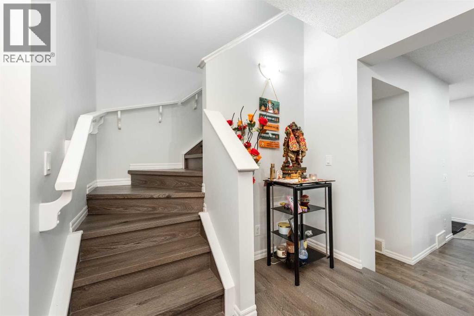
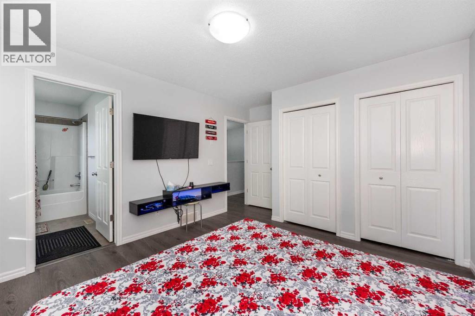
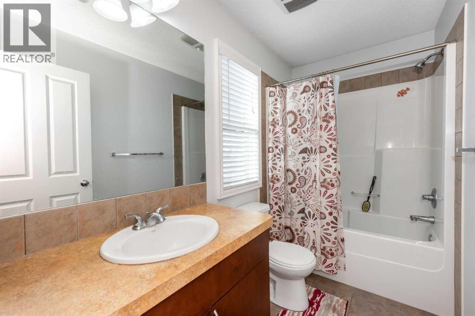
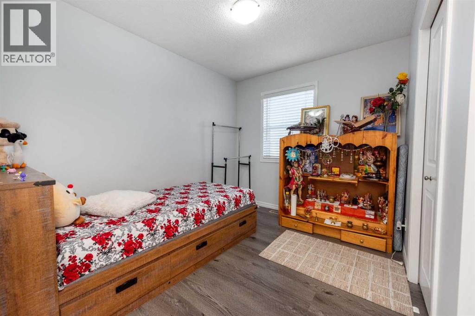
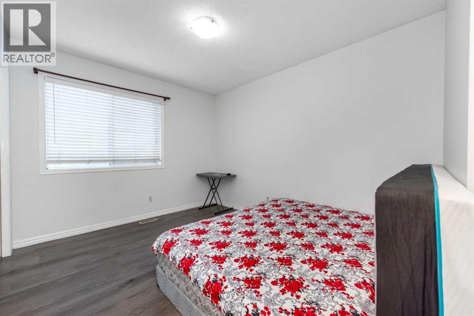
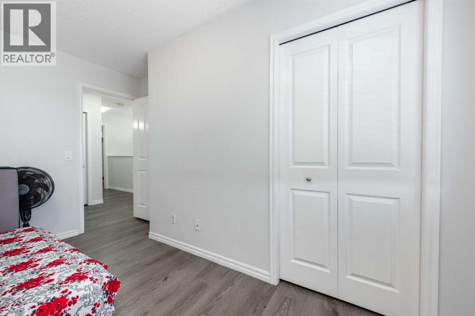
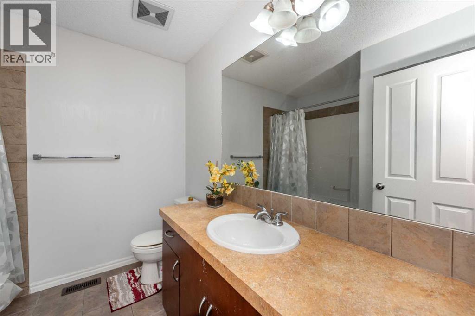
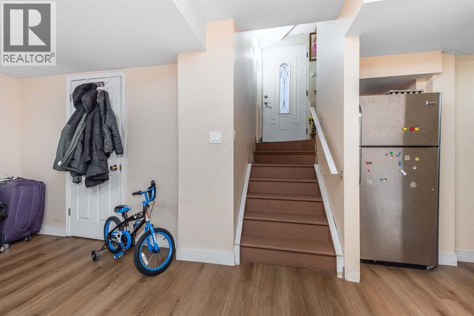
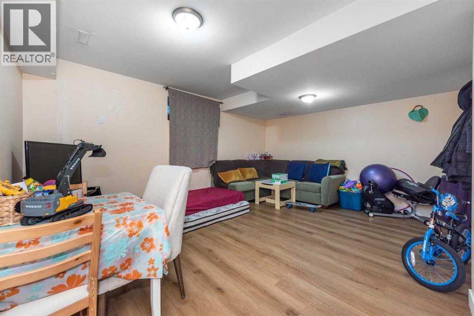
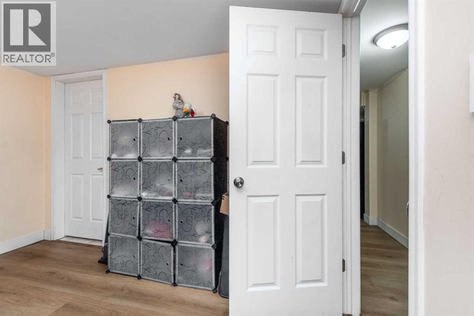
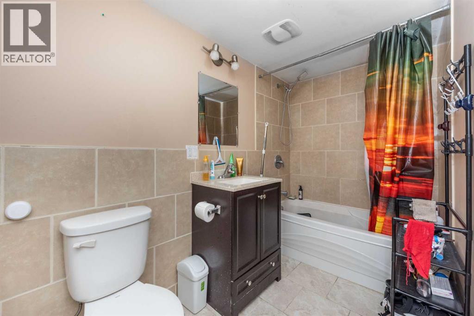
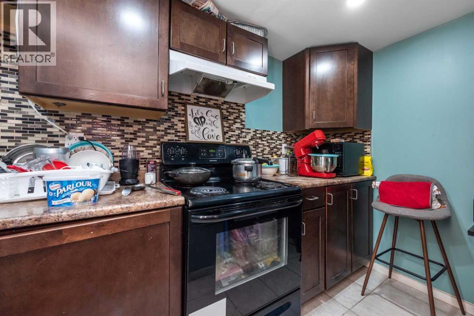
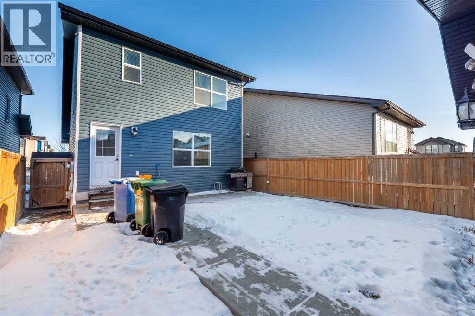
Spacious two-storey home offering 1,541.49 sq. ft. of functional living space. The main levels feature 3 bedrooms and 2.5 bathrooms with a practical layout designed for comfortable everyday living. Generous room sizes provide plenty of space for families, entertaining, or working from home. The illegal basement includes a one-bedroom, one-bathroom illegal suite, offering added flexibility for extended family, guests, or additional living space. A well-designed home with a versatile layout and plenty of room to suit a variety of lifestyles. (id:58070)
| Bathroom Total | 4 | Bedrooms Above Ground | 3 |
| Bedrooms Below Ground | 1 | Bedrooms Total | 4 |
| Amenities | Other | Appliances | Washer, Refrigerator, Dishwasher, Stove, Dryer, Garage Door Opener |
| Basement Development | Finished | Basement Features | Separate Entrance, Walk-up, Suite |
| Basement Type | Full (finished) | Constructed Date | 2009 |
| Construction Material | Wood Frame | Construction Style Attachment | Detached |
| Cooling Type | None | Exterior Finish | Vinyl Siding |
| Fireplace Present | Yes | Fireplace Total | 1 |
| Flooring Type | Hardwood, Laminate | Foundation Type | Poured Concrete |
| Half Bath Total | 1 | Heating Fuel | Natural Gas |
| Heating Type | Forced Air | Stories Total | 2 |
| Size Interior | 1541 Sqft | Total Finished Area | 1541.49 Sqft |
| Type | House |
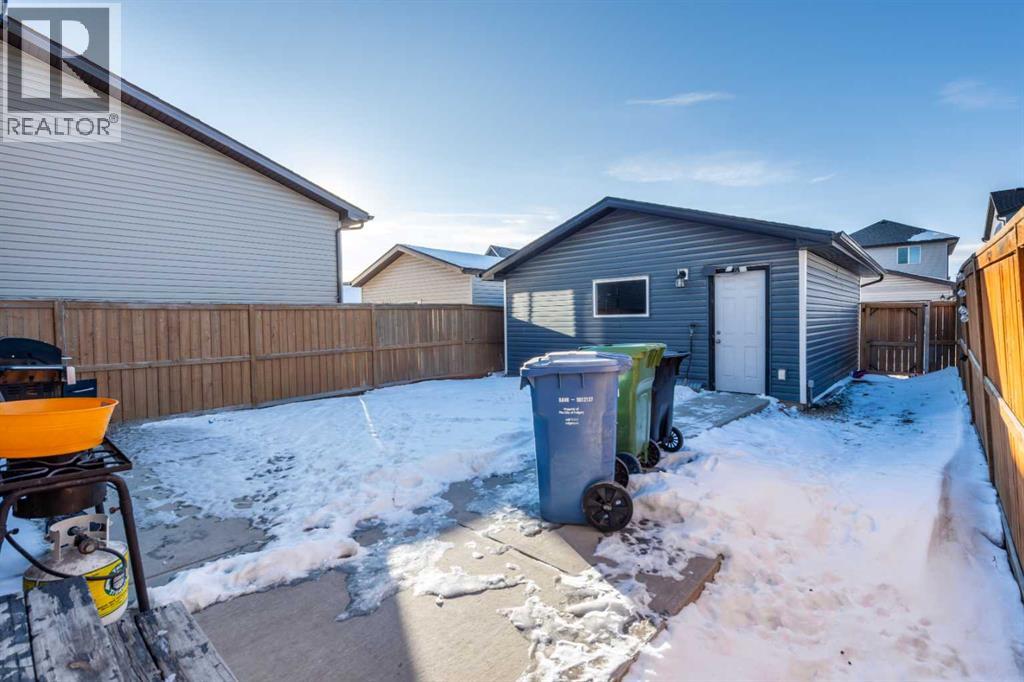
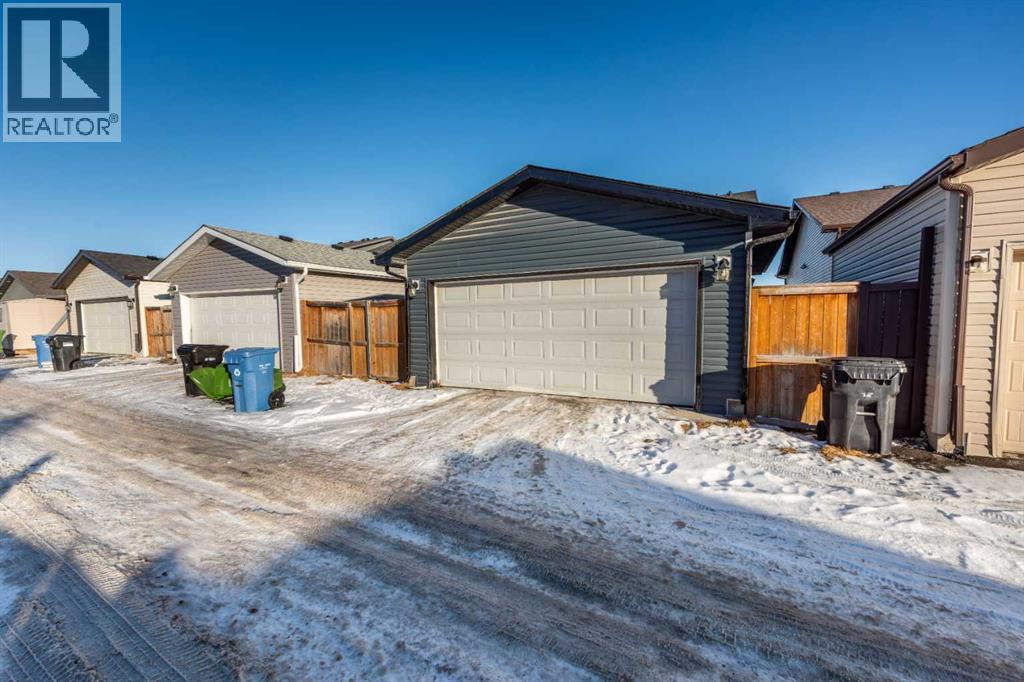
| Detached Garage | 2 |
| Acreage | No | Fence Type | Fence |
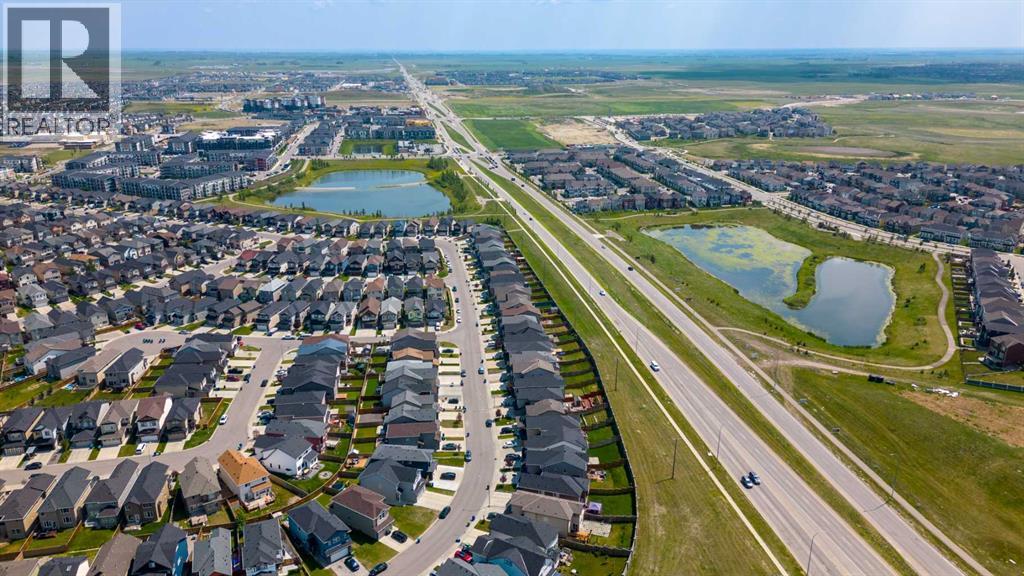
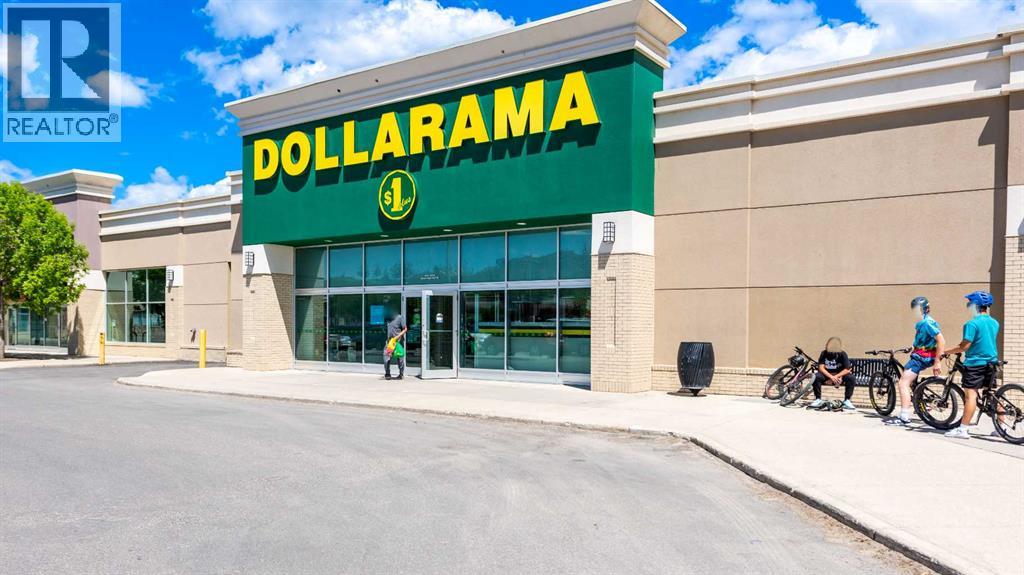
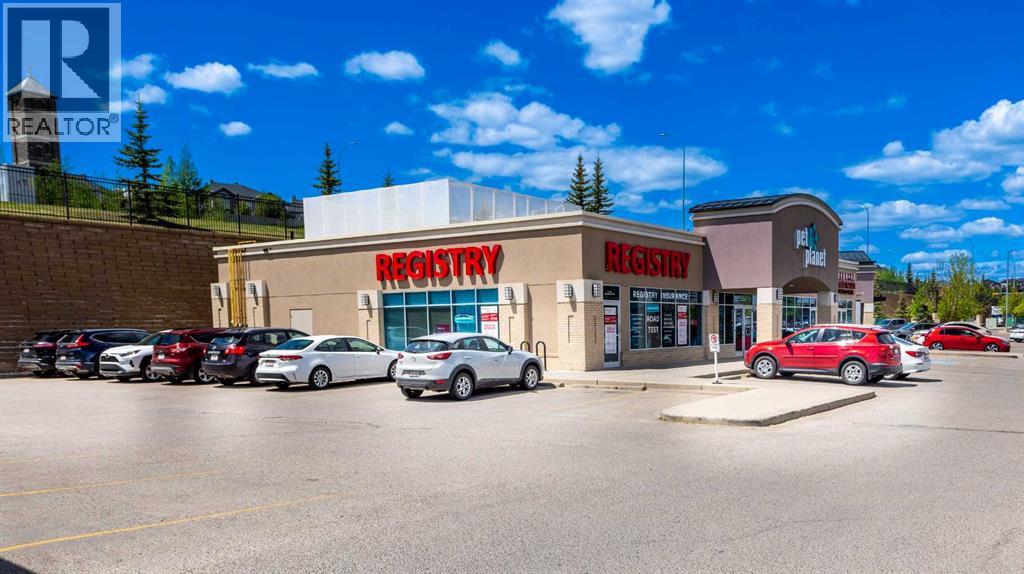
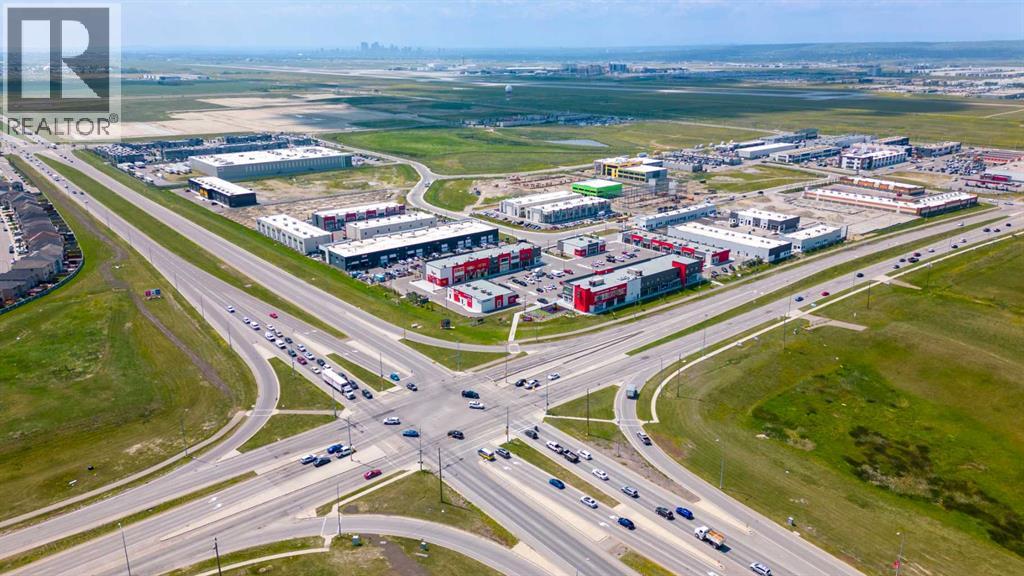
| Land Amenities | Park, Playground, Schools, Shopping | Size Depth | 30 M |
| Size Frontage | 9.15 M | Size Irregular | 3347.00 |
| Size Total | 3347 Sqft|0-4,050 Sqft | Size Total Text | 3347 Sqft|0-4,050 Sqft |
| Zoning Description | Sr |
| Level | Type | Dimensions |
|---|---|---|
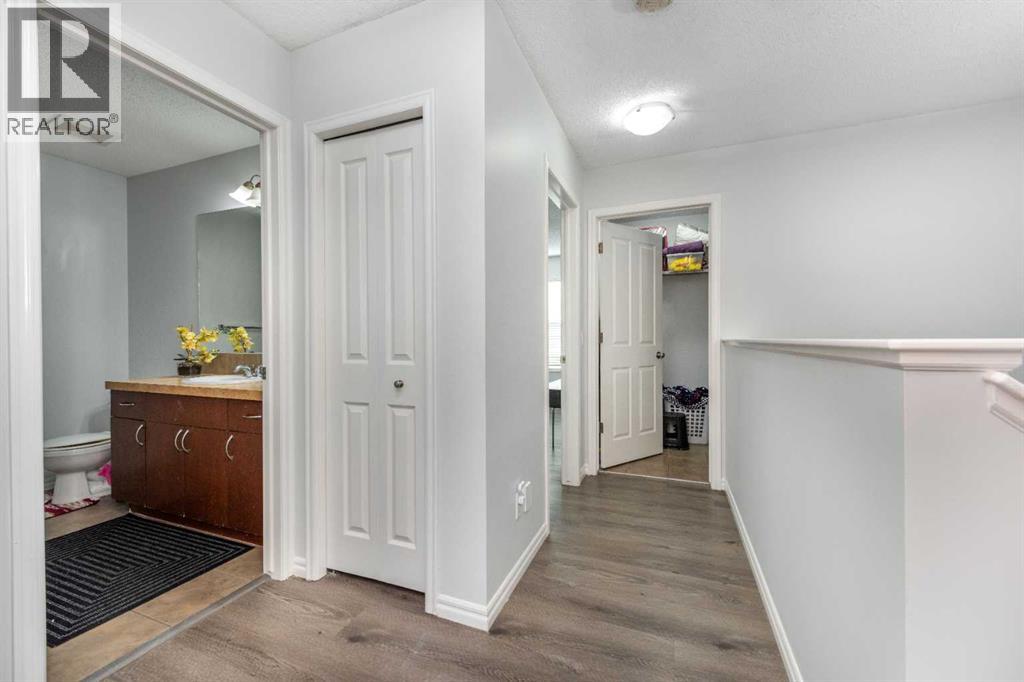
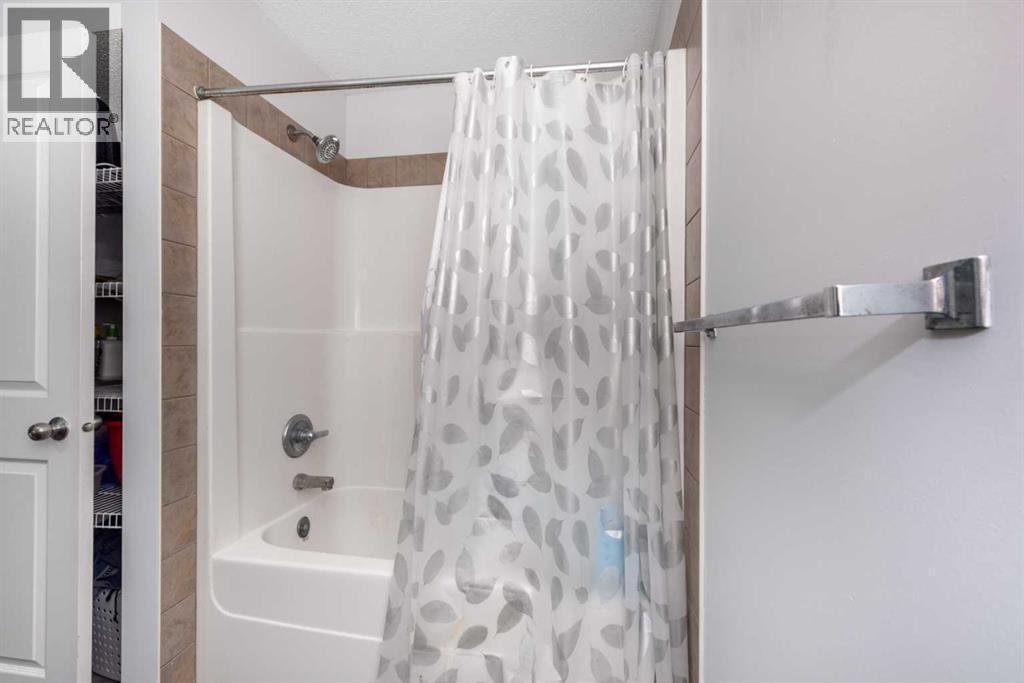
| Second Level | 4pc Bathroom | 9.42 Ft x 4.92 Ft |
| Second Level | Bedroom | 11.33 Ft x 12.33 Ft |
| Second Level | 4pc Bathroom | 8.00 Ft x 8.08 Ft |
| Second Level | Bedroom | 9.25 Ft x 10.33 Ft |
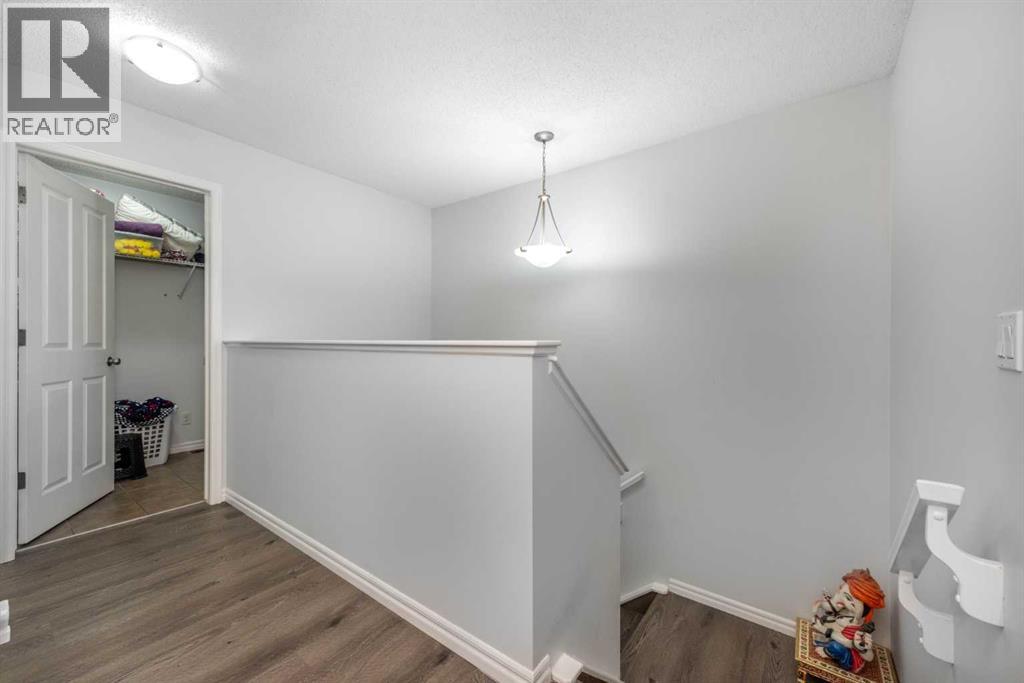
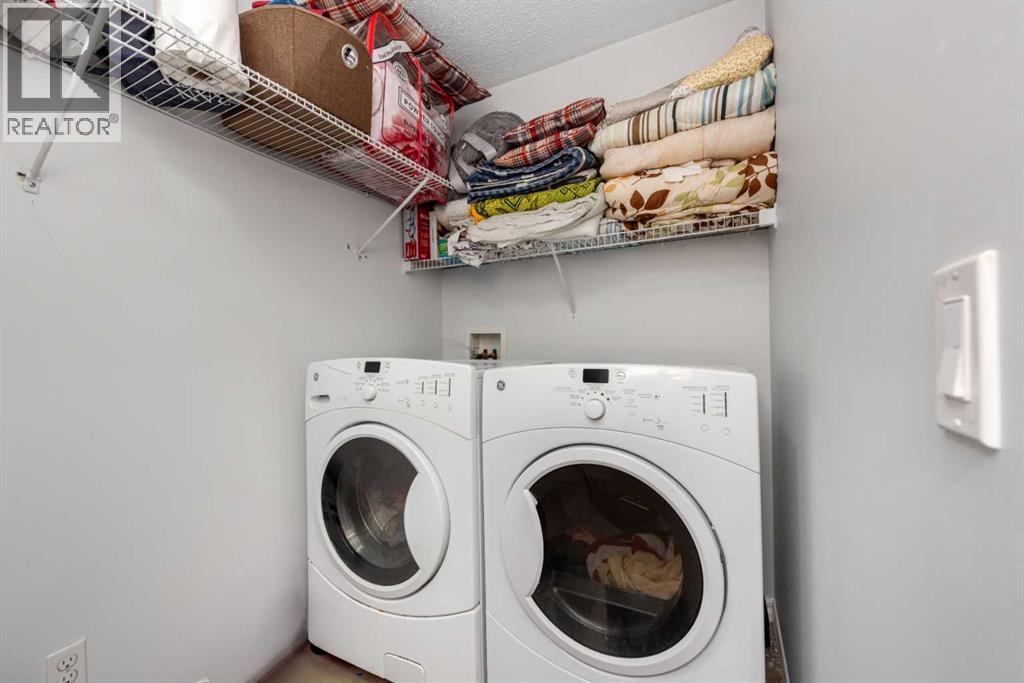
| Second Level | Laundry Room | 9.08 Ft x 5.08 Ft |
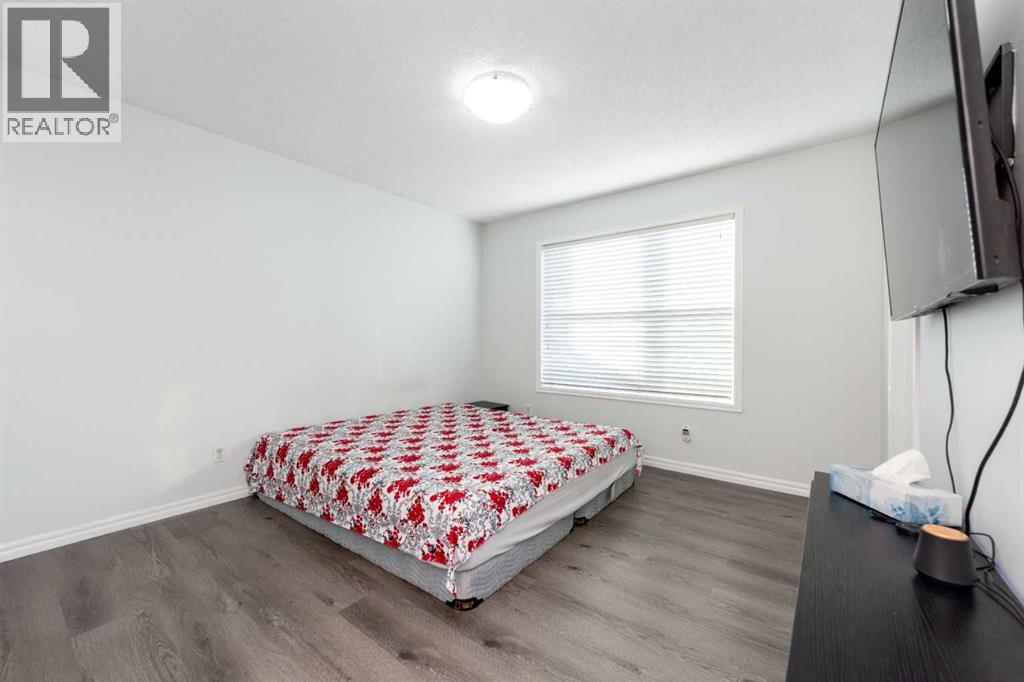
| Second Level | Primary Bedroom | 11.25 Ft x 14.50 Ft |
| Basement | Bedroom | 11.67 Ft x 11.50 Ft |
| Basement | Living Room | 16.17 Ft x 16.58 Ft |
| Basement | 4pc Bathroom | 11.17 Ft x 4.92 Ft |
| Basement | Kitchen | 5.58 Ft x 15.00 Ft |
| Basement | Furnace | 6.00 Ft x 9.83 Ft |
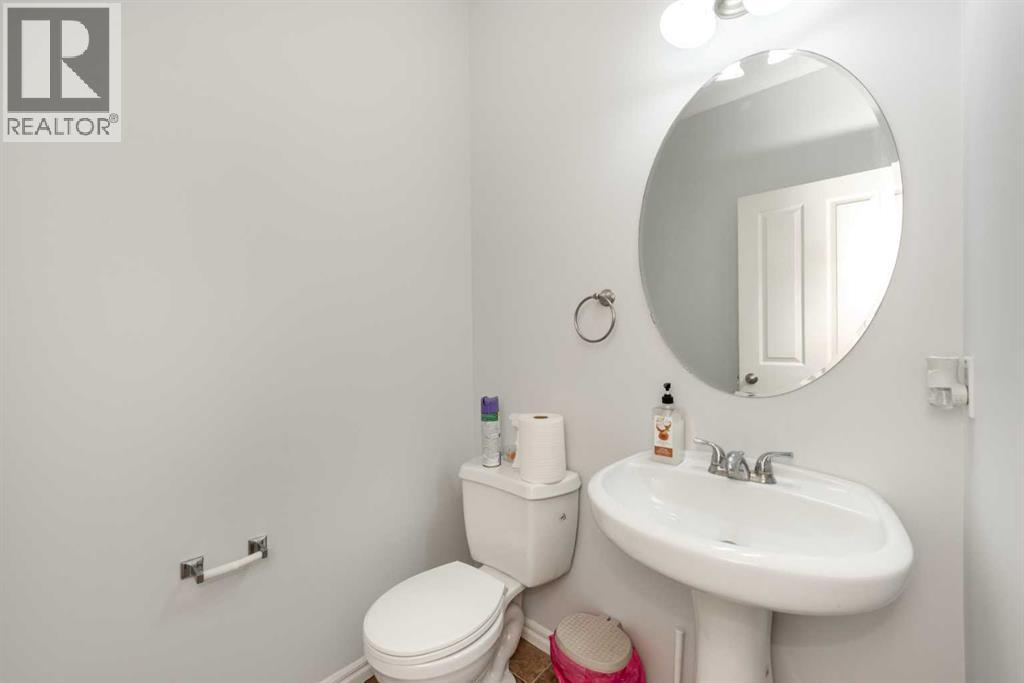
| Main Level | 2pc Bathroom | 5.83 Ft x 4.92 Ft |
| Main Level | Kitchen | 9.17 Ft x 10.58 Ft |
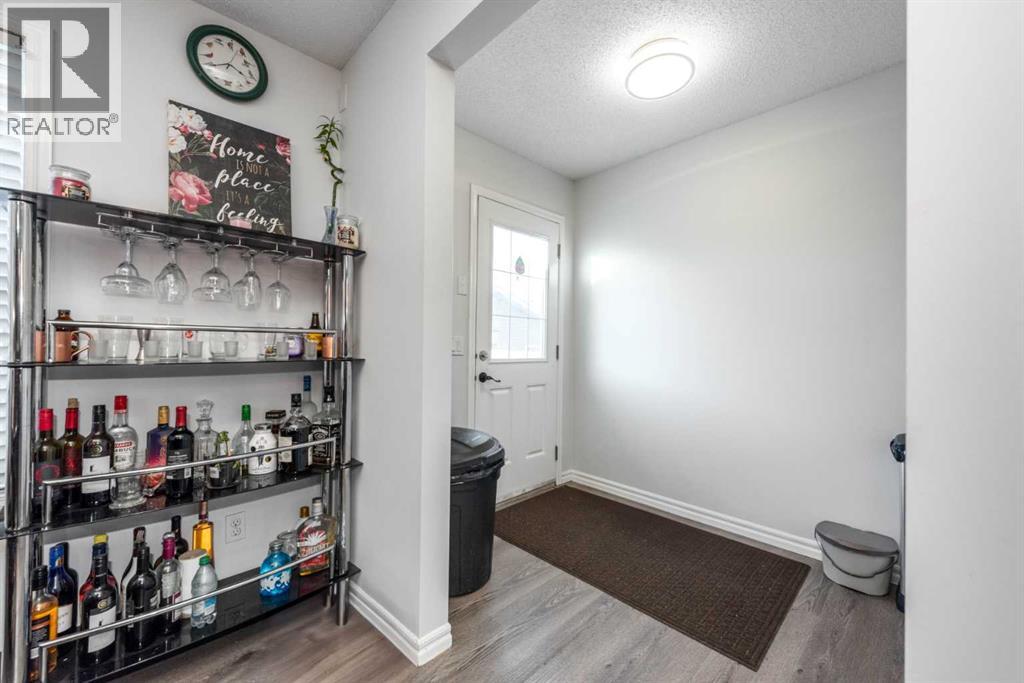
| Main Level | Other | 5.75 Ft x 7.58 Ft |
| Main Level | Dining Room | 12.58 Ft x 8.83 Ft |
| Main Level | Living Room | 14.58 Ft x 15.58 Ft |



